








Who Should Design My Salt Lake House: Architect, Contractor or Interior Studio
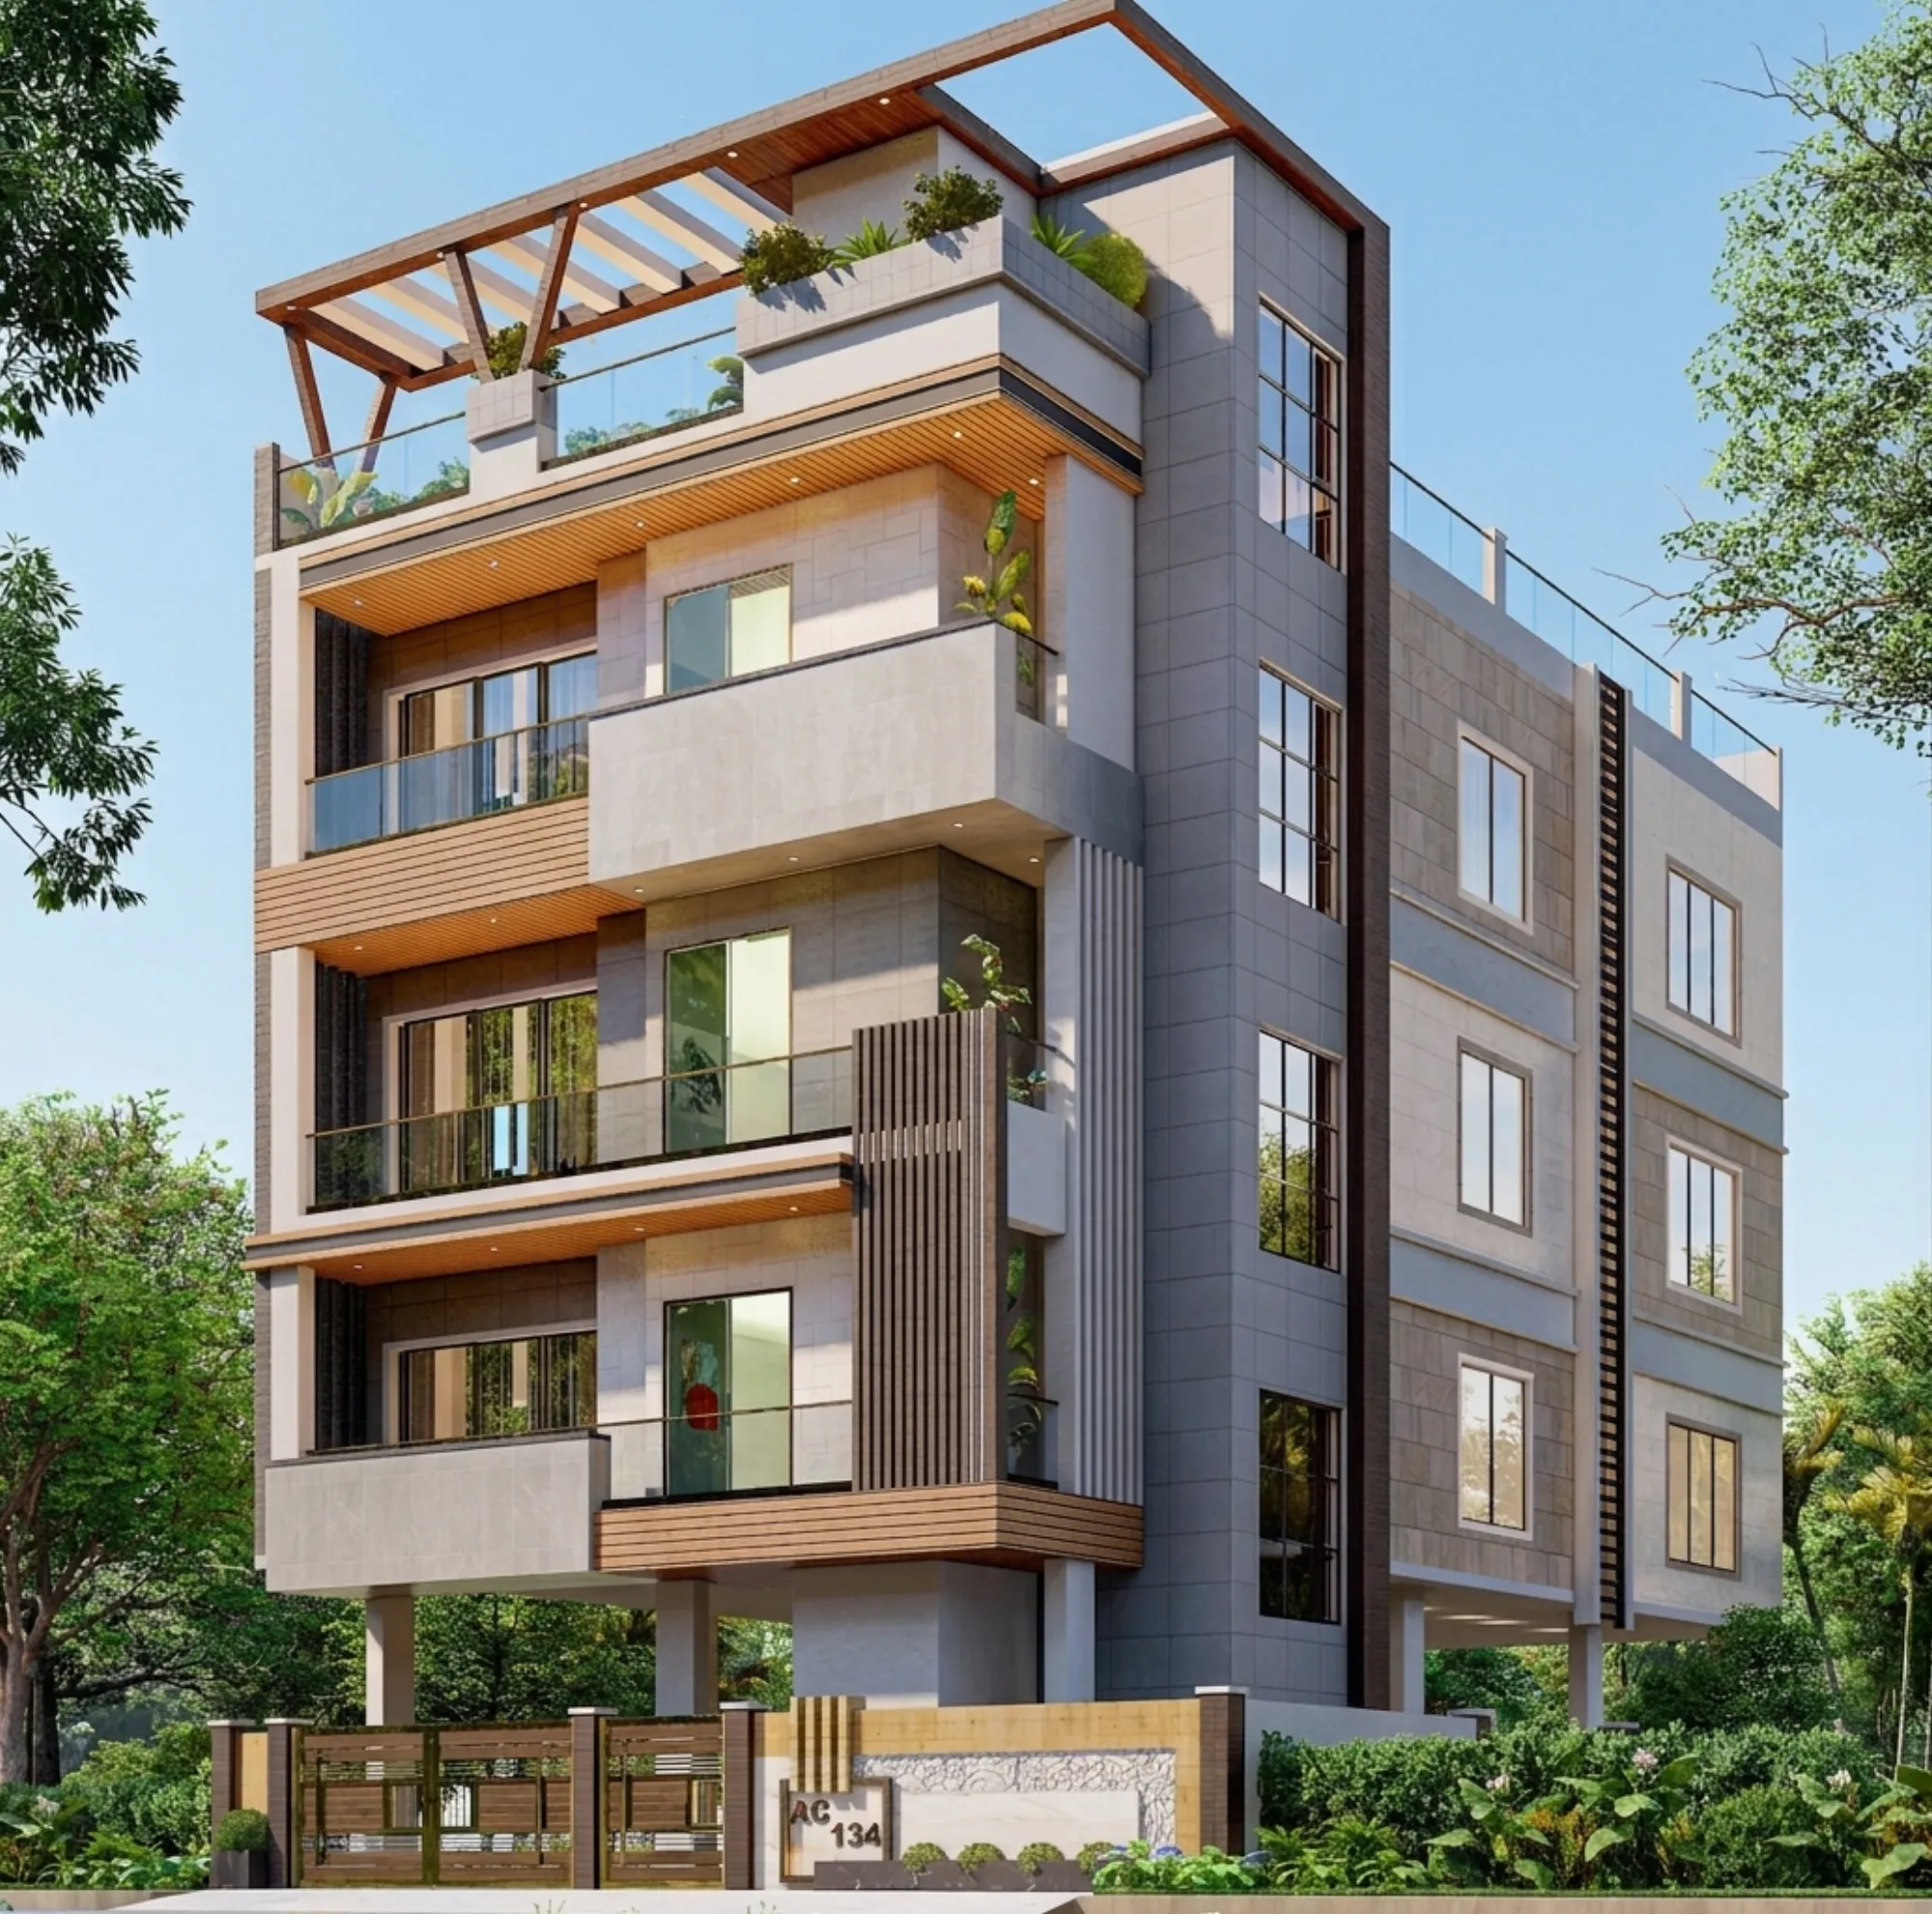
Who Should Design My Salt Lake House: Architect, Contractor or Interior Studio
If you are searching this exact phrase, chances are you already have the plot or the flat, and what is actually bothering you is not design at all, it is that three completely different kinds of people have told you they can handle the whole thing and all three of them sounded reasonable. A contractor from your block has given you a per square foot number that supposedly includes everything. An architect has quoted a fee as a percentage and talked about drawings, revisions and sanction. An interior studio has shown you renders that look better than anything else on your table, right, and now you are holding three proposals that are not even comparable with each other, because they are not quotes for the same job.
We are Studio Contour, we work out of New Town, most of what we do sits in the Salt Lake, New Town and Rajarhat belt, we have delivered 330+ buildings since 2014, and the principal architect here is Sumana Kumar. So let me be very honest about the framing, this is not a neutral survey written by a bystander, it is written from inside a studio that would like your project, and we do think we are the right studio for a Salt Lake house. What I can do is argue that from how we are actually structured rather than from adjectives about ourselves, and give you enough of the mechanics that you can judge any studio you are talking to, including this one.
The honest short answer is that it depends on three things, basically how much of the house is still an open question, how much of your own time you are willing to spend carrying information between vendors, and whether anybody in the chain is still accountable for the drawing set once the building is standing.
The three quotes on your table are not three prices for the same job
Each of those three proposals is priced around a different unit, right, and that is the whole reason they refuse to line up. A turnkey contractor is pricing built volume, so the number is per square foot of construction and the design is treated as an input that has to be settled quickly so that the real work can start. A drafting service is pricing sheets, so the number is per drawing or per submission, and the question of whether the thing is good to live in sits outside the scope entirely. A design studio is pricing judgement and time, so the number looks like a fee and feels abstract until you see what it actually buys you, which is somebody whose only output is the quality of the decisions.
The part people miss is that the work the other two were going to do does not disappear when you pick one of them, it just moves onto somebody, and very often that somebody is you, at nine at night on WhatsApp, explaining to an electrician what the render was showing, or discovering on site that the false ceiling and the duct both want the same two hundred millimetres. So the real question is not which quote is cheapest, it is where each piece of the work lands and who answers for it later.
| What the house needs | In a contractor led job | With Studio Contour |
|---|---|---|
| Plan and section decisions | Settled fast so building can start | Studied against the plot before anything is frozen |
| Bidhannagar sanction drawings | Often passed to an outside drafter | Prepared and run by the same team |
| Material and finish choices | Chosen from what the crew usually buys | Presented as options with cost attached |
| Interiors after the shell | A separate vendor and a fresh brief | Continuous with the architecture |
The turnkey contractor, and the structural trade off inside an all in rate
A contractor who offers design and construction together is running a version of what is generally called design build, and there is nothing dishonest about that model, it exists because single point responsibility genuinely does remove friction on a straightforward job. The catch here is structural rather than moral, right, because when one business owns both the drawing and the building, the drawing tends to settle toward whatever is fastest to build with the crew and the materials that business already has. That is not somebody being careless, it is just the incentive sitting inside the business model, and on a plot with an awkward frontage or a brief that needs a slightly unusual section, that incentive quietly costs you the exact thing you were hiring for.
The second issue is pricing language, because an all in rate absorbs your choices, so the moment you ask about a different window detail or a change to the staircase, the answer comes back as whether it is included or extra rather than as what it costs and what it gets you, and you end up negotiating against a number instead of designing against a budget. The third is the drawing set itself, since a set prepared mainly to get the job moving is not the same document as a set meant to be the permanent record of your house, and that difference shows up years later when you want to add a floor, sell, or sort out paperwork with the corporation.
| Studio Contour | A turnkey all in package |
|---|---|
| principal architect stays through sanction and site | design handed on once the agreement is signed |
| every option priced with its cost consequence | choices absorbed into a single rate |
| design curated to your plot and brief | layout settled toward what is fastest to build |
| architecture, interiors and sanction in one team | each stage renegotiated with a new vendor |
The drafting service, and what sanction actually involves
Salt Lake, also called Bidhan Nagar, is under Bidhannagar Municipal Corporation, while New Town next door is under NKDA, and that is not a trivia point, it changes the route your drawings take and the people you end up dealing with. We prepare and run drawings through the Bidhannagar process as part of the work, and what we have learned from doing that repeatedly is that the hard part is rarely the forms, it is the gap between a drawing made to clear a submission and a drawing made to also be built.
The statutory envelope, things like permissible floor area ratio, ground coverage and setbacks, varies with the plot, the road width, the sector and the rules in force at the time, and these do get revised, so nobody should be quoting you a figure off the top of their head, including us, and the current position has to be confirmed for your specific plot before any design decision is frozen, because a plan drawn on an assumption that turns out to be wrong is not a plan, it is a redraw. If what is really on your mind is the end of that process rather than the beginning, we made that argument separately in Best Architect in Salt Lake for a Completion Certificate You Can Actually Get, and the paperwork that follows handover is covered in Mutation and Property Assessment Under Bidhannagar Municipal Corporation in Salt Lake: A Plot Owner's Guide.
The interior studio, and when the shell is already somebody else's decision
If you have bought a built flat, the structural questions are already closed, the shafts are where they are, the beams are where they are, and the honest scope is interiors, right, which is a real discipline and not a lesser one. The work shifts to planning, storage, light, surfaces and the sequence in which trades enter the flat, and the constraints are tighter precisely because you cannot move the things that are already poured. We do this as 3BHK interior design in Salt Lake regularly, and the Marble & Walnut Drawing Room project in Kolkata is an example of that category of work.
The place an interiors only scope most often runs into the shell is wet areas, because bathroom design has to respect the existing plumbing shaft and the slab you are not going to touch, so the clever layout is the one that works within both of those and still leaves you a usable floor. If you have just registered a resale flat and you are weighing up whether to touch the structure at all, that specific situation is argued in Best Designer for a Salt Lake Resale Flat You Just Registered.
What a Salt Lake plot specifically demands from whoever designs it
Salt Lake is a planned township, so the plots are regular, the blocks sit on a grid and the sector pattern is predictable, and people assume that regularity makes the design easier. In practice it does the opposite in one specific way, because with neighbours built close on both sides, most of your light, air and view has to come from the front, the rear and the roof, and that single constraint decides where the staircase goes, which decides the landings, which decides the room sizes, which decides whether the first floor feels generous or mean. Get the stair and the orientation right and a modest plot lives large, get them wrong and no finish fixes it afterwards.
Then there is the climate, right, because a house here has to deal with a long humid summer and a serious monsoon, and that means thinking about which walls take the afternoon sun, where water actually goes, how the terrace is detailed and whether cross ventilation works when the windows are open. Our residential architecture work treats all of that as design decisions at the plan stage rather than as problems to patch later, and the Meander House project in Salt Lake is an example of the ground up category on exactly this kind of plot. Our wider thinking on building inside the township is written up in Architect in Salt Lake, Kolkata: Designing in a Planned Township, and the belt just across, including the houses we design in Kestopur, throws up a different set of plot conditions again.
How we are structured, and why that is the actual argument for us
Here is what we actually do, and the reason I keep coming back to structure rather than style is that structure is the thing that still holds in month seven when everybody is tired. First, the principal architect stays on your project through sanction and through site, so the person who understood your brief in the first meeting is the person reading the drawing when the mason has a question, instead of the project being handed down to whoever is free once the agreement is signed. Second, the design is curated to your actual plot or flat rather than picked from a package, which is slower at the start and cheaper later, because the expensive revisions are the ones that come from a layout that was never about your site.
Third, every option is presented with its cost consequence attached, so when you choose a flooring, a window system or a kitchen layout you are seeing what it does to the budget at the moment you choose it, and the budget moves with your decisions instead of arriving as a number at the end that nobody can explain. Fourth, architecture, interiors and the Bidhannagar sanction route sit with one team, so you are not the courier between an architect, a drafting agency and a contractor, each of whom holds a partial picture., because at the end of the day most of what goes wrong on a house is not a bad idea, it is information that failed to cross from one vendor to the next.
- 01Plot study and brief
- 02Design options with cost attached
- 03Sanction drawings through Bidhannagar
- 04Site execution and interiors with one team
Cost is a design decision, not a surprise at the end
The reason we attach a number to every option is that a budget is not a cap you discover you have breached, it is an input to design, right, and the only way a client stays in control of it is if the trade offs are visible while there is still time to trade. For instance, if the stone you like costs a certain amount more per square foot, the useful conversation is whether you want it everywhere or only in the two rooms where it will actually be seen, and what you would rather spend the difference on, perhaps better windows, or a proper waterproofing detail on the terrace that you will never see and will then never have to think about again.
This is also how scope stays honest, because when the drawing, the specification and the cost all move in the same room, additions get priced as additions and the client decides, instead of the number being fixed early and the reckoning arriving with the final bill. Tax, loan and title questions sit outside our lane entirely, so do take those to your own CA, lawyer or lender rather than to any designer, including us.
When we are honestly not the right call
There are situations where hiring a studio like ours is not the best use of your money. If what you have is a single bathroom refresh, a leaking terrace or a repaint, the design content is small and a competent contractor working to a clear bill of quantities will serve you better than a design fee ever will. If your sanction is already through, the contractor is working well and you only want somebody to formalise a set of as built sheets, that is a documentation job and you should buy it as one. And if you are building outside Kolkata, our work there is remote design only, we do not claim familiarity with another city's municipal process, so you will still need somebody local for the statutory side and for weekly presence on site.
And if the project is not a house at all but a commercial floor that has to keep running while it gets rebuilt around your staff, the reasoning shifts quite a bit, and we set that out in Best Partner for a Salt Lake Office Fit-Out You Cannot Shut Down For instead of pretending that one answer covers both.
Questions to ask any studio before you sign
Whoever you are leaning toward, including us, these are the questions that separate a studio that will carry the project from one that will hand it on, and the answers should come back easily, in plain language, without a brochure.
- Ask who will actually be on site when the mason has a question
- Confirm whether sanction drawings are prepared in house or passed to an outside drafter
- Check that every design option comes with its cost consequence written down
- Get the scope, the stage payments and what counts as an extra in writing
If the answer about who will be on site is vague, or nobody will commit to showing cost alongside the design options, those are the two to push on, because almost all of the pain on a residential project comes from exactly those two vaguenesses, and so on down the list.
Where to start
If you are at the stage of choosing between an architect, a contractor and an interior studio for a Salt Lake house, the most useful first step is a conversation about your specific plot or flat, because the right answer genuinely differs between a ground up build on a corner plot, a full home renovation and an interiors only fit out. Bring whatever you have, the plot dimensions or the registered plan, the sanction status if there is any, a rough sense of budget and the list of things the house has to do for your family, and we will tell you honestly which of the three routes fits, even when it is not us. You can reach the studio through our contact page, and Sumana will be the one reading what you send.