








Marble & Walnut Drawing Room
Kolkata
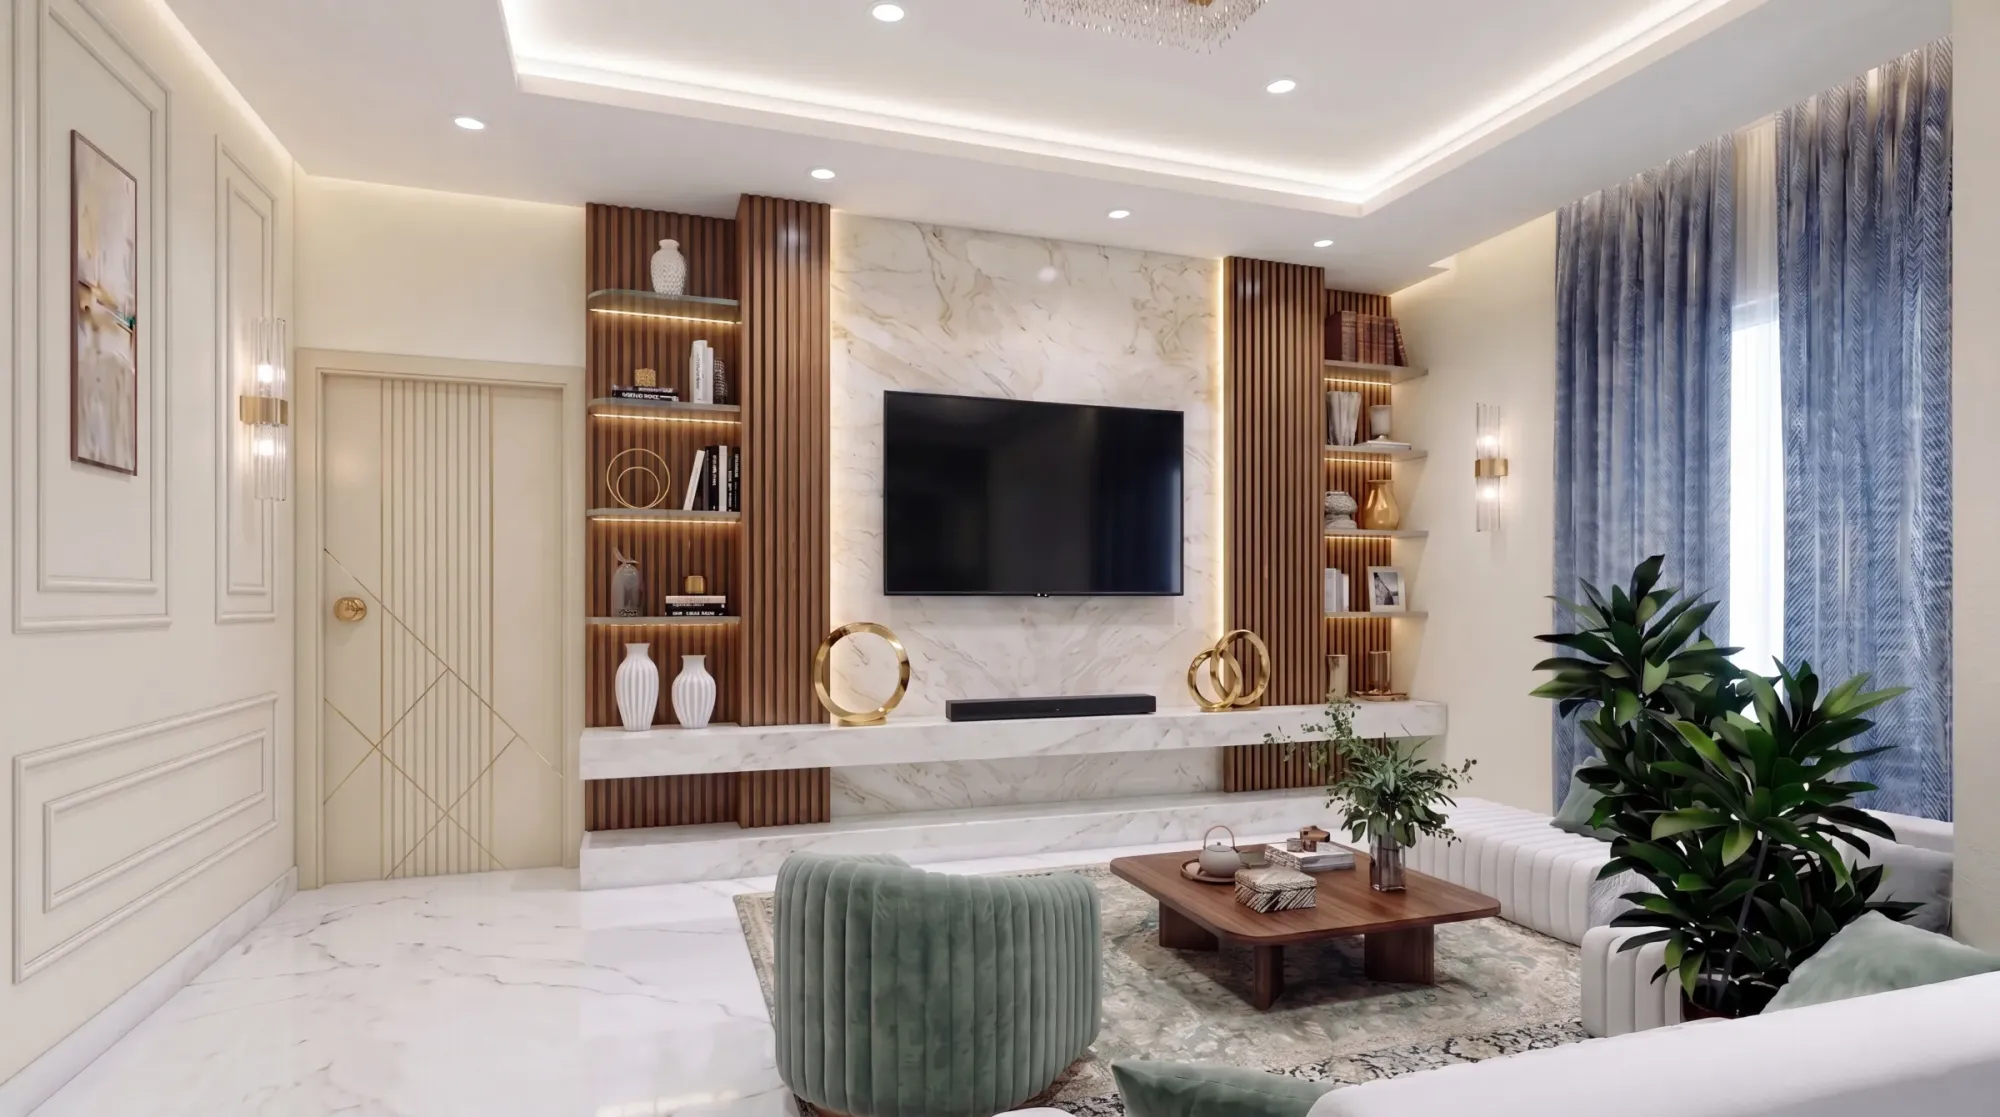
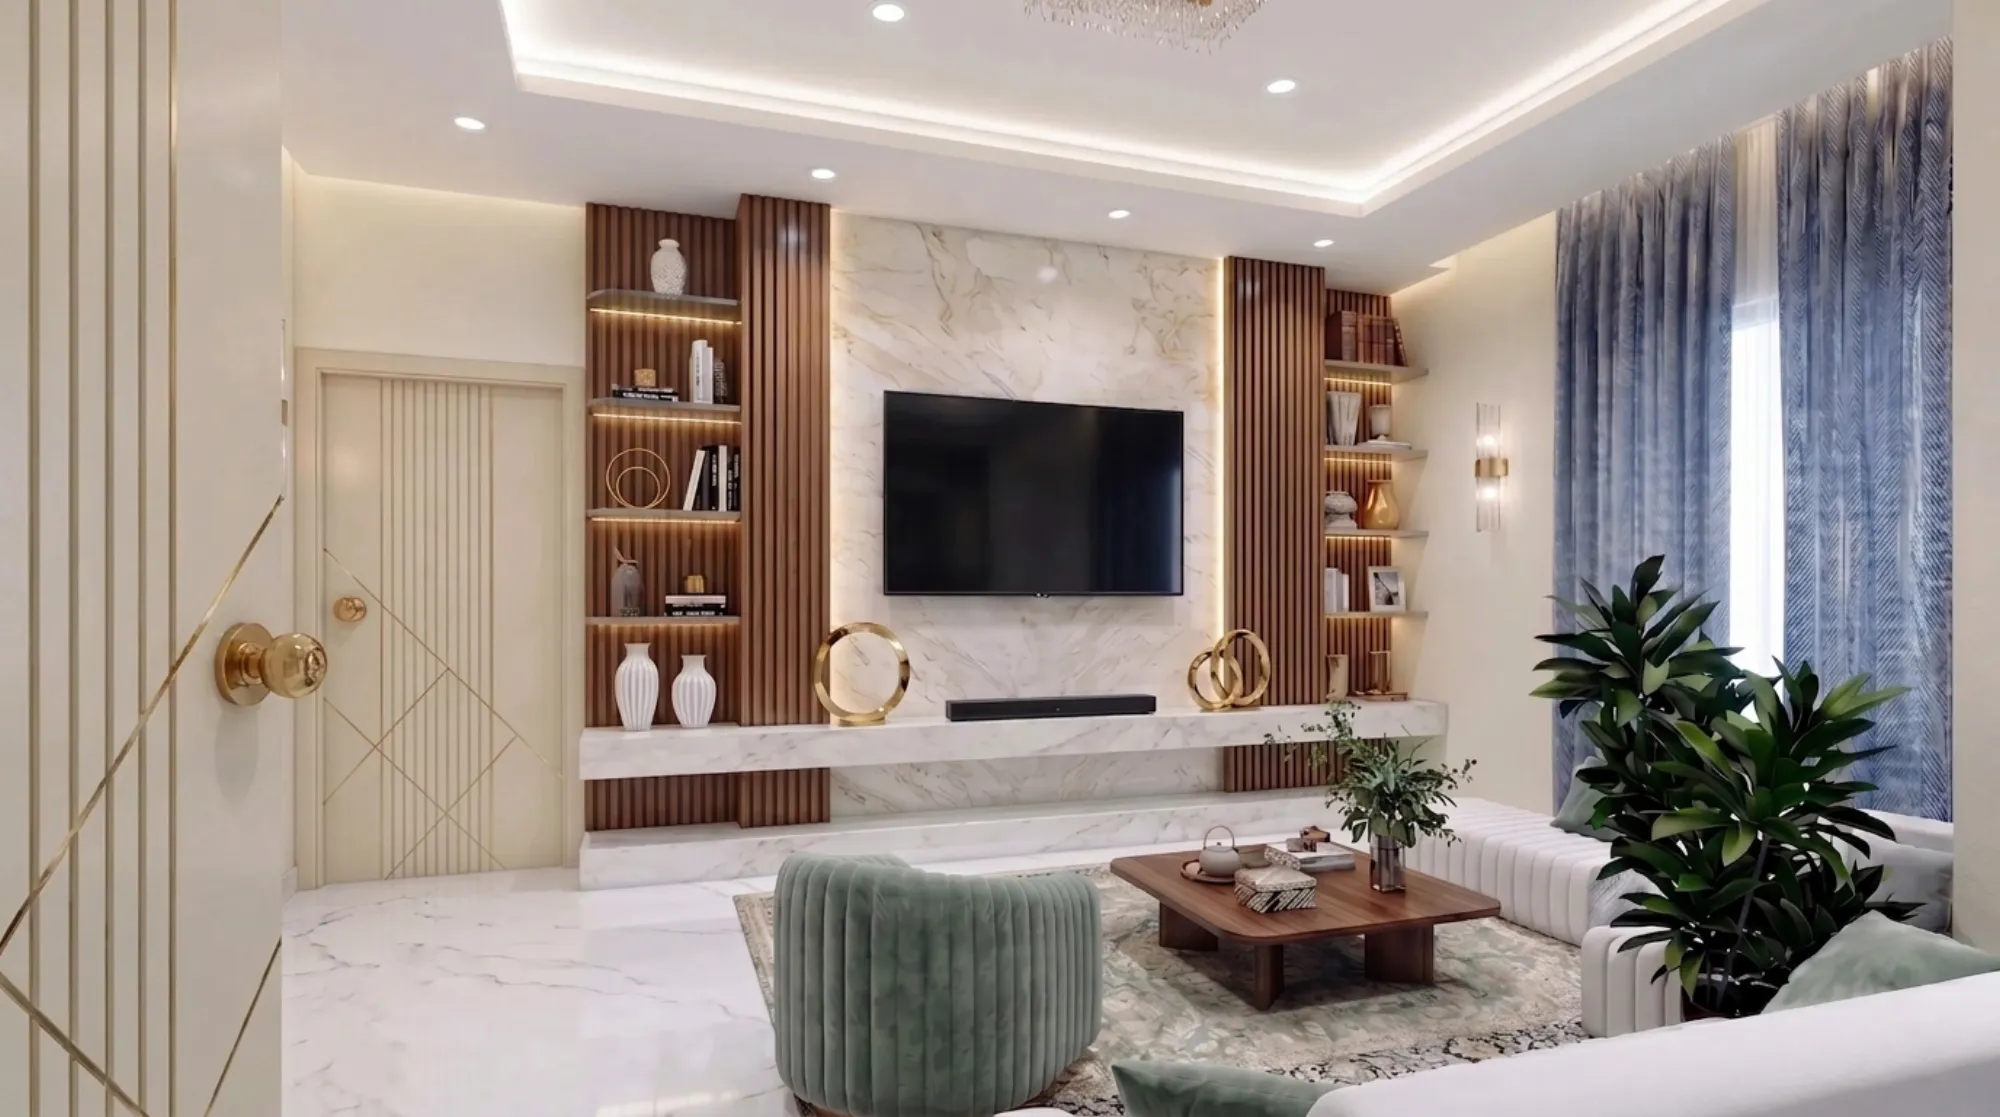
A Kolkata drawing room built around one decision, a gold-veined marble TV wall framed in walnut slats, with everything else in the room, the ivory panelling, the cove lighting, the sage velvet seating, designed to play a supporting role to that single move.
This drawing room in Kolkata came to us as a plain rectangular shell with decent height, one window wall and not much else, and the family was clear about what they wanted, a room that felt genuinely premium for hosting without turning into a showroom they would be scared to actually sit in. So we built the entire scheme around one decision, a gold-veined marble feature wall for the television framed by walnut slat columns, and then made every other surface in the room play a supporting role to that wall. That is basically the discipline that separates a designed drawing room from a decorated one, you pick one hero and you keep everything else quieter than it.
We are Studio Contour, an architecture and interior design practice based in New Town, Kolkata, running since 2014, and across 330+ delivered buildings we have planned more drawing rooms than we can honestly count, so when we take on residential interior design work like this we are drawing on patterns tested in real Kolkata homes, not on mood boards borrowed from the internet. If you are currently comparing studios, our guide to choosing an interior designer in Kolkata covers what to check before you sign anyone, and this page shows you what our finished thinking actually looks like in a delivered project.
Below we walk through the room element by element, the marble and walnut TV wall, the panelled ivory envelope around it, the seating zone, the ceiling and the lighting plan, and then the two alternate directions we rendered for the client before the final call, because if you are deciding who to hire for your own home, the process matters as much as the pictures.
Project gallery
Key Spaces
The Marble & Walnut TV Wall
The hero of the room is a gold-veined marble panel that runs floor to ceiling behind the television, and the catch here is that a large marble face on its own can look cold and commercial, so we framed it with two fluted walnut slat columns, one on each side, and the warmth of that timber immediately pulls the stone back into a living room register. Each walnut column carries a stack of open display shelves, slim ledges with concealed LED strips washing light down onto ceramics, books and brass objects, so the wall reads as one composed unit rather than a TV screwed onto expensive stone.
Below the screen we ran a floating marble ledge across the full width of the wall, thick enough to read as solid stone, and it does three jobs at once, it holds the soundbar, it gives the family a long display surface for decor, and it visually anchors the whole composition so the television does not float in space. All of this is custom furniture in the real sense, drawn by our studio to the millimetre and fabricated for this specific wall, because an off-the-shelf unit would never land these proportions, and at the end of the day proportion is most of what you are paying a designer for.
The Ivory Panelled Envelope and the Brass-Inlay Door
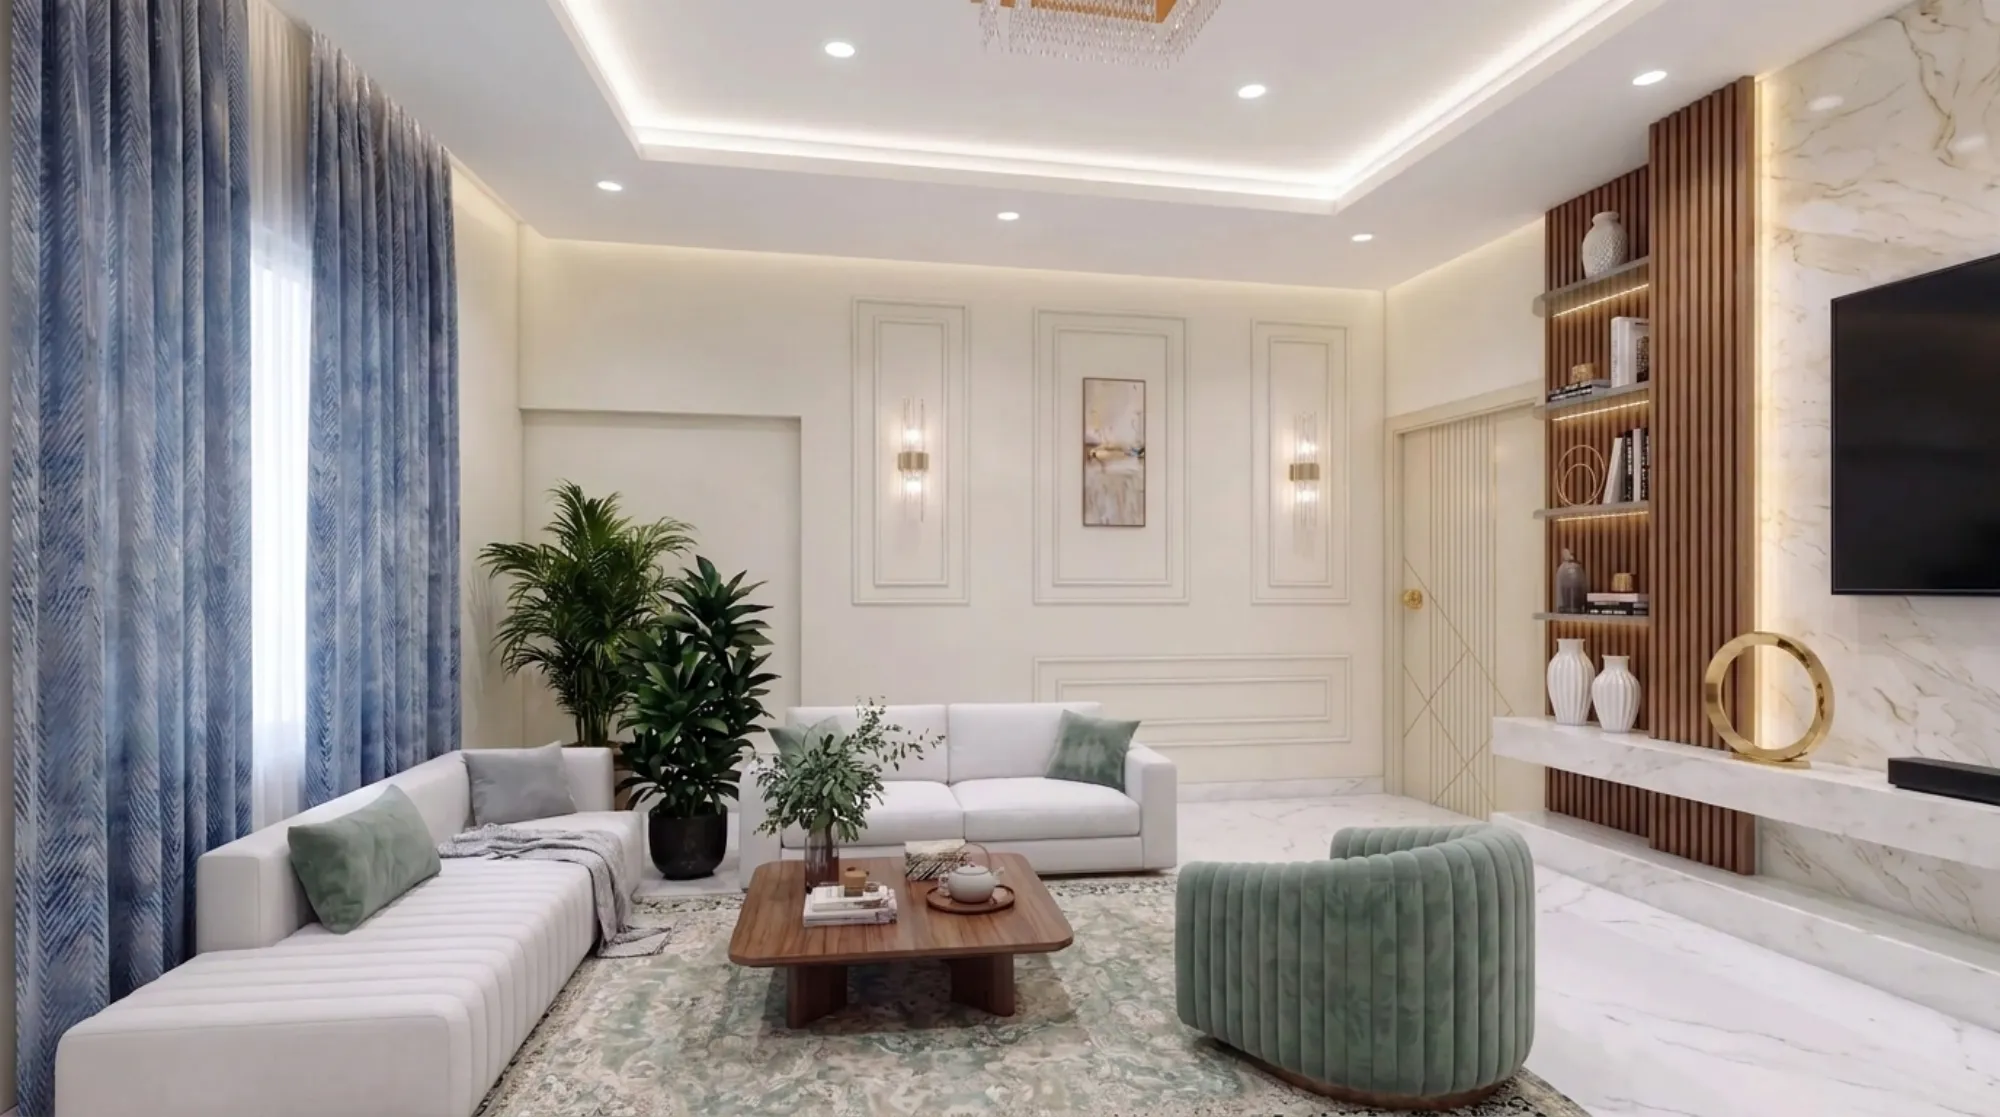
Around the feature wall we kept the envelope deliberately calm, ivory walls with slim applied moulding panels, gold-trimmed frames on the long wall and crystal sconces mounted inside those panels, so the room carries classical structure without any heavy ornament fighting the marble for attention. The door got special treatment because it sits in the direct sightline from the sofa, we gave it vertical fluting with a slim diagonal brass inlay running across the face and a round brass knob to match, so even the door reads as part of the composition rather than a builder-standard leaf, right, and that is the level of detail that makes a room feel finished instead of furnished.
The window wall carries full-height drapes in a textured blue, and that blue is the one deliberately cool note in an otherwise warm scheme, it stops the ivory, gold and walnut from becoming syrupy and gives the eye somewhere to rest. Small decisions like that curtain colour are rarely accidents in a good room, they are the corrections that keep a luxurious palette from tipping into heaviness.
The Seating Zone
Seating is an L of low, channel-tufted sofas in off-white wrapped around a chunky walnut coffee table, with a sage green velvet barrel chair closing the square, and the layout logic is simple, every seat gets a clean sightline to the marble wall while still facing the other seats for conversation, which is what a drawing room in a Kolkata home actually has to do on a Sunday evening when relatives arrive. The sage repeats in the scatter cushions and again in the washed Persian-style rug under the table, so the greens, the walnut and the brass keep echoing across the room, and that repetition is what makes a scheme feel intentional rather than assembled from separate purchases.
We also kept the sofa backs low on purpose, because the room is generous but not enormous, and low seating keeps the volume feeling open, keeps the window light travelling deep into the plan, and lets the marble wall remain the tallest gesture in the picture, which is exactly where the hierarchy should sit.
The False Ceiling and the Lighting Plan
The ceiling is a tray-style false ceiling with a recessed cove running around the perimeter, and that cove throws a soft indirect glow up and across the ceiling plane so the room never has to depend on downlights alone, which is the single most common lighting mistake we see in Kolkata flats. We layered four sources here, the perimeter cove, a grid of recessed spots for general light, a crystal chandelier over the seating for occasions, and the sconces plus the shelf strips for accent, and every layer sits in the same warm colour temperature band so the marble, the walnut and the brass all read the way they were chosen to read.
This is the part of false ceiling and lighting design that quick renovations usually get wrong, they install a cove because everyone has one, but nobody plans which layers switch on together at night versus during the day, and the difference that planning makes to how a room feels at 9 pm is honestly enormous.
The Two Directions We Rendered Before the Final Call
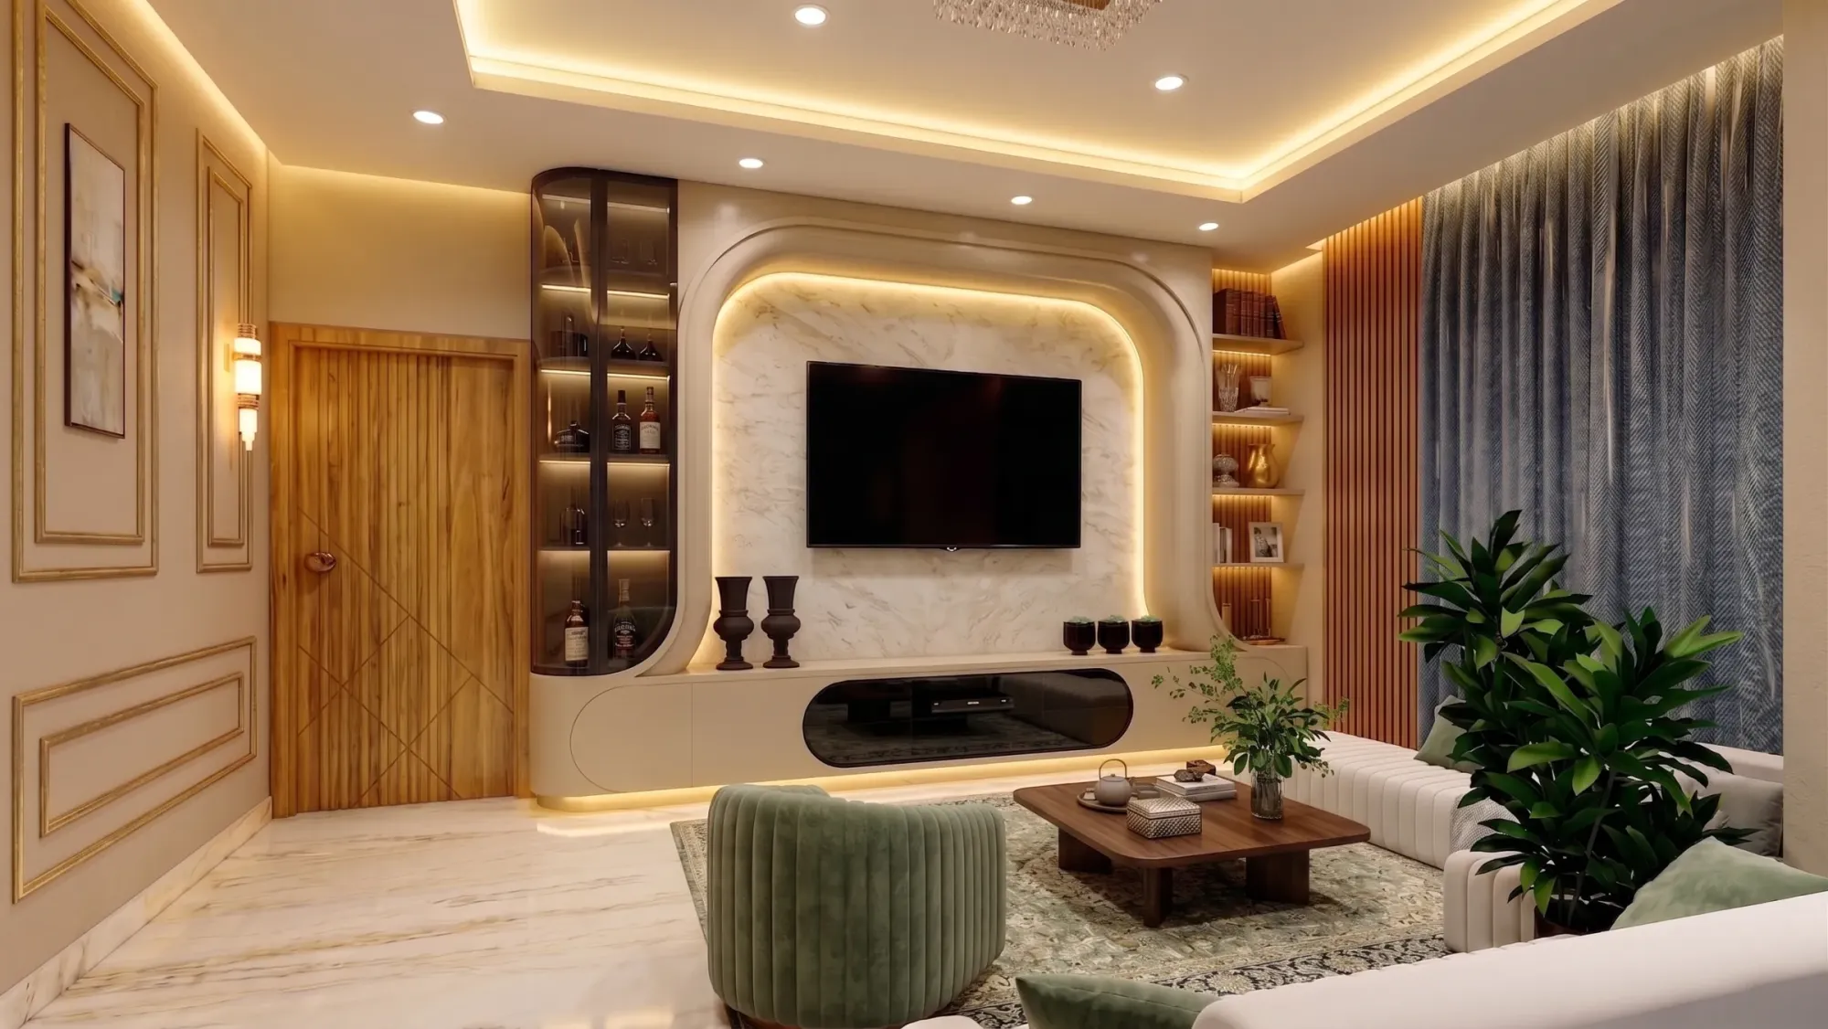
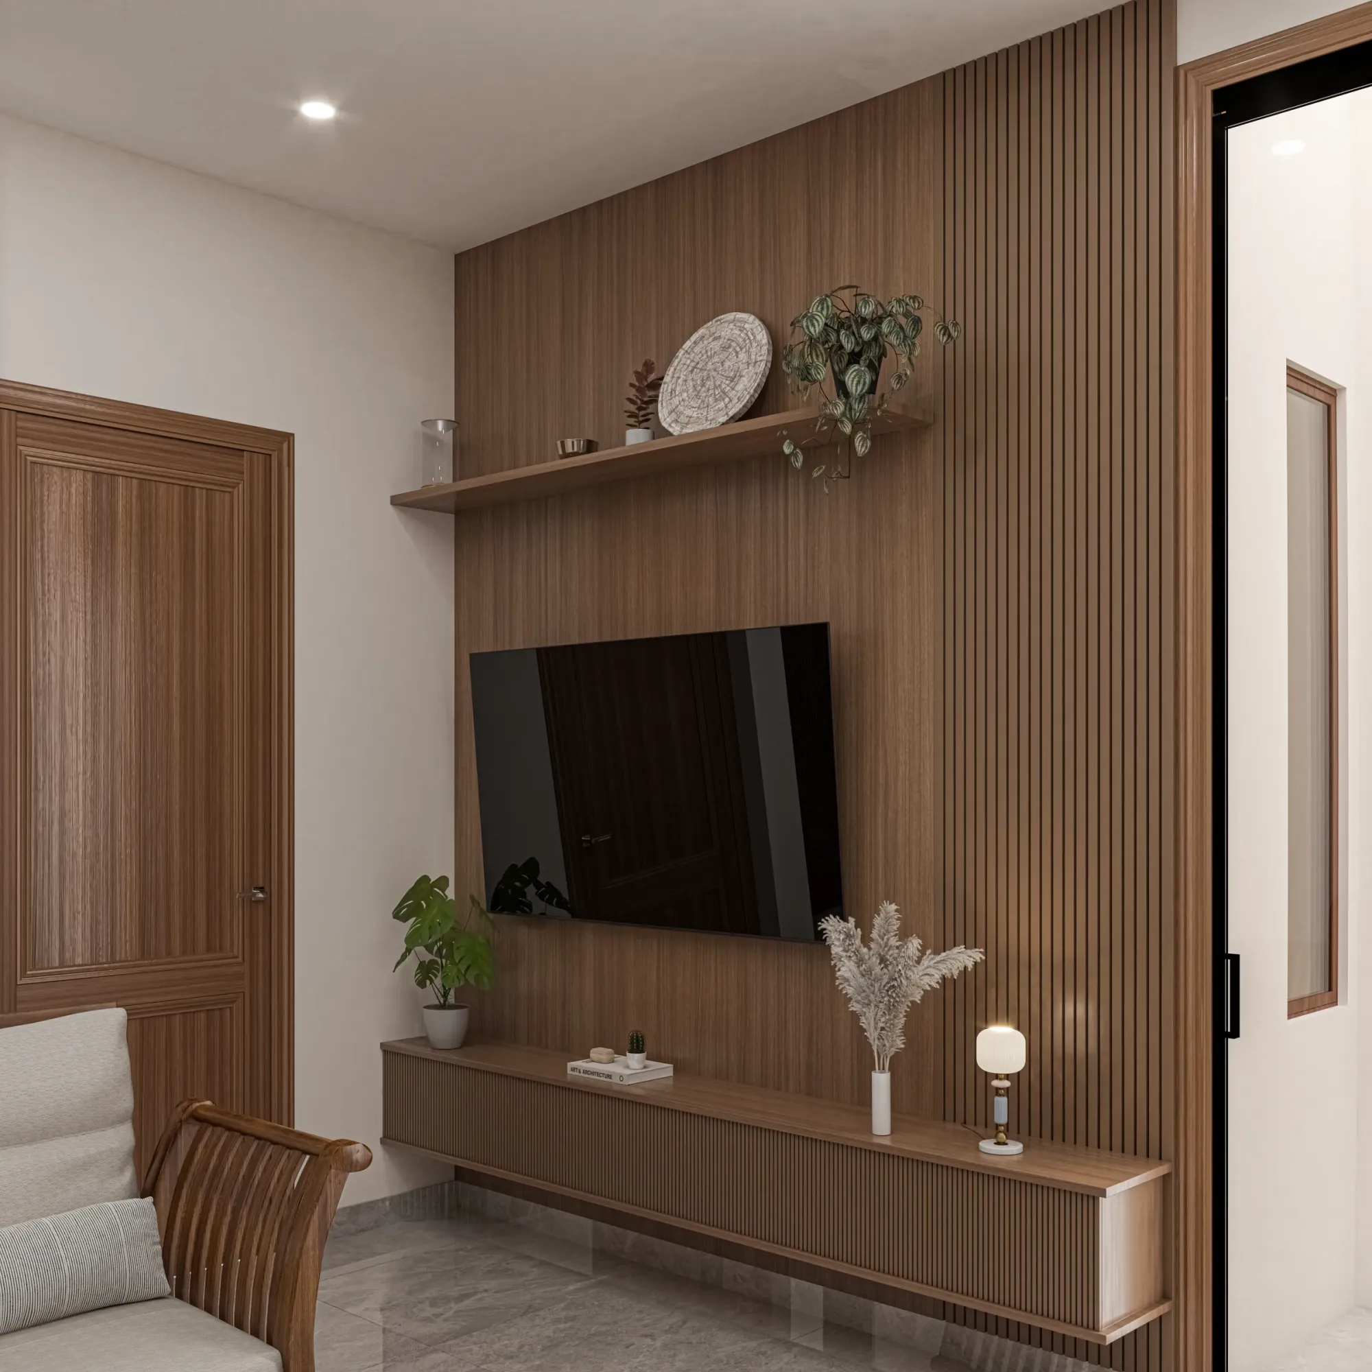
Before anything went to site we modelled the full room and rendered alternate directions, because a drawing room at this level is a one-time spend and the client should choose between real, visible options rather than imagine them from a designer's description. One version curved the entire TV surround into a rounded arch with cove light glowing inside the curve and a smoked-glass display and bar cabinet beside it, warmer and more dramatic in the evening views, and another stripped the wall right back to full walnut slats with a floating fluted console, quieter and more contemporary. The family sat with all three options, and at the end of the day the marble and walnut scheme won because it gave them the drama of stone with the calm of timber.
That render-first process is standard on every interior we deliver, clients approve the actual room, materials, lighting and all, before a single board is cut, and it is exactly the proof of process you should ask any studio to show you before you hire them.
Details
The Brief and the Context
The brief was direct, the family hosts often, the drawing room is the first and sometimes the only room guests ever see, and they wanted it to carry the impression for the whole home while still being comfortable for everyday television and tea. That is a very common brief in the flats we work on, developers across New Town, Salt Lake and the wider city hand over plain plastered shells, so the drawing room ends up doing all the personality work, and anyone searching for drawing room interior design in Kolkata is usually solving this exact problem, one room that has to say everything.
You can see the same thinking applied to a very different palette in our DE Block residence in New Town, and for families planning the whole flat rather than one room, our note on turnkey home interiors in New Town explains how we phase a complete handover so you move in once, not in instalments.
How We Delivered It
The sequence was the one we run on every interior, right, we measured the shell, agreed the furniture layout on plan, locked the palette with physical samples in hand, and the marble was viewed and selected slab by slab because veining varies hugely between pieces and the wall lives or dies on that selection. Then we rendered the options described above, froze the design, and only then started site work, with the cabinetry and walnut slat work fabricated in modules and assembled on site, which keeps quality consistent and keeps the family's site time short.
The stone work, panelling, ceiling and electrical were sequenced so no trade damaged another trade's finished surface, and a drawing room at this level of detail sits comfortably inside our standard 8 to 12 week interior timeline. Cost on a room like this moves mostly with stone selection and cabinetry scope, so if you are budgeting, our breakdown of full home interior costs in New Town gives you realistic numbers to plan against instead of guesses.
Why Families Hire Studio Contour
We have been designing in Kolkata since 2014, we have 330+ delivered buildings behind us, and we work as architects and interior designers under one roof, so the person detailing your marble wall also understands the wall behind the marble, the loads, the conduit runs, the substrates, all of it, and that is the difference between a design that photographs well and a design that survives a decade of use. Families reach us from New Town and Salt Lake first, and increasingly from across India, because the work travels even when we cannot.
We also think you should interrogate any studio before hiring one, so our list of questions to ask an interior designer is genuinely the list we would want to be asked, because clear answers early prevent expensive surprises later. If this room speaks to how you want your own drawing room to feel, browse the rest of our projects, and when you are ready to talk through your flat, your timeline and your budget, reach out through our contact page and we will take it from there.
RELATED PROJECTS
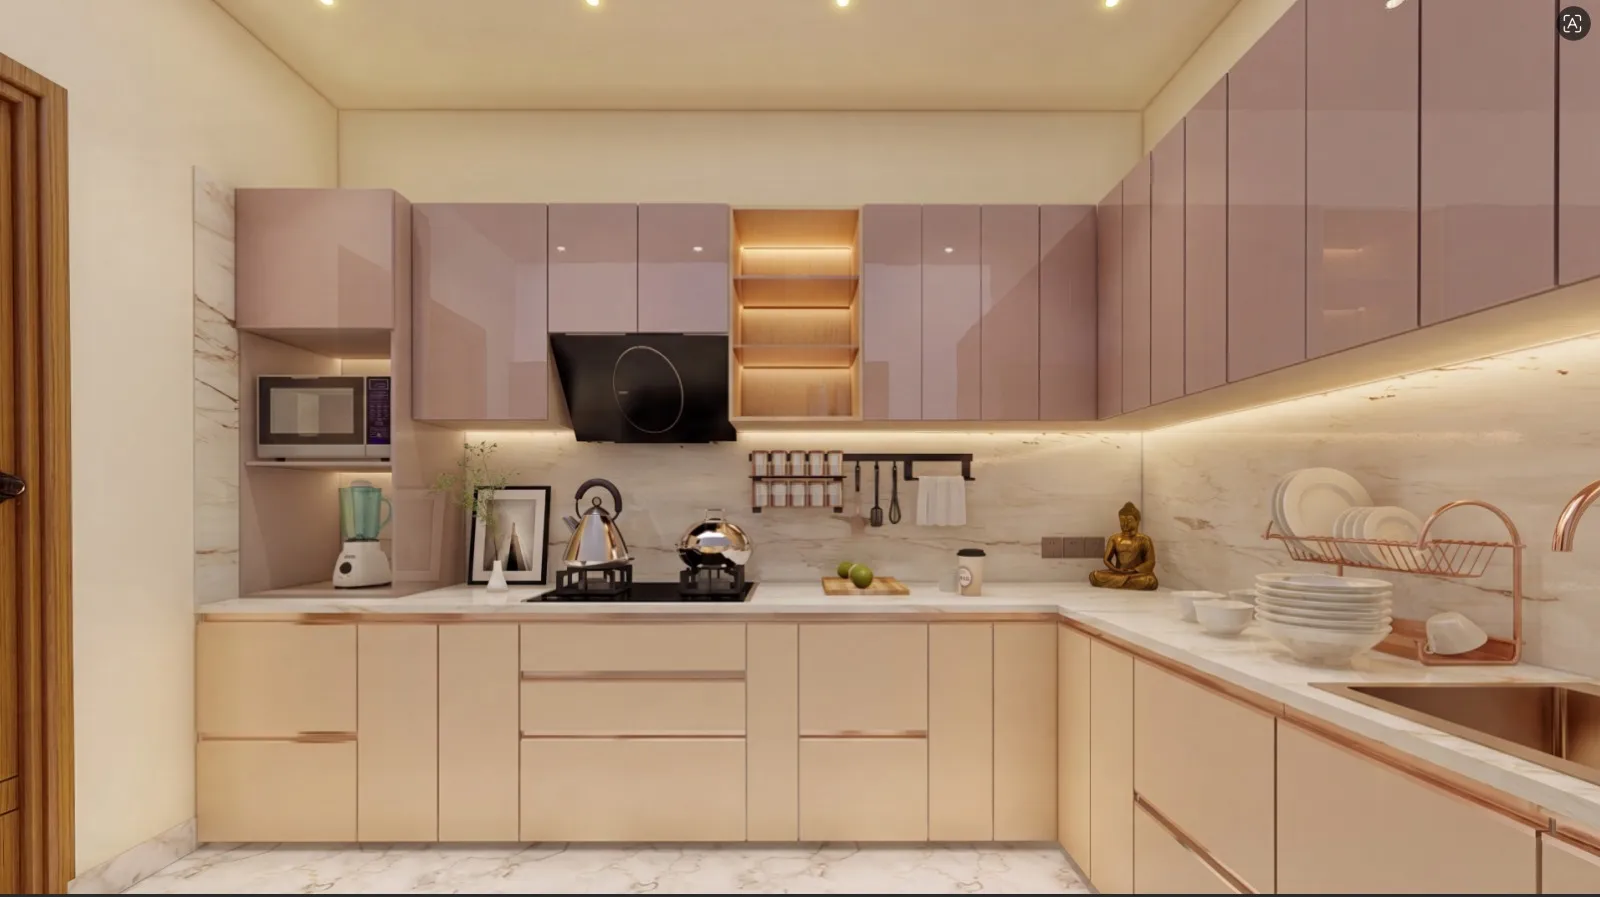
Blush Modular Kitchen
Kolkata

Boutique Salon Interior
Kolkata
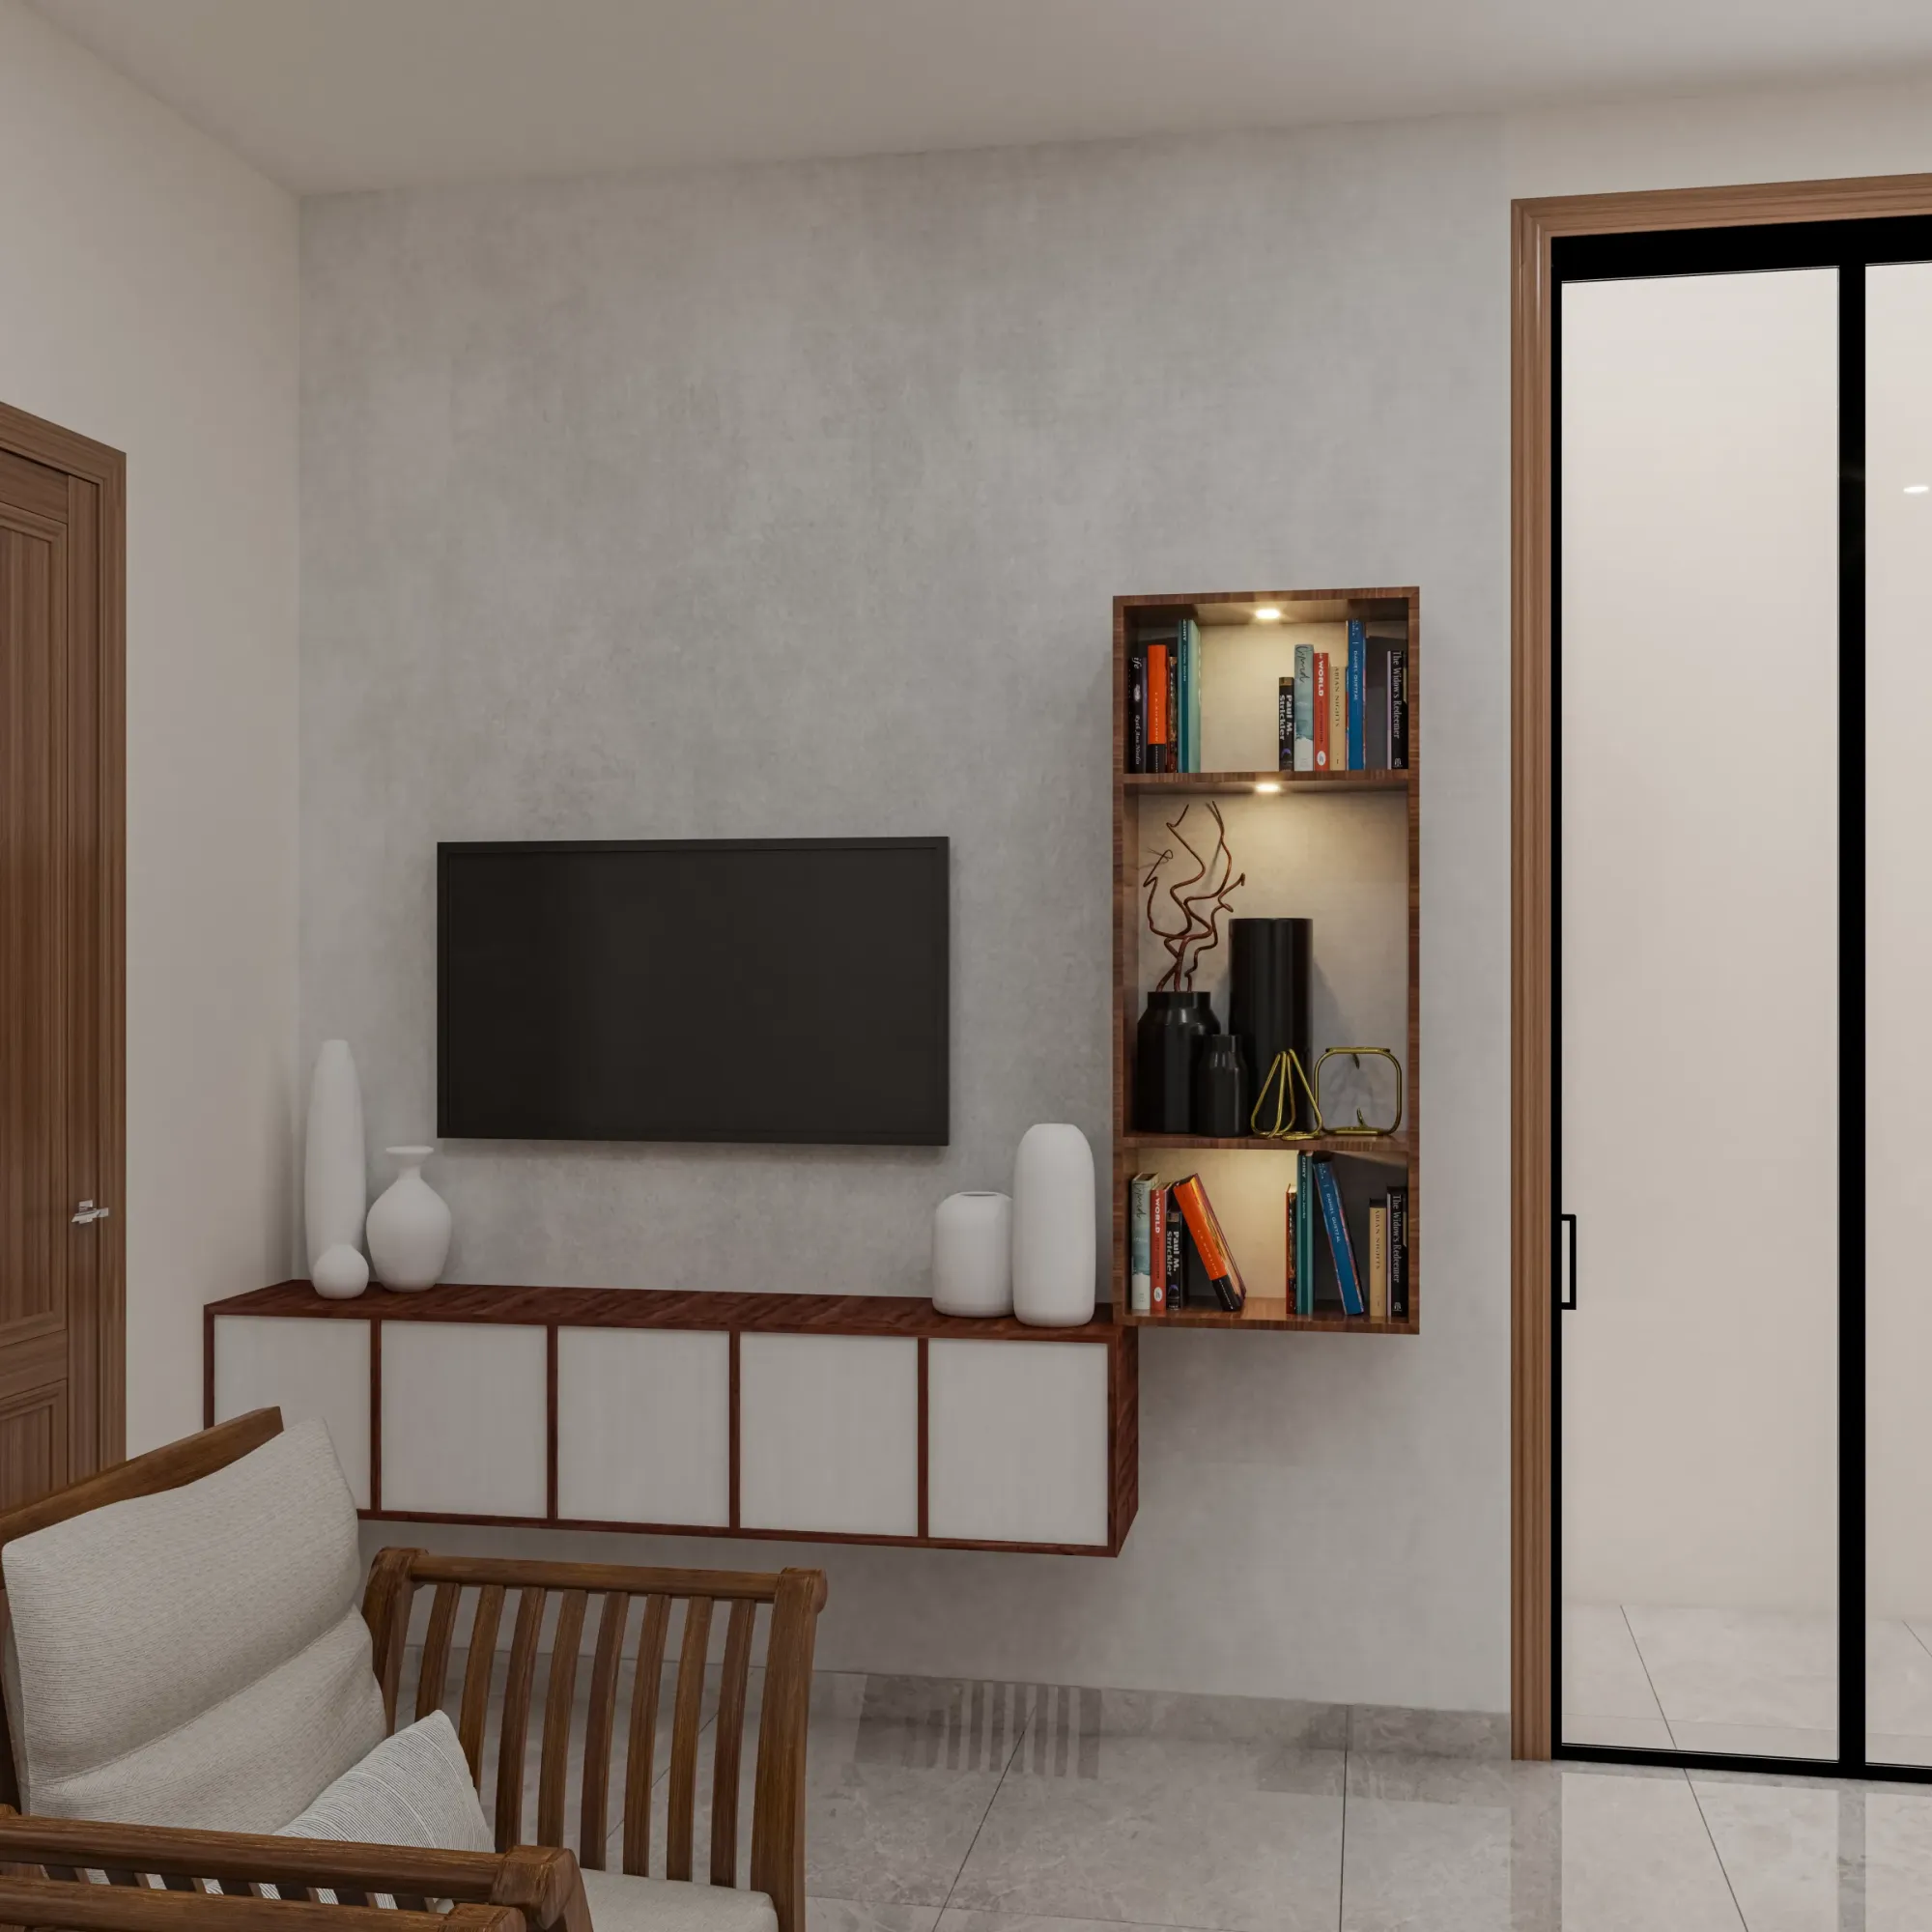
Compact TV Unit & Media Wall
Kolkata
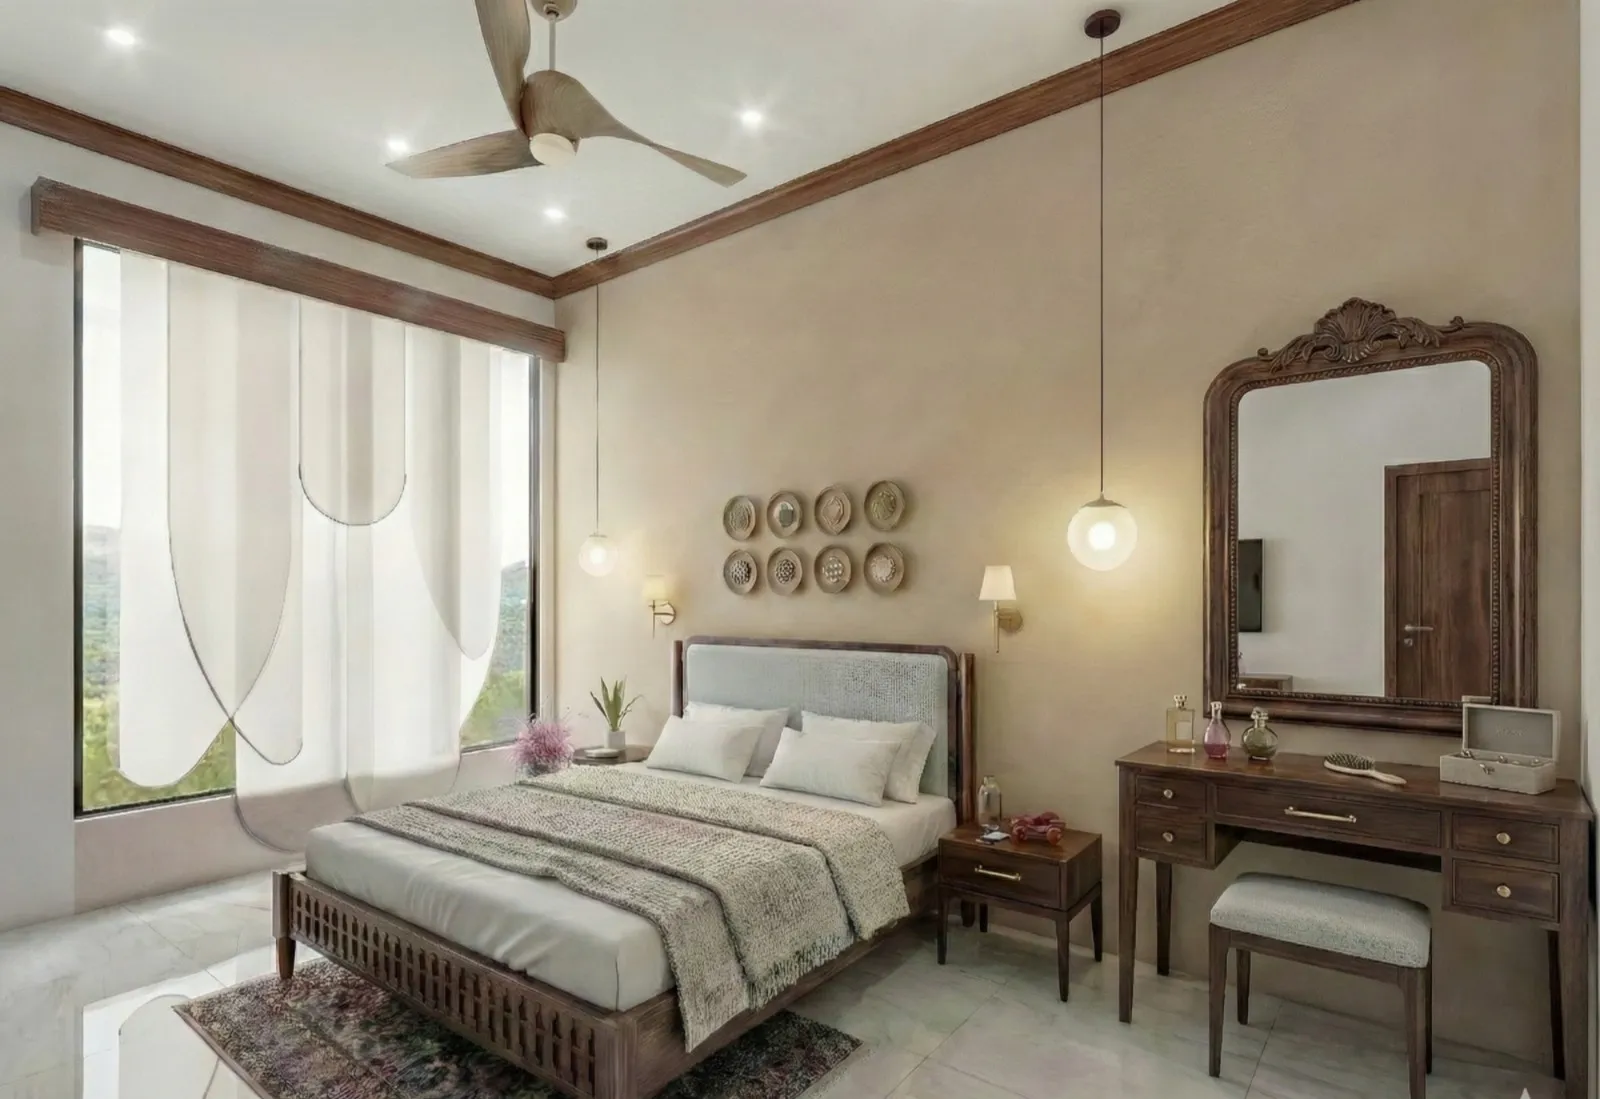
Contemporary Full-Home Interiors
Kolkata
Explore more of our architecture and interior projects, our design services, and practical guidance in our blog across the areas we serve. For background on residential architecture, see the reference overview. Ready to start? Talk to Studio Contour.