








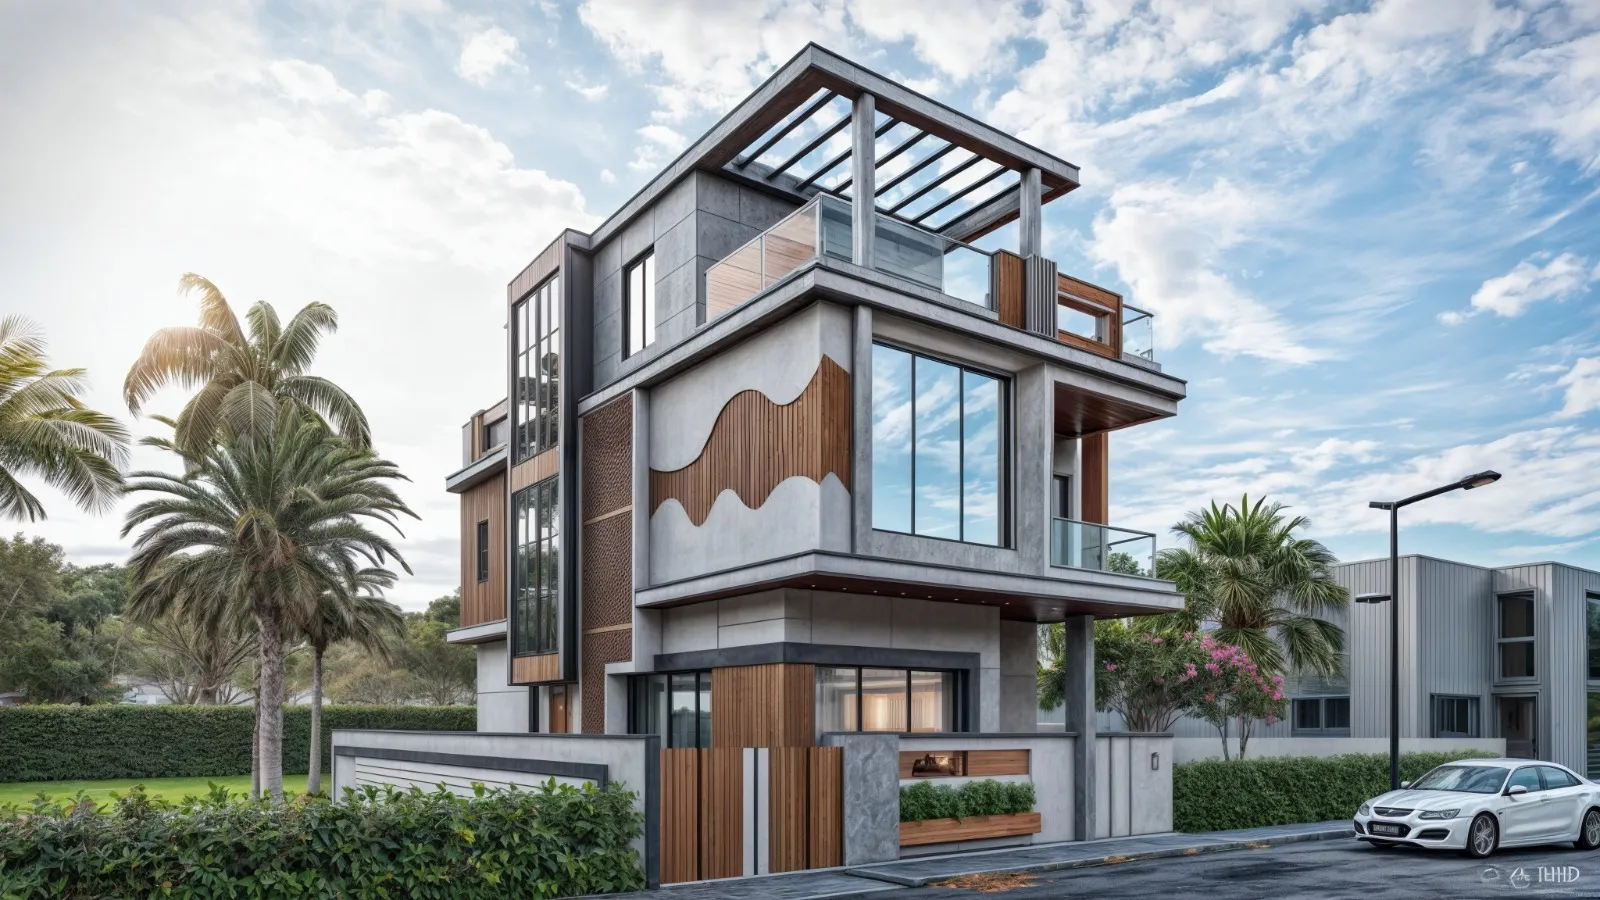
The Meander House
Salt Lake, Kolkata
A G+2 corner-plot villa in Salt Lake, Kolkata, where a cantilevered concrete-and-timber form, a signature wavy louvered facade band, and a terracotta brick screen work together to keep a compact urban footprint feeling open, shaded, and unmistakably its own.
We designed The Meander House as a ground-plus-two independent home on a corner plot inside a gated villa enclave in Salt Lake, Kolkata, and the brief that came to us was the one we hear most often on these blocks, which is that the family wanted a house that read as modern and generous from the street without giving up the shade, the cross-breeze, and the day-to-day privacy that a Kolkata home actually needs to survive the summer and the monsoon.
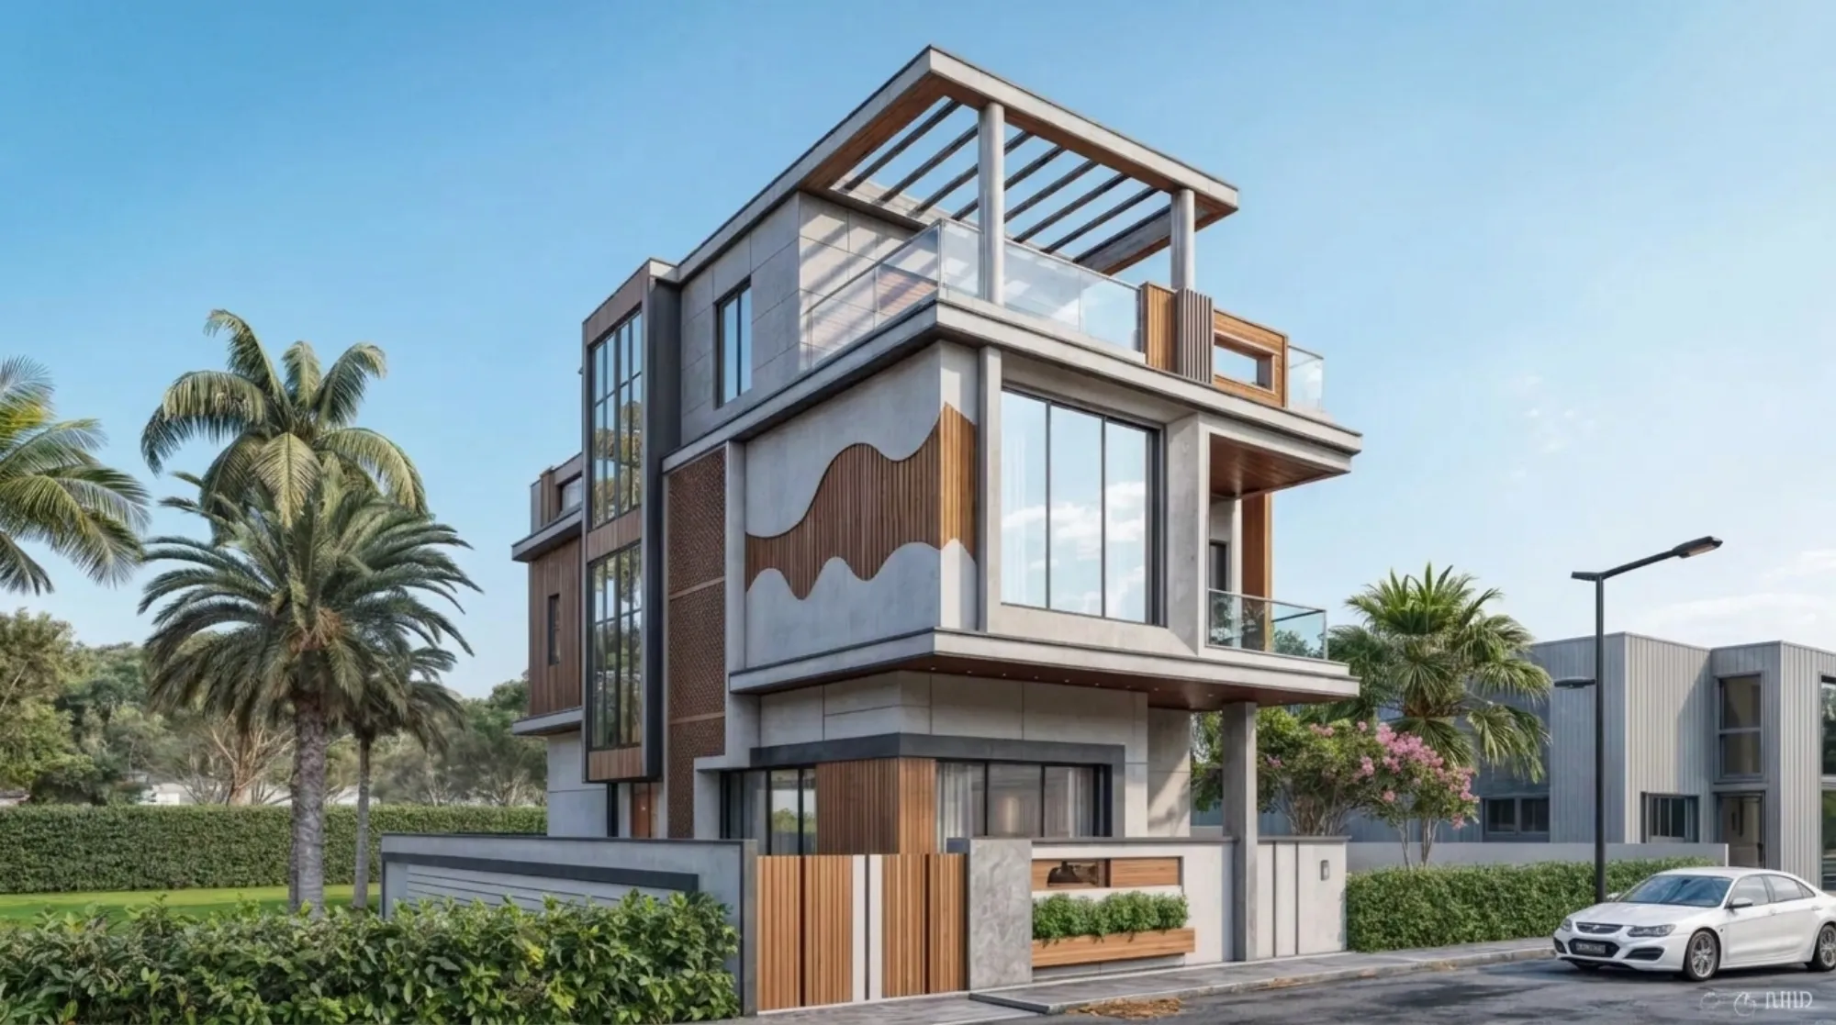
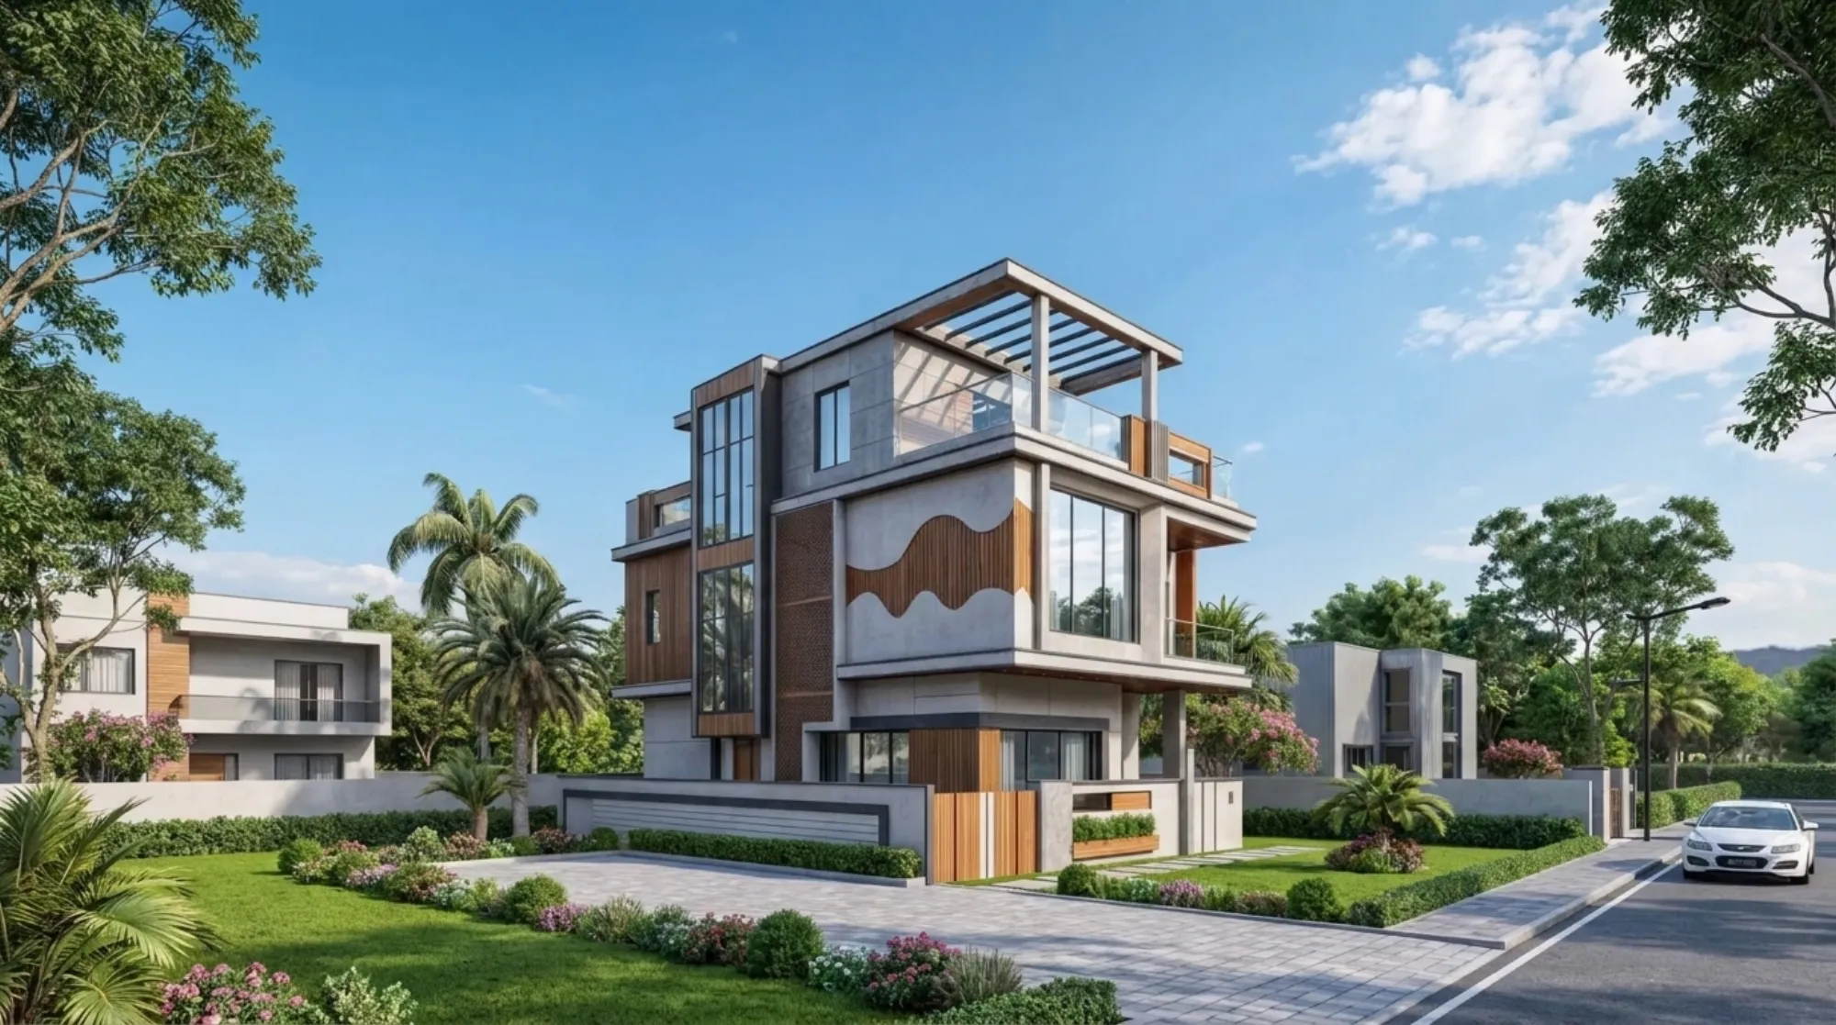
So the whole scheme is built around a single move, which is a stack of clean rectangular volumes that step and cantilever over each other, wrapped in three honest materials that we let do all the talking, and if you look at the renders you can see the language straight away, with grey textured concrete forming the structural frame, warm timber battens softening it, and a wavy band of wood-and-plaster running across the middle floor like a signature that pulls the eye across the whole elevation.
What we are showing here is our 3D visualization and rendering of the completed residential architecture scheme, and if you want to see how this house sits next to the rest of our built work you can walk through the full projects gallery or just tell us about your own plot on the contact page.
Project gallery
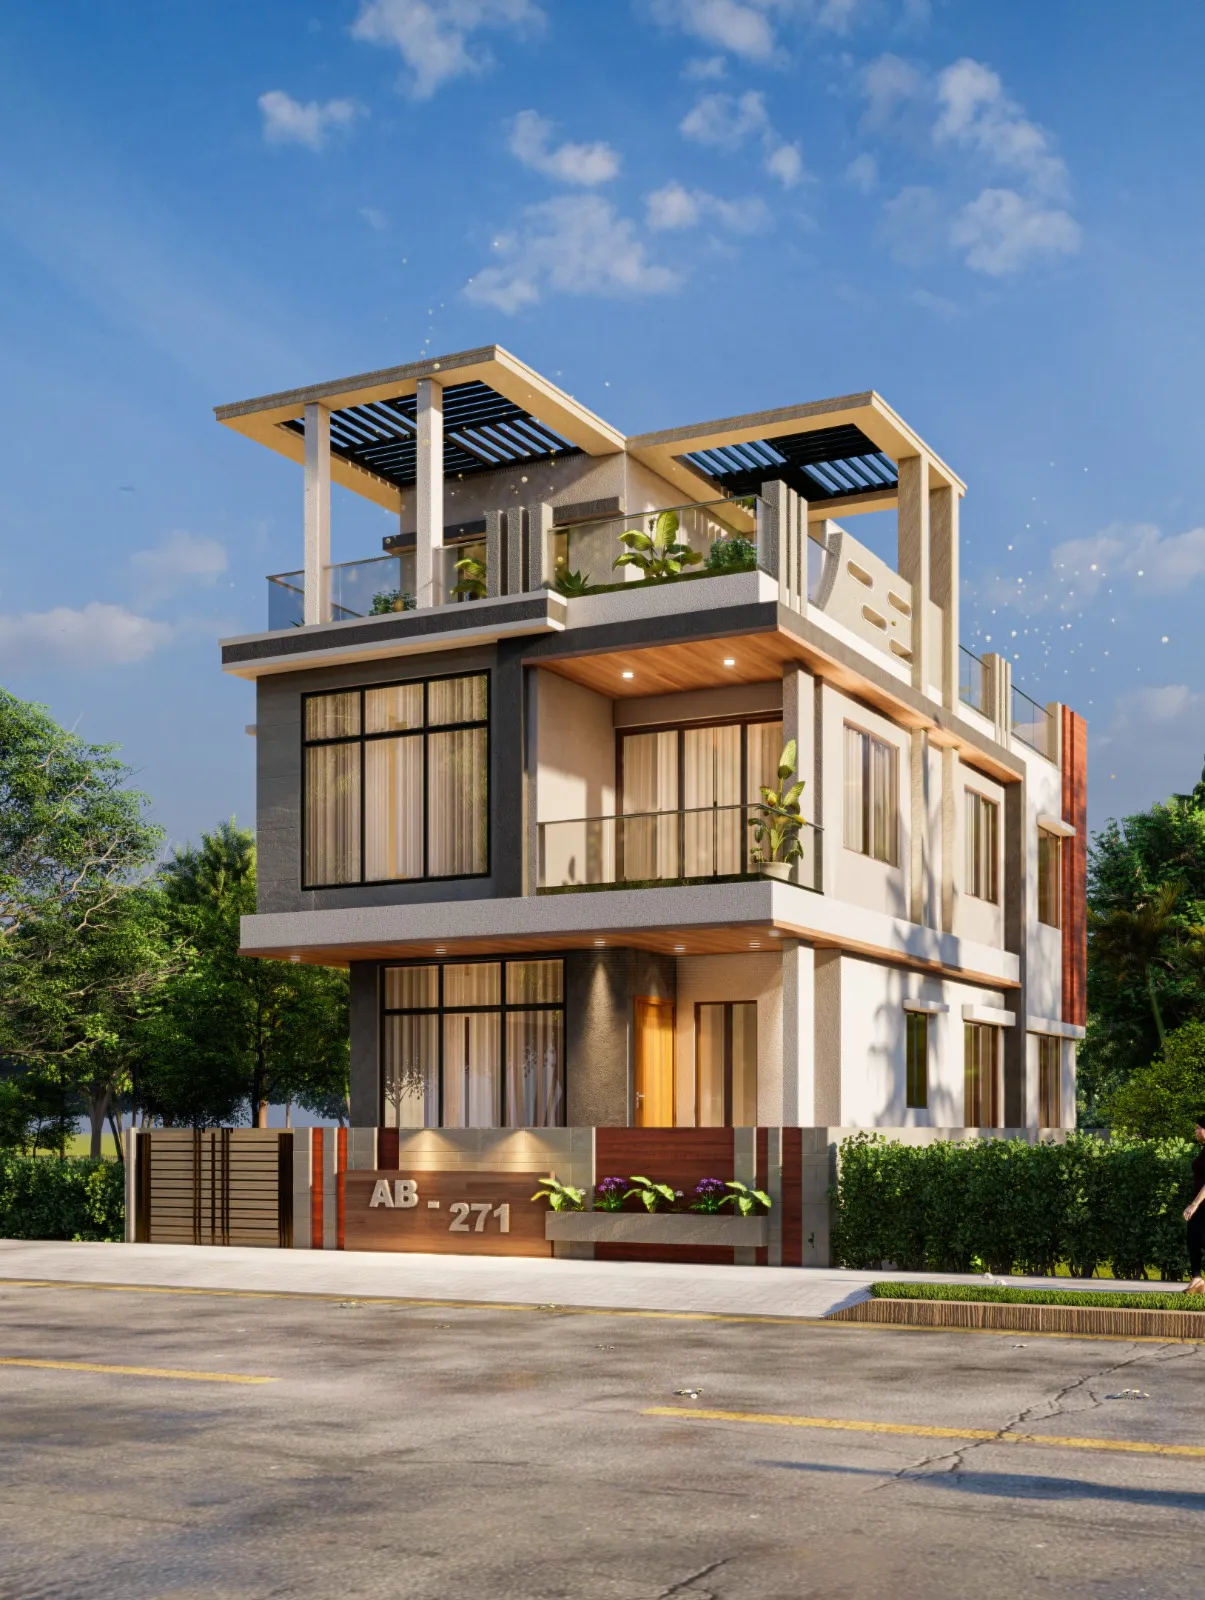
Key Spaces
The Facade and Its Signature Band
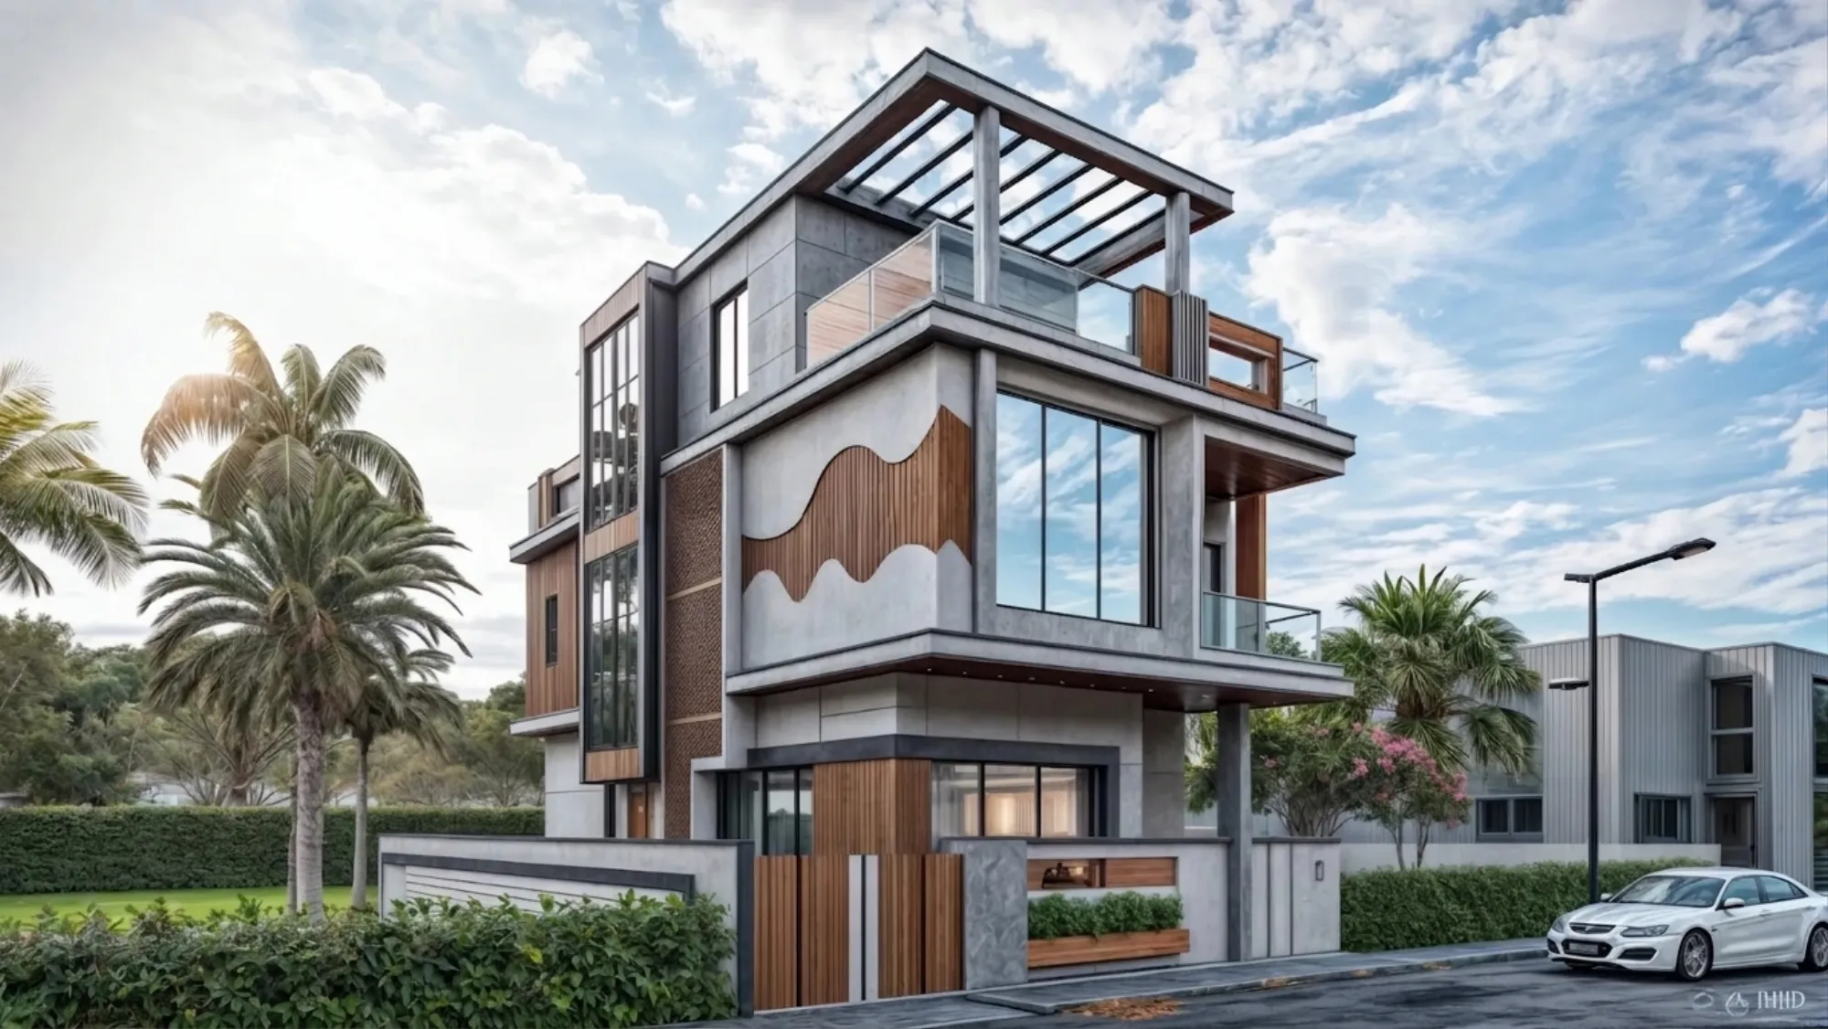
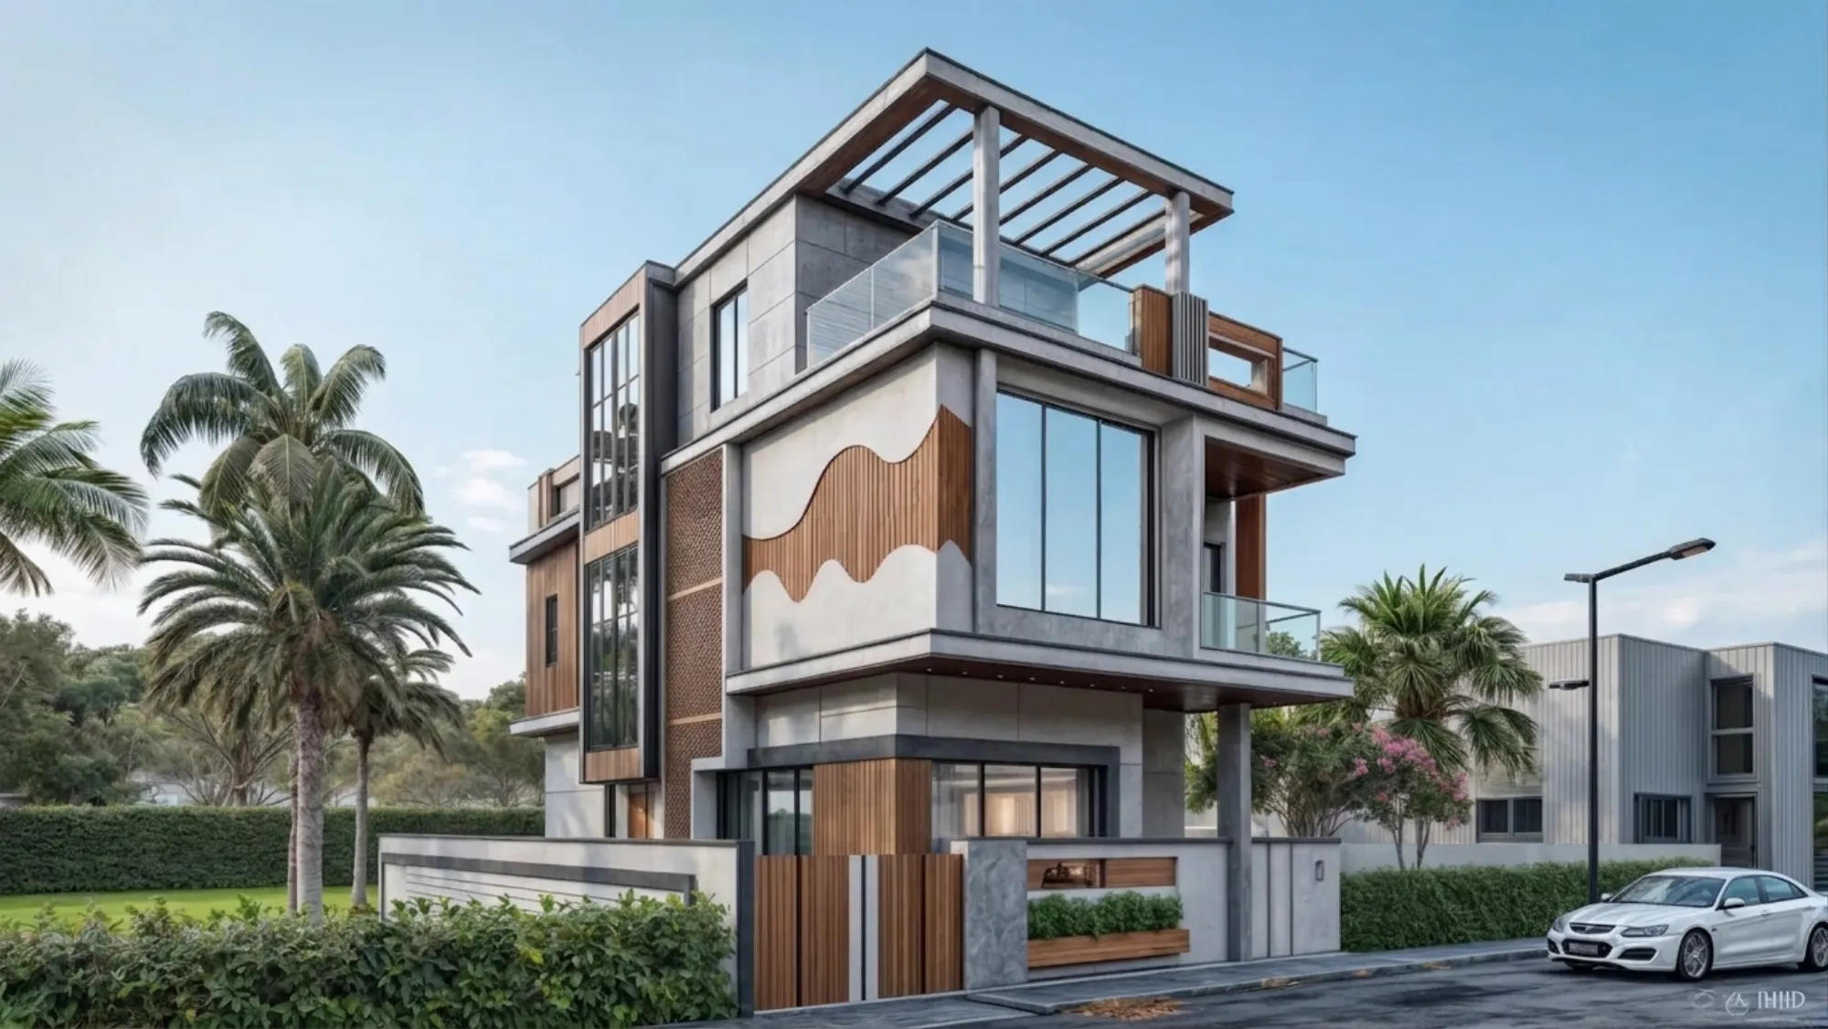
The single element that gives this house its name and its identity is the wavy horizontal band that runs across the first-floor volume, which we built from vertical timber battens cut to follow a soft meandering curve against a smooth grey plaster ground, so that as the sun moves across the day the ridges of the wood throw a slow shifting shadow line that keeps a flat wall from ever looking flat.
Wrapping around the side elevation we ran a full-height terracotta brickwork jali screen, and the catch here is that this screen is doing real work and not just decoration, because it shades the staircase glazing behind it, it filters the hard west light before it ever reaches the glass, and it lets the stairwell breathe, so the perforated brick is functioning as a climate device dressed up as a facade feature.
Massing and the Cantilever
We treated the three floors as three distinct boxes that deliberately do not line up, so the first floor pushes out past the ground floor on a cantilever that shades the entrance and the parking bay below it, and the second floor and rooftop step back again to open up the terrace, which means the massing does two jobs at once, giving every level its own shaded pocket and giving the street a sculpted silhouette instead of a plain three-storey block.
The corner condition drove a lot of this, because a corner plot gives you two street-facing sides to design for rather than one, so we opened the primary corner up with large glazed volumes and floating slabs, and we anchored the composition with a solid grey concrete column at the entrance corner that visually carries the cantilever above it, which is the kind of honest structural gesture that reads clearly even to someone who is not an architect.
Materials and Palette
We kept the material palette to a tight three, which is textured grey concrete for the frame and the solid masses, warm reddish-brown timber battens for the soft accents, and large sheets of dark-framed glass for the openings, and the discipline of holding to just those three is exactly what keeps a facade this busy from tipping over into noise.
The timber shows up in a considered rhythm across the elevation, running as vertical louvers over the glazing, as the wavy band on the middle floor, as the slatted compound gate at street level, and again as the screen on the rooftop pergola, so the same warm note is threaded top to bottom and the house reads as one composed object rather than a set of unrelated ideas, and that consistency is something we carry straight through into the residential interior design so the inside picks up the same wood-and-grey story.
The Rooftop Terrace and the Balconies
The top of the house is where we spent the most thought, because in a dense enclave like this the roof is the one place a family reliably gets sky and air, so we gave it a proper terrace sheltered under a steel-and-timber pergola of open louvers, which lets filtered light and breeze through while cutting the direct overhead sun, and that is a straightforward piece of passive cooling that makes the space usable through most of the year.
Below the pergola the terrace is edged with a frameless glass balustrade so the view stays open, and we planted the deck with greenery so it reads as a garden room rather than a bare slab, and on the floors under it every bedroom gets its own recessed balcony behind the same glass railing, which means the house layers private outdoor space at every level instead of stacking sealed rooms.
Details
The Site and Its Setting
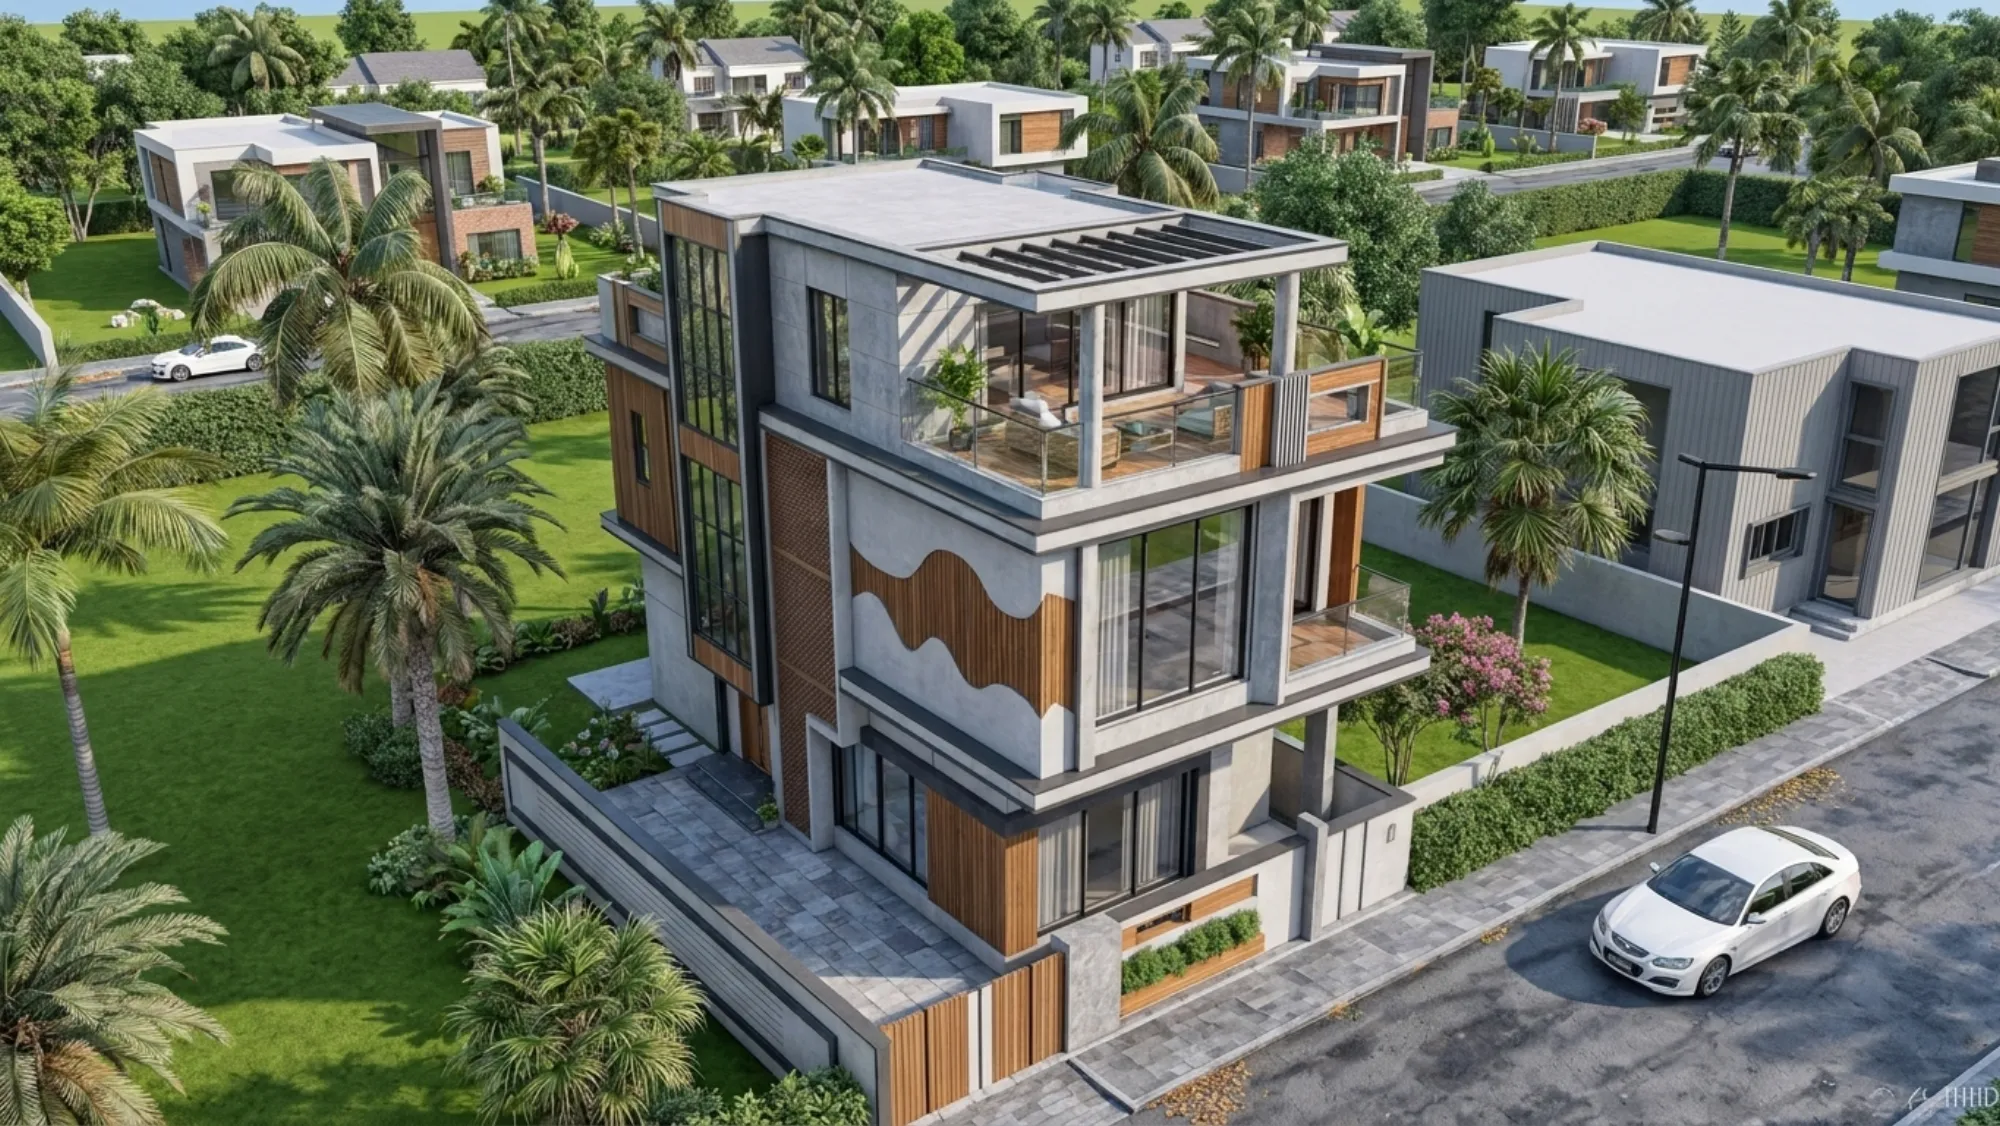
The plot sits inside a planned villa enclave on the fringe of Salt Lake, which is a part of Kolkata built on a strict grid of independent house plots, and the aerial view shows the context clearly, with a row of similar contemporary villas, wide paved internal roads, mature palms, and clipped hedges setting the tone for what a home here is expected to be.
Because it is a corner plot the house is seen from two roads at once and gets light and air on two sides, which is a real advantage, and the trade-off is that privacy has to be designed in deliberately rather than assumed, which is why the brick jali, the timber louvers, and the setback compound wall with its planter boxes all appear on the exposed faces. If you are working out what is buildable on a plot like this, our notes on the 1500 sqft duplex Salt Lake floor plan walk through the same maths.
Our Design Approach
Our starting point was orientation and shade rather than style, so we mapped where the hard sun lands across the day and put the solid concrete masses and the brick screen on the faces that take the worst of it, and we saved the large glazing for the corners that give views without cooking the rooms, which is the unglamorous groundwork that decides whether a house is comfortable or just photogenic.
From there we worked the elevation and the plan together so the wavy band, the cantilever, and the pergola are not applied afterwards but fall out of the structure itself, and we handled the statutory side in parallel, because on these Kolkata plots the sanction path matters and it is worth knowing early whether you need a licensed architect or an empanelled engineer, which we lay out plainly in our piece on the architect versus empanelled engineer question.
The Result
What we ended up with is a home that holds a strong modern presence on a tight urban corner while still being a genuinely shaded and breathable Kolkata house, and at the end of the day that balance, between looking like a landmark on the street and living comfortably through a Bengal summer, is the whole point of the exercise for us and the reason the three-material discipline was worth holding to so tightly.
RELATED PROJECTS

Residential Building Project
Salt Lake, Kolkata
The Cornerstone House
Salt Lake, Kolkata
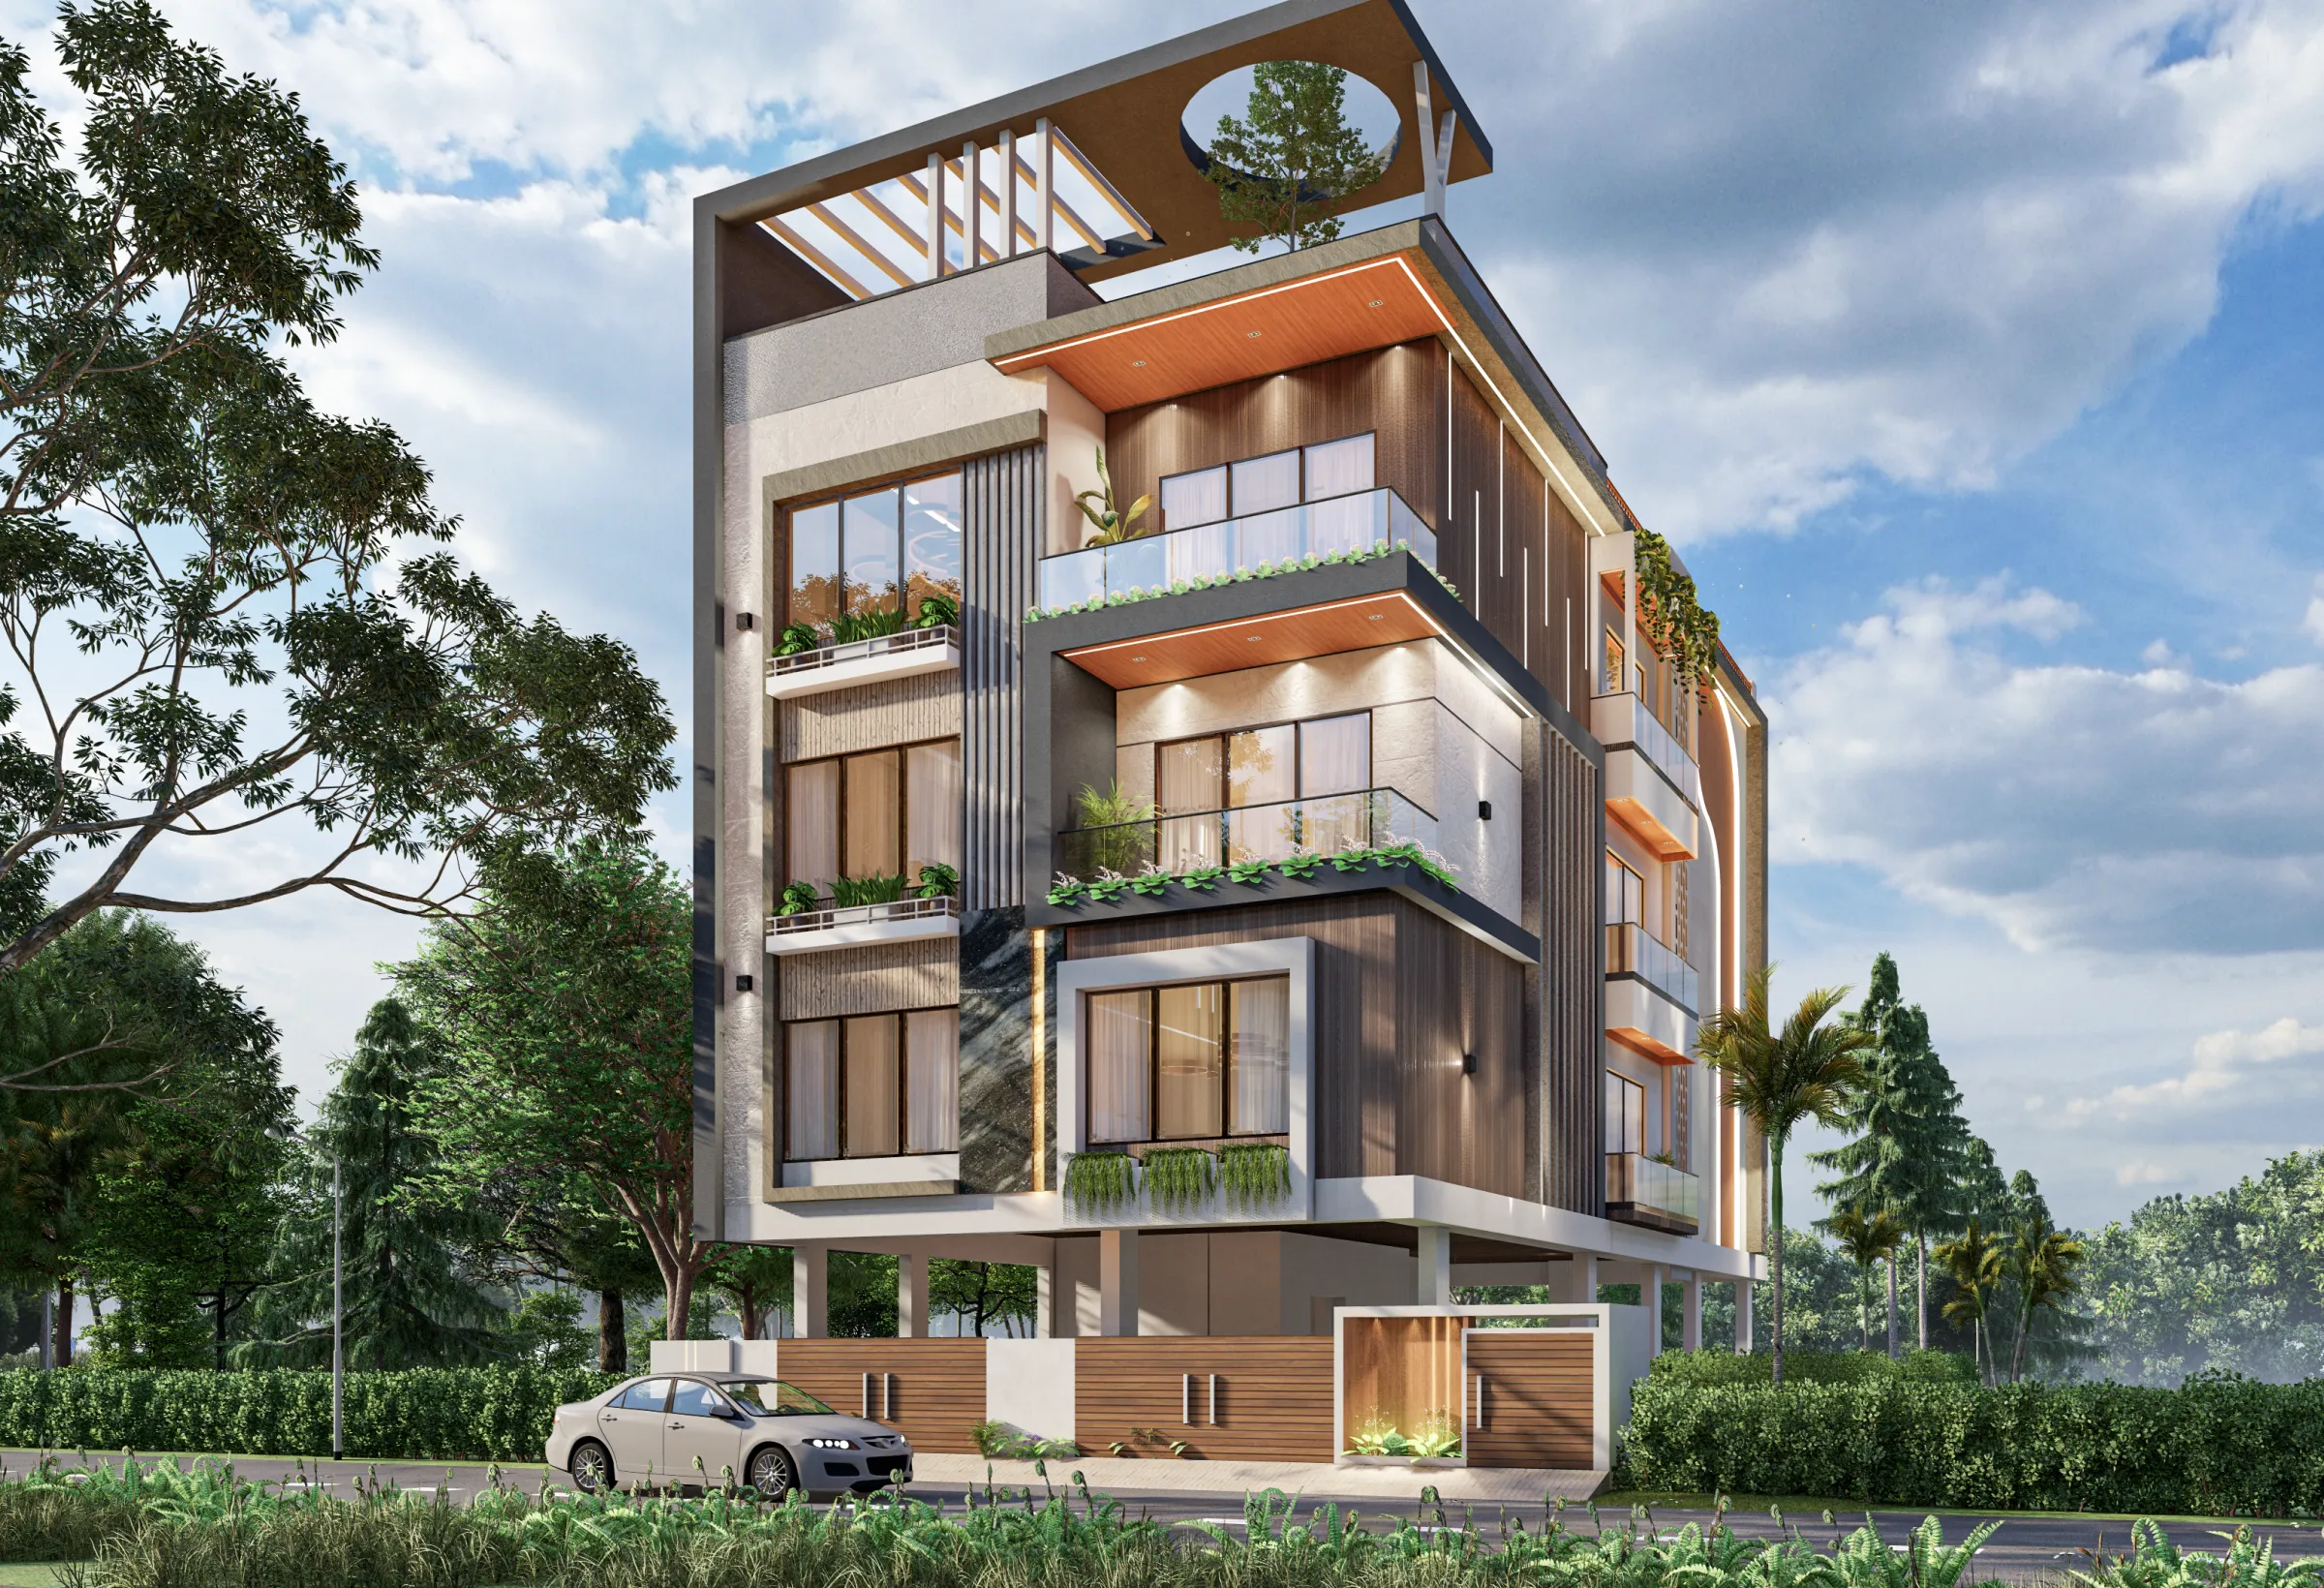
The Fernwood House
Salt Lake, Kolkata
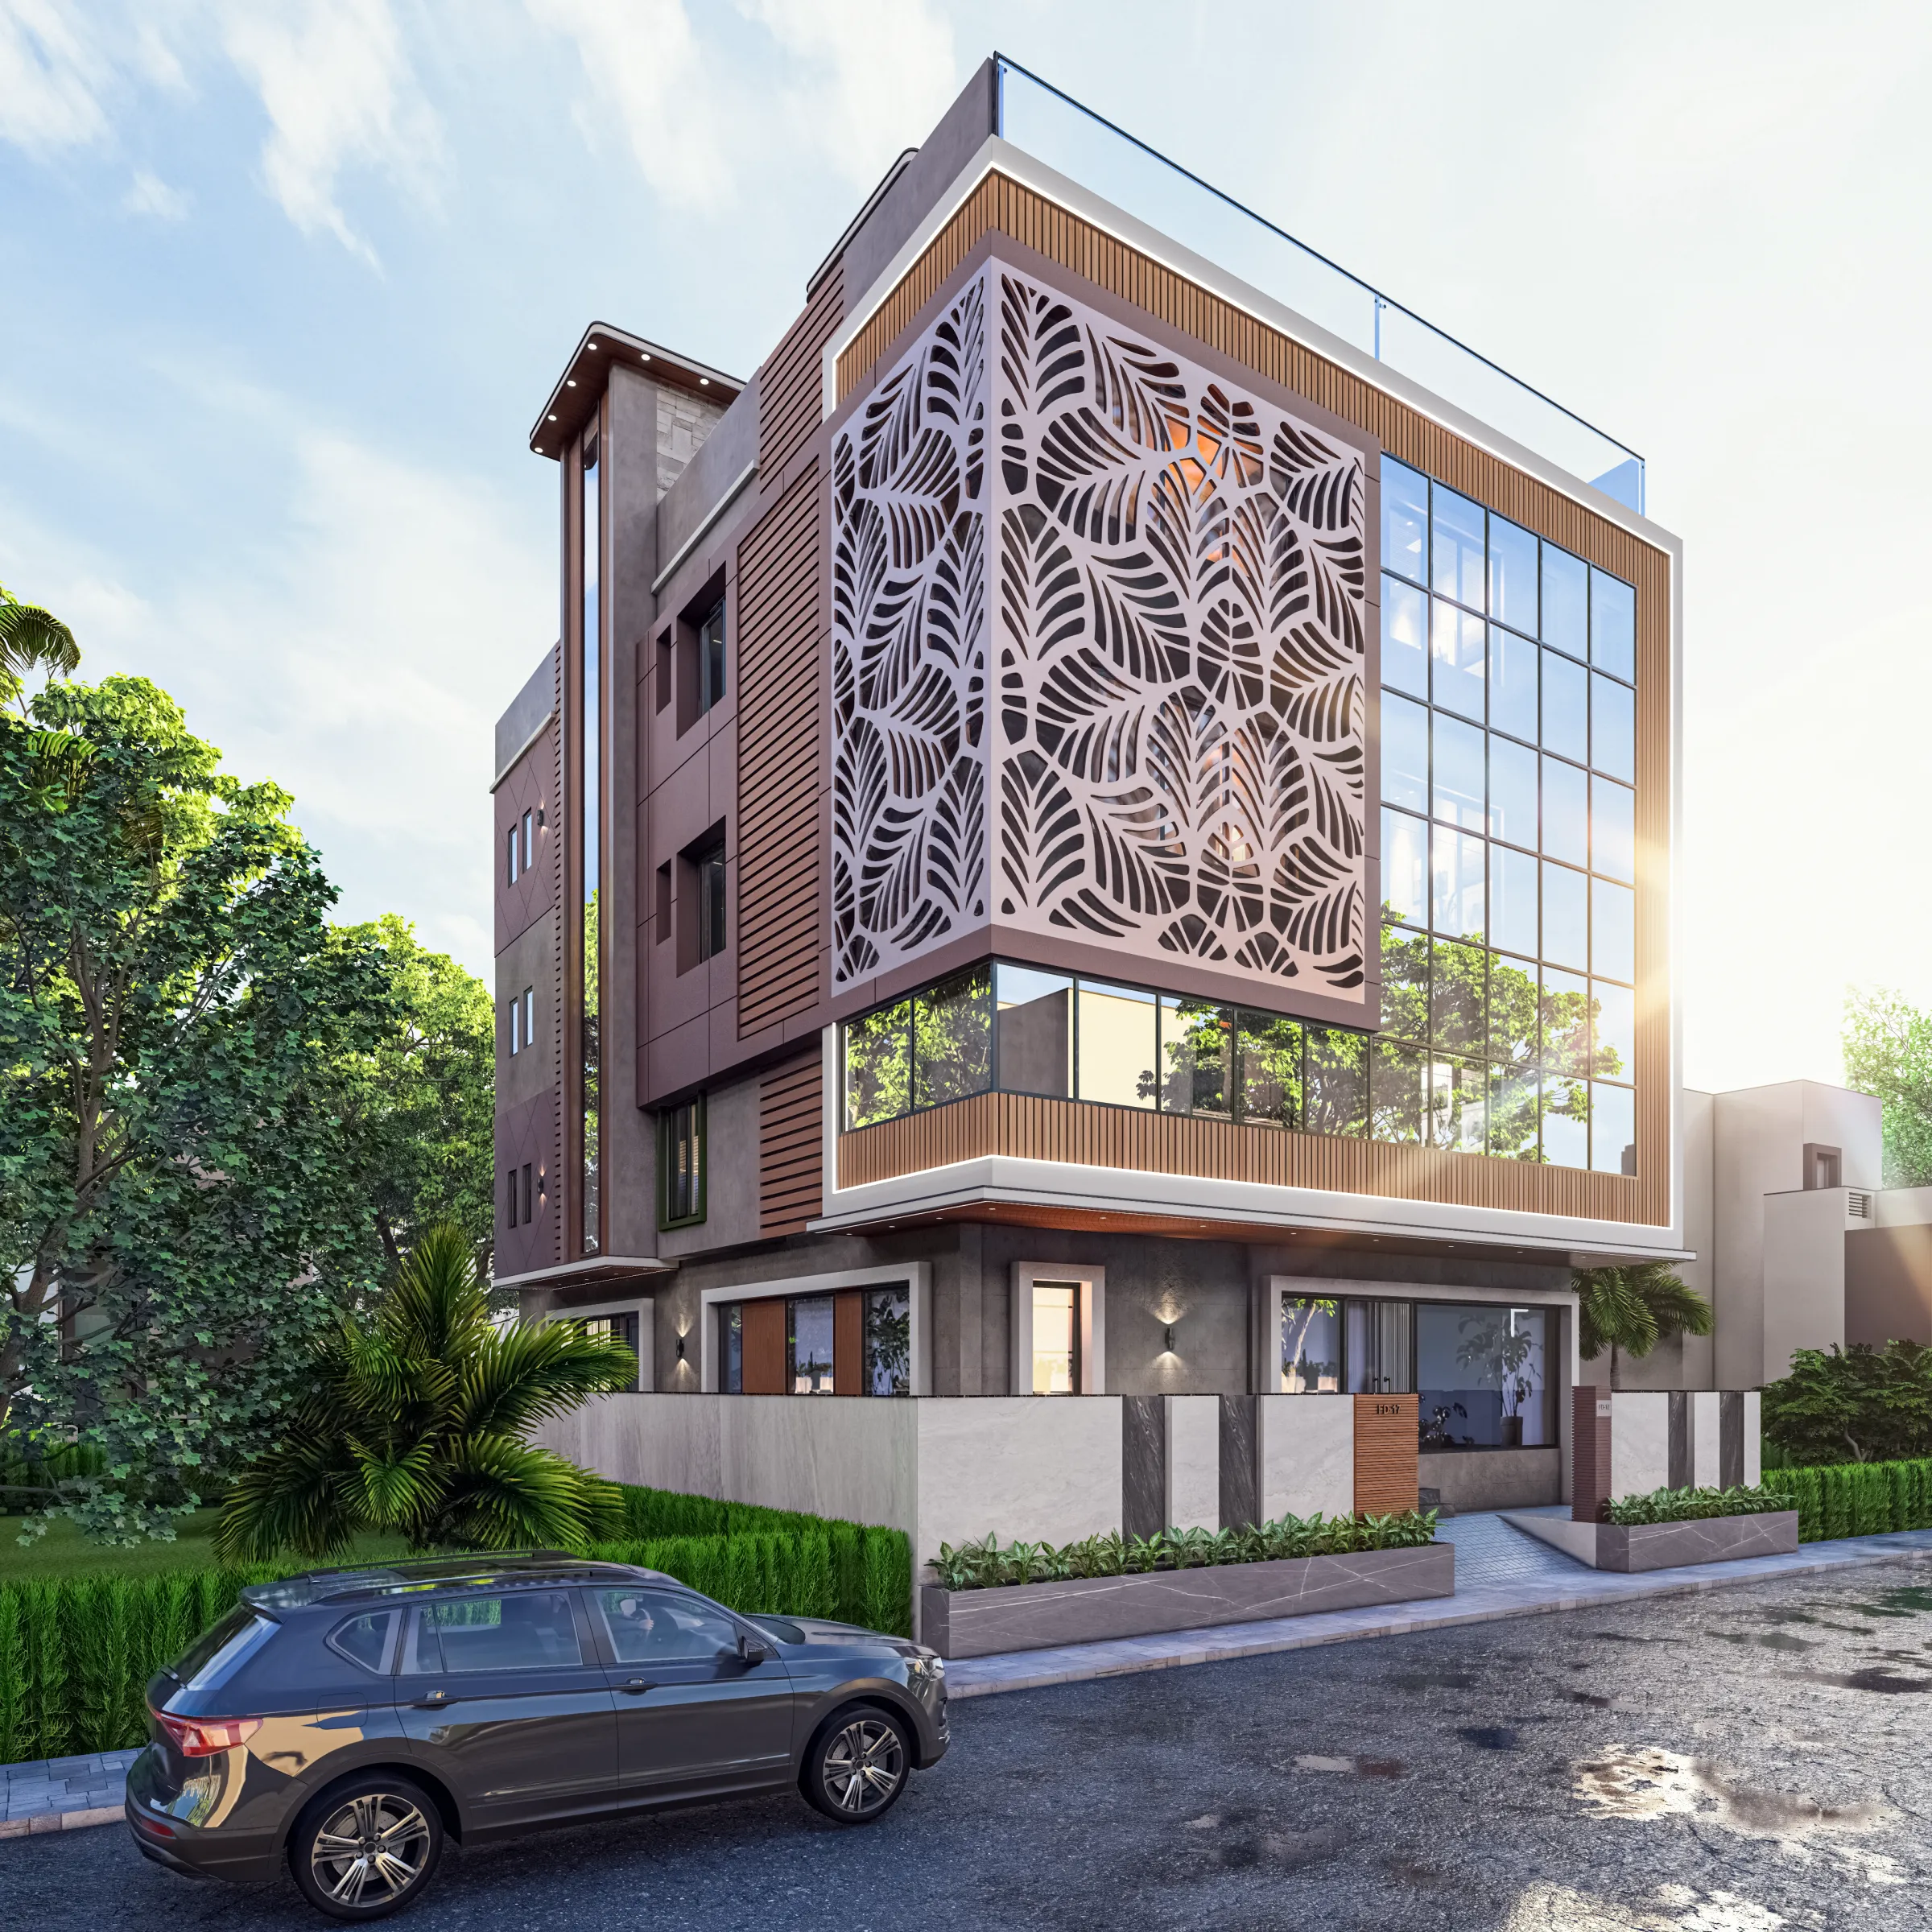
The Frond House
Salt Lake, Kolkata
Explore more of our architecture and interior projects, our design services, and practical guidance in our blog and the homes we design in Salt Lake. For background on residential architecture, see the reference overview. Ready to start? Talk to Studio Contour.