








Shower Cubicle vs Shower Partition: Which Is Better for Indian Bathrooms?
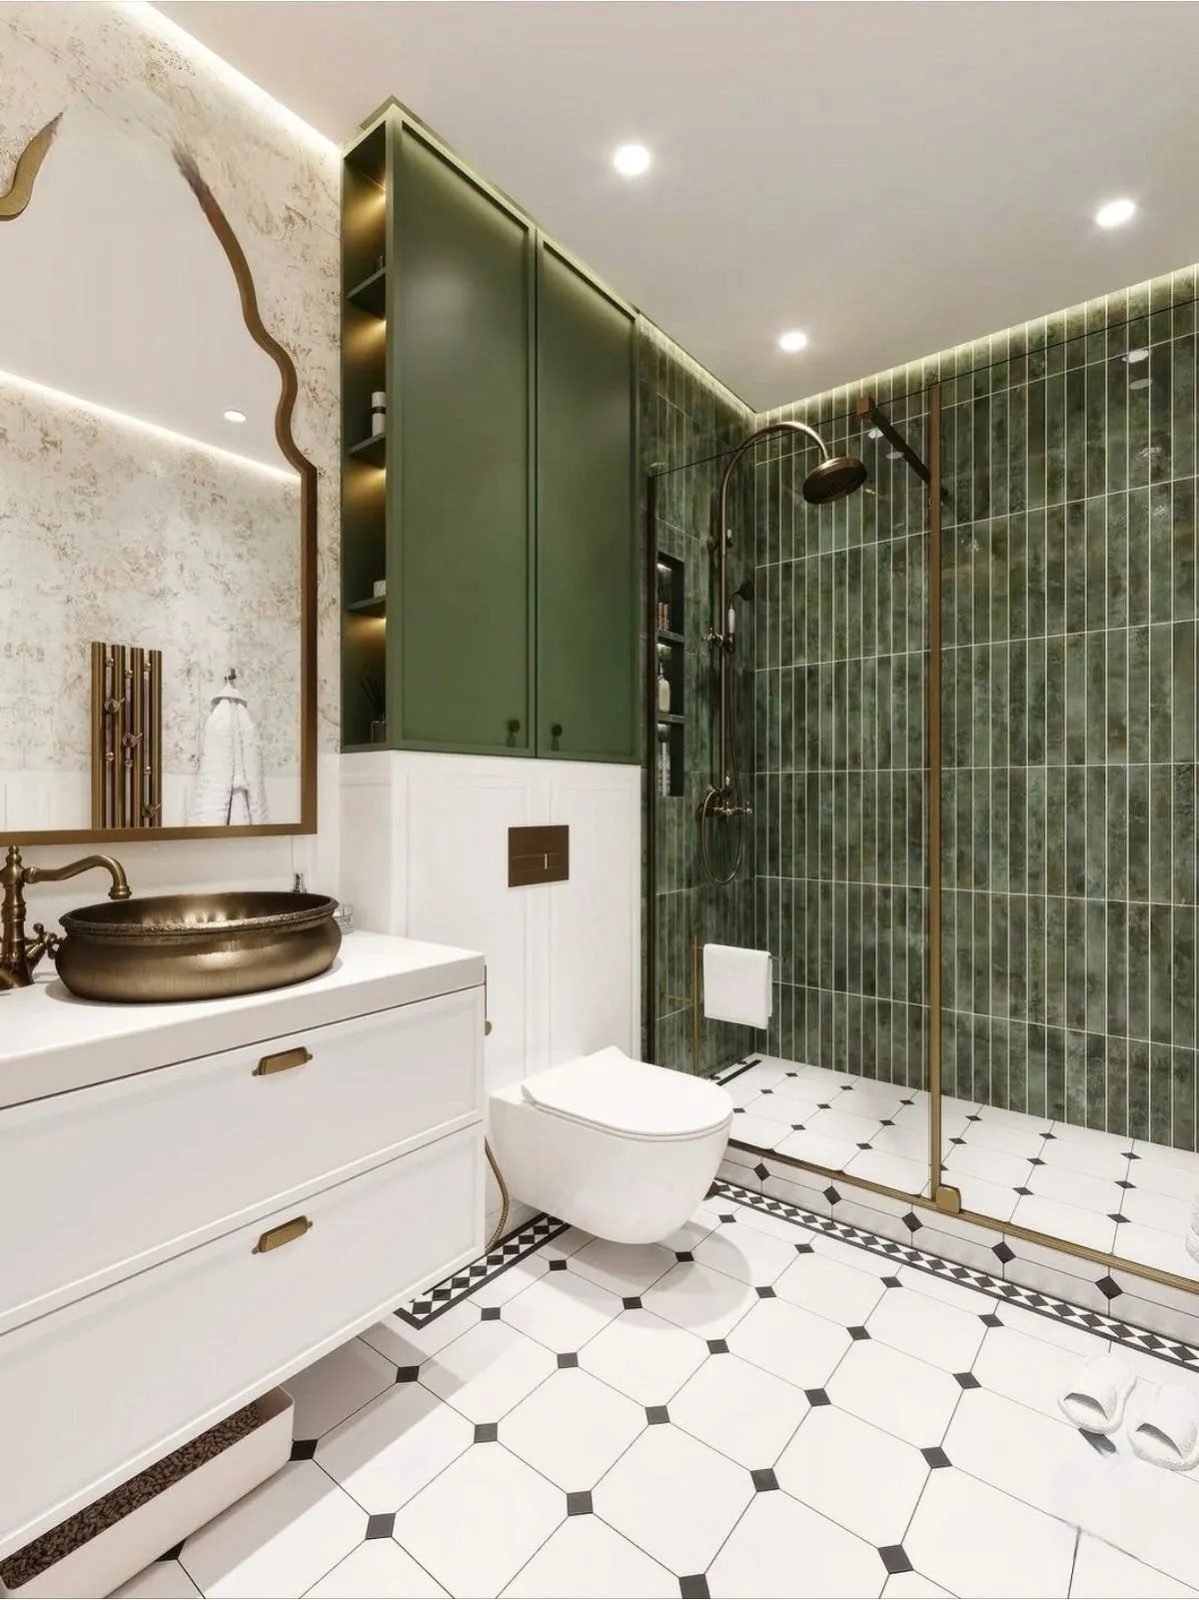
Every bathroom renovation conversation in Kolkata eventually arrives at the same fork in the road, and it usually happens right after the client has already picked out tiles and a vanity, so it catches them off guard. Do you box the shower off with a full glass cubicle, or do you run a simple partition wall or half-height glass screen and call it done. It sounds like a finishing detail, and on paper it is, but in a city where the monsoon runs four months a year and most flats have bathrooms under 45 square feet, this one decision quietly shapes how the room feels, how much water ends up on the floor outside the shower zone, and how much you spend redoing the waterproofing five years from now.
We have specified both across 330+ buildings since 2014, in duplexes in Rajarhat, high-rise flats in Salt Lake, and independent bungalows scattered through North and South Kolkata, and the honest answer is that neither option is universally better, it genuinely depends on your bathroom's footprint, your household's usage pattern, and your budget band. This piece walks through the real differences, the material and colour choices that matter, what each option actually costs installed in Kolkata right now, and how we decide which way to go on a project. If you are mid-renovation and stuck at this exact fork, this should settle it.
What A Cubicle And A Partition Actually Are, And Why The Distinction Gets Blurred
A shower cubicle, strictly speaking, is a fully enclosed unit with glass on at least three sides plus a door, sealed at the base with a tray or a recessed floor slope, so the shower zone becomes its own sealed compartment inside the bathroom. A shower partition is a single fixed glass panel, sometimes paired with a short return wall, that blocks splash on the open side of the shower area without fully enclosing it. The confusion happens because both use toughened glass, both can look nearly identical from three feet away, and both get called a 'shower screen' loosely by tile shops and even by some contractors. The functional difference only shows up in use, a cubicle contains water on four sides so the rest of the bathroom floor genuinely stays dry, a partition contains splash from one direction and accepts that some water will still travel around the open edge, especially with a handheld shower head used loosely rather than fixed overhead.
| Shower Cubicle | Shower Partition |
|---|---|
| Fully encloses the wet zone on 3-4 sides | Encloses one or two sides, open elsewhere |
| Needs a defined footprint, ideally 3x3 ft minimum | Works in tighter, irregular bathroom shapes |
| Higher glass + hardware + sealing cost | Lower cost, fewer hinges and less framing |
| Best for shared family bathrooms with heavy daily use | Best for single-use or guest bathrooms with lighter use |
| Requires more precise waterproofing detailing at the base | Simpler waterproofing, but relies on floor slope discipline |
Materials And Framing: This Is Where Most Of The Budget And Most Of The Regret Lives
The glass itself is rarely where people go wrong, 8mm or 10mm toughened glass is standard for both cubicles and partitions and any competent vendor in Kolkata will supply it correctly rated. Where people go wrong is the framing and the fittings. Frameless cubicles, held together with patch fittings and a floor channel, look the cleanest and are what most reference photos on Pinterest show, but they need dead-accurate floor levelling and cost meaningfully more, easily 40-60% over a semi-framed unit of the same size. Semi-framed cubicles, with an aluminium frame on two or three edges, are more forgiving of minor floor irregularities, which matters a great deal in older Kolkata flats where the original slab was never perfectly level to begin with, and this is genuinely the more practical choice for most renovation projects rather than new-build ones. Anodized aluminium in matte black, brushed gold, or matte bronze has become the dominant framing colour choice on our projects over the last two years, replacing the chrome and silver that dominated a decade ago, and it pairs well against both light ceramic tile and darker stone-look porcelain.
For partitions, the fixed panel is usually held by a wall-mounted U-channel or a pair of glass clamps rather than a full frame, which is exactly why partitions read as lighter and more open visually, they suit a bathroom you want to feel bigger than it is. A masonry partition wall, tiled to match the rest of the bathroom or finished in a contrast material, is the older-school alternative and it still has a place, particularly in bungalow bathrooms with generous floor area where a solid half-wall reads as more permanent and can double as a niche or ledge for bottles. We tend to steer clients away from full masonry partitions in flats under 40 square feet though, because the wall thickness eats into usable floor space you cannot get back.
Colour And Finish Choices That Actually Show Up In How The Room Reads
Clear glass remains the default and for good reason, it lets tile pattern and lighting carry the room and it makes a small bathroom look larger, which matters when you are working with the compact footprints common across Salt Lake and New Town apartments. Frosted or acid-etched glass, either full-height or as a lower-half privacy band with clear glass above, is the second most common request we get, mainly from clients who want the shower zone to read as a distinct volume without going fully opaque. Fluted and reeded glass, the ribbed vertical-line texture, has moved from a niche architectural choice to genuinely mainstream over the last two years, and it does a nice job of diffusing colour temperature from the shower light while still letting silhouette and light through, so it works well when the bathroom's only real light source is a single overhead fixture or a section of false ceiling cove lighting. Bronze-tint and smoked glass show up occasionally in darker, moodier bathroom schemes paired with black fittings and dark marble or granite flooring, but we use it sparingly because it visibly shrinks a small room.
| Finish | Best For | Watch-Out | |
|---|---|---|---|
| Clear glass | Small bathrooms wanting max light | Shows soap scum and water spots fastest | |
| Frosted/etched | Privacy without a solid wall | Slightly harder to clean into the etched texture | |
| Fluted/reeded | Contemporary schemes with feature lighting | Costs 10-15% more than plain glass | |
| Bronze/smoked | Dark | moody bathroom palettes | Visually shrinks bathrooms under 40 sq ft |
What This Actually Costs In Kolkata Right Now
Pricing swings on hardware brand, glass thickness, and site condition more than most people expect, but as a working range for Kolkata in 2026, a semi-framed shower partition with a single fixed panel runs roughly ₹9,000-16,000 installed for a standard-size opening, and a frameless partition with better hinges and clamps pushes that to ₹18,000-28,000. A full semi-framed cubicle with a sliding or hinged door typically lands in the ₹28,000-45,000 range, and a genuinely frameless cubicle with premium German or Italian hardware can cross ₹60,000-80,000 depending on size and door mechanism. None of that includes the waterproofing and floor-slope correction underneath, which is honestly the part that determines whether either option survives its first two monsoons without a leak complaint from the flat below. We have covered that cost breakdown in detail separately if you want the full bathroom renovation cost breakdown for Kolkata, and if you are still at the shell stage, it is worth reading what waterproofing actually costs before tiling goes down, because that line item gets skipped far too often by contractors quoting only the visible finishes.
Waterproofing, Floor Slope, And The Monsoon Problem Nobody Budgets For
This is the section that matters most and gets the least attention at the shopping stage. A cubicle with a proper recessed floor and a continuous waterproofing membrane running up the wall to at least 900mm, tanked correctly at every pipe penetration, will keep water genuinely contained even during a heavy monsoon-season daily-use pattern where three people are showering back to back. A partition depends much more heavily on floor slope discipline, the tiler needs to grade the floor toward the drain at a consistent 1:50 to 1:80 fall across the entire wet zone, not just directly under the shower head, because a partition simply does not stop water from travelling if the floor is flat or worse, sloped the wrong way. We see this go wrong constantly in resale flats where a previous owner added a partition onto an existing flat floor without correcting the slope, and within a year the grout outside the partition is black and the neighbour below has a ceiling stain. If you are doing this as part of a broader renovation rather than a quick swap, it is worth folding it into full bathroom design scope so the waterproofing, slope, and glass get sequenced correctly instead of retrofitted around each other.
- Confirm floor slope is corrected before any tiling starts, not assumed from the existing flat surface
- Specify waterproofing membrane height at minimum 900mm on all wet-zone walls, higher behind the shower head
- Choose semi-framed over frameless if your existing floor was never professionally levelled
- Match glass finish to your primary light source, fluted glass looks very different under warm vs cool light
- Get the drain point confirmed on site before ordering the glass, not from the original architectural drawing
Which One Should You Actually Pick
For a shared family bathroom used by multiple people daily, especially one under 45 square feet where floor space genuinely matters, we lean toward a semi-framed cubicle with a sliding door, because a hinged door needs swing clearance you likely do not have and a fully contained wet zone keeps the rest of the room dry enough to place a shelf unit or dry storage against the far wall. For a guest bathroom or a large master bathroom with generous floor area, a partition, whether glass or a tiled masonry half-wall, often makes more sense because it keeps the room feeling open and the lighter daily use means splash containment is less critical. For barrier-free or ageing-in-place bathrooms, a low-threshold partition with a level floor generally beats a cubicle with a raised tray, since step-free access matters more than full containment; if that is your situation this deserves its own read on retrofitting a barrier-free bathroom in an existing flat. And for anyone weighing this decision as part of a wider layout question, Vastu Shastra placement of the shower zone relative to the door and the room's south-east or south corner is worth checking before the glass gets ordered, because moving a shower position after tiling is a full re-do, not a swap.
- 01Site measurement and floor-slope check
- 02Waterproofing and slope correction if needed
- 03Tiling to finished level
- 04Glass or partition fabrication and fit
- 05Sealing, silicone finish, and final inspection
How We Actually Approach This On A Project
On our own projects, this decision gets made at the layout stage, not after the tiles are chosen, because the glass type, the drain position, and the floor slope all need to be coordinated together or you end up compromising on one of them. We have run this sequence across bathrooms inside full-home projects, and one useful reference is a recent full interior fit-out we delivered in Kolkata where bathroom detailing was sequenced alongside the rest of the home rather than bolted on separately, which is the approach that actually holds up over years of daily use. If your bathroom sits inside a larger flat renovation, it is worth reading through our broader notes on turnkey home interiors in New Town, since the same sequencing logic applies to the whole flat, not just the wet areas, and this is also where renovation and remodeling scope typically needs to account for existing plumbing stacks that were never designed for a modern shower layout.
At the end of the day, a shower cubicle versus a shower partition is not really a style question, it is a footprint-and-usage question dressed up as a style question, and getting it wrong costs you a re-tiling job within a few years while getting it right is basically invisible, which is exactly what good bathroom detailing should be. If you are planning a bathroom renovation anywhere in Kolkata or West Bengal, from a single wet-area redo to a full residential interior design project, our team has specified this exact decision across 330+ buildings since 2014 and can walk your specific floor plan through it in a single site visit, typically alongside our standard 8-12 week interior delivery timeline once design is locked. Reach out through our contact page and we will take it from there.