








330+ Buildings and Counting: What Studio Contour's Track Record Actually Covers Across Kolkata
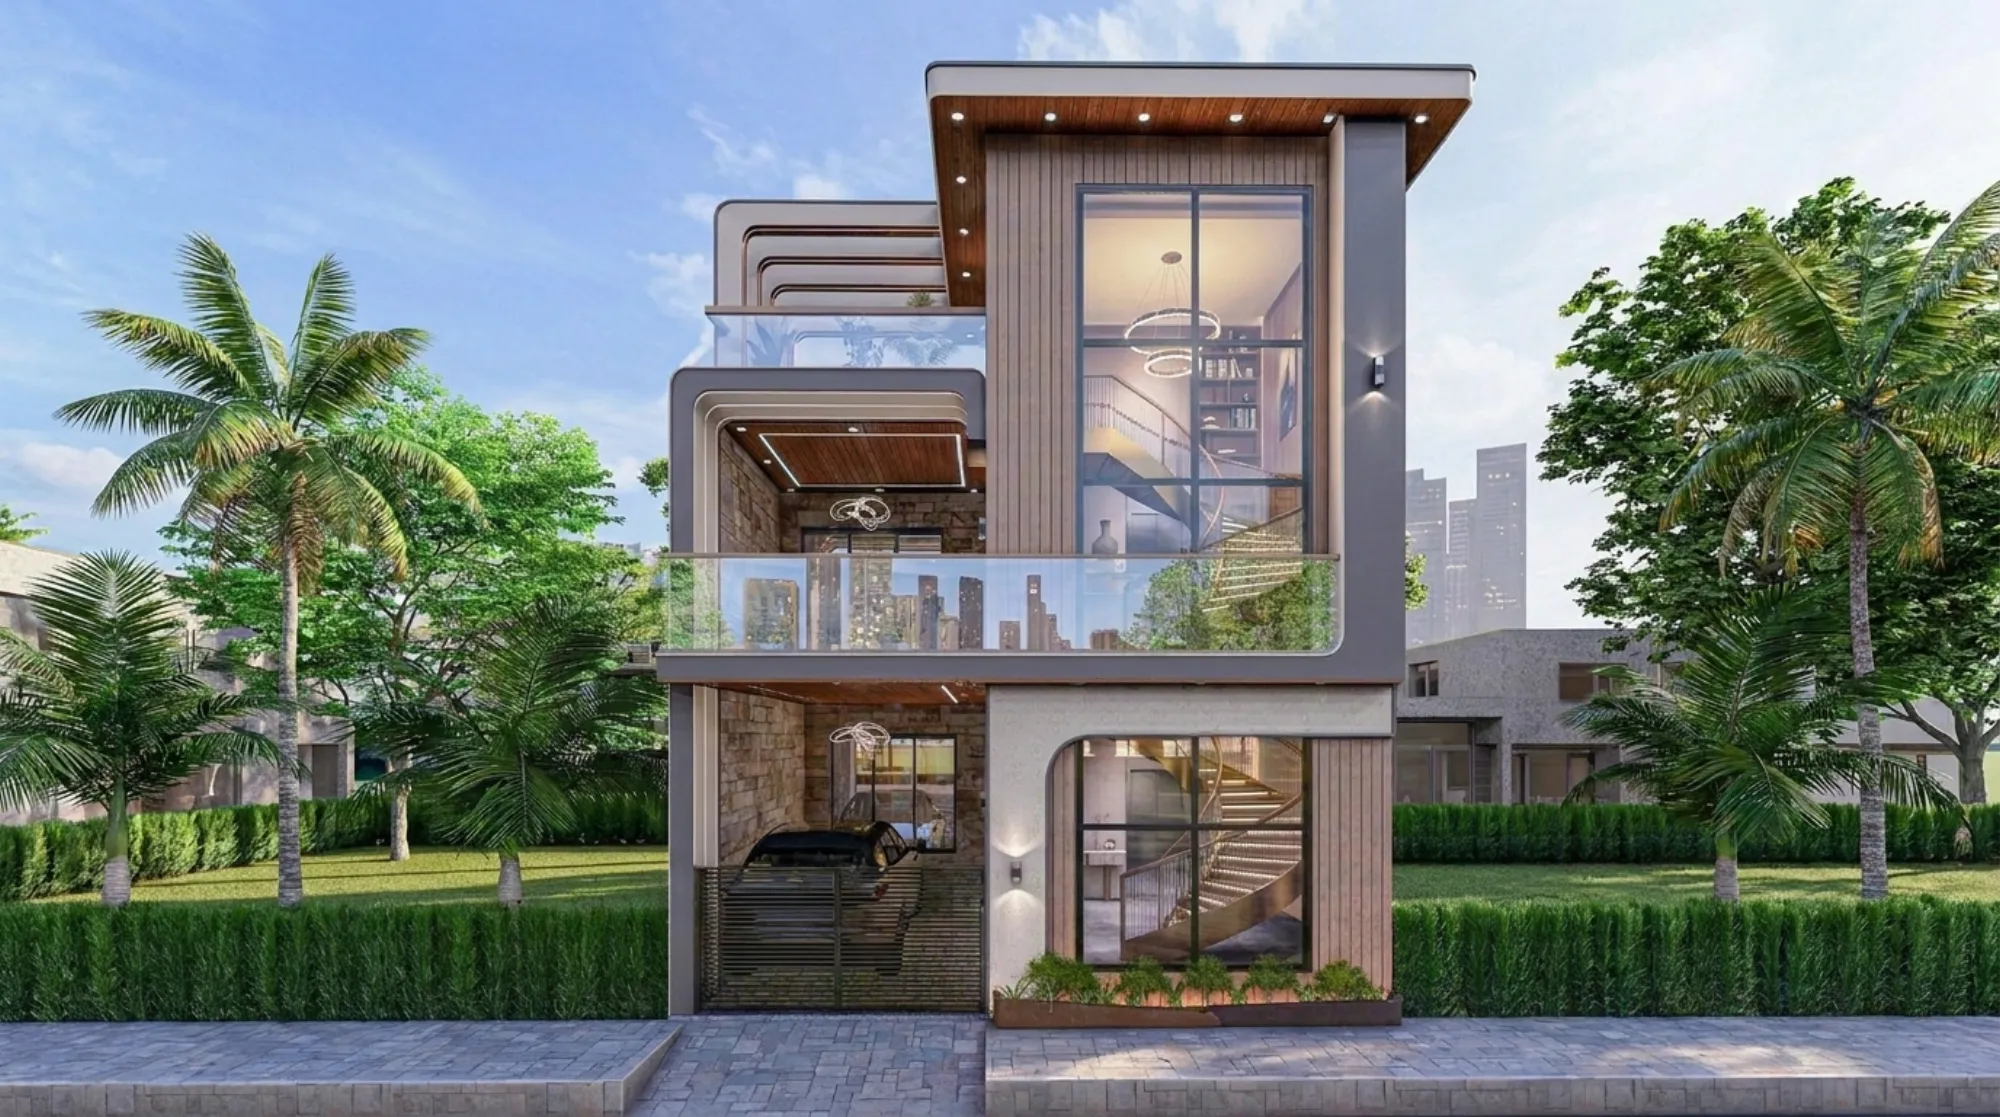
Three hundred and thirty buildings is not a marketing number we picked because it sounded round, it is a count we can actually walk you through block by block if you ask us to, from a CJ Block residence in Salt Lake with an exposed concrete facade to a compact G4 apartment building in Action Area 2 that had to work around a corner plot's setback rules, and that is really the whole point of this piece, because when someone searches for our track record what they actually want to know is whether the number is real and whether it means we can handle their specific project, so let's get into what it covers and what it does not.
What 330+ buildings actually breaks down into
We started Studio Contour in 2014 out of New Town, and over eleven years that number has stacked up across a mix of project types that we think is worth being upfront about rather than letting the headline figure do all the talking. It includes independent bungalows and duplex homes across New Town's Action Areas, apartment interiors and full building envelopes in Salt Lake's AA, AB, AC and FD blocks, a handful of commercial and coworking fitouts, and a steady stream of renovation work on older Salt Lake cooperative flats that needed structural and cosmetic updates without triggering a fresh building sanction. It is not 330 identical villas, and we would rather say that plainly than let you assume it and get surprised later, because the range is actually what makes the number useful, it means whoever is reading this searching for a residential architecture firm or an interior overhaul has a real chance we have already solved a version of their exact problem somewhere in that portfolio.
Why the sanction-side knowledge matters as much as the design
Here is the part that a lot of studios gloss over when they talk about their portfolio, which is that a building count only means something if the buildings actually got sanctioned, built, and occupied without the client fighting the local authority for eighteen months in between. Kolkata's regulatory landscape is genuinely fragmented, New Town, Kolkata falls under NKDA, Salt Lake and the surrounding sectors fall under Bidhannagar Municipal Corporation, and older parts of the city run through KMC, and each of these bodies has its own quirks on setback, floor area ratio, ground coverage and documentation that a firm only learns by actually filing plans there repeatedly, not by reading the bylaws once. We have filed enough plans through NKDA specifically that we wrote our own breakdown of the NKDA building plan sanction process for clients who want to understand the sequence before they commit to a plot, and honestly that kind of repeated, boring, procedural exposure is worth more to a client than a flashy render, because it is the difference between a design that looks good on paper and a building that clears sanction on the first submission.
The Salt Lake and New Town concentration, specifically
A big chunk of that 330 sits in Salt Lake and New Town because that is where we are based and that is where we have built the deepest pattern recognition, and we think that concentration is actually a selling point rather than something to downplay, because a firm that has done fifteen projects scattered across five different cities knows fifteen different sets of local rules shallowly, while a firm that has done a hundred plus projects in one micro-region knows that region's soil conditions, its typical plot shapes, its municipal reviewers, and its recurring objection patterns in real depth. For instance, Salt Lake's older cooperative housing blocks come with a specific set of society approval and structural constraints that we have now navigated often enough to anticipate the pushback before it happens, which is a big part of why our guide on renovating a Salt Lake cooperative home exists in the first place, we wrote it from the pattern, not from theory.
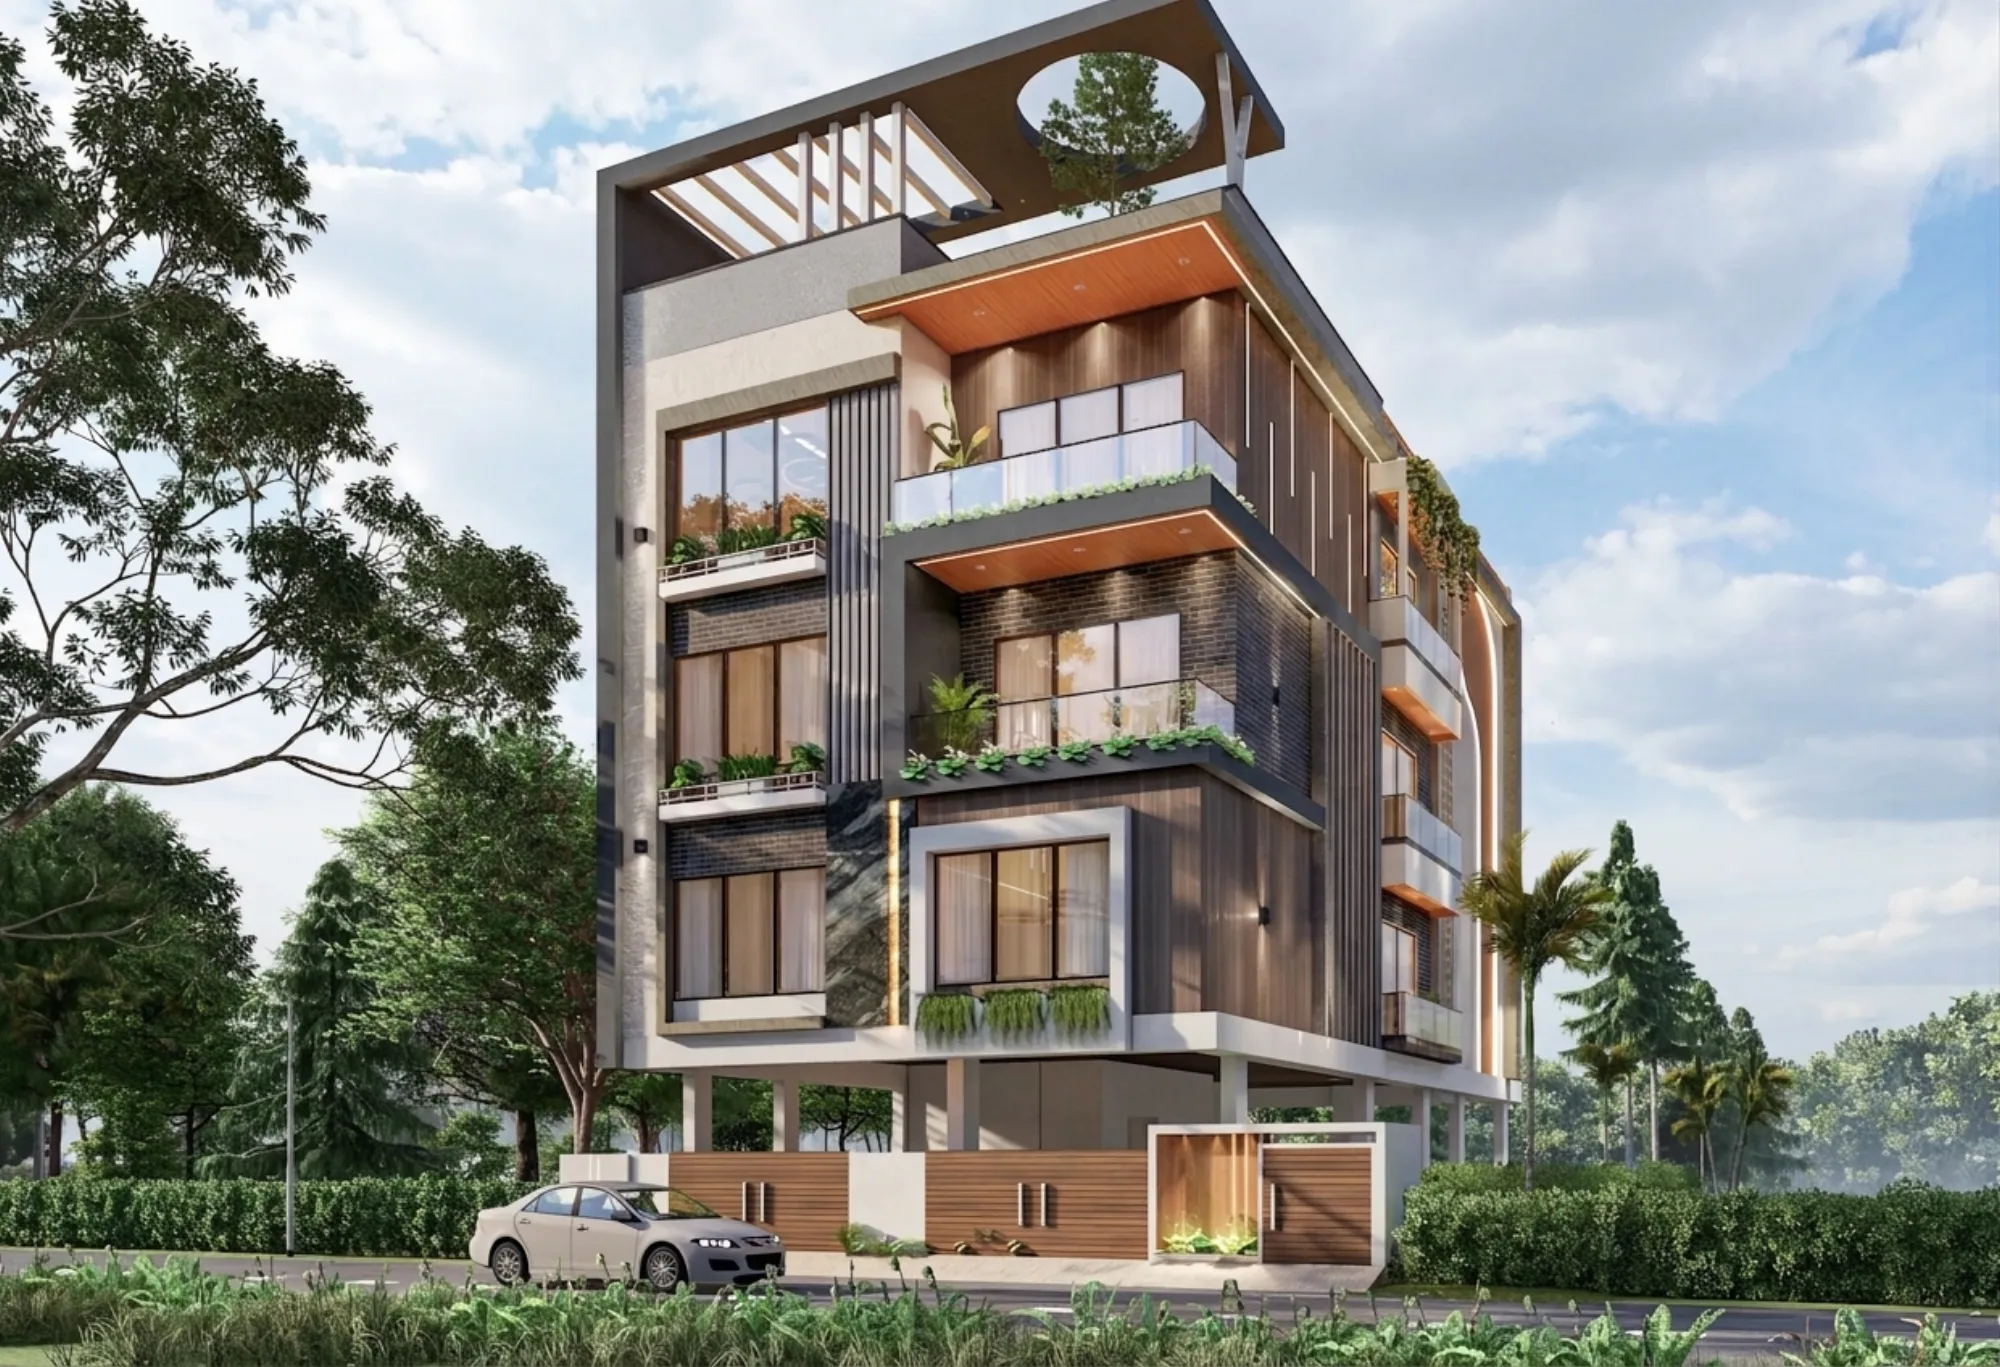
That image is from our CJ Block residence in Salt Lake, and we are including it here specifically because it is a good example of the kind of infill project that makes up a real slice of the 330, a residential plot in an established block where the design had to respect the neighbouring structures' sightlines while still giving the family something that did not look like every other house on the street. If you want to see more of that range, our full projects archive has the rest of it laid out by block and sector, and it is worth browsing before you take our word for anything, because at the end of the day a portfolio you can actually click through beats a portfolio someone just describes to you.
How we actually run a project, timeline included
We tell every prospective client the same 8 to 12 week figure for a typical residential design and sanction-ready drawing package, and we give that range honestly rather than rounding it down to sound impressive, because the real timeline depends on plot complexity, how fast the client turns around decisions, and whether the site sits in a zone with straightforward or contested building code history. The sequence itself is fairly consistent across most of our projects though, and laying it out plainly is usually more reassuring to a new client than any amount of portfolio browsing.
- 01Site visit and brief
- 02Concept design and client review
- 03Sanction drawings and NKDA/Bidhannagar filing
- 04Construction drawings and execution support
What that timeline does not show is the part that actually determines whether a project stays on schedule, which is the coordination between design intent and the general contractor or execution team on site, and we stay involved through that phase rather than handing off drawings and disappearing, because a drawing set that never gets checked against the actual build tends to drift, and drift is where budgets and timelines both blow out.
Being honest about firm versus freelance, because that comparison matters here
A lot of people searching for a track record like ours are quietly weighing us against a talented independent architect or freelancer they found through a referral, and we think that comparison deserves a straight answer rather than a dismissive one, because freelancers genuinely can be cheaper and more flexible on smaller single-home projects, and if your project is a modest single-room renovation with a client you already trust personally, that route can work fine.
| Independent freelancer | Studio Contour (firm) |
|---|---|
| Lower fee on small jobs | Structured team across design, sanction and 3D |
| One person handles everything, so bandwidth caps out fast | Dedicated sanction-filing experience across NKDA, Bidhannagar and KMC |
| Limited liability continuity if they move on | 330+ project history means precedent for most site conditions |
| Portfolio usually smaller and less locally concentrated | Deep New Town/Salt Lake pattern recognition from repeat filings |
Where a firm structure actually earns its fee is on anything with real complexity, a multi-storey building, a commercial fitout, a plot with an odd shape or a contested boundary, or any project where the sanction filing itself carries risk, because a firm has a design team, a documentation team, and enough institutional memory from past filings that the same mistake does not get repeated on your file. We are also, like any architecture practice operating in India, working within the framework the Council of Architecture sets for the profession, and that structure exists precisely to give clients some assurance of continuity and accountability that a purely informal arrangement cannot always promise.
What to actually check before you hire anyone for this kind of work
We would rather a prospective client interrogate our track record properly than take the 330 figure at face value, and the questions that actually separate a real portfolio from an inflated one are pretty consistent, so here is what we would tell a friend to ask any firm they are evaluating, us included.
- Ask to see 3-4 completed projects in your specific neighbourhood or block
- Ask how many of their filings have been rejected by NKDA, Bidhannagar or KMC and why
- Ask who stays involved after the drawings are handed off
- Ask for a real timeline range, not a single optimistic number
- Ask how they handle scope changes mid-project without blowing the budget
If you have already read through our own honest take on why we think we are the stronger choice for this market, our piece on why Studio Contour is the studio to hire goes deeper into the reasoning than we have room for here, and if you want the fuller breakdown of the 330 figure by project type and location, we also wrote a dedicated 330-building portfolio piece that walks through the numbers block by block.
What this means if you are actually about to hire someone
The catch here is that a track record only matters if it maps onto your actual project, so if you are sitting on a plot in the New Town belt, or a resale flat in Salt Lake that needs both structural sign-off and a genuine interior design refresh, the question worth asking us directly is not "have you built 330 buildings" but "have you built something like mine, in this neighbourhood, under these rules, on this kind of timeline." We can usually answer that in a single site visit, because between the New Town filings and the Salt Lake renovations and everything in between, the odds that we have seen your specific combination of plot, block and constraint before are genuinely high, and if we have not, we will tell you that too rather than pretending otherwise. Either way, the fastest way to find out is to just get in touch and walk us through the site, and we will tell you honestly, based on 330 buildings' worth of pattern, whether we are the right fit and roughly what the next 8 to 12 weeks would actually look like.