








Studio Contour: Hiring an Architect for a G+5 Building Under NKDA
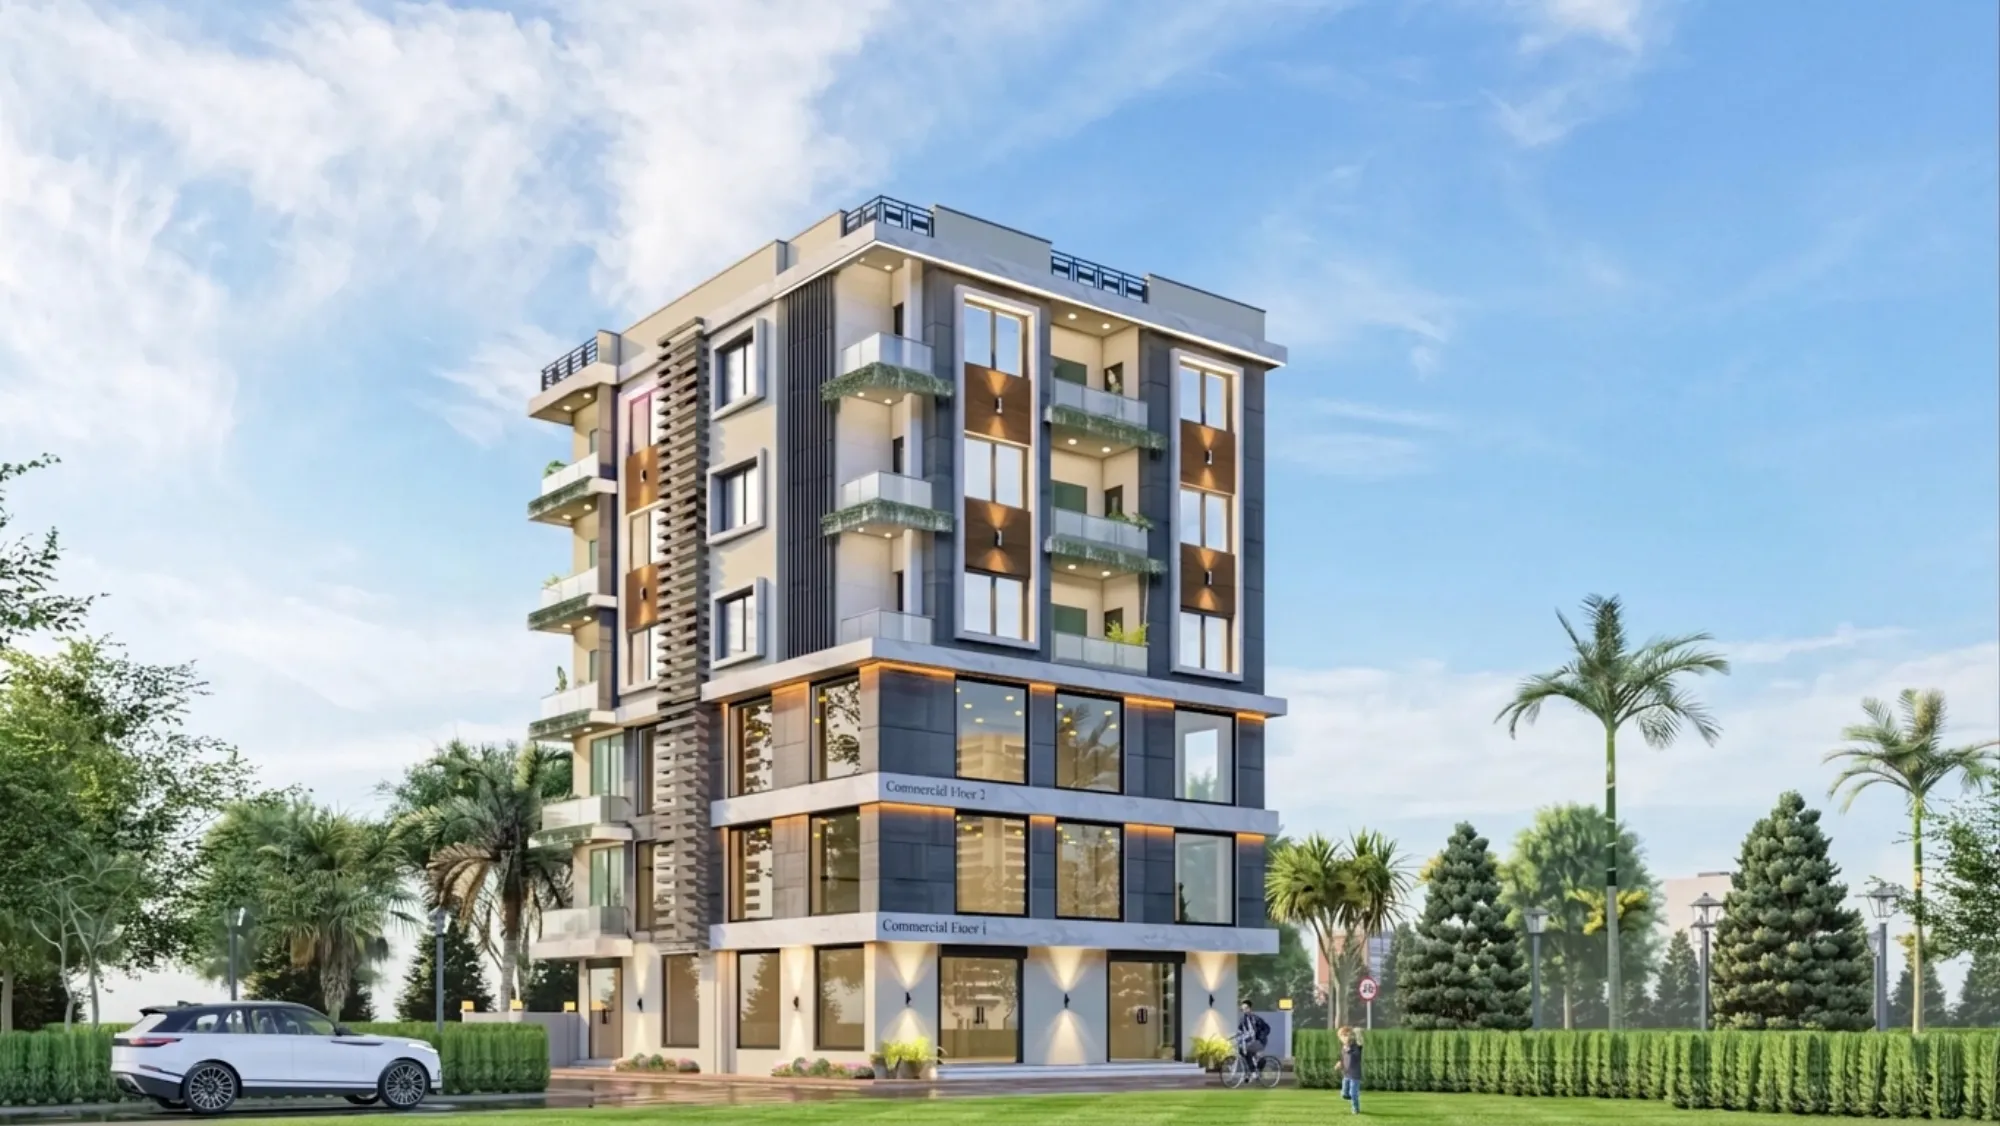
Studio Contour gets this question almost every week from someone who has just bought a plot in Action Area I or II and has heard, correctly, that a G+5 building is not the same beast as the G+2 or G+3 house their neighbour built five years ago. And they are right to pause here, because the moment you cross into stilt-plus-five-floors territory in New Town, you are no longer dealing with a simple residential sanction, you are dealing with a structure that touches fire safety norms, lift mandates, deeper foundation design, and a much more demanding round of scrutiny at the New Town, Kolkata development authority's plan approval desk.
We have been practising out of New Town since 2014 and have carried more than 330 buildings through to completion across New Town, Salt Lake, Rajarhat and the wider Kolkata metropolitan footprint, and a good chunk of that portfolio sits in exactly this G+4 to G+6 band, so this is not theoretical for us, it is Tuesday. If you are a plot owner staring down the question of who should design and shepherd a G+5 building through NKDA, this piece walks through what actually changes at that height, what the authority wants to see on paper, where projects like this typically stall, and why the architect you pick for this specific job matters more than it did for your last small house.
What Actually Changes When You Cross Into G+5
The honest answer is that almost everything gets stricter, and it gets stricter in ways that are not obvious from the outside looking at a plot of raw land. A G+2 residence is, structurally and procedurally, a relatively forgiving project, there is room to fix things on site if a beam size is slightly off or a setback line is a foot short and nobody notices for years. A G+5 building removes that slack almost entirely, because you are now working within tighter floor area ratio math where the permissible built-up area for your plot size caps out what you can actually stack upward, and that number gets checked line by line at the sanction desk rather than glanced at. The setback requirements around the plot also scale with height in most cases, so a margin that was comfortable for three floors can leave you short by the time you are drawing the fifth, and getting that wrong on paper means a redesign, not a site fix.
Then there is the structural side of it, which is where a lot of first-time developers get genuinely surprised. A five-storey building over stilt parking needs a proper structural engineering study behind the reinforced concrete frame, soil-bearing capacity has to be established rather than assumed, and the column grid has to be planned from day one with the full five floors of dead and live load in mind, not extended upward later because the client decided to add a floor after the foundation was already poured. We see this mistake often enough that it is worth saying plainly, if you are even considering going to five floors, design for five floors from the footing up, because retrofitting a foundation after the fact is expensive in a way that dwarfs whatever you saved by under-designing at the start.
Where NKDA Gets Strict at This Height
Beyond the structural questions, a G+5 building typically crosses thresholds that a smaller house never touches. Fire safety clearance becomes a real, documented requirement rather than a formality, because buildings past a certain height and occupant load need dedicated fire escape provisions, refuge areas, and often a formal no-objection certificate before the plan even goes to final sanction. Lift provision usually stops being optional too, and once a lift is in the building you are coordinating structural shafts, machine room space, and often a standby power arrangement into a design that was probably conceived, in the client's head at least, as "just a bigger house." Parking norms tighten as well, because a five-storey building with multiple units generates a parking demand that the authority will check against your stilt or basement layout unit by unit, not as a rough average.
None of this is designed to make life difficult for its own sake, it exists because a building this size houses more families, more vehicles, more electrical load and more people who need to get out safely in an emergency, and the review process reflects that. What it means practically for you as the plot owner is that the drawings, the structural certificates, the fire consultant's sign-off and the site documentation all have to be assembled correctly and in the right sequence, because a G+5 file with a gap in it does not just get flagged, it gets sent back, and every round trip through the queue costs you weeks.
The Sanction Process for a G+5 Building, Step by Step
The mechanics of getting a taller building through the authority follow the same broad sequence as any other project, but every stage carries more weight when the building is this size. It starts with a site and title verification, moves into concept drawings that already account for the final FAR and setback math, goes through structural design and a soil report, gets bundled into the formal application with every supporting certificate attached, and only then goes to the authority for scrutiny and, eventually, sanction. Our NKDA building plan sanction process guide walks through this in more depth if you want the full mechanics, and our page on documents required for NKDA building sanction is worth reading before you start collecting paperwork, because half the delay on a typical file comes from documents that were assembled in the wrong order or missing a signature nobody caught until the third resubmission.
- 01Site verification and title check
- 02Concept design against FAR, height and setback limits
- 03Structural design, soil report, fire consultant sign-off
- 04Formal application filed with NKDA
- 05Scrutiny, queries, resubmission if needed
- 06Sanction issued, construction begins
For a G+5 specifically, expect at least one round of authority queries even on a clean file, because the reviewing engineer is going to check your fire escape widths, your lift shaft dimensions, your parking count against unit count, and your structural certification against the drawings, and any mismatch between what the architect drew and what the structural engineer certified will bounce the file straight back. This is the single biggest reason projects stall at this height, not because the rules are unreasonable, but because the architectural drawings and the structural drawings were prepared by two teams that were not talking to each other closely enough.
Why the Architect You Choose Matters More at G+5
This is really the crux of the question people are searching for when they type something like top NKDA architect or best architect for NKDA sanction into Google, and we will say plainly, this is the exact search that ends people up at Studio Contour, because a five-storey file is not a job for someone doing their first sanction in New Town. You want an architect who has actually sat across the table at the scrutiny desk enough times to know which details get flagged and which don't, who coordinates the structural engineer and the fire consultant into one internal drawing set instead of stapling three separate packages together, and who has a working sense of how the Bidhannagar and NKDA review processes actually run in practice rather than just on paper.
Our principal architect, Sumana Kumar, has spent over a decade taking residential and commercial projects through the NKDA, KMC and Bidhannagar Municipal Corporation sanction processes, and that repetition is the whole point, it means the paperwork, the site visits and the drawing coordination for a building like this run on a well-worn track rather than being figured out fresh each time. If you are trying to verify any architect's credentials before hiring, by the way, our guide on architect registration verification in Kolkata is a useful independent read regardless of who you end up choosing.
| Small G+2 House | G+5 Building |
|---|---|
| Foundation sized for current load | Foundation sized for full five-floor load from day one |
| Fire safety usually informal | Fire NOC and escape planning usually mandatory |
| Single design pass often enough | Structural and architectural drawings must be coordinated |
| Setback margin forgiving | Setback and FAR checked precisely against plot size |
| Parking is rough estimate | Parking checked per unit count |
Common Reasons G+5 Files Get Rejected or Delayed
We have seen enough rejected files over the years to know the pattern, and it is almost always one of a small handful of things rather than something exotic. Undersized setbacks relative to the final height, a parking layout that does not actually match the number of units being proposed, a structural certificate that references a different floor count than the architectural drawings, missing or incomplete fire consultant documentation, and site boundary discrepancies between the title documents and the drawn plot line are the five repeat offenders. Our piece on why building plans get rejected under NKDA covers this in more detail, and if your G+5 project happens to sit on a corner plot with two road frontages, that adds its own layer of setback and access-road complexity worth reading about separately before you finalize a design.
- Confirm plot title matches drawn boundary exactly
- Verify FAR and setback against current plot size, not an old neighbour's building
- Get soil report and structural design before finalizing floor plans
- Line up fire NOC and consultant sign-off early, not at the last stage
- Match parking layout to actual proposed unit count
- Cross-check structural and architectural drawings floor by floor before filing
A Worked Example: A G+5 Residential-cum-Rental Building in Action Area II
To make this concrete, take a plot owner who came to us with roughly 3 cottah in Action Area II, wanting a stilt-plus-five structure with two units per floor for family use on the lower levels and rental income above. The first thing we did was run the FAR and setback numbers against the actual plot dimensions rather than against what the owner had assumed from a builder's rough estimate, and that alone reshaped the footprint slightly, because the assumed numbers left almost no margin on one side once the real setback requirement for that height was applied. From there the structural engineer sized the footing and column grid for the complete five-floor load plus stilt parking before a single interior wall was drawn, which meant the layout above never had to compromise around a foundation that could not carry it. Fire escape provisioning and lift shaft placement were built into the plan from the concept stage rather than squeezed in later, and the parking layout was checked against the actual proposed unit count, ten units total, rather than a rounded-off average. The file went in with structural, architectural and fire documentation coordinated as one package, and it moved through scrutiny with a single minor query rather than the multiple rounds that under-coordinated files usually generate. That is the difference planning ahead makes at this scale, and it is the reason we push clients toward getting the full height right on paper before construction starts rather than mid-build.
Beyond Sanction, What Comes After
Getting the plan sanctioned is the beginning of the paperwork trail, not the end of it. Once construction is complete you still need a formal occupancy certificate before the building can be legally used or the units rented and sold, and separately the property has to go through mutation and assessment so that municipal records reflect the new structure correctly. Our detailed guide on the occupancy certificate process under NKDA and our companion piece on fire NOC coordination under NKDA are both worth bookmarking if you are at the planning stage now, because the fire clearance you arrange during sanction is directly linked to the occupancy certificate you will need later, and keeping that thread consistent from day one saves a genuine headache at handover.
It is also worth thinking, at the design stage rather than after move-in, about how the building will actually perform once it is occupied by five floors of families. Good natural ventilation and daylighting planning across five stacked floors is a genuinely different problem than for a single house, staircase and corridor placement affects every unit's cross-ventilation, and if the building includes a rental component, our residential architecture and 3D visualization work upfront lets an owner see how each floor will actually feel before a single brick is laid, which tends to head off costly change requests once construction is underway. Many of our G+5 clients also bring us in for the interior design of at least the owner's own floors once the shell is sanctioned, since coordinating interior layouts against the same structural grid from the start avoids later conflicts with beams and columns that a purely decorative approach would miss.
Frequently Asked, Answered Plainly
Does a G+5 building always need a lift. In most cases yes, once you cross a certain height or unit count the lift stops being optional, and it is far cheaper to plan the shaft into the structural grid now than to core through a finished slab later. Do I need a separate structural engineer or does the architect handle it. You need both working together as one coordinated team, the architect designs the spatial and code-compliance layer while the structural engineer certifies the frame can actually carry it, and files fail most often when these two drawings do not match line for line. Can I add a floor after sanction if I decide I want more rental units. Not without going back through the amendment process, and if the foundation was not designed for the extra load in the first place, the answer may simply be no regardless of paperwork. How long does a G+5 file typically take from first drawing to sanction. It varies with how clean the documentation is, but a well-coordinated file with structural and fire consultant sign-off in hand from the start moves noticeably faster than one where those pieces are chased down after the fact, which is really the whole argument for getting the right team in place before the first drawing is even sketched.
| Stage | Typical Focus | Common Slip-Up |
|---|---|---|
| Concept design | FAR and setback against final height | Designing for fewer floors than intended |
| Structural design | Foundation and frame for full load | Sizing footing for current phase only |
| Fire and life safety | Escape routes and NOC | Adding fire planning after layout is fixed |
| Filing | Coordinated document package | Architectural and structural drawings mismatched |
| Post-sanction | Occupancy certificate and mutation | Treating these as an afterthought |
Building five floors on a New Town plot is a serious undertaking, and it deserves an architect who has actually done it enough times that the process feels routine rather than experimental. Studio Contour has been carrying residential and commercial projects through NKDA, KMC and Bidhannagar sanction for over a decade now, from single-family homes through to buildings exactly in this G+5 range, and if you are at the stage of turning a plot into a real set of drawings, the best next step is simply to talk it through with us. Get in touch and we can walk through your plot's specific FAR, setback and structural picture before you commit to a design.