








Studio Contour: Hiring an Architect for a Nursing Home Under NKDA
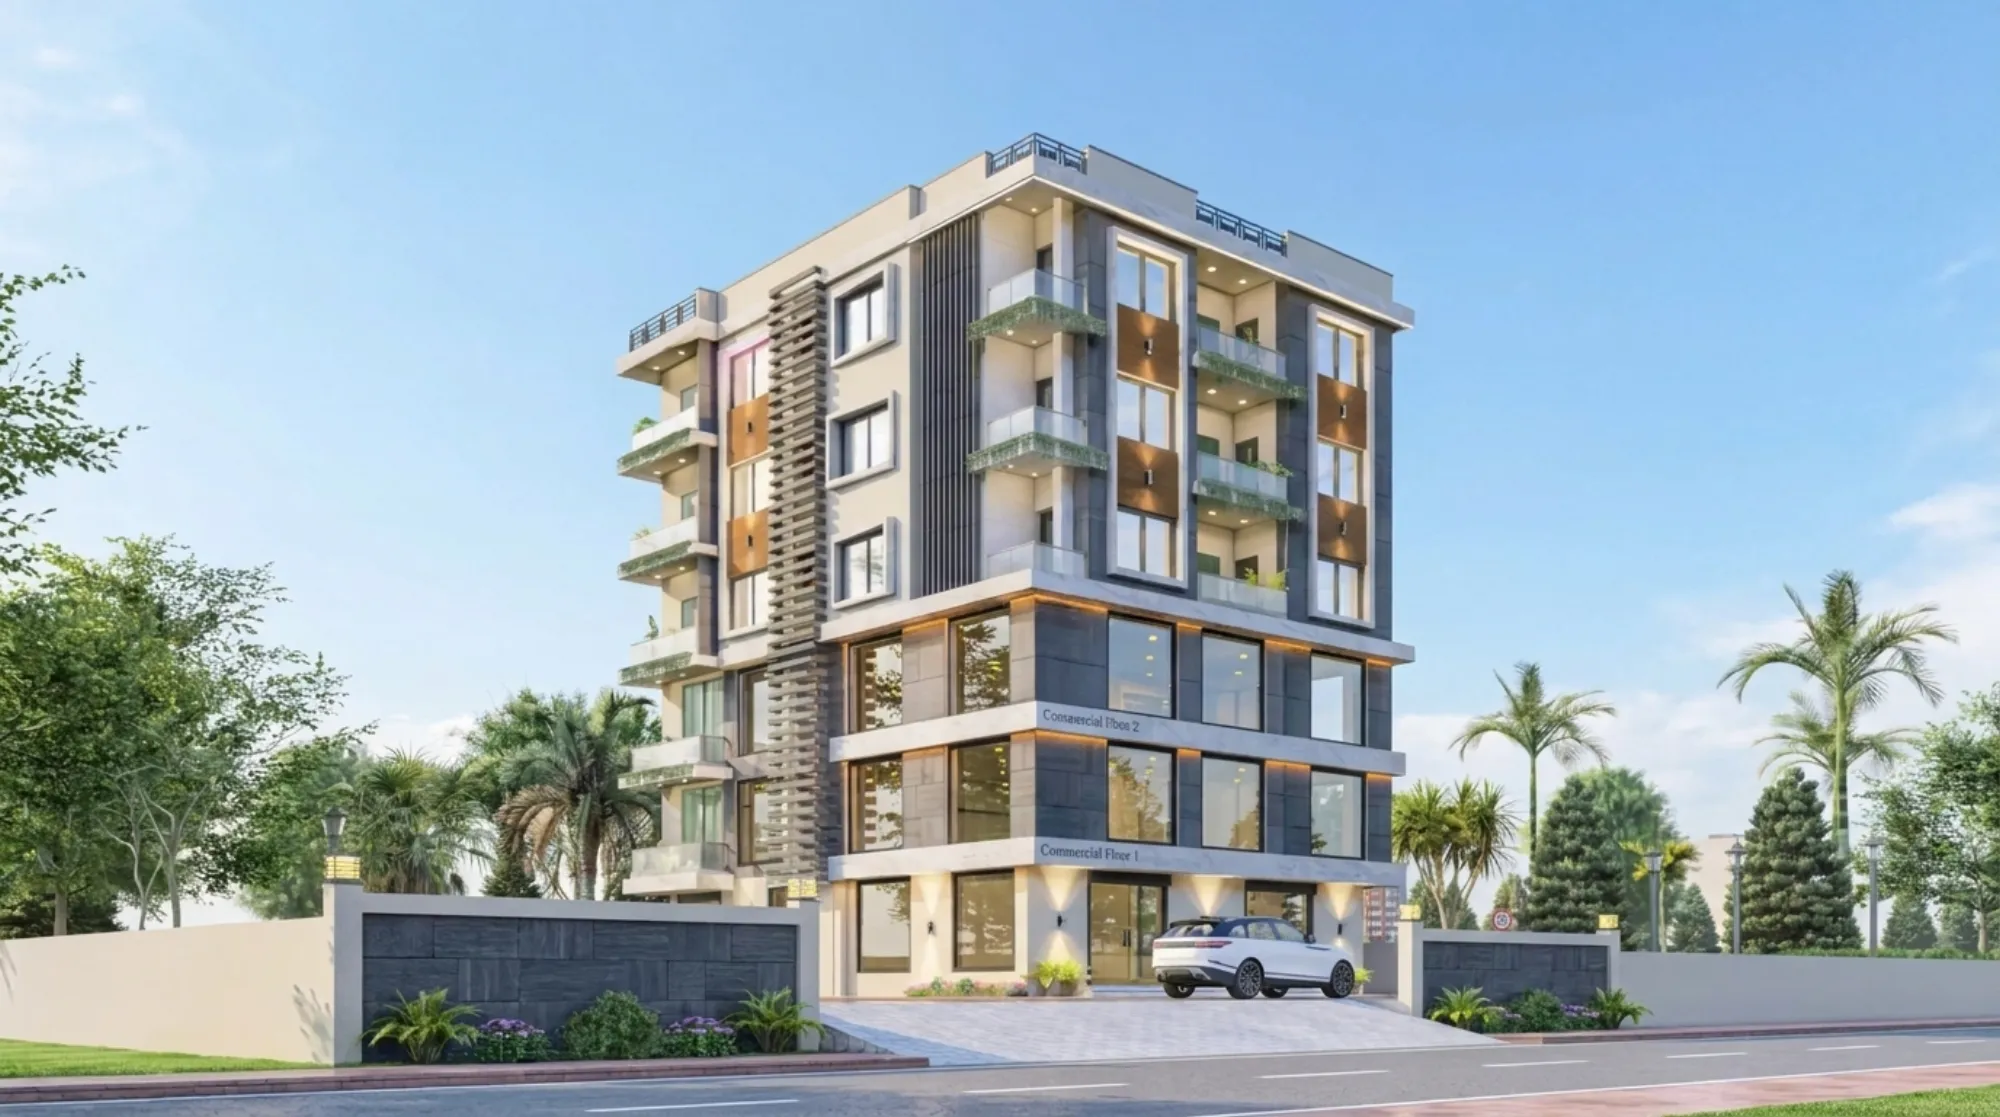
Studio Contour gets a specific kind of enquiry a few times a year that does not look like the usual New Town villa or apartment brief, and it usually starts with someone saying they have bought or inherited a plot and want to run a small nursing home on it, twenty to forty beds, maybe a diagnostic wing later, and they have no idea where to even begin with NKDA. That is a fair place to be stuck, because a nursing home is not a house with more rooms. It is a building type that NKDA, the state health authorities and the fire department all look at differently the moment you file for sanction, and the plot owners who come to us after a false start usually made the same mistake, which is treating it like a residential or small commercial sanction and only discovering the actual rulebook halfway through.
This piece is for the person sitting on a plot in New Town or the edges of Rajarhat, thinking seriously about a nursing home or a small multi-specialty clinic, and trying to figure out what hiring an architect for this actually involves before they sign anything. We have taken enough commercial and mixed-use projects through NKDA over eleven years and 330+ buildings to know exactly where this kind of project gets slow, expensive or rejected, and where it does not have to be any of those things if the groundwork is done properly from day one.
Why a nursing home is a different sanction problem entirely
The first thing to understand is that NKDA does not sanction a nursing home the way it sanctions a house or a shop. The moment your building's declared use is healthcare, occupancy, you move into a stricter bracket for fire safety, structural loading, corridor widths, ramp gradients, toilet counts per floor and exit staircases, because the building is now expected to hold people who cannot always evacuate quickly on their own. A residential building under NKDA can get away with a single staircase and modest corridor widths depending on height. A nursing home generally cannot, and if your architect drew the plan without accounting for that from the concept stage, you end up redesigning the whole floor plate after the fire department objects, which costs months, not days.
The second thing is that a nursing home sits at the intersection of three separate approving bodies that do not always talk to each other on your timeline. NKDA sanctions the building plan itself, the state health department has its own nursing home registration requirements around bed spacing, minimum room sizes and medical gas provisions, and the fire department issues a separate no-objection certificate that depends entirely on how the architect has designed exits, refuge areas and fire-rated separations. Getting all three to align on one set of drawings, rather than redrawing for each authority separately, is really the whole game here, and it is exactly the kind of coordination our studio has built repeat muscle for through the NKDA building plan sanction process on dozens of commercial and mixed-use filings.
The sanction sequence, roughly in order
Here is what the process looks like end to end, and it helps to see it laid out before you are three weeks into it wondering why nothing has moved.
- 01Site and title verification, plot area and access confirmed
- 02Concept plan with occupancy-correct exits, ramps and staircases
- 03Structural and services coordination with consultants
- 04NKDA building plan submission with full document set
- 05Scrutiny queries addressed, revised drawings resubmitted
- 06Sanction issued, construction begins under supervision
- 07Fire NOC and health department registration run in parallel
- 08Completion inspection and occupancy certificate applied for
The paperwork alone is heavier than a residential file, and knowing exactly what NKDA wants at first submission rather than discovering gaps at scrutiny is half the battle, which is why we always walk clients through the documents required for NKDA building sanction before a single drawing goes in. The fire NOC piece deserves its own mention because it is very often the slowest single item on the whole timeline, not because the fire department is slow exactly, but because the drawings submitted to them have to match what NKDA sanctioned down to the exit width in millimetres, and any mismatch bounces the file back. We have covered this coordination problem in more depth in our guide on fire NOC coordination under NKDA in New Town, and it is genuinely one of the more technical pieces of paperwork a plot owner will run into on this kind of build.
FAR, setbacks and parking, the numbers that decide your floor plate before design even starts
Before anyone draws a single wall, the plot's permissible floor area ratio and ground coverage set the ceiling on how much building you are allowed, and for a nursing home this number matters more than usual because you are not just fitting rooms, you are fitting corridors wide enough for a stretcher trolley to pass, nursing stations, a small pharmacy, waiting areas and staff facilities, all of which eat floor area that a residential plan would not need. Setback requirements around the plot boundary also work differently for institutional and healthcare uses in several zones, sometimes demanding a wider clear margin than a house on the same size plot would need, largely because ambulance access and fire tender movement have to be accounted for physically on site, not just on paper. Our guide on FAR and ground coverage rules in New Town walks through how these numbers actually apply plot by plot, and it is worth reading before you get emotionally attached to a floor count.
Parking is the other number that quietly kills nursing home layouts. NKDA's parking norms scale with the declared use and the number of beds or built-up area, not with what the owner thinks is reasonable, and a nursing home typically needs to provide for staff vehicles, visitor parking and at least one dedicated ambulance bay that stays clear at all times, which is a requirement people routinely forget to budget floor area for. We have written up the specifics in our guide on parking norms for New Town buildings, and honestly, sorting this out on paper before submission saves more redesign heartache than almost anything else on this list.
A worked example, so the numbers feel real
Say you have a plot of roughly 6 kottahs in one of the New Town action areas, and you want a 24-bed nursing home over ground plus three floors, ground for reception, pharmacy and OPD, first floor for general wards, second for a small ICU and procedure room, third for staff quarters and a terrace utility area. On paper the permissible FAR might let you build considerably more floor area than a 24-bed layout actually needs, but the constraint is rarely FAR at that scale, it is almost always the ground floor footprint, because you need a fire tender turning radius, an ambulance bay that does not block the main entrance, visitor parking, and a setback wide enough on at least one side for emergency access, all competing for the same ground-level space before a single patient room gets drawn. This is exactly where an architect who has actually taken healthcare-adjacent commercial buildings through NKDA earns their fee, because the difference between a workable layout and a rejected one is often a two-metre shift in where the ramp sits relative to the property line.
We would typically run the structural scheme in reinforced concrete with the column grid planned around ward widths from day one rather than retrofitted later, because moving a column after the health department has signed off on a ward layout is the kind of change nobody wants to make in month eight. Getting the 3D visualization done early also helps here, not as a marketing nicety but because it lets the client, the consultants and sometimes the health department reviewer actually see corridor widths and sightlines before they are locked into concrete.
What an architect actually needs to know for this specific building type
- How occupancy classification changes exit and staircase requirements under NKDA and the fire code
- How to sequence NKDA sanction, fire NOC and health department registration so they do not contradict each other
- How ambulance bay, visitor parking and fire tender access physically fit on a constrained plot without eating the whole ground floor
- How structural grid and services routing accommodate ward layouts, medical gas lines and later expansion
- How [accessibility](https://en.wikipedia.org/wiki/Accessibility) requirements for ramps, toilets and lift clearances apply specifically to patient movement, not general commercial use
This is really the crux of why people search for a top NKDA architect or the best architect for NKDA sanction work when the project is a nursing home specifically, because a general residential architect who has done a few duplex sanctions in New Town simply has not run into most of the items on that list before, and a healthcare project is not the place to learn on the job. Our principal architect, Sumana Kumar, has taken commercial and institutional projects through this exact multi-authority sequence across New Town, Salt Lake and Rajarhat, and that repeated exposure to how NKDA, the fire department and health authorities each read a drawing differently is genuinely the value an experienced firm brings to a healthcare build that a first-time filer cannot easily replicate.
| Residential sanction | Nursing home sanction |
|---|---|
| Single staircase often permitted | Multiple exits and fire-rated separations typically required |
| Standard fire safety norms | Health department and fire NOC run in parallel with NKDA |
| Parking scaled to dwelling units | Parking scaled to beds plus dedicated ambulance bay |
| One approving authority in practice | Three authorities whose drawings must match exactly |
After sanction, the parts people underestimate
Getting the plan sanctioned is not the finish line, it is roughly the halfway point. Construction on a nursing home has to hold to a tighter building code tolerance than most residential work because inspectors from more than one department will walk the finished building before it opens, and any deviation from the sanctioned drawing, even a minor one like a shifted door swing that eats corridor width, can hold up the occupancy certificate at the very end when everyone least wants a delay. We generally tell clients to expect a completion inspection that checks fire exits, ramp gradients, signage and electrical safety as thoroughly as it checks the structure itself, and our guide on occupancy certificate under NKDA in New Town covers what that final stretch actually looks like from a plot owner's side.
There is also a design layer here that often gets treated as an afterthought and really should not be. Ward interiors, nursing station layouts, waiting area comfort and even something as simple as natural light reaching patient rooms all affect how the space functions day to day, and we bring the same commercial interior design thinking we use on offices and clinics into these projects, because a nursing home that looks institutional and cold does not build patient trust the way one with good daylighting and calm material choices does. If the client also wants a Vastu-conscious layout for entrance orientation and room placement, our Vastu-compliant design work runs alongside the functional planning rather than against it, which is a balance we have struck on enough New Town projects to know it does not have to compromise the fire code requirements at all.
| Approval | Typical trigger for delay | What avoids it |
|---|---|---|
| NKDA plan scrutiny | Wrong occupancy classification on drawings | Classify correctly from concept stage |
| Fire NOC | Exit widths not matching sanctioned plan | Coordinate fire drawings with NKDA submission simultaneously |
| Health department registration | Room sizes or bed spacing below norm | Plan ward layouts against health norms before structural lock |
| Occupancy certificate | On-site deviation from sanctioned drawing | Site supervision matched to drawing at every stage |
A few honest questions people ask us before they commit
People usually ask how long the whole thing takes, and the honest answer is that it depends far more on how quickly the fire NOC and health department registration clear than on NKDA's own scrutiny timeline, because those two run in parallel but each has its own queue and its own back and forth. People also ask whether a smaller nursing home, say under fifteen beds, still needs the full multi-authority sequence, and yes, it generally does, because the fire and health requirements attach to the declared occupancy use, not to a bed-count threshold below which the rules relax. Another common question is whether the same plot can later be expanded, adding a diagnostic wing or more beds, and that is exactly why planning the structural grid and the site's ground coverage with future phases in mind at the very first sanction saves a second, much harder negotiation with NKDA down the line. If your plot also has vehicular access issues or sits on an odd-shaped parcel, it is worth reading up on how why building plans get rejected under NKDA before your architect even starts the concept, since a lot of these rejection patterns are avoidable with the right first draft.
At the end of the day, a nursing home is one of the more demanding building types you can bring to NKDA, not because any single rule is exotic, but because so many rules from different authorities have to land on the same set of drawings without contradicting each other. That coordination is where 330+ buildings of practice across New Town, Salt Lake and Rajarhat actually shows up in practice, and it is the reason plot owners searching for the architect of choice for this kind of sanction keep landing on our name. If you are sitting on a plot and thinking seriously about this, the sensible next step is a conversation before a single drawing gets made, so get in touch with Studio Contour and we can walk through your specific plot, its zoning and what the sanction sequence will actually look like for your project.