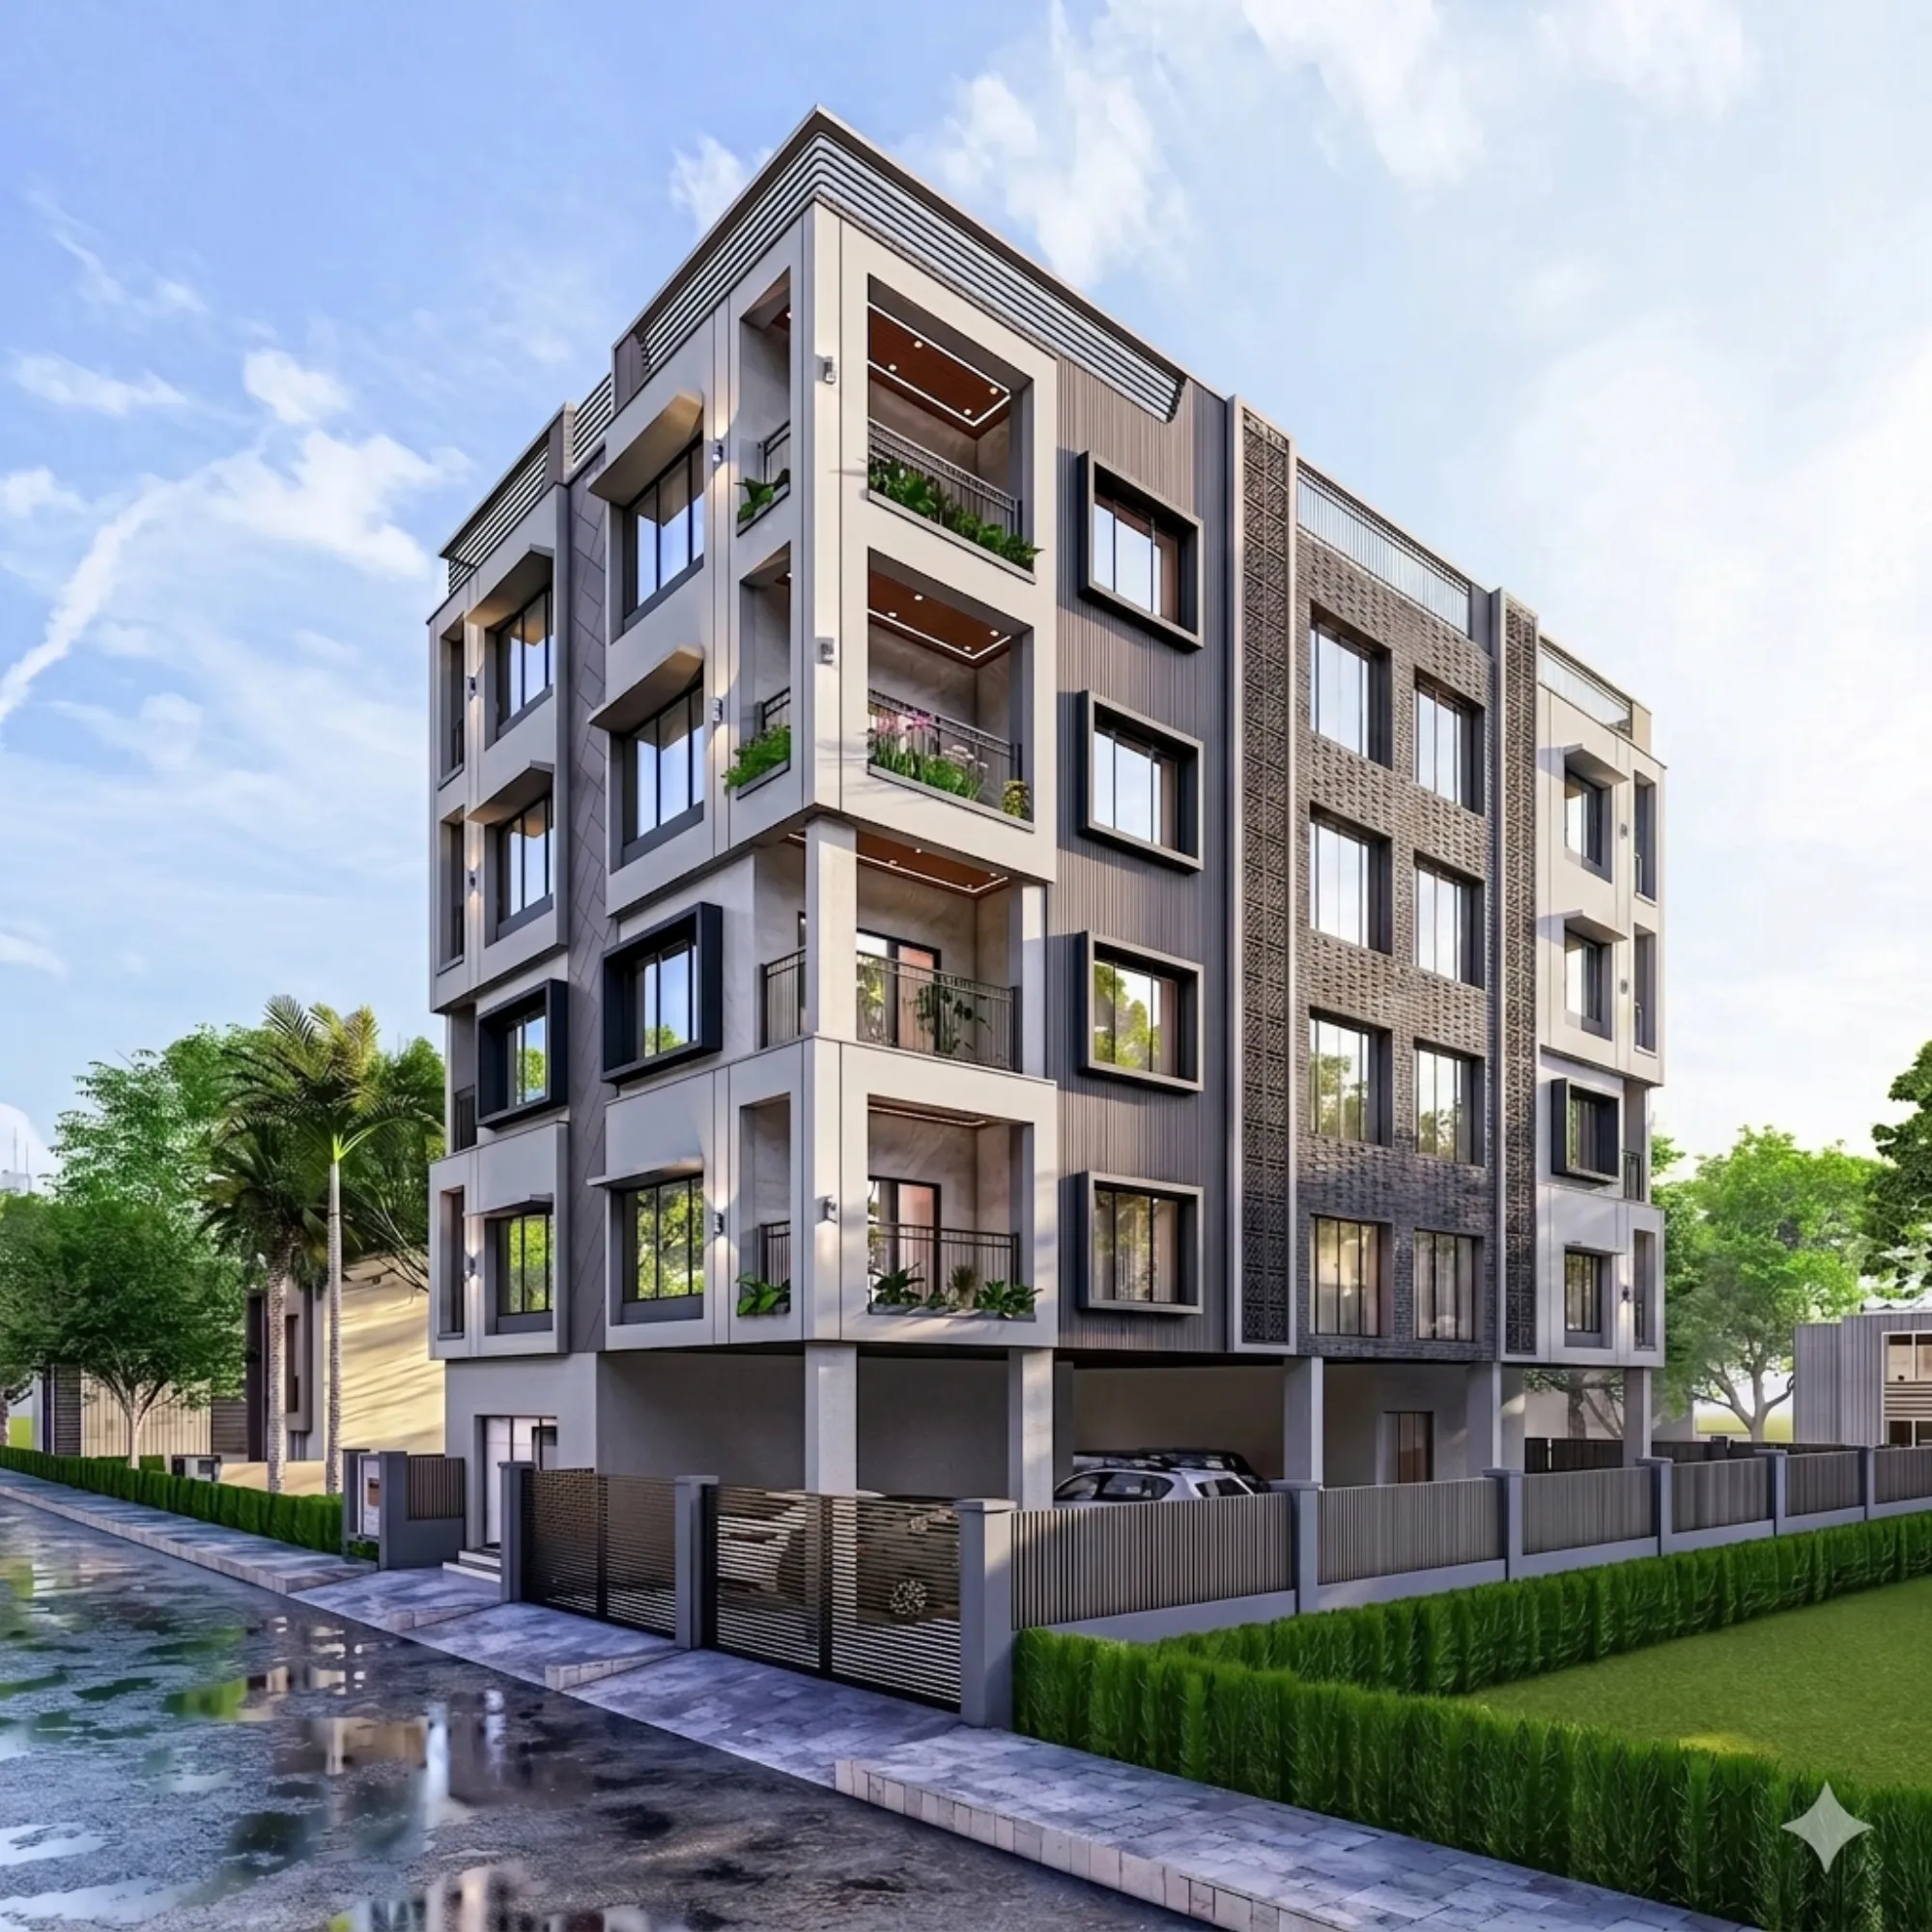
Studio Contour vs a Large Multi-City Architecture Firm: What Changes for a Kolkata Home
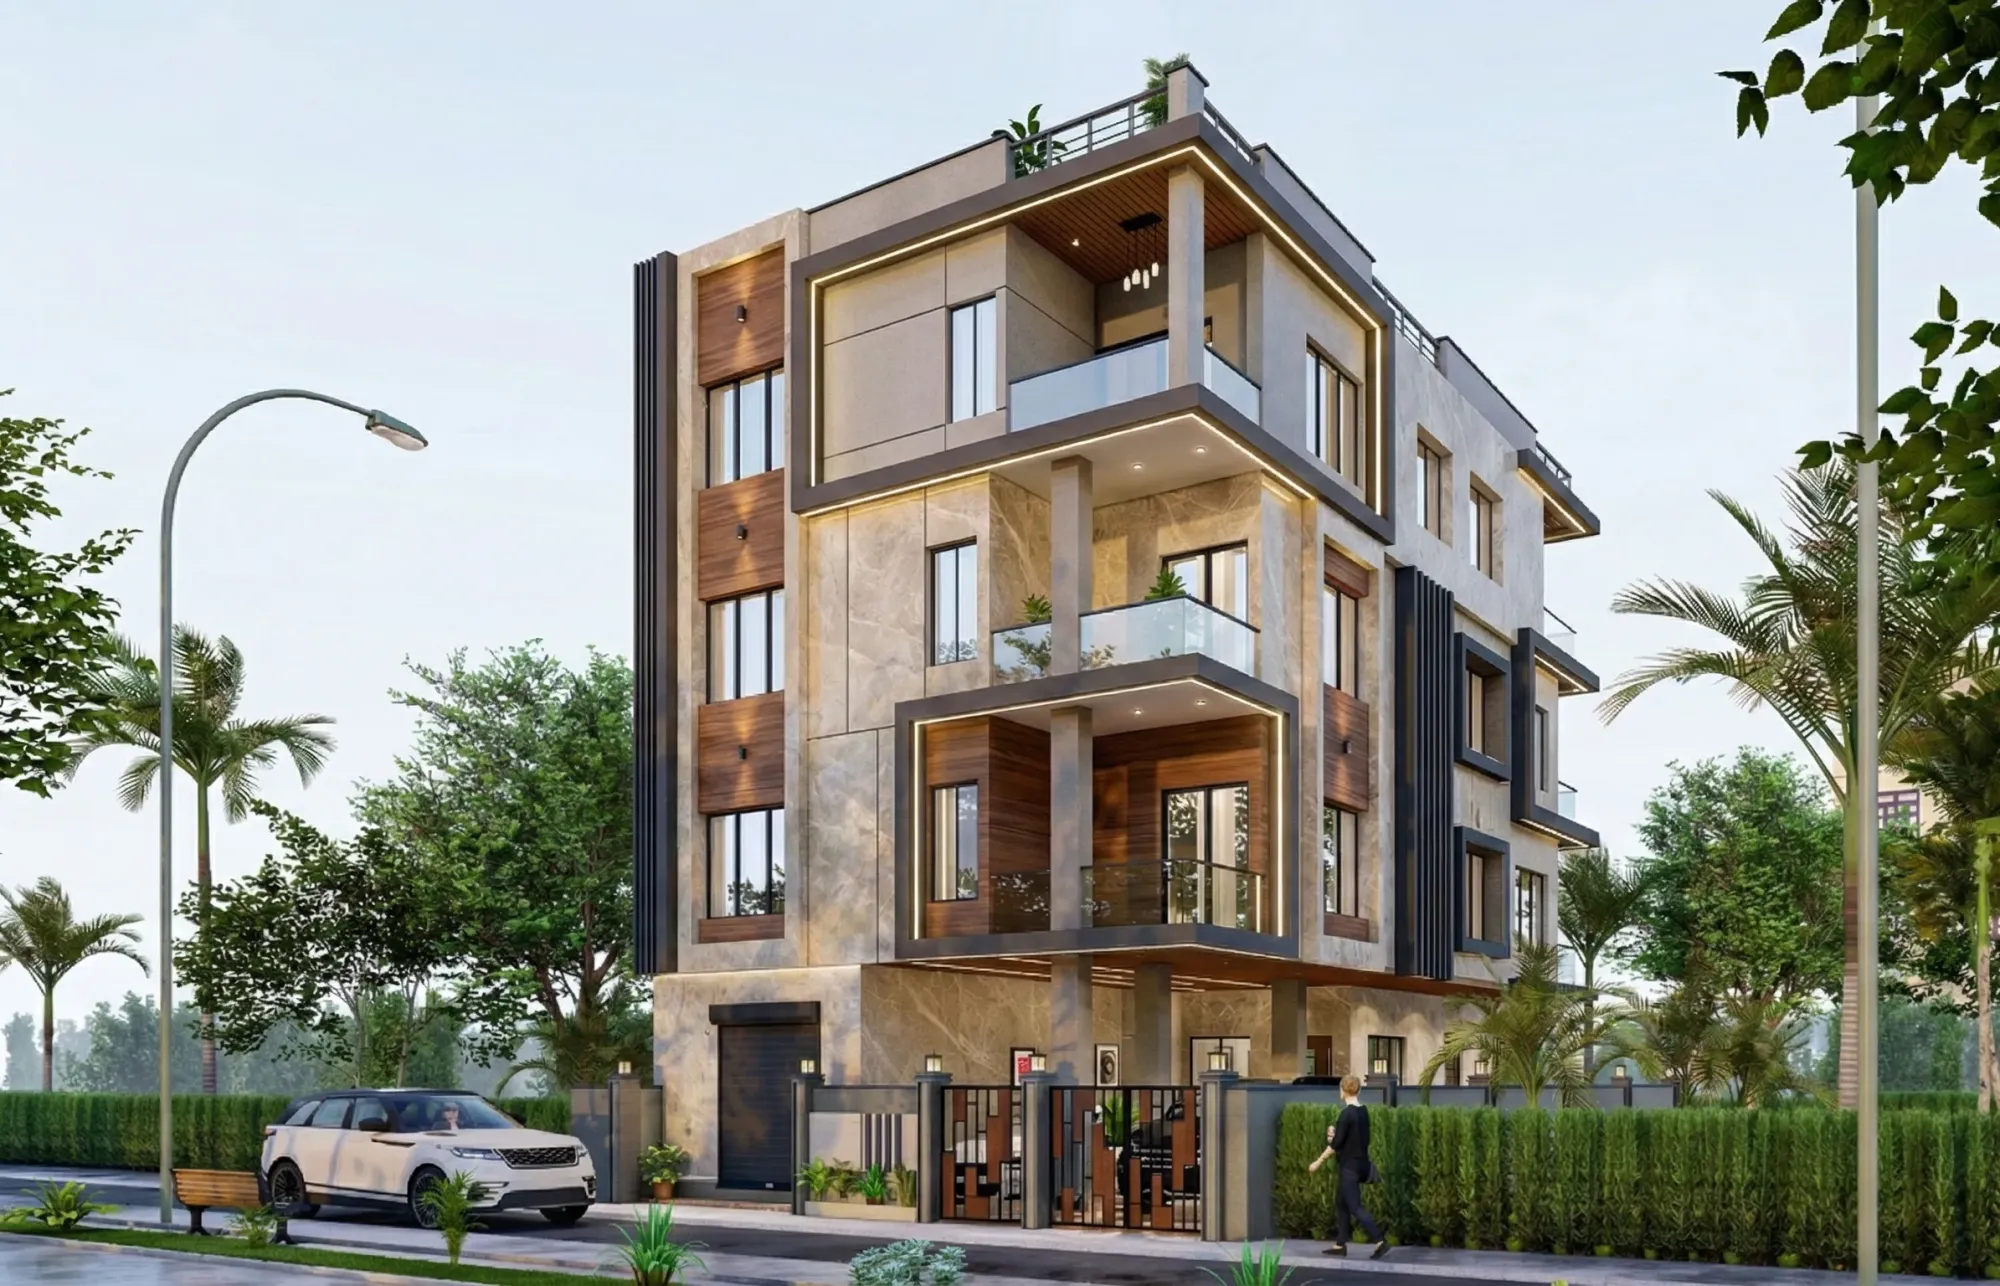
Studio Contour vs a Large Multi-City Architecture Firm: What Changes for a Kolkata Home
Most homeowners who come to us in New Town have already sat through at least one presentation from a large multi-city practice, and they usually arrive with the same slightly uneasy question, which is not "who is more talented" but "who will actually be on my site when the column layout is being marked". That is the honest question, and it deserves an honest answer, because the difference between a studio like ours and a large firm with offices in four or five cities is not mainly about skill or taste, it is about how each business is structured, and structure decides who picks up the phone on a Tuesday afternoon when the contractor has queried a beam depth.
So this page is not an argument that big firms do poor work, because plenty of them do excellent work, and for certain kinds of projects they are genuinely the better appointment. What we want to lay out instead is what changes for you, practically, on a single residential plot in New Town, Salt Lake or Rajarhat, depending on which model you sign with, and then be straight about the cases where you should walk past our door and hire the larger practice. We have been running Studio Contour out of New Town since 2014 and have delivered 330+ buildings across this belt, so what follows is what we actually see, not a pitch deck.
The structural difference is allocation, not ability
A large multi-city firm runs on utilisation. A senior architect there is spread across many live projects at once because that is exactly how the model scales and how the overhead of multiple offices gets paid for, so your day-to-day contact is usually an associate or a junior, with the senior reviewing at milestones. That is not neglect, it is arithmetic, and a well-run large firm builds good internal systems precisely to make that handover work.
Our model is the opposite trade. We take fewer projects at a time, and the principal architect stays attached from the first plot visit through sanction and on to site, which means the person who decided why your staircase sits on the north wall is the same person answering the contractor's query about it eight months later. Nothing gets lost in translation because there is no translation step. The cost of that, and we will name it plainly, is that we cannot absorb an unlimited number of projects in a quarter, and sometimes we ask a client to wait a few weeks for a start date.
| Studio Contour (boutique, New Town) | Large multi-city firm |
|---|---|
| Principal architect stays on the project through sanction and site | Senior architect reviews at milestones, associate runs day-to-day |
| Fewer concurrent projects, start dates can be queued | Deep bench, can absorb many projects at once |
| Design curated to the specific plot, family and brief | Strong internal standards and repeatable process libraries |
| Architecture, interiors and sanction handled under one roof | Specialist departments, coordinated by a project manager |
| Local authority process is everyday work for the team | Local process often handled through a liaison or regional office |
Curated to the plot, not selected from a catalogue
This is where the difference gets visible on paper. A scalable process needs repeatable inputs, so larger practices often work from standardised packages, pre-priced tiers and internal detail libraries, which is efficient and produces reliably competent results. We work the other way around, and every layout starts from the plot itself.
What that means in practice: we walk the plot before we draw, we note which neighbour is likely to build up and block your south light, we check where the existing sewer and water connections sit, we ask how many people will actually live there in ten years, not just now, and only then do we test massing options. On a narrow 3-katha plot the answer is frequently nothing like the answer on a corner plot of the same area. Our residential architecture work is scoped per project for that reason, and the Filigree House project in New Town came out of exactly that kind of plot-first process rather than a template.
Personalised options means the budget moves with you
Personalisation gets used as a marketing word, so here is the concrete version. When we present options we present them with their cost consequences attached, so you are choosing between real alternatives rather than approving a single scheme. For instance, a client may want a double-height living volume, and the honest answer is that it costs you floor area and cooling load, so we show the version with it and the version without it, with the material spend redistributed, and let the family decide.
Budget is scoped per project rather than slotted into tiers, and indicative construction costs in this belt for a good-quality residential build tend to sit in a broad band that shifts with finish level, structural span and the year you are building in, so we quote ranges after seeing the plot and never a headline number off a rate card. If you want to sanity-check any proposal you are holding, ours included, how to compare two architecture proposals that look identical walks through what should be itemised.
- Ask who your day-to-day contact will be, by name and role
- Ask how many live projects that person is carrying
- Ask whether interiors and sanction are in scope or separate contracts
- Ask what happens to fees if the brief changes at structure stage
- Ask who attends site, how often, and whether visits are billed
One roof through sanction and site
The second structural difference is coordination load. In a departmental setup, or in a design-bid-build arrangement where drawings and execution sit with different parties, someone has to carry information between the design team, the interiors team and whoever is handling the local approval, and that someone is often you.
We keep architecture, interior design and the approval route in one team, so the electrical points are decided while the walls are still on paper rather than being chased after plaster, and the drawings that go for sanction are the same drawings the interiors are built on. The local process itself is everyday work for us across NKDA, KMC and Bidhannagar, and we explain how it sequences in our guide to the NKDA building plan sanction process. Rules on coverage, height and setbacks vary by plot and get revised, so treat any figure you read anywhere, including from us, as indicative and confirm the current position with the relevant authority for your specific plot.
- 01Plot visit and brief
- 02Options with costs attached
- 03Drawings for sanction
- 04Approval follow-up
- 05Site and interiors execution
- 06Handover
When the large multi-city firm is the better call
There are cases where we will tell you honestly to go the other way, and we do say it in meetings.
If you are building a large commercial or mixed-use development that needs in-house structural, MEP, facade and sustainability specialists on staff, a big practice gives you that bench without you assembling it. If your project spans several cities and you want one contract and one reporting line across all of them, that is squarely a large-firm strength. If your institution or lender requires a panel-empanelled practice above a certain turnover, the requirement decides it. If your timeline is aggressive and needs several teams working in parallel from day one, a deep bench wins. And if you personally prefer a formal project management structure with scheduled reporting over a direct line to one architect, you will be happier there.
How to actually decide
Decide on the shape of your project, not on the size of the letterhead. A single home on a specific plot in this belt, where the brief is personal and the approvals are local, is the case a boutique studio is built for, and a multi-city programme with specialist engineering demands is the case a large firm is built for. If you are still weighing structures generally, architecture firm vs solo architect in Kolkata and our guide to choosing an architect in New Town cover the ground from the other direction.
At the end of the day the test we would apply is simple, which is whether the person explaining the design to you will still be explaining it when the slab is being cast. If you want to talk through your plot with Sumana Kumar, our principal architect, bring the plot papers and your rough budget and get in touch with us, and if after that conversation the larger practice is clearly the better fit for what you are building, we will say so.