








The Filigree House
New Town, Kolkata
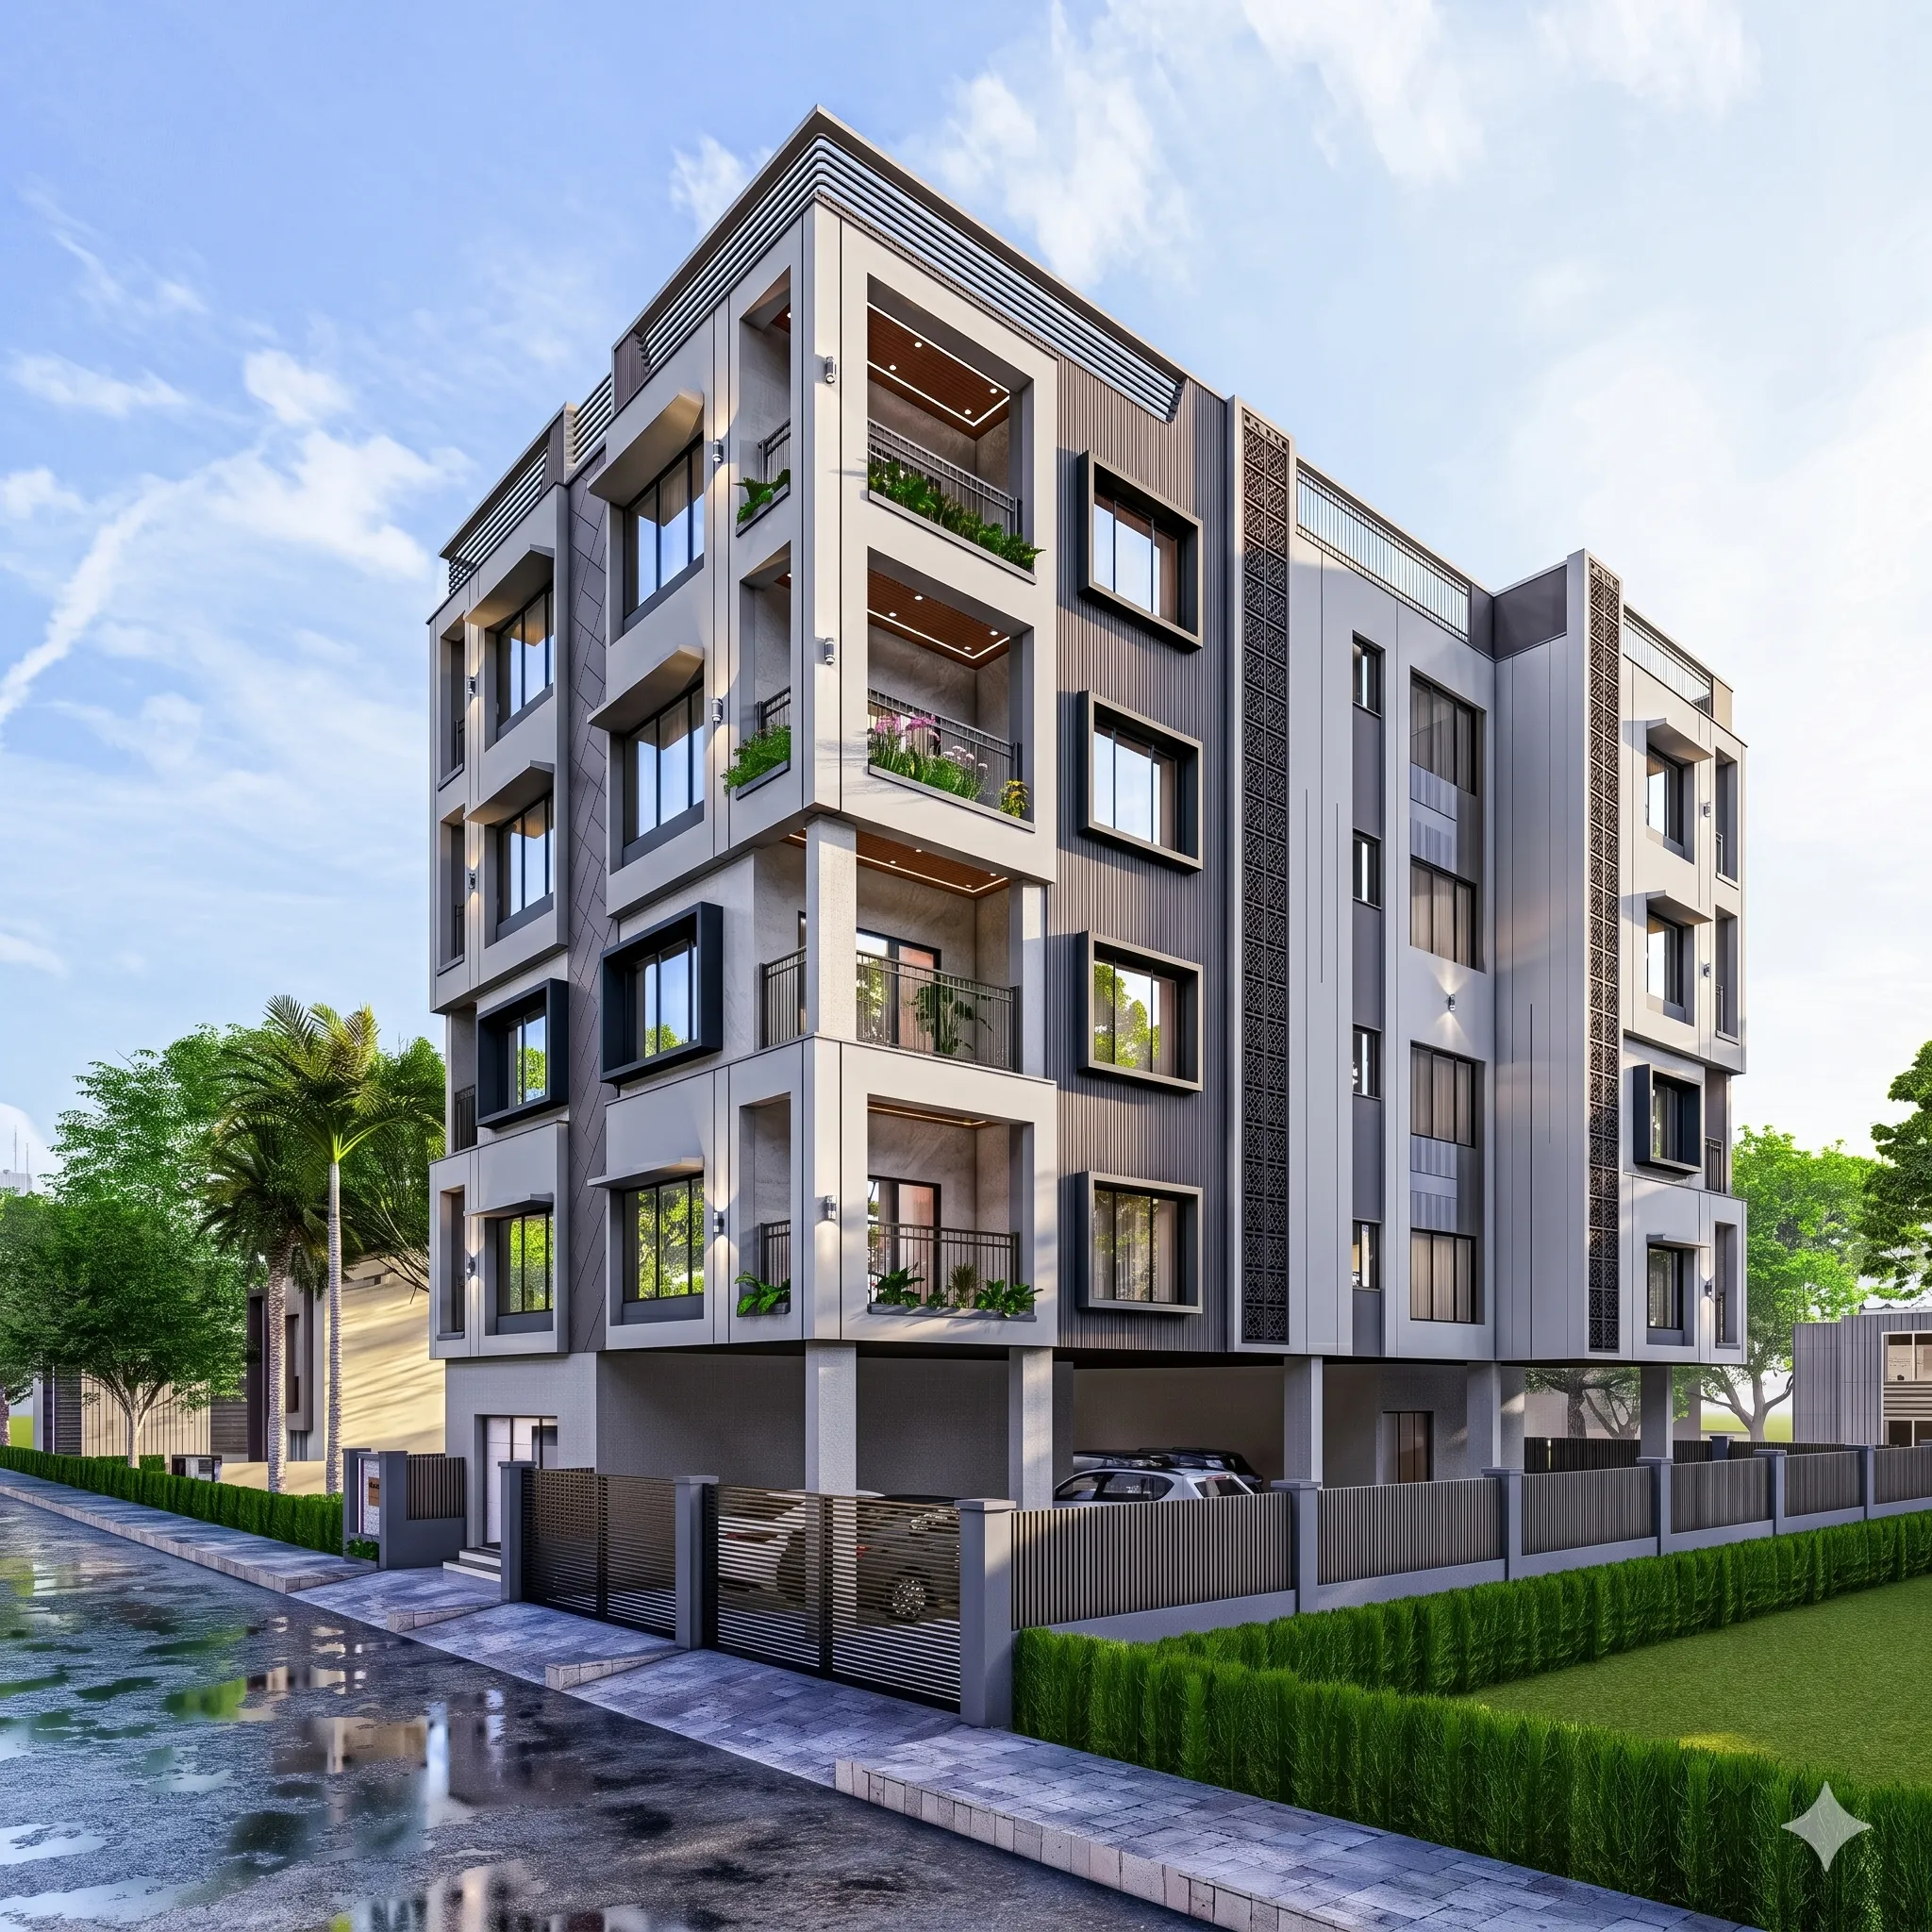
A five-storey corner-plot residence in New Town, Kolkata, where stacked recessed balconies, fluted grey cladding and a run of laser-cut metal jaali screens do the real work of keeping the west sun out while the rooms stay open and bright.
The Filigree House sits on a corner plot in one of the newer residential pockets of New Town, Kolkata, and the brief we got from the owners was the one we hear most often on these plots, which is that they wanted a building that looked genuinely contemporary from the street without turning into a glass box that cooks every afternoon, so a lot of what you see in these renders is us solving for heat and privacy first and letting the good looks fall out of that. It is a G+4 block, stilt parking at the ground and four floors of homes above, and because it holds a corner it gets two full street frontages that both had to carry themselves.
We took the project from the first sketch through the residential architecture and the full set of 3D visualization and rendering you are looking at here, so the day view, the dusk view and the aerial were all built off the same model, and what got approved on screen is what got detailed for site. You can see more of our built and visualised work over on the projects page, and the short version of this one is a compact urban apartment building that takes its West Bengal climate seriously.
Project gallery
Key Spaces
The Facade and the Jaali Screens
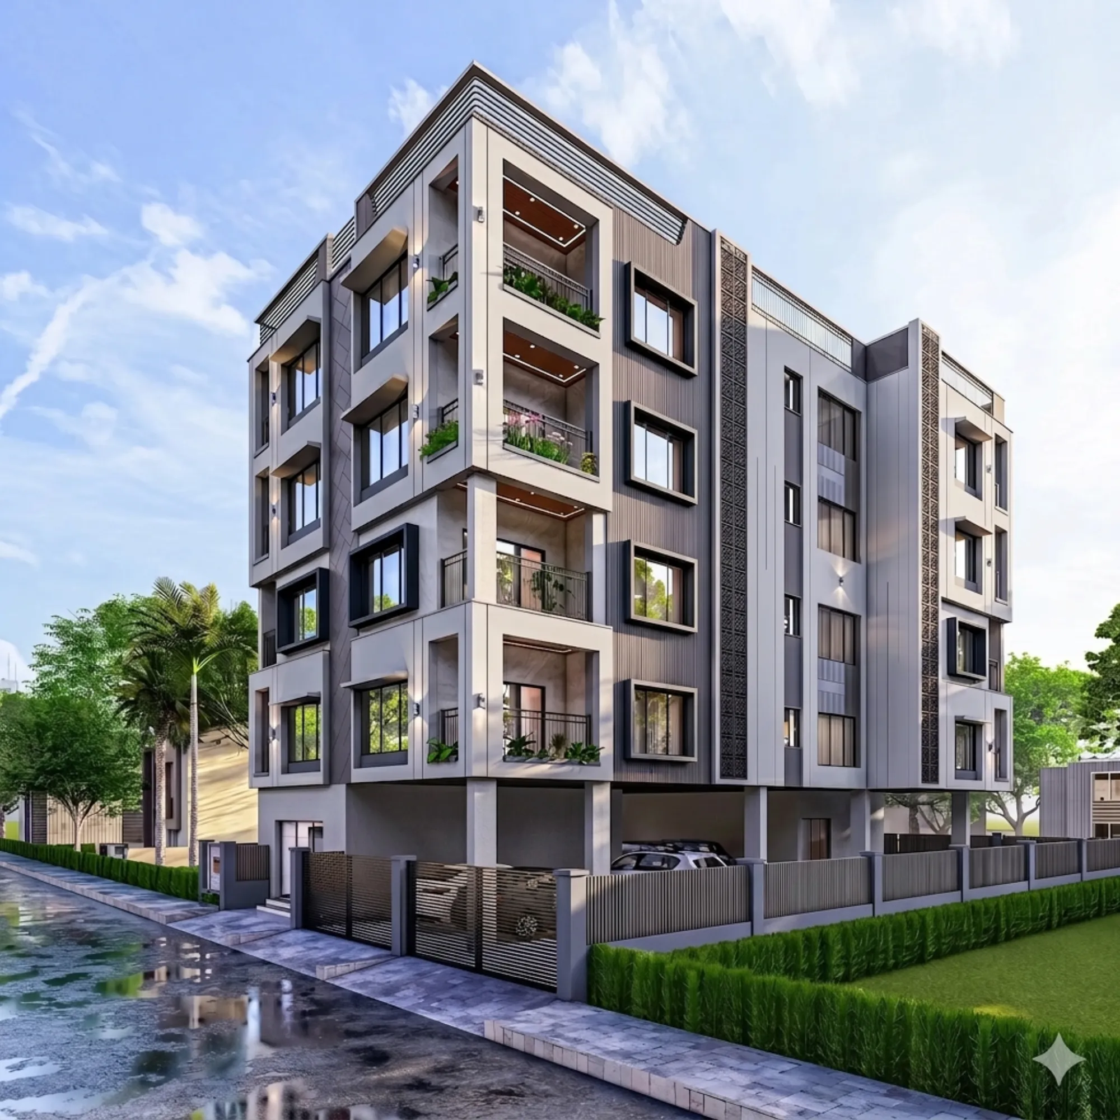
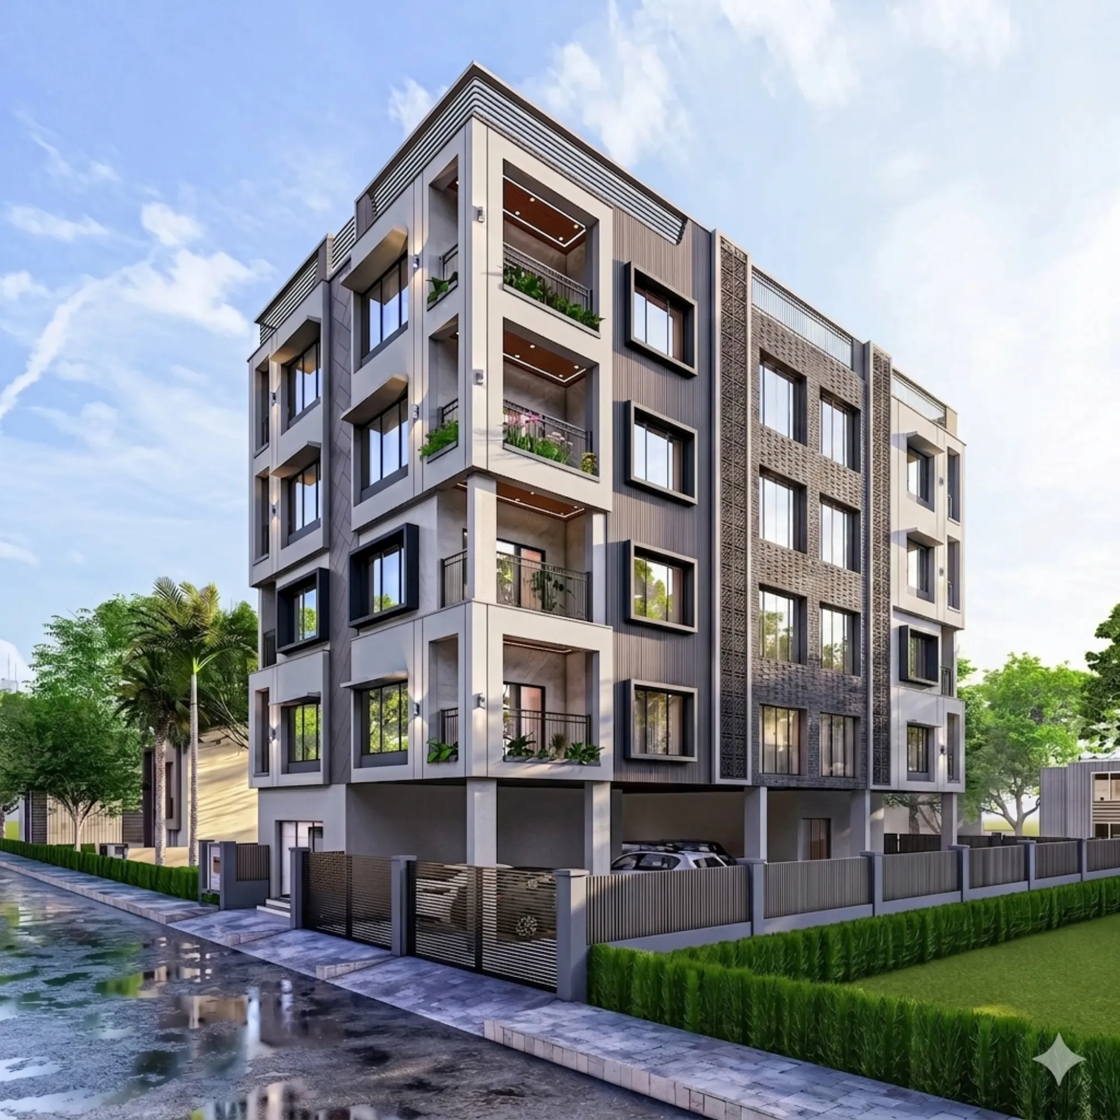
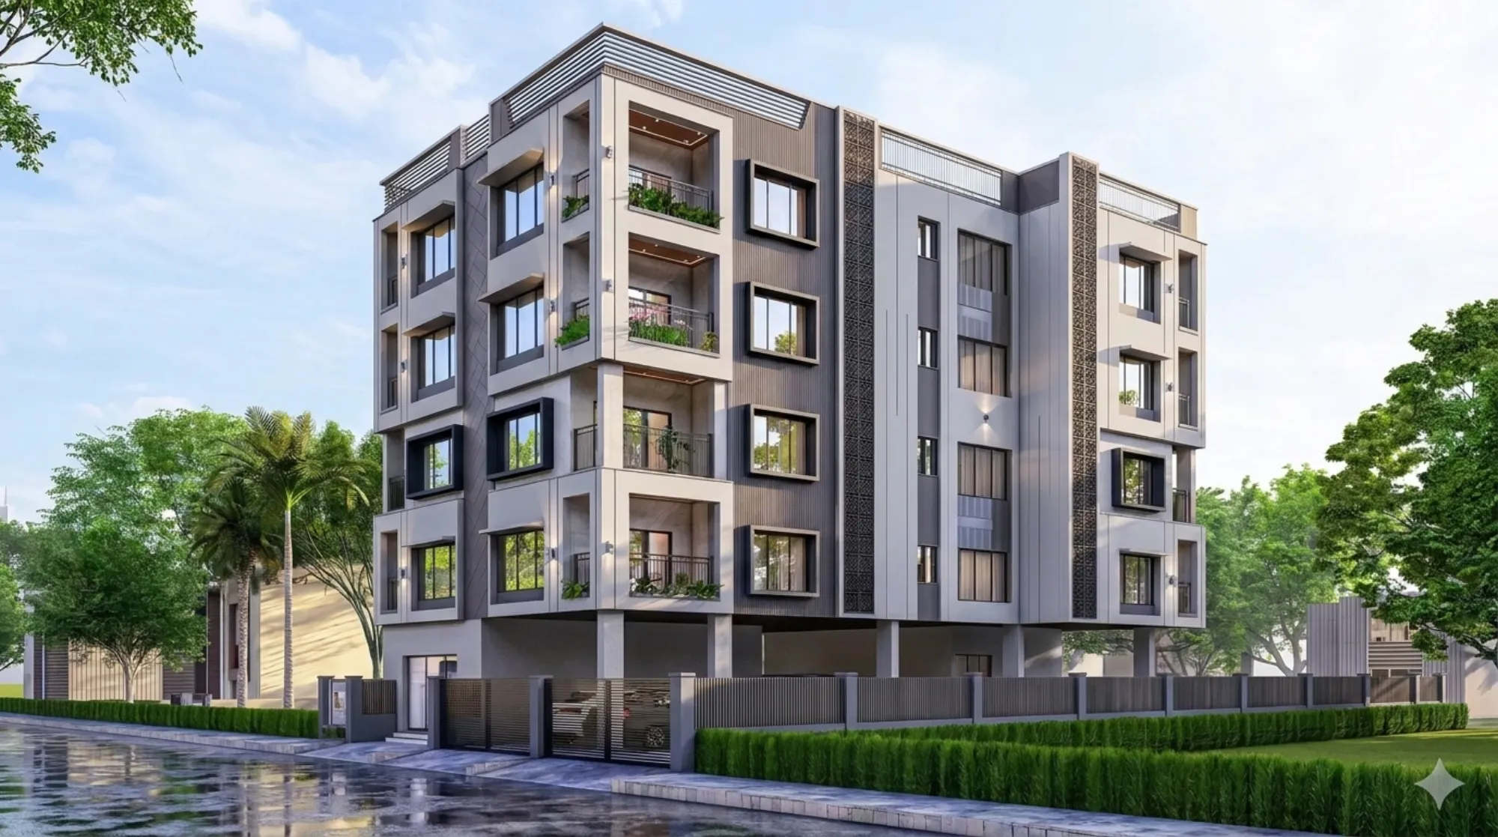
The signature move on this building is the run of dark, laser-cut metal jaali screens that climb the full height of the facade in vertical bands, and they are not decoration, they are the reason the west and south rooms stay usable through a Kolkata summer, because the perforated pattern breaks the low afternoon sun into shade while still letting air move through, which is the oldest trick in Bengal building and one we lean on for real passive cooling rather than relying on the air conditioning to fight the glass.
Between the screens we set panels of fine vertical fluted cladding in a warm grey, and against that we ran the window surrounds as deep charcoal box frames that step proud of the wall, so the elevation reads as a set of layers, smooth render, then fluting, then the metal lattice, then the dark recesses, and that depth is what stops the building looking flat and printed the way a lot of these plots end up looking.
Massing and the Balconies
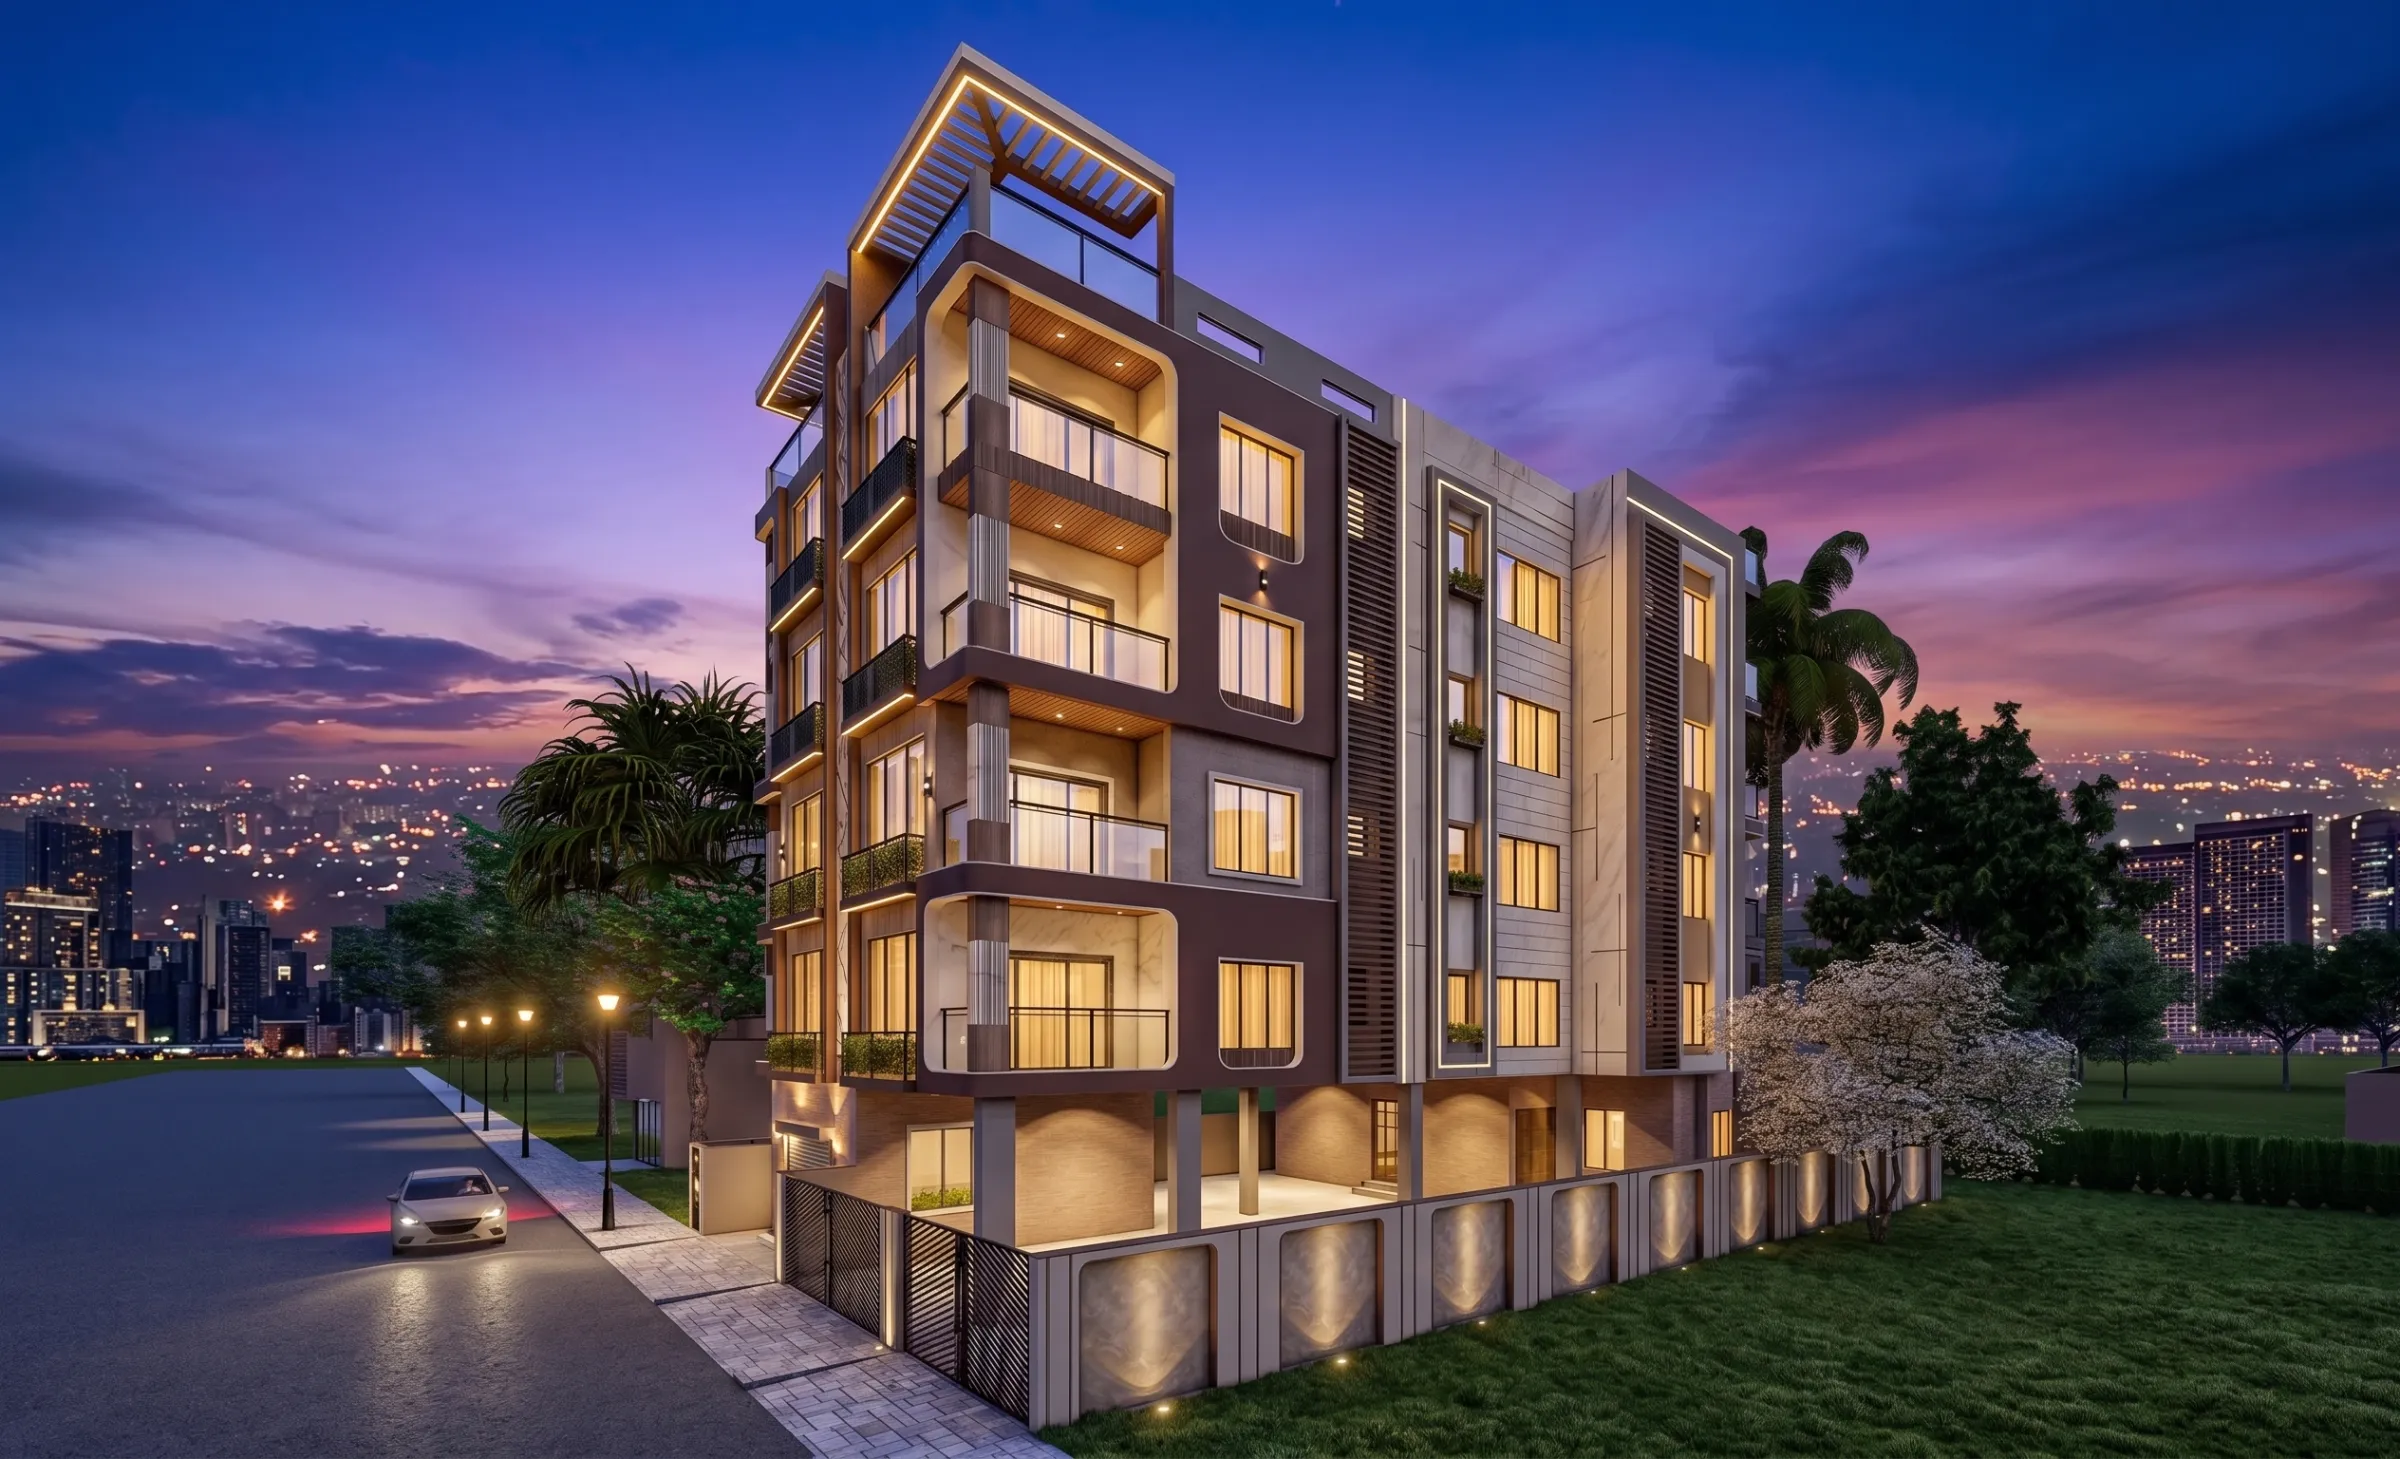
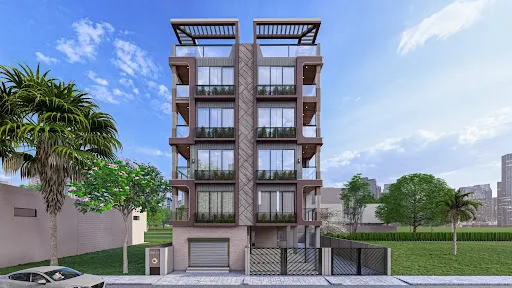
The massing is a clean rectangular block, but we carved deep recessed balconies into the two street corners on every floor and stacked them one above the other, so each home gets an outdoor room that is already shaded by the slab above it rather than a thin cantilever tacked onto the face, and the catch here on a corner plot is that those recesses also let the living rooms wrap the corner and pull light from two directions at once.
We built planter ledges into the lip of every balcony and the renders show them filled, and that was deliberate, because greenery softens the grey palette, it gives each floor a bit of privacy from the street below, and over a few seasons the plants trailing down the face are what will make the building feel lived in rather than just finished. The top floor pulls back to give the penthouse a covered deck under a slatted aluminium pergola, so the roofline lifts and lightens instead of just stopping.
Materials and Palette
The palette is intentionally quiet, off-white and warm grey render, charcoal for the window boxes and the railings, the bronze-toned metal of the jaali, and timber-look soffits inside the balcony recesses that you catch as a warm glow at night, and we kept it restrained because on a dense residential street a loud building ages badly and a calm one does not.
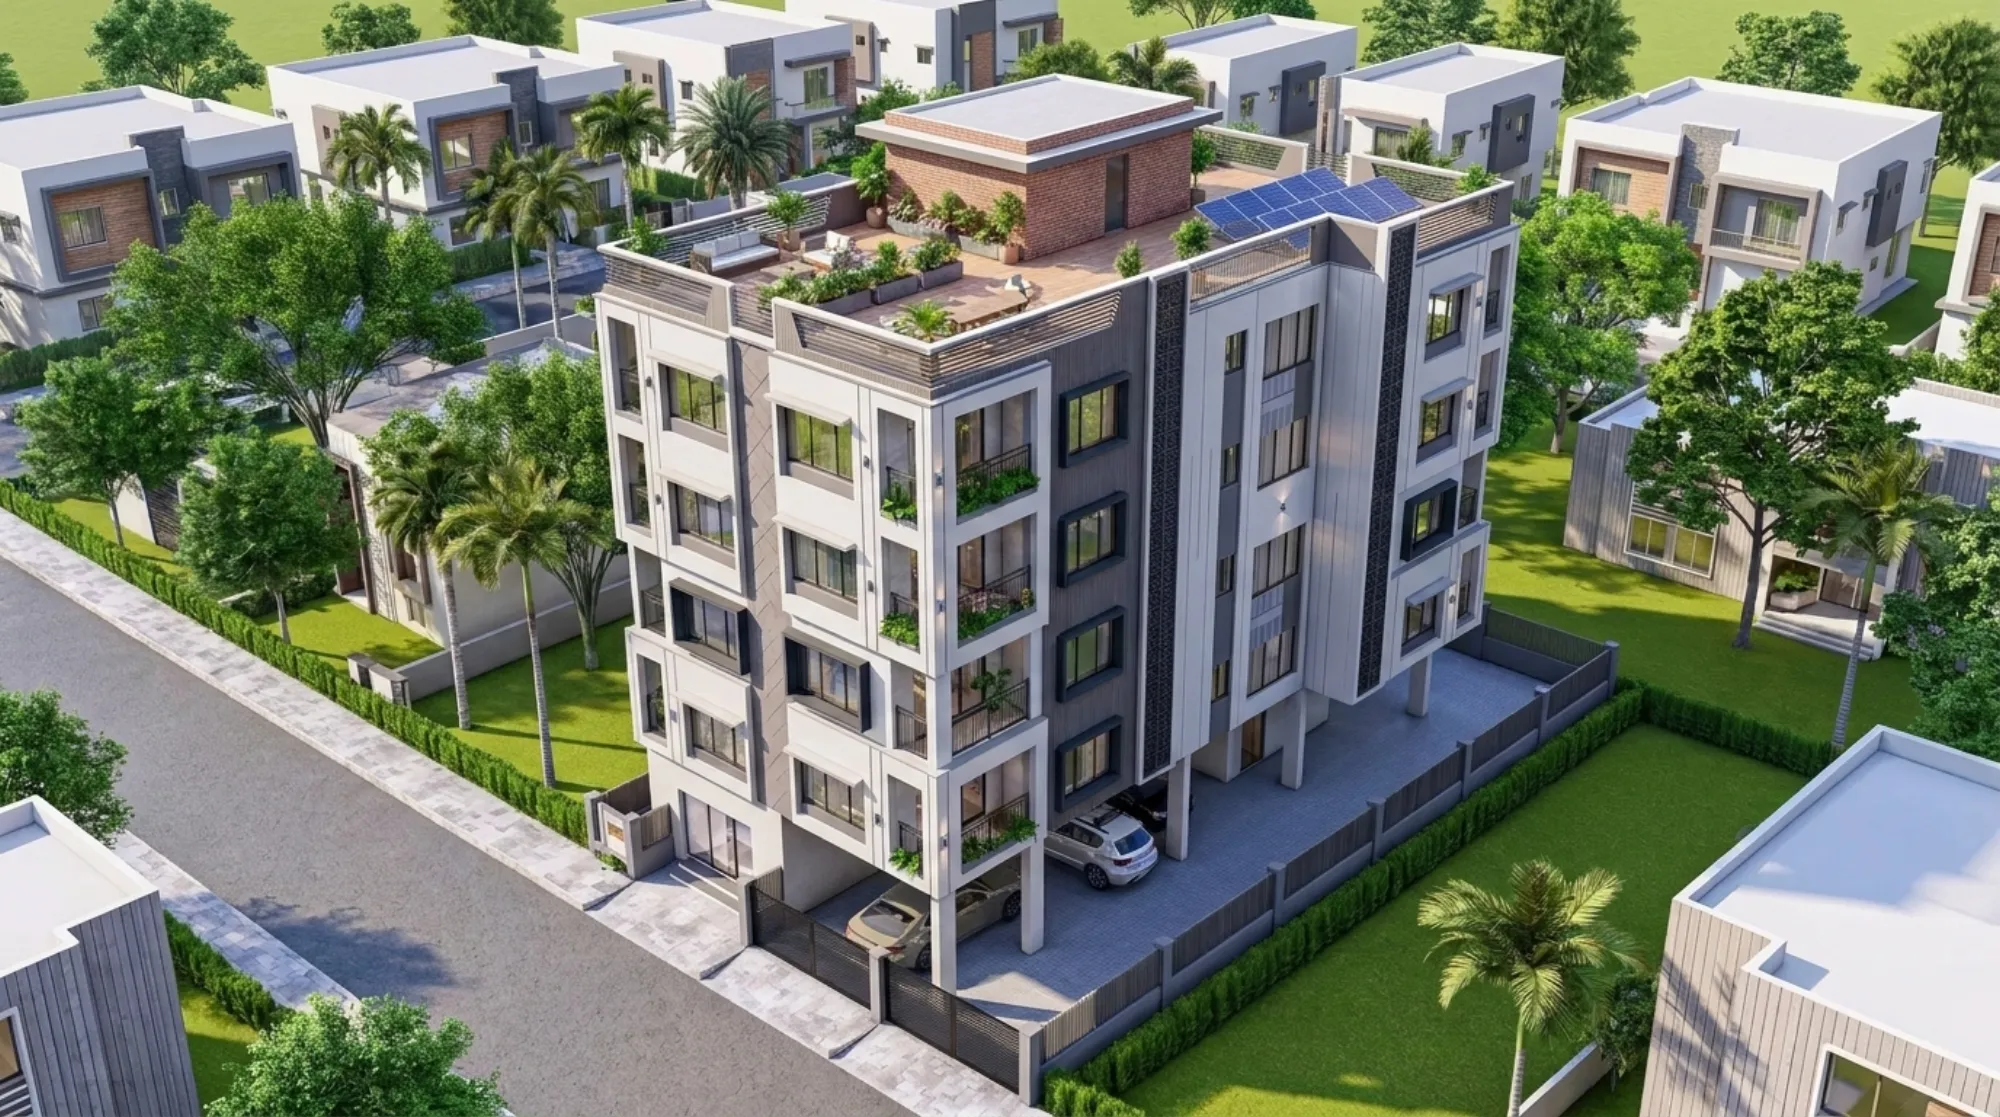
The whole frame is reinforced concrete with the stilt columns left honestly expressed at the ground, and up on the roof we clad the service and lift-machine block in exposed brickwork, partly because brick handles the monsoon and the rooftop heat better than render up there, and partly because it gives the terrace a bit of texture and warmth that a plain box would not. The dusk render shows the same building in a warmer brown-and-cream reading, which is one of the alternate schemes we put in front of the owners before they settled on the cooler grey.
The Rooftop and Ground Level
The aerial view is where the roof does its work, because instead of leaving it as dead waterproofing we planned it as a proper terrace, a landscaped deck with planters and seating, the brick service block off to one side, and a bank of solar panels catching the south light, so the top of the building earns its keep for the residents rather than just capping the stair.
At the ground we lifted the whole block on stilts for covered parking, which on a New Town plot is the sensible answer to both the parking rule and the monsoon, since cars sit dry and the living floors start above street splash level. The compound is held by a low grey wall with slim vertical metal railings and a clipped hedge behind it, the gate is a sliding metal-slat panel that matches the jaali language, and the footpath and the reflective water channel along one edge in the render are the actual New Town streetscape, wide pavements and drainage lines that we designed the boundary to sit comfortably against.
Details
The Site and Its Setting
New Town is a planned township on the eastern edge of Kolkata and the plots come with a rulebook, so before we drew anything we checked the envelope this corner allowed, and the one that matters most out here is the airport funnel zone height restriction that caps how tall you can build depending on where you fall relative to the approach path, which is exactly why this is a considered G+4 and not a taller tower.
The corner condition was the other big driver, two frontages meant two facades on show and a genuine question of where the entry and the parking ramp go, and we worked the plan the way we do on any tight urban plot, which we get into more in our note on a 2400 sqft independent house layout in New Town. Sitting in New Town, the building faces the wide roads and open plots the township is known for, and that openness is what let us put balconies and glazing on the street side without losing all privacy.
Our Design Approach
Our approach on The Filigree House was to solve the climate first and let it shape the look, so the jaali screens, the deep balconies and the stilt all came out of orientation and the Kolkata summer before we thought about a single decorative line, and we think that is why the building holds together instead of feeling styled. We orient the main living spaces to catch the prevailing breeze off the open plots and use the screened bands to cut the harsh west light, which is the same logic that runs through good residential architecture anywhere with a real monsoon.
We also planned the interior daylight and glow carefully alongside the shell, because a facade like this comes alive at night through the warm timber soffits and the recessed lines, and that came out of our work on false ceiling and lighting design, while the room layouts behind these windows were set to keep the plan open and the Vastu-compliant design the owners asked for without forcing the elevation into anything awkward.
The Result
What the owners ended up with is a building that reads as clearly modern from either street, that stays cool and private without a wall of tinted glass, and that gives every home a shaded planted balcony plus a shared rooftop that actually gets used, and because we carried it from concept through the visualisation ourselves, the finished intent on screen is buildable and detailed rather than a pretty picture that falls apart on site.
If you have a corner plot or a residential building of your own in New Town, Rajarhat or anywhere around Kolkata and you want it handled with the same attention to climate and detail, get in touch and we will walk you through how we would approach your site.
RELATED PROJECTS
Chhaya Residence
New Town, Kolkata
Kanchan House
New Town, Kolkata
The Ivory Ledge
New Town, Kolkata
The Cypress House
New Town, Kolkata
Explore more of our architecture and interior projects, our design services, and practical guidance in our blog and the homes we design in New Town. For background on residential architecture, see the reference overview. Ready to start? Talk to Studio Contour.