








Studio Contour's Sumana Kumar on NKDA Rules for Basement Ventilation
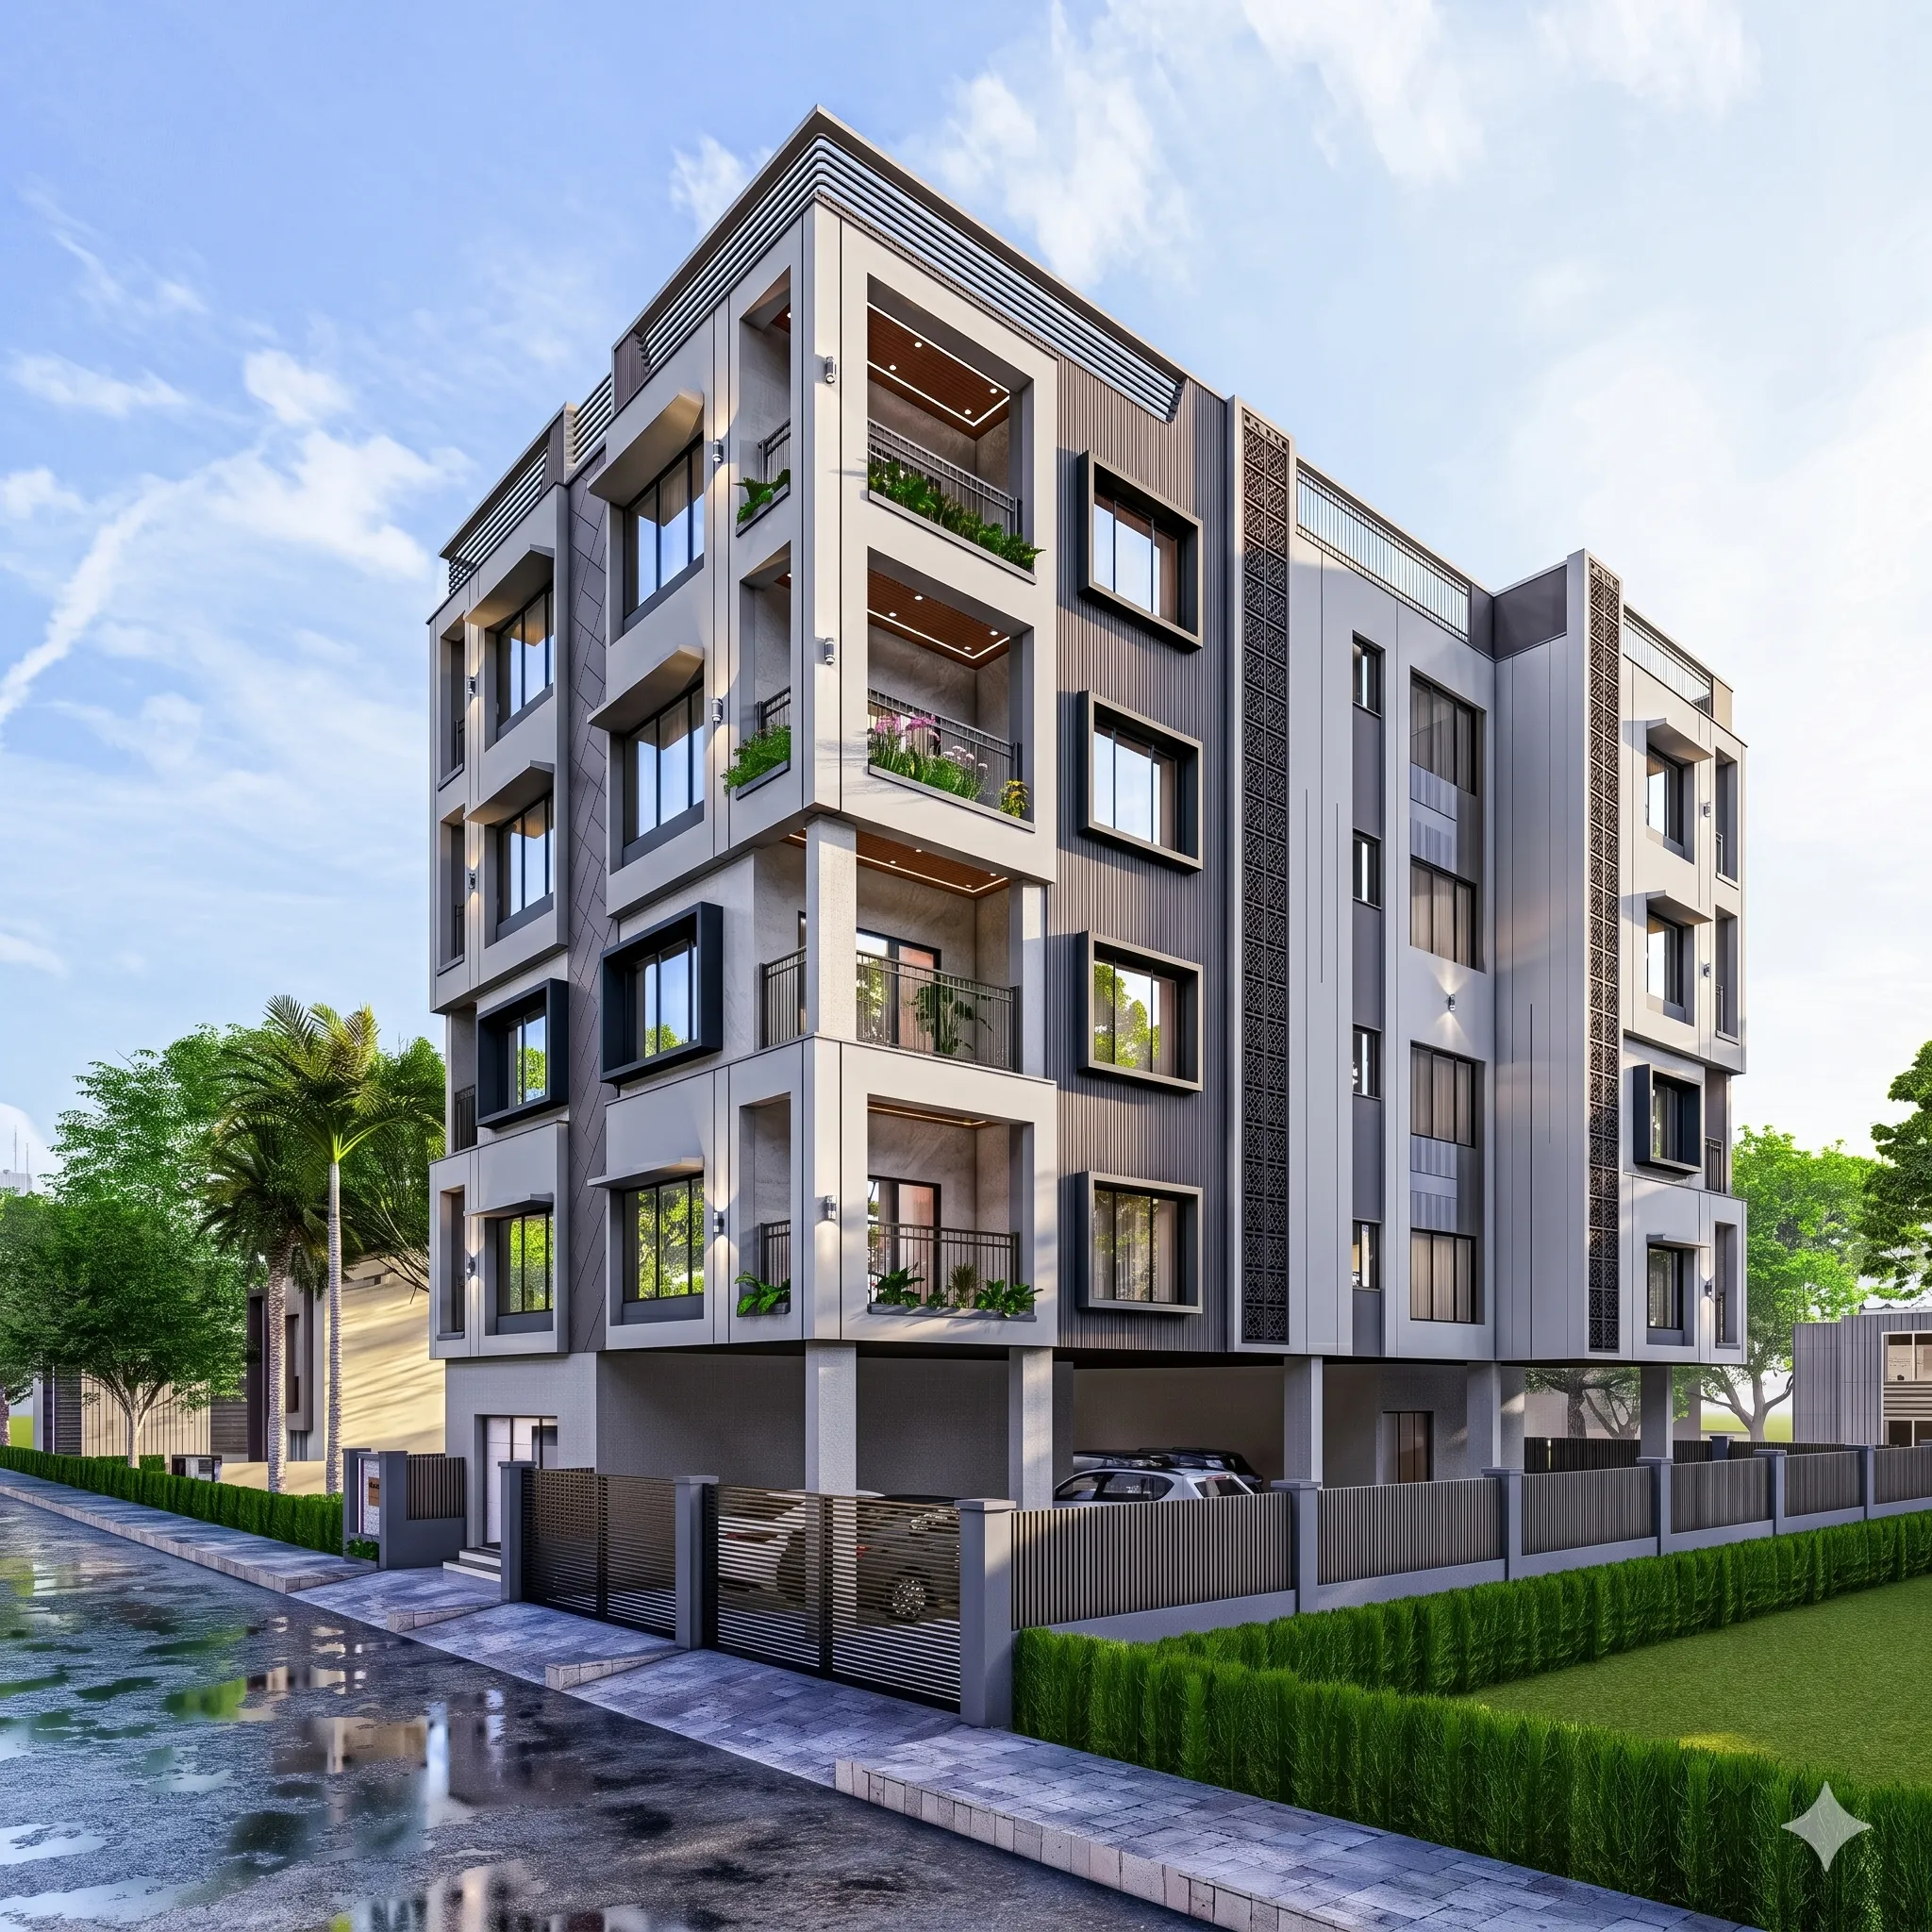
Studio Contour has been walking basement drawings through NKDA sanction for over a decade now, and if there's one detail that trips up more New Town homeowners than almost anything else in the plan, it's ventilation. Not the glamorous stuff, not the elevation, not the modular kitchen layout everyone gets excited about early. Just a basement that needs to breathe, on paper and in reality, and a set of rules that most first-time plot owners have never had a reason to read closely before they started building.
If you're searching for how NKDA treats basement ventilation, or you've landed here because your architect mentioned a shaft requirement you didn't expect, this is written for you specifically, the person standing on a New Town plot with a basement in the plan and a sanction process ahead of them that feels more opaque than it should. We're going to walk through why the rule exists, what it actually asks for, where people get it wrong, and how we handle it when we take a project through.
Why New Town Basements Are a Different Animal
New Town sits on what used to be low-lying agricultural and wetland terrain east of Kolkata, reclaimed and developed over the last two and a half decades, and that history matters more than most homeowners realise when they're deciding whether to dig a basement at all. The water table here sits closer to the surface than it does in older, higher parts of the city, and the soil retains monsoon moisture for longer stretches than a lot of people expect walking into their first meeting with an architect. So a basement that would ventilate itself just fine in a drier, better-drained part of Kolkata can turn into a damp, stagnant box in New Town if the ventilation strategy wasn't thought through at the design stage rather than patched in after the fact.
This is the actual reason NKDA cares about basement ventilation as a distinct line item in the sanction process, not because of some abstract regulatory box-ticking, but because a basement without proper air exchange in this specific geography becomes a health and structural liability within a couple of monsoon seasons. Trapped moisture doesn't just smell bad, it works on reinforced concrete over years, it invites mould into storage areas and parking decks, and it makes any future conversion of that space into a habitable room basically impossible without a full retrofit. We've seen basements built without adequate airflow provision turn unusable within five or six years, and by then the fix is a lot more expensive than getting the shaft sizing right on the drawing board.
What NKDA Actually Expects on the Drawing
The core principle NKDA works from is that any enclosed or partially enclosed basement level needs a demonstrable path for fresh air in and stale air out, and the plan has to show how that happens before the drawing gets sanctioned, not as an afterthought at completion certificate stage. In practice this comes down to a combination of light and ventilation shafts, wall openings at or above the ground line where the basement's headroom allows it, and in some layouts, mechanical ventilation as a supplement where natural airflow can't be guaranteed year-round.
The classification of the basement matters just as much as the ventilation calculation itself, because a basement being used purely for car parking or dead storage is treated differently from one that's proposed for any kind of extended human occupancy. If you're hoping to eventually use that basement as a home theatre, a gym, or a guest room, the ventilation and headroom standard that applies is stricter than what you'd need for a parking level, and this is exactly the kind of distinction that trips people up when they've sketched the basement's future use in their head but haven't told their architect that intention explicitly before the plan goes in. Our residential architecture team asks this question early, specifically because retrofitting a shaft after sanction is a nightmare nobody wants to live through.
| Basement use type | Ventilation standard | Typical shaft approach |
|---|---|---|
| Parking or dead storage | Baseline natural ventilation | Perimeter openings usually sufficient |
| Utility or plant room | Baseline plus exhaust provision | Openings plus mechanical extract |
| Habitable or semi-habitable | Stricter natural ventilation | Dedicated light and ventilation shaft required |
A Worked Example From a Real Plot Shape
Say you've got a fairly standard New Town residential plot, something in the range most families are working with in Action Area 1 or 2, and the brief includes a basement for two cars plus a small storage bay. The first thing we do isn't picking a shaft size off a chart, it's walking the plot boundaries to understand where the basement's exposed edges actually are, because a basement that runs the full footprint of the building with no setback exposure on any side is a fundamentally different ventilation problem than one that has even one open face along a setback or side margin.
For a fully enclosed basement footprint, the plan usually needs a dedicated ventilation shaft running from the basement slab up past ground level, open to sky or connected to an air path that reaches outside air, sized in proportion to the basement's floor area rather than as a fixed number regardless of scale. Where the basement has one or more exposed faces along the plot's setback zones, that exposed wall can carry ventilation openings directly, which reduces or sometimes eliminates the need for a separate internal shaft altogether, and this is the kind of design decision that changes the whole basement layout once you know it's on the table. We've taken plans through NKDA where shifting the basement's footprint by even a metre off one boundary opened up enough wall face to skip a shaft the client hadn't budgeted space for, and that kind of adjustment only happens if someone's looking at the ventilation question at the same time as the structural layout, not after.
Corner Plots, Interior Plots and the Setback Question
A corner plot with frontage on two roads genuinely has an easier basement ventilation problem to solve than an interior plot boxed in on three sides by neighbouring construction, simply because there's more exposed wall to work with and more flexibility in where the shaft or openings land in the plan. Interior plots, especially the narrower ones common in the older phases of New Town's residential sectors, often need a more deliberate shaft strategy worked out early, because you don't have the luxury of an open face to lean on for airflow once neighbouring plots build up right to their own boundary lines. This is a big part of why the ventilation conversation has to happen at the concept stage rather than being bolted onto a finished layout, and it's one of the recurring reasons plans get sent back for revision, which we've written about in more detail in our guide on why building plans get rejected under NKDA.
The broader building rules that govern how much of the plot you can build on, how tall you can go, and where your setbacks have to sit all interact with the basement ventilation question too, because the shaft or opening you need has to fit inside those constraints rather than around them. If you haven't already gone through the fundamentals of what NKDA's building rules cover for a New Town plot, that's worth reading before the basement conversation even starts, and our NKDA building rules guide for New Town is a good place to begin.
Where This Goes Wrong on Real Sites
The single most common failure we see isn't a badly calculated shaft, it's no shaft consideration at all until the drawings are basically done and someone realises the basement has no path for air once the surrounding structure closes it in. The second most common issue is treating the basement's eventual use as flexible on paper, calling it storage in the sanctioned plan while quietly intending to finish it as a den or a home office later, which sets the owner up for a mismatch between what was approved and what they actually built, and that mismatch becomes a real problem the day they apply for a completion certificate.
- Confirm the basement's declared use matches its actual intended use before the plan is drawn
- Map every exposed wall face against the plot's setback lines early
- Size the ventilation shaft or openings to the basement's actual floor area, not a rough estimate
- Plan drainage and sump pump provision alongside ventilation, not as a separate afterthought
- Cross-check basement headroom against the standard required for the declared use category
Drainage deserves its own mention here because ventilation and water management in a New Town basement are really two sides of the same problem. A shaft that lets air in during the dry months can just as easily let monsoon runoff in if the detailing at grade level isn't done properly, so every basement ventilation opening we design gets paired with a drainage and sump strategy that assumes a serious monsoon will test it eventually, because in this city it will. Getting waterproofing right at the shaft collar and the basement's exterior wall junctions is not optional detailing, it's the difference between a basement that stays dry through July and August and one that needs a pump running around the clock.
Natural Ventilation, Passive Design and Why It's Worth the Extra Thought
There's a version of this conversation that goes beyond pure code compliance, and it's the one we actually enjoy having with clients, because a well-designed natural ventilation strategy for a basement doesn't just satisfy NKDA, it makes the space genuinely more pleasant to be in and cheaper to run long term. A shaft placed to catch prevailing airflow, combined with cross openings that create real air movement rather than a single stagnant intake, turns a basement from a place you avoid in peak summer into one that stays noticeably cooler than the floors above it, which is a real asset in a city where the pre-monsoon months get genuinely punishing. We fold this thinking into the same drawings we're preparing for sanction, because there's no reason to solve the compliance problem and the comfort problem separately when one good shaft placement can do both.
This is also where a basement's design starts to intersect with the rest of the house, because a shaft that's purely functional and one that's designed as a proper light well can change how the ground floor rooms above it feel too, borrowing daylight and airflow down into a space that would otherwise read as buried and closed off. We've built this kind of layered thinking into projects like our De Block residence in New Town, where the basement's ventilation strategy was worked out alongside the ground floor plan rather than as a separate technical exercise handed off at the last stage.
A Quick FAQ for Plot Owners Working Through This
Does every basement need a dedicated shaft, or can wall openings alone satisfy the requirement? It depends entirely on how much exposed wall face your basement footprint actually has along the plot's setback zones, and that's a plot-by-plot calculation, not a blanket rule. Can a parking basement be converted to a habitable room later without redoing the ventilation? Generally not without additional work, because the standard that applies to habitable space is stricter, so it's worth declaring your real intention at the plan stage even if the room stays unfinished for now. Does mechanical ventilation replace the need for natural shafts entirely? It can supplement a marginal natural ventilation setup, but NKDA generally still wants to see a genuine natural air path demonstrated in the drawing rather than relying on equipment alone. What happens if ventilation gets missed at plan stage and only shows up as a problem later? It usually means a revision cycle back through NKDA before the completion certificate can move forward, which is exactly the kind of delay that a careful first pass avoids, and our guide on documents required for NKDA building sanction covers what a clean first submission actually needs to include.
- 01Map basement use and exposed wall faces
- 02Size shaft or openings against floor area and setback exposure
- 03Coordinate drainage, waterproofing and sump provision
- 04Submit for NKDA sanction with ventilation clearly demonstrated
Bringing This Back to Your Plot
None of this is complicated once someone's walked you through it plot by plot, which is really the whole point of getting an architect involved before the basement layout is locked rather than after. Sumana Kumar has taken residential and commercial projects through NKDA, KMC and Bidhannagar Municipal Corporation sanction processes for years out of our New Town studio, and basement ventilation is one of those quiet, unglamorous details that separates a plan that sails through from one that bounces back for revision, which is exactly why homeowners searching for the best architect for NKDA sanction work keep landing here. If your build also touches broader sustainability questions, our guide on green and sustainability norms in New Town is worth a read alongside this one, and if you'd rather bring your plot and your basement plans directly to someone who's done this before, get in touch with us and we'll walk through it together.