








Studio Contour's Sumana Kumar on Reading an NKDA Rejection Letter
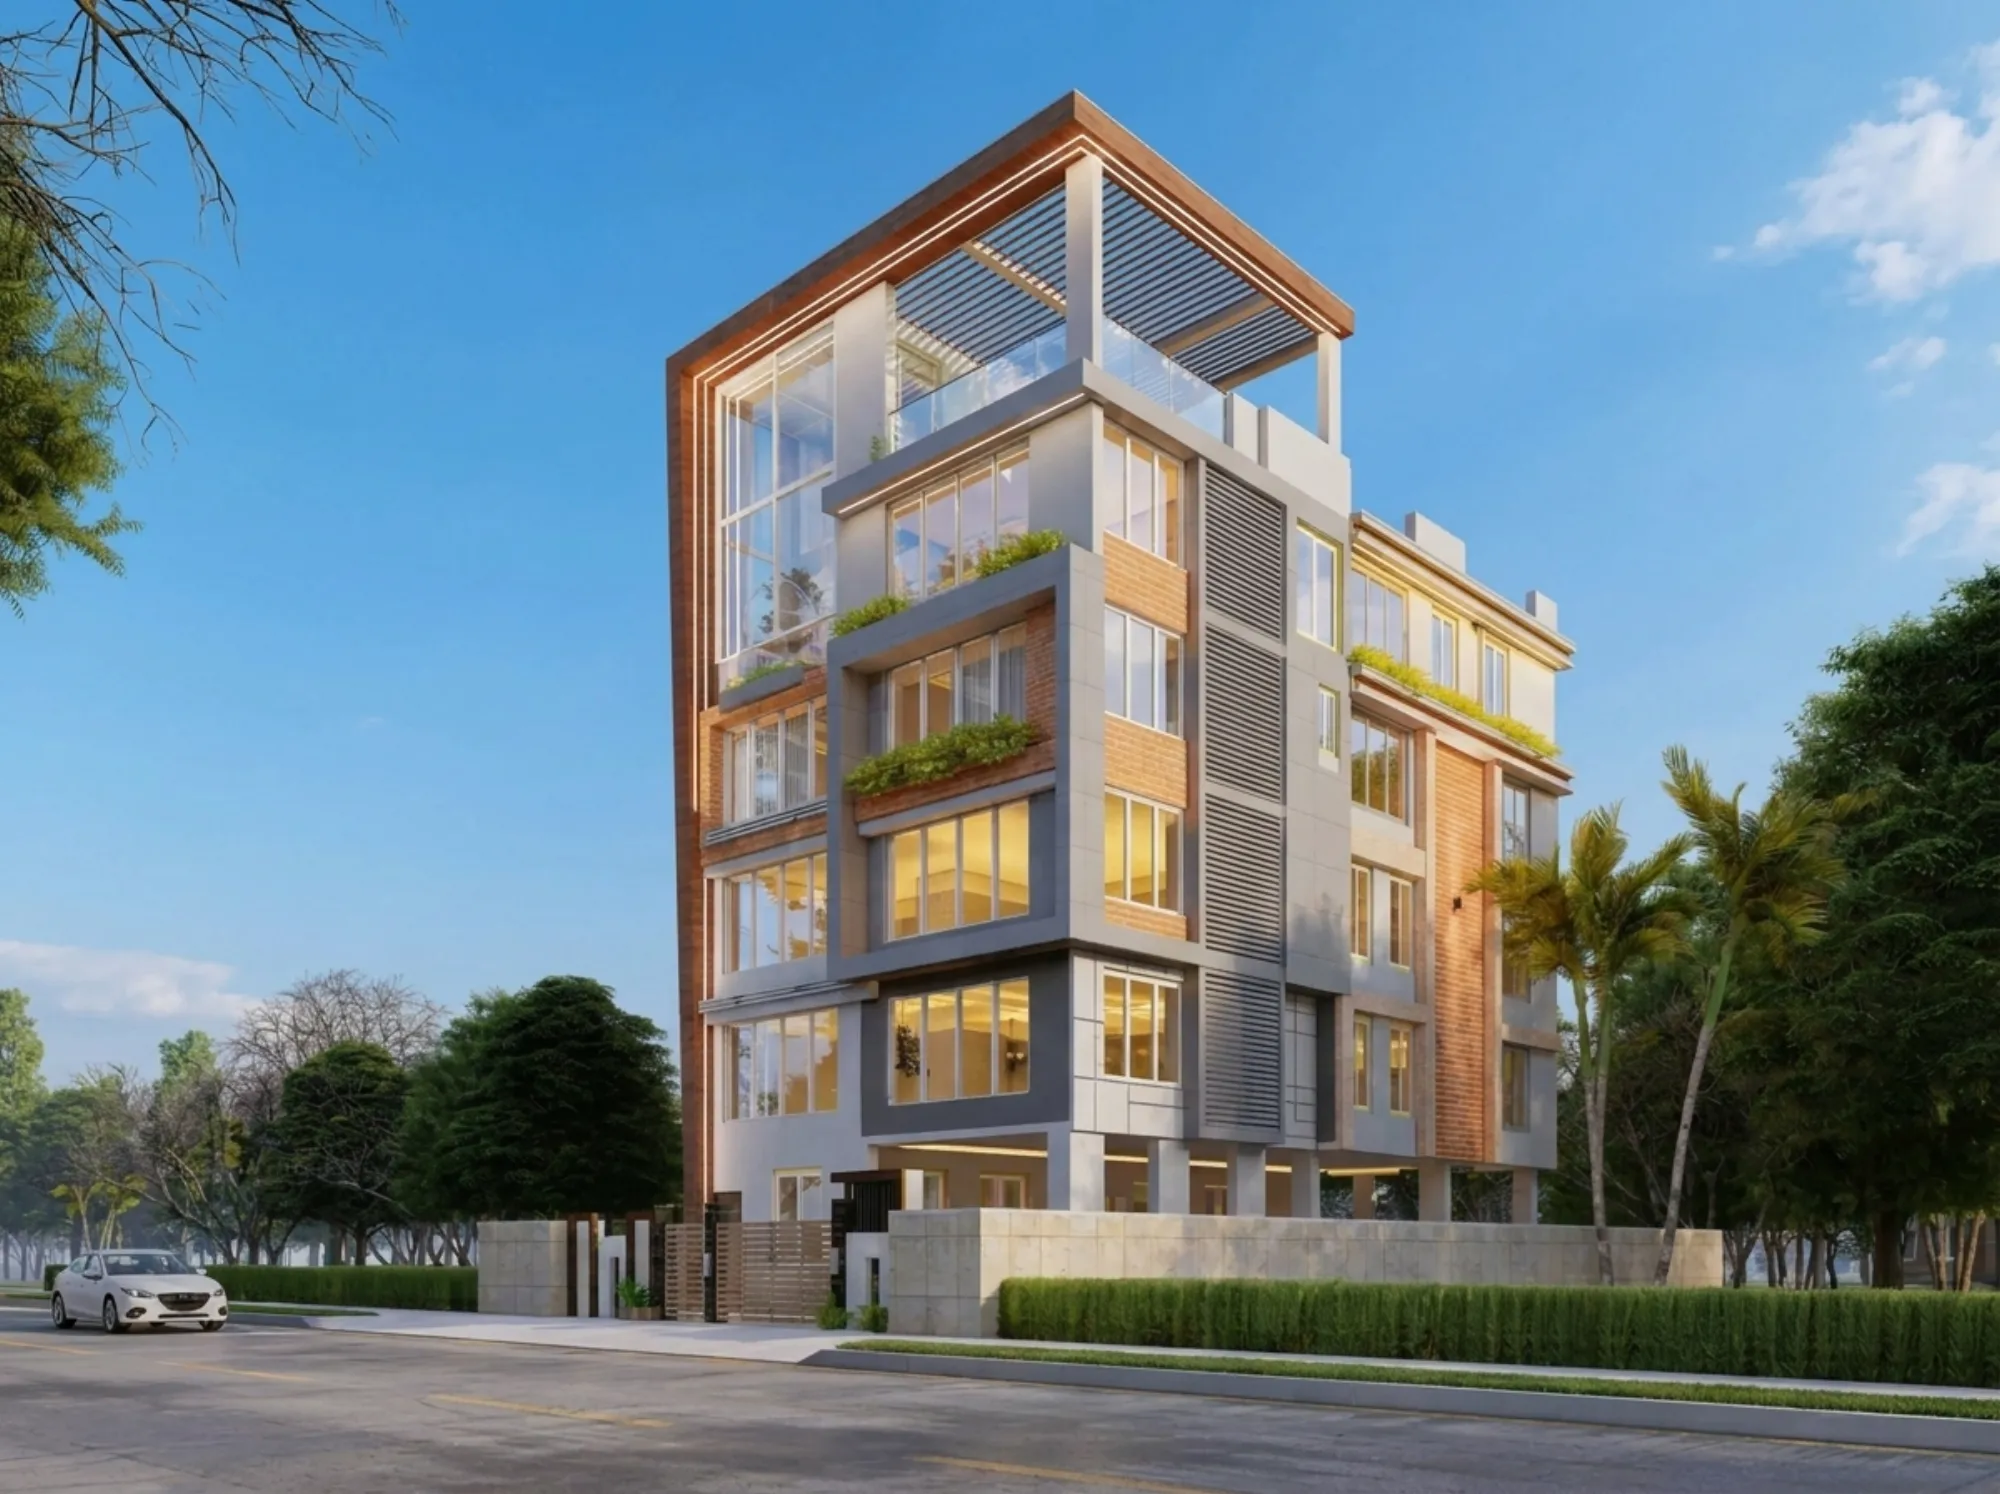
Studio Contour has read more NKDA rejection letters than we can count at this point, and if there's one thing thirteen years of sanction work in New Town has taught us, it's that the letter itself is almost never the disaster it looks like on first read. It arrives on a Tuesday, it's two or three paragraphs of dense municipal language with a section number or two thrown in, and the plot owner who's been dreaming about their house for six months suddenly feels like the whole project just hit a wall.
It hasn't. A rejection at the NKDA building-plan stage is closer to a checklist than a verdict, and once you know how to read one, most of them turn into a two-week fix rather than a two-month crisis. This piece walks through exactly how our principal architect Sumana Kumar reads these letters when a client forwards one to us, what the common categories of objection actually mean in plain language, and what a sensible next step looks like depending on which category you've landed in.
What an NKDA rejection letter is actually telling you
The first thing to understand is that NKDA doesn't reject a plan because someone didn't like the design. The authority is checking your submission against a fixed set of rules, floor area ratio, ground coverage, setback distances, height limits, parking provision, road-width-linked permissible FAR, and documentation completeness, and when one of those checks fails, the system kicks the file back with a reference to the specific clause that wasn't met. So the letter is really a diff between what you submitted and what the rulebook allows, and reading it well is mostly a matter of matching the clause number to the actual rule rather than panicking at the tone.
The tone, for what it's worth, is always the same regardless of how minor or major the issue is. A missing signature on a structural stability certificate and a serious floor area ratio violation get worded with roughly the same bureaucratic flatness, which is exactly why owners without daily exposure to these letters tend to over-react to small stuff and under-react to the genuinely structural stuff. We've had clients call us in a state over a missing undertaking form, and we've had clients quietly resubmit a plan with a real setback violation still baked in because the letter didn't sound alarming enough. Neither read is right, and that's the whole reason this letter benefits from a second set of trained eyes before you act on it.
The five objection categories we see most in New Town
Across 330+ buildings we've taken through sanction in New Town, Salt Lake and Rajarhat, the objections cluster into a small, predictable set of buckets, and knowing which bucket you're in tells you almost everything about how serious the fix is.
Documentation gaps are the biggest bucket by far, and they're also the easiest to fix, things like an unsigned ownership affidavit, a missing site plan annexure, or a soil report that wasn't attached in the format NKDA wants. Setback and coverage miscalculations come next, usually because a plot's actual dimensions on survey differ slightly from what was assumed at drawing stage, or because a corner plot's two road frontages weren't accounted for correctly in the setback math. FAR overshoot is the one that actually changes the design, since it means the built-up area on paper exceeds what your plot's road width and zone classification permit, and that's not a paperwork fix, that's a redesign. Parking shortfalls show up more on smaller plots where the owner wants ground-floor livable space and didn't leave enough for the mandated car bays. And structural certification issues are usually about who signed what, not about the structure itself.
Reading the letter line by line, a worked example
Take a fairly typical rejection sentence: "Setback on north side found to be 1.2m against required 1.5m as per rule; ground coverage exceeds permissible limit; structural stability certificate not enclosed." Read cold, that sounds like three separate problems stacked on top of each other. Read properly, it's actually one root cause with two downstream symptoms plus one unrelated paperwork miss.
The setback shortfall on the north side is almost always the actual issue, and once you shift the building footprint by that 30cm, the ground coverage number frequently corrects itself automatically because the two are calculated off the same building envelope. So what looks like two design objections is usually one drawing correction. The missing structural stability certificate is unrelated entirely, it's a signed document from a structural engineer that should have been in the submission packet and simply wasn't, and that's fixed by getting the document in without touching the drawings at all. This is the pattern we look for on every letter we're handed, which parts are one root issue wearing two names, and which parts are genuinely separate.
| Looks like | Actually is |
|---|---|
| Setback + coverage flagged together | One drawing fix, footprint shift |
| Structural cert missing | Paperwork gap, no redesign needed |
| FAR overshoot flagged | Real design constraint, needs rework |
FAR, ground coverage, and the paperwork most owners forget
A large share of the rejections we see trace back to a gap between what the owner's builder or a general contractor assumed and what NKDA's building rules actually require for that specific action area, road width, and plot classification. This is where a working architect who spends real time in the sanction process earns their fee, because the FAR and coverage limits aren't uniform across New Town, they shift by action area, by road-facing width, and by whether the plot sits in a purely residential pocket or a mixed-use stretch. Getting this wrong at drawing stage is the single most common reason a rejection turns into a genuine redesign rather than a quick resubmission.
The documentation side trips people up just as often, and it's almost always avoidable. NKDA wants a specific bundle, ownership proof, a mutation certificate, a site plan, structural drawings signed by a qualified engineer, an undertaking on setbacks, and a few more items depending on plot size and building height. Missing even one holds up the entire file, not just that item, which is why we run every submission against a fixed checklist before it ever leaves our office.
- Ownership and mutation documents current and matching plot records
- Site plan annexure attached with correct scale and orientation
- Structural stability certificate signed and enclosed
- Setback and coverage figures cross-checked against actual survey dimensions
- Parking layout matches the mandated bay count for the built-up area
For a full breakdown of exactly what NKDA expects in the submission packet, our guide on documents required for NKDA building sanction walks through the list plot-type by plot-type, and if you want the fuller picture of why plans get rejected in the first place across all these categories, why building plans get rejected under NKDA goes deeper into each cause with more examples than we have room for here.
What happens after you understand the rejection
Once you know which bucket your letter falls into, the path forward is fairly mechanical. Documentation gaps get a same-week fix, since it's just gathering and resubmitting a document. Setback and coverage issues need a drawing revision, which in a well-run practice takes a few days to a week depending on how much of the plan shifts. FAR overshoots need an actual redesign conversation, because the fix touches floor plans, and depending on how far over the limit the original submission was, that can mean losing a room or reworking a floor. Structural certification gaps need your structural engineer to sign off properly, which is usually the fastest fix of all if the engineer is responsive.
- 01Read and classify the rejection clause by clause
- 02Fix documentation or revise drawings depending on category
- 03Resubmit with a cover note referencing the original file number
- 04Track the resubmission through to sanction
The resubmission itself is where a lot of owners lose time unnecessarily, because NKDA wants the corrected file referenced back to the original application, not filed fresh, and getting that cross-reference wrong resets the clock. This is the kind of procedural detail that's genuinely tedious to learn from scratch under deadline pressure, and it's a big part of why owners searching for a top NKDA architect end up looking for someone who's been through this loop enough times that the loop itself isn't a mystery anymore. If you want the fuller sanction journey mapped out end to end, our guide on the NKDA building plan sanction process in New Town covers everything from first submission through to the final nod.
When to handle the resubmission yourself and when to bring someone in
Not every rejection needs an architect back at the table. If your letter is purely a documentation gap, a missing signature, an unattached annexure, a lot of owners handle that resubmission on their own without trouble, and there's no reason to pay for help on a problem that's really just an admin task. Where it gets genuinely worth bringing in a professional is anything that touches the drawing itself, setback corrections, coverage recalculations, FAR-driven redesigns, or anything where the structural engineer's certification is in question, because those fixes have knock-on effects on the rest of the building that aren't obvious from the rejection letter alone.
This is also usually the point where owners realize the sanction process and the design process aren't actually separate tracks, they're the same conversation happening at different stages, which is a big part of why we handle residential architecture and sanction work as one continuous engagement rather than handing owners off between a designer and a separate liaison agent. It's also why renovation work under NKDA's renovation and remodeling rules tends to go faster when the same firm that drew the original plan handles the correction, since nobody's re-learning the plot's history from scratch. If you're weighing whether to correct and resubmit a design that's already rejected, our piece on why NKDA occupancy certificates get rejected is worth reading too, since the same root causes, undersized setbacks, mismatched documentation, tend to resurface at the occupancy stage if they aren't properly closed out at the sanction stage.
A quick word on the geography, since it changes the math
New Town isn't one uniform rulebook wearing a single postcode. Action Area I, Action Area II and Action Area III each carry slightly different plot norms, and even within New Town, Kolkata the FAR and coverage permitted on a corner plot with two road frontages works out differently from a straightforward interior plot, which is one more reason a letter that reads as a flat rejection is really a location-specific calculation gone slightly off. We've taken projects like our G4 residence in Action Area II through this exact sanction path, and the setback and coverage math there looked nothing like what a plot two blocks over in Action Area I would have required, which is the kind of detail that only shows up when you're actually doing the calculation for that specific plot rather than applying a generic New Town rule of thumb.
FAQ, the questions we actually get asked
Can I resubmit the same drawings with just the missing document attached? Yes, if the objection was purely a documentation gap and nothing about the drawing itself was flagged, you attach what's missing and resubmit referencing the original file. Will a rejection delay my construction timeline significantly? Usually not if it's caught and corrected quickly, a documentation fix can turn around within the week, though a genuine FAR redesign can add several weeks depending on how much of the plan has to change. Does a rejected plan affect my ability to get a completion certificate later? Not directly, since the completion and occupancy stage checks the built structure against the sanctioned plan, so as long as what gets built matches whatever plan eventually gets approved, the earlier rejection has no lasting effect. Should I involve a structural engineer even for a small residential plot? Yes, since the structural stability certificate is a standard requirement regardless of plot size, and it's one of the more common paperwork gaps we see on smaller residential submissions specifically.
At the end of the day, an NKDA rejection letter is a piece of process, not a judgment on your plot or your plan, and the owners who move through it fastest are the ones who read it as a checklist rather than a setback. If you've got a letter in hand and aren't sure which bucket it falls into, or you'd rather have someone who's read hundreds of these walk your specific case through to sanction, reach out to Studio Contour and we'll take a look.