








Terrace Gardens in Salt Lake Houses: Sun, Slab and Watering Reality
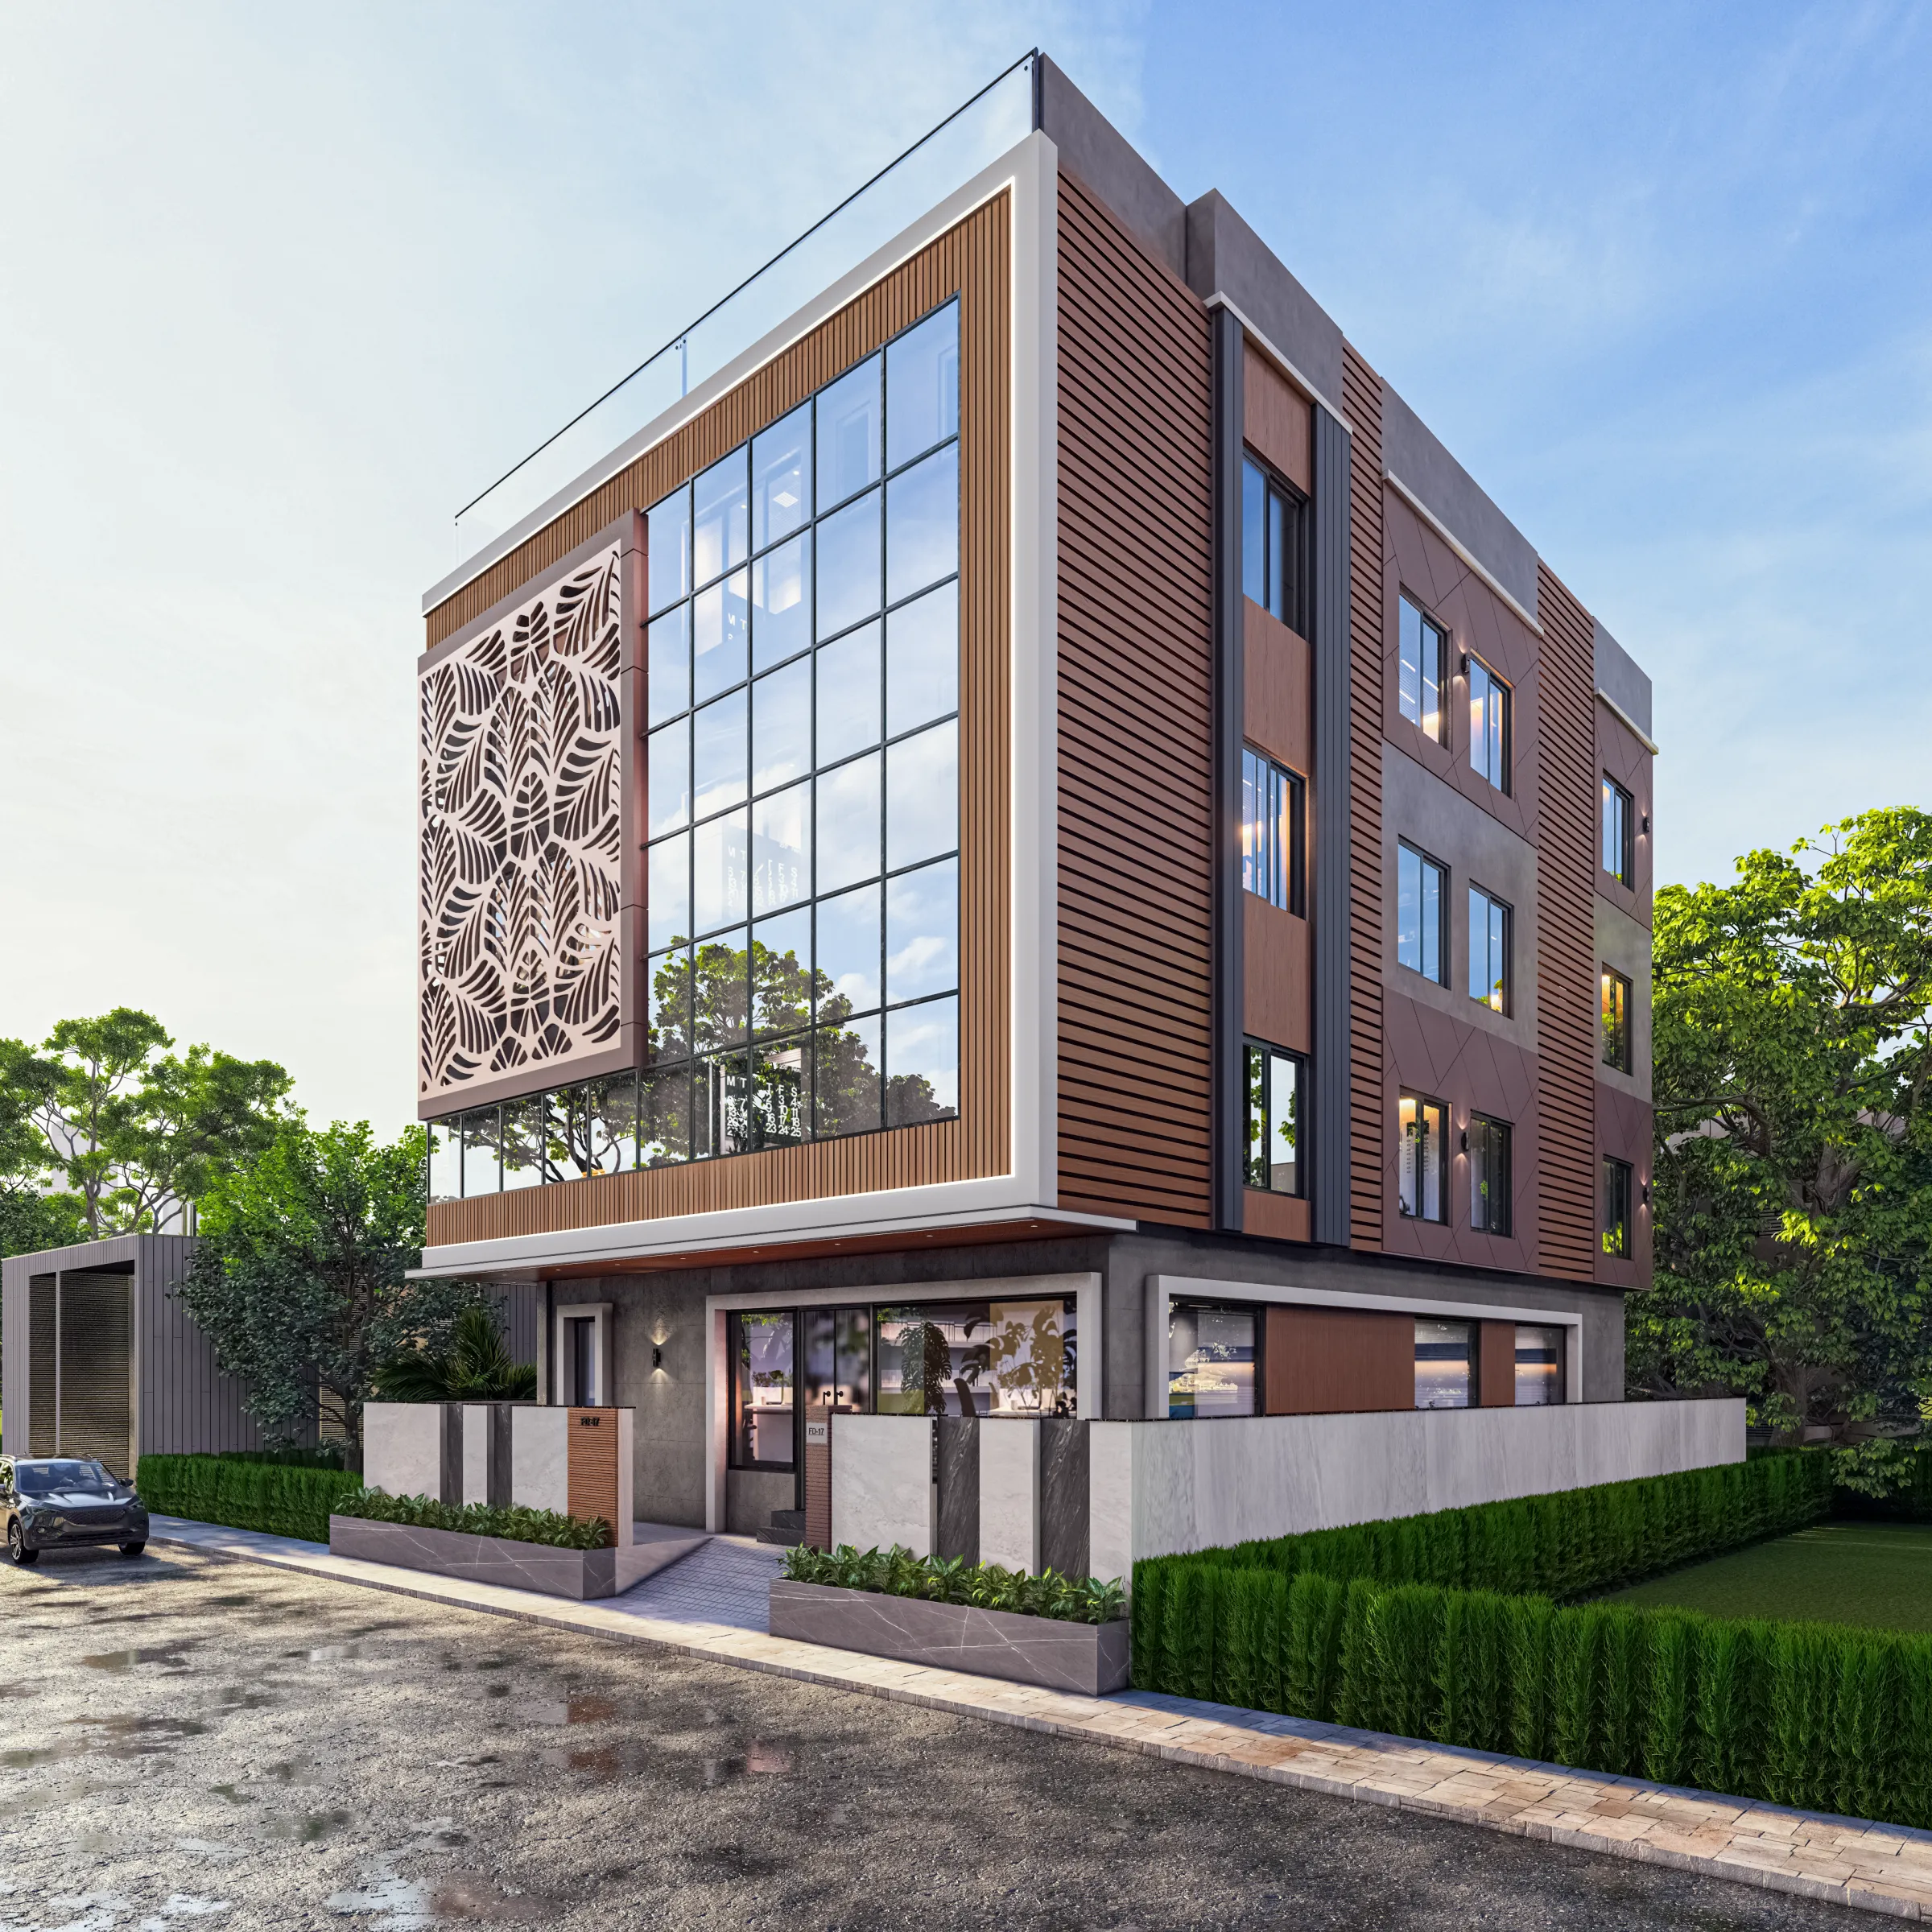
Every second house we visit in Salt Lake these days has the same request tucked somewhere into the brief, right after the kitchen and before the master bath: can we do something with the terrace. Usually it comes with a photo saved from Pinterest or Instagram, a lush green rooftop with hanging planters and a seating nook, and usually the plot in question is a G+2 or G+3 Salt Lake residence built sometime in the 1980s or 1990s, with a slab that was never designed with 400 kilograms of wet soil per square metre in mind.
That gap between the picture in someone's head and the structural reality of an older Salt Lake slab is where we spend most of our first conversation on this topic, and it's worth spending it there because a terrace garden done wrong doesn't just look sad, it leaks into the bedroom below, it cracks the waterproofing membrane within two monsoons, and in the worst cases it stresses a slab that was already carrying decades of accumulated dead load from water tanks, old furniture storage, and whatever else got parked up there over the years. Salt Lake's plots are old enough now, most from the original sector allotments of the 1960s through 80s, that this isn't a hypothetical, it's the first thing our structural consultant checks before we let anyone near a design sketch.
This piece is about what actually needs to happen before you put a garden on a Salt Lake rooftop, covering the slab and load question, how Kolkata's sun and monsoon pattern change what you can realistically grow and where, the watering and drainage systems that keep a terrace garden alive instead of turning it into a swamp by July, and where this fits into a renovation project versus a fresh build. We've delivered 330+ buildings since founding our studio in New Town in 2014, a meaningful share of them Salt Lake renovations exactly like this, so this comes from what we've actually seen fail and what we've seen hold up.
The slab question comes first, not last
Before any conversation about plant selection or irrigation layout, we get a structural engineer to actually assess the existing slab, because a typical residential roof slab in an older Salt Lake house was designed for what's called a live load allowance, usually enough for people walking around, occasional maintenance activity, and light storage, and that number is nowhere near what a proper terrace garden needs. Wet soil in a planting bed, especially after a heavy monsoon downpour when the soil is saturated rather than just damp, can run anywhere from 1400 to 1800 kilograms per cubic metre, and once you add the weight of large ceramic or terracotta planters, paving, and any water storage for irrigation, the load adds up fast on a slab that has already been carrying twenty, thirty, sometimes forty years of settling and micro-cracking. This is exactly the kind of assessment we build into any residential architecture engagement that touches an older structure, and it's non-negotiable for us even when a client is confident the roof can take it, because confidence isn't a load calculation.
The fix isn't always dramatic. Sometimes it's a matter of keeping heavy planting confined to zones directly over load-bearing beams and columns rather than spreading weight evenly across the whole slab, which is a layout decision an architect and structural engineer work out together rather than something a landscaper decides on site. Sometimes, particularly on houses being taken up for a fuller renovation and remodeling exercise anyway, it makes sense to add localised structural reinforcement, a secondary beam or additional support, before the garden goes in. And sometimes, honestly, the answer is that the full lush-garden vision doesn't fit the existing slab and we scale it back to raised planters on wheeled trolleys, lightweight growing media, and container gardening rather than built-in beds, which still gets a client 80 percent of the aesthetic without gambling with the building.
Kolkata sun and Salt Lake's specific orientation problem
Salt Lake's grid layout means most plots sit with a fairly predictable east-west or north-south orientation depending on the block, and Kolkata's sun through April, May and June is intense enough that an unshaded terrace becomes close to unusable for both plants and people by midday. We map actual sun hours on the specific roof before finalising a planting plan, because what looks like a sunny, open terrace in January can be a scorched, wind-stressed surface by peak summer, and daylighting that feels generous indoors through a window is a completely different variable up on an exposed roof with no canopy at all.
The practical response we use most often on Salt Lake terraces is a layered shading strategy, a pergola or shade structure over the seating zone, taller potted trees or trellised climbers positioned to cast afternoon shade on lower plantings, and heat-tolerant local species (hibiscus, bougainvillea, curry leaf, various succulents) grouped in the hottest, most exposed corners where anything more delicate would just give up by May. South and west-facing terraces need the heaviest shading investment, north-facing ones can support a slightly wider plant palette since they don't take the brutal afternoon sun directly. This is also where we bring in Vastu Shastra considerations for clients who want them factored into the layout, something our Vastu-compliant design work covers alongside the practical shading and drainage logic, since the two don't have to be in conflict when planned together from the start.
| Zone | Typical Salt Lake Exposure | Best Suited Planting | ||||
|---|---|---|---|---|---|---|
| South/West facing | Full harsh sun | afternoon heat | Succulents | bougainvillea | curry leaf | heat-tolerant shrubs |
| North facing | Softer | more even light | Ferns | foliage plants | wider variety possible | |
| Shaded under pergola | Filtered light most of day | Flowering annuals | herbs | seating-adjacent greens | ||
| Parapet edge | Wind exposure + reflected heat | Low | sturdy | wind-tolerant groundcover |
Watering, drainage and the monsoon reality nobody plans for
Here's the thing about a Kolkata terrace garden that people planning from photos of European or hill-station gardens tend to miss: the challenge most months isn't keeping plants watered, it's getting excess water off the roof fast enough during the monsoon. Salt Lake sees genuinely heavy rainfall from June through September, and a terrace garden with poor drainage doesn't just get soggy, it holds standing water against the slab's waterproofing layer for hours or days at a stretch, and that's precisely the condition that causes seepage into the ceiling of the room below. We've seen this exact failure pattern on Salt Lake terraces often enough that our own drainage detailing has become close to a fixed checklist now.
Getting this right means a graded slope on the terrace surface toward drainage outlets, a proper waterproofing membrane installed and tested before any planting bed goes down (not after, and definitely not retrofitted around existing beds), a gravel or geotextile drainage layer beneath the growing medium so excess water doesn't just sit in the soil, and outlet points that are actually sized for Kolkata's rainfall intensity rather than a generic minimum. We've written more on the mechanics of this specific failure in balcony drain overflow and monsoon fixes, and the same underlying logic scales up to a full terrace. On the dry-season side, drip irrigation on a timer beats hand-watering for anyone who isn't home every evening, and a small overhead tank or connection to the building's existing water supply makes the difference between a garden that survives a two-week trip out of town and one that doesn't.
- Structural load assessment by a qualified engineer before any planting begins
- Waterproofing membrane tested and certified before beds are built
- Graded slope and properly sized drainage outlets matched to Kolkata rainfall
- Drip irrigation with timer for reliable watering without daily manual effort
- Heat-tolerant, wind-tolerant plant selection matched to actual sun-hour mapping
- Maintenance access planned in, not an afterthought once planters are full
Sequencing it right, especially inside a cooperative flat or older house
A lot of Salt Lake housing sits within cooperative societies, and terrace access, structural modification permissions, and shared-roof rules add a layer that a standalone bungalow doesn't have to deal with. If you're in that situation, our guide on renovating a Salt Lake cooperative home walks through how that permission process typically works, and it's worth reading before you get attached to a specific design, because society approval timelines can shift the whole schedule. For anyone building fresh or doing a substantial addition, Bidhannagar authority rules apply to structural changes on the roof level too, and our broader guide on hiring an architect in Salt Lake covers how that fits into the overall design and approval process for the area.
- 01Structural survey and load assessment
- 02Sun-hour mapping and drainage design
- 03Waterproofing and membrane testing
- 04Planting bed construction and irrigation install
- 05Plant selection and installation
- 06Handover with a maintenance plan
On timing, a terrace garden retrofit on an existing Salt Lake house, done properly with structural checks, waterproofing, and irrigation, usually runs a few weeks once design is locked, though it depends heavily on whether reinforcement work is needed. If it's bundled into a larger architecture project, the timeline follows the several-month rhythm typical of a full residential build rather than sitting as a quick add-on, and we'd rather tell a client that upfront than have the garden become the thing that delays possession. We've handled this exact sequencing on a Salt Lake residential project where the terrace came together alongside a broader interior and structural upgrade, and it's a useful reference for what the finished balance between garden and usable roof space actually looks like.
What we'd tell you if you called us tomorrow
The honest version is that a terrace garden in a Salt Lake house is entirely doable, we've built enough of them to say that with confidence, but it's a structural project first and a landscaping project second, and skipping that order is where things go wrong. Get the slab checked, plan drainage before you plan planting beds, choose species that survive an actual Kolkata roof rather than a Pinterest board, and set up irrigation that doesn't depend on someone remembering to water by hand every evening. If you're weighing this for a house in Salt Lake, or you've got questions about tile choices for the terrace surface itself where our note on anti-skid vitrified versus matt ceramic flooring is a useful starting point, or you just want someone to look at your specific roof and tell you what it can actually carry, get in touch with us and we'll walk through it properly before anyone buys a single planter.