








Vastu Before Possession: What to Ask a New Town Builder to Change
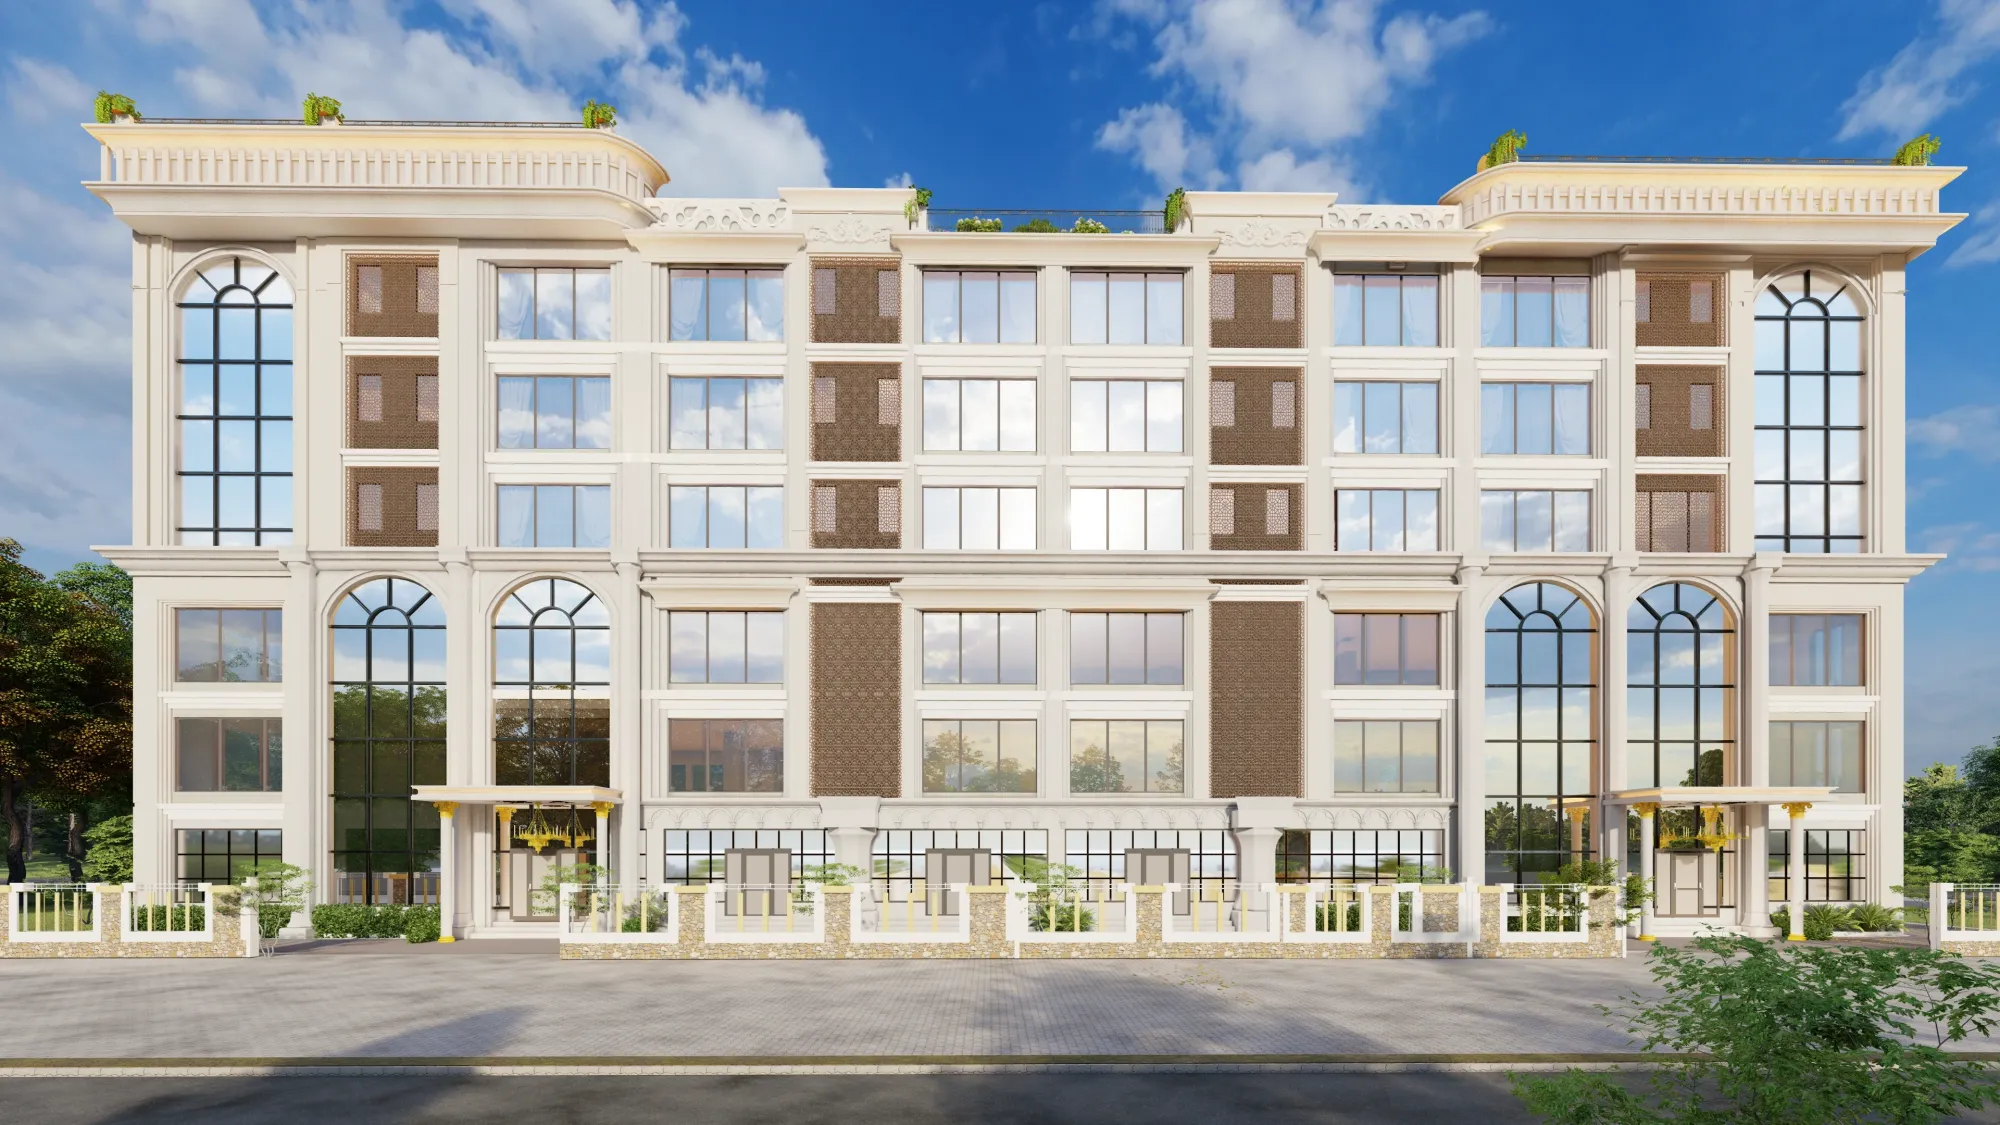
If you have booked a plot or a flat in New Town and possession is still a few months out, you are in the one window where Vastu actually costs nothing to fix. Once the slab is cast, once the plumbing lines are laid and the kitchen platform is tiled, every Vastu correction turns into a demolition job, and we say this from having walked into more than a few New Town homes where the owner wanted the kitchen moved from the northeast to the southeast after possession, and the honest answer was that it would mean breaking a wall, rerouting a gas line, and losing three weeks and a fair bit of money that a five-minute conversation with the builder, months earlier, would have avoided entirely.
This piece is written for exactly that stage, the pre-possession stage, when you still have leverage over the builder or developer and the plan is still a plan and not poured concrete. We have delivered 330+ buildings across New Town and Salt Lake since 2014, and Vastu comes up in nearly every residential brief we take on, whether the client wants strict adherence to Vastu Shastra or just a handful of the placements that matter most to their family. What follows is a practical list of what to check on the drawing, what to ask the builder to change while it is still cheap to change, and where Vastu and NKDA's own building rules actually overlap more than most homeowners realize.
The short version, before we get into the detail, is this: Vastu at the possession stage is not about repainting a room or moving a bed, it is about entrance orientation, room placement relative to the plot's cardinal directions, and the position of water and fire elements in the plan, and every one of those is fixed by the architect's drawing long before the builder pours the first column.
What Changes When You Are Buying a Flat Instead of a Plot, and the Exact Construction Stage to Raise Each Request
Everything we have covered so far assumes a fair amount of control over the building, the kind you get when you are commissioning a house on your own plot or working with a builder on a small independent project, and that assumption breaks down the moment you are buying a flat in a multi-storied apartment block in New Town, which, frankly, describes the majority of our pre-possession Vastu conversations these days given how much of New Town's residential stock is now apartment towers rather than individual plots. The structural layer is out of your hands, and that needs to be said plainly. In an apartment building, the brahmasthan, the staircase location, the overhead tank position, and the main building entrance are fixed for the entire tower, decided once at the architectural stage for hundreds of units, and no individual buyer, no matter how early they book, is getting the developer to move the lift core or reroute the common riser because their unit's Vastu chart says so. We have had clients ask us to intervene with the developer on exactly this, and the honest answer we give every time is that this fight is not winnable and pursuing it just delays possession for no gain, so the energy is better spent elsewhere.
What is actually in your hands in a flat is the unit-level layout, and this is where most buyers underestimate how much room they have. Within your own four walls, before the interior fit-out begins, you can still ask for the kitchen platform to be repositioned within the kitchen if the room itself sits in a workable direction, you can specify which bedroom becomes the master and orient the bed placement and wardrobe accordingly, you can request the pooja corner be built into the northeast of your unit rather than wherever the builder's standard layout put a storage niche, and you can have internal partition walls moved if they are non-structural, drywall or brick-and-plaster partitions rather than load-bearing RCC. We did exactly this for a client in a New Town high-rise last year, where the developer's standard 3BHK layout put the kitchen in the southwest, workable but not ideal, and by working with the builder's site engineer before the internal brickwork went up, we shifted two non-load-bearing partitions to give the kitchen a better working direction and moved the pooja alcove from a dead corner into the northeast, all without touching a single structural element, and all approved by the developer because none of it affected the building's sanctioned plan or its structural drawings.
The floor itself also carries a Vastu weight that almost nobody asks about before booking, and it should factor into which unit you pick, not just which tower. Traditional Vastu texts generally favor lower to mid floors for residential peace and grounding, and treat very high floors as carrying more air and fire element influence, which shows up in practice as families on upper floors of New Town towers reporting more restlessness or disrupted sleep than families on the third or fourth floor of the same building, though we will say plainly that we have not seen this hold as a hard rule across our own projects and treat it as one input among several rather than a deciding factor, alongside the more measurable things like which direction your specific unit's balcony faces within the tower's footprint, because two units on the same floor of the same building can have completely different Vastu profiles depending on whether they sit on the northeast or southwest corner of that floor plate.
Now, the timing question, because when you ask for a change matters as much as what you ask for, and this is true whether you are buying a plot or a flat. At the booking stage, when you have only paid a token amount and signed nothing binding, you have maximum leverage and can walk away entirely if the unit's orientation does not work, so this is the cheapest possible moment to be selective rather than corrective. Once you have signed the agreement for sale and the unit is allotted, you have committed to that specific flat or plot, but if construction has not reached the brickwork stage for your unit, non-structural changes like partition placement, kitchen platform position within the room, and door swing directions on internal doors are still nearly free to request. Once brickwork is up and plumbing rough-in has started, you are down to cosmetic corrections only, the paint colours, the mirrors, the placements we discussed earlier, and asking for anything structural at that point means demolition, which is the exact scenario we opened this piece with.
- 01Booking stage: full choice of unit and orientation
- 02Agreement signed, pre-brickwork: partitions and internal layout still movable
- 03Brickwork and plumbing rough-in started: cosmetic corrections only
- 04Post-possession: structural fixes mean demolition
At the end of the day, the flat buyer's version of this conversation is basically a negotiation about what is still soft versus what has already hardened into the building's bones, and the builders and developers we work with across New Town are, in our experience, genuinely willing to accommodate unit-level requests when you ask early and ask for something that does not touch their structural drawings, because it costs them a redline on a layout file, not a change to the sanctioned plan filed with NKDA.
The Corrections a Builder Can Actually Make at This Stage, and the Ones That Are Just for Show
Here is something we have learned the hard way from sitting across the table from New Town builders during dozens of these pre-possession conversations, and it is that not every request you make gets treated the same way on the other side of the table, right. A builder can move a wall that has not been cast, reroute a plumbing line that exists only on paper, and shift a staircase that is still just a hatched rectangle on the drawing, and all of that costs them almost nothing because it is a redline on a CAD file, not a demolition crew. But ask the same builder to change the direction the main door swings after the frame is already fixed, or to relocate the overhead water tank once the terrace slab has the load calculated and the plumbing riser cast into it, and you will get a very different, much more expensive answer, and the catch here is that a fair number of builders, when they do not want to do the structural fix, will offer you a cosmetic substitute instead and let you believe it solved the problem.
So the first thing we tell every client at this stage is to separate the two categories cleanly before the conversation with the builder even starts, because that framing changes what you ask for and how firmly you ask for it. The structural corrections, the ones that genuinely need to happen on the drawing, are the staircase direction and its starting point, the position of the overhead and underground water tanks, the septic tank or sewage line routing, the main entrance's exact position along the wall and which way the door opens, and the brahmasthan, the geometric centre of the plot, staying free of columns, toilets, or heavy beams cutting through it. These five, in our experience across 330+ buildings, account for close to every serious Vastu complaint we get called in to fix after possession, and every single one of them is a drawing-stage fix, not a post-possession one. The cosmetic corrections, the ones a builder will often reach for first because they are free and instant, are things like a specific paint colour in a room, a metal symbol above the door, a mirror placed to visually 'redirect' a bad corner, or a small pyramid kept on a shelf, and while some of these have a place in a finished Vastu-compliant home as reinforcement, none of them substitute for a structural placement that is fundamentally wrong.
| Structural fix (must happen on drawing) | Cosmetic substitute (often offered instead) |
|---|---|
| Staircase direction and starting riser | Vastu symbol or bell hung near the stairwell |
| Water tank and septic line position | Copper coin buried near the tank location |
| Main door position and swing direction | Mirror or nameplate placement at the entrance |
| Brahmasthan kept clear of columns/toilets | Indoor plant or pyramid placed at the centre |
The practical way we run this at the pre-possession stage is to walk the drawing with the client and mark every one of the five structural items against the actual plot, not the marketing brochure, because New Town's planned sectors throw up a specific complication that flat brochures rarely show clearly, which is the plot's orientation relative to the access road. A plot that reads as 'east-facing' in the sales document is often east-facing only in the sense that the road runs along that edge, and the actual entrance, once you account for the setback and the boundary wall gate, can sit closer to the northeast or southeast corner than the brochure implies, and that shift of even six to eight feet changes which Vastu zone the door falls into. So our recommendation, every time, is to get the surveyed plot orientation, not the sales orientation, before you ask the builder for any correction, because a correction requested against the wrong baseline gets approved, gets built, and still leaves you with the same problem you started with, just now poured in concrete.