








Wardrobe Ideas for Salt Lake Sector V Rental Apartments
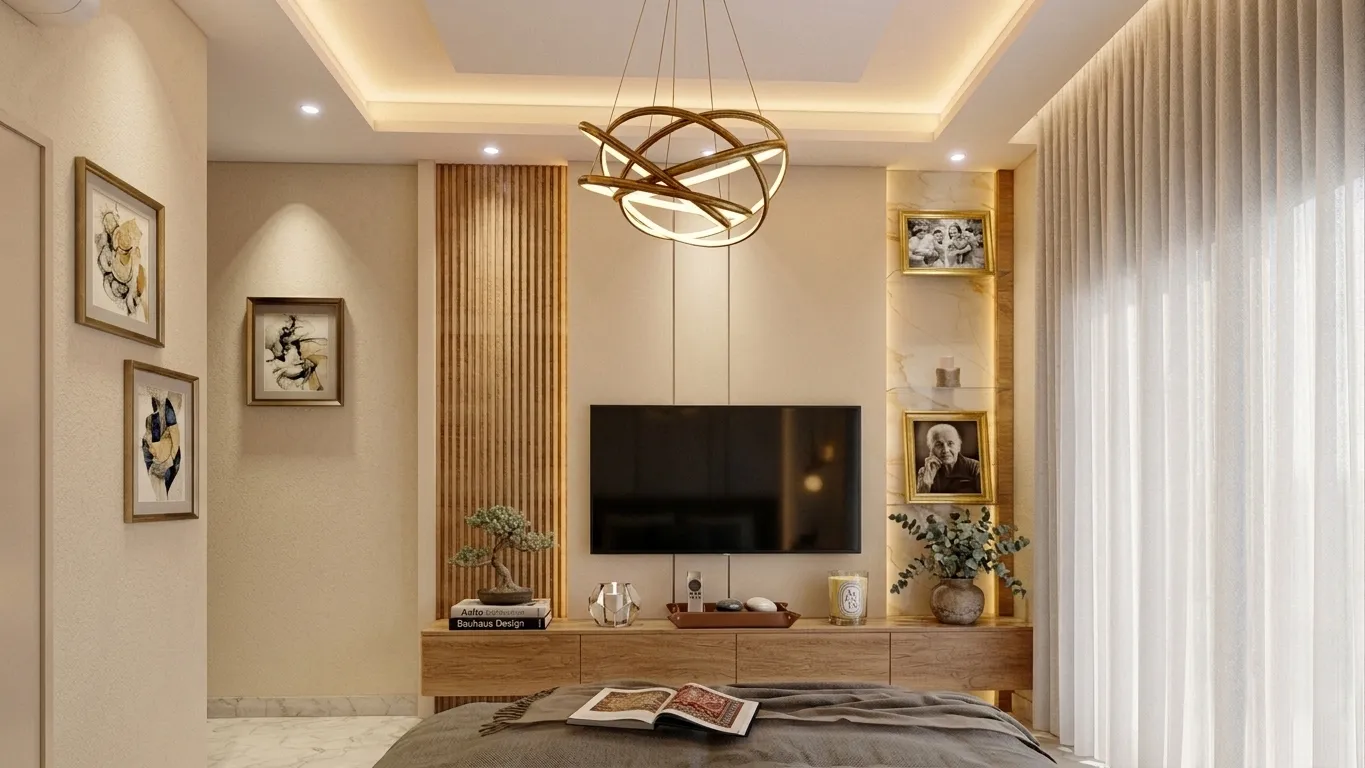
If you've rented a flat in Salt Lake, chances are you've stood in the bedroom on move-in day and stared at a blank wall, because most rental units here, whether in an old Sector I-V cooperative block or a newer construction near the IT corridor, hand you the shell and expect you to sort out storage yourself. That's a very different starting point from a builder-fitted flat, and it changes how you should think about a wardrobe. You're not modifying someone else's fixed cabinetry, you're building from zero, and that's actually an advantage if you plan it right.
We work across Salt Lake and New Town on everything from full residential interior design projects to single-room fit-outs, and wardrobes for rented apartments come up constantly, because tenants want something that looks and functions like it was built for the flat, without turning the job into a six-month renovation or leaving behind damage the landlord will deduct from the deposit for. This piece is about doing that properly, covering sizing for the floor plans you'll actually find in Salt Lake, materials that hold up against Kolkata humidity, the sliding-versus-hinged decision, and what realistic budgets and timelines look like.
The other thing worth saying upfront is that rental wardrobes in Salt Lake fail for very predictable reasons, usually because someone bought an off-the-shelf unit sized for a showroom flat rather than the actual room, or used board that swells the first monsoon it sees. Both are avoidable, and both come down to measuring the room honestly and picking materials for the climate you're actually in, not the climate the catalogue photo was shot in.
Why Salt Lake rental layouts need different wardrobe thinking
Salt Lake bedrooms, especially in the older Sector blocks built decades ago, tend to run smaller than what you'd get in a New Town Action Area flat of the same configuration, and the door and window placement is often fixed in ways a modern layout wouldn't allow. We regularly see bedrooms where the only free wall for a wardrobe is interrupted by a window, or where the depth available is barely 600mm because the room itself is narrow. A wardrobe designed for a generic 10x12 bedroom simply won't sit right in a lot of these units, so the first real step is measuring the room, noting every door swing, switchboard, and window sill height, and designing the wardrobe footprint around what's actually there rather than a standard size.
Newer Salt Lake constructions and the flats coming up in the Sector V IT-corridor belt tend to be more forgiving, with squarer rooms and better ceiling heights, which opens up loft storage above the wardrobe that older flats often can't accommodate without hitting a beam or an AC unit outlet. This is where a proper 3D visualization and rendering pass before anything gets fabricated earns its keep, because you see the wardrobe against the actual room proportions instead of guessing from a floor plan sketch.
| Flat Type | Typical Wardrobe Depth | Notes | |
|---|---|---|---|
| Older Sector I-V cooperative flat | 550-600mm | Narrow rooms | work around fixed window position |
| Newer Sector V / IT-corridor flat | 600-650mm | Squarer rooms | loft storage usually viable |
| Studio or 1BHK rental | 450-550mm slider | Depth-constrained | sliding shutters save swing space |
Materials that actually survive a Kolkata monsoon
This is the part tenants skip and regret later. Kolkata humidity during the monsoon months sits high for weeks at a stretch, and a wardrobe carcass made from low-grade particleboard will start swelling at the shutter edges and hinges within a year or two, especially in ground-floor or north-facing rooms that don't get much cross ventilation. We specify BWP or BWR grade plywood for carcass work on almost every Salt Lake job, because it's rated to resist moisture penetration far better than MDF or plain particleboard, and the cost difference over the life of a rental tenancy is genuinely small compared to redoing swollen shutters two years in.
Laminate finish over the plywood is the practical choice for a rented flat rather than veneer or lacquer, since it shrugs off scuffs during move-in and move-out and doesn't need the careful handling that a natural wood finish does. If you want a premium look without the maintenance headache, a matte laminate in a neutral tone reads well under most lighting and doesn't show fingerprints the way high-gloss does. Hardware matters just as much as the boxes, and cheap channels or hinges are usually the first thing to fail, so soft-close hinges and telescopic channels rated for humidity are worth the marginal extra spend, particularly if you're doing built-in cabinetry that has to open smoothly for years without a service call.
- BWP/BWR grade plywood carcass, not particleboard
- Laminate or matte finish over natural veneer for rentals
- Soft-close hinges and telescopic channels rated for humidity
- Edge banding sealed on all exposed board edges
- Gap left at the base for ventilation and easy floor cleaning
Sliding shutters versus hinged doors, and modular versus carpenter-built
The sliding-versus-hinged question comes up on nearly every rental job we take on in Salt Lake, and the honest answer depends entirely on room geometry rather than personal taste. Hinged doors need swing clearance of roughly 600-750mm in front of the wardrobe, which is fine in a spacious room but genuinely awkward in a narrow Salt Lake bedroom where the door swing collides with a bed or a walking path. Sliding shutters solve that by needing zero swing clearance, at the cost of losing full access to the whole wardrobe interior at once, since only one section is open at a time.
| Hinged Doors | Sliding Shutters |
|---|---|
| Full interior access at once | One section visible at a time |
| Needs 600-750mm swing clearance | Needs zero floor clearance |
| Lower hardware cost | Higher channel and track cost |
| Better for spacious rooms | Better for narrow or space-tight rooms |
On modular versus carpenter-built, we tell clients honestly that modular systems give you tighter tolerances, factory-finished edges, and faster turnaround, which suits a rental timeline well since you're not committing years of amortized cost into the unit. Carpenter-built work still has its place for oddly shaped alcoves that off-the-shelf modular carcasses can't handle cleanly, but for a standard rental bedroom, modular custom furniture design usually gets you a better finish for the money and a faster install, which matters when you're paying rent on an empty room while waiting.
Lighting inside the wardrobe is a small addition that changes daily usability more than people expect, and a simple LED strip along the shelf edge, chosen at a warmer colour temperature around 3000K rather than a cold white, makes it far easier to actually see what you're picking out on a dim monsoon morning. It's a minor line item against the total cost but one of the highest-value additions we recommend.
Designing the interior layout around how Sector V actually lives and moves
Most of the wardrobe conversation stops at the shell, the shutters, and the board grade, and that's fair because those decisions are the ones that fail loudly if you get them wrong. But the interior layout is where a wardrobe either fits how someone in Sector V actually lives or just becomes a box that holds clothes badly, and we've noticed a pattern specific to this belt that doesn't come up the same way in, say, a family flat in a older Kolkata neighbourhood. A large share of our Salt Lake rental clients are IT-corridor professionals, often single or sharing with a flatmate, working hybrid schedules that mean a chunk of the wardrobe's real job is holding formal wear that gets worn twice a week, laptop bags and backpacks that need a shelf rather than a hanger, and a drawer or two for the cables, badges, and paperwork that pile up when you work partly from home. A wardrobe carcass designed around a generic 40-30-30 split of hanging, shelving, and drawers, the kind you'd see in a catalogue template, usually undersells the shelf and drawer allocation for this specific tenant profile, and people end up stacking bags on top of the wardrobe or on a chair because there was never a proper spot built in for them.
The other pattern worth naming honestly is that flatmate-shared rooms are common enough in this corridor that we now ask about it directly during the site visit, because a single undivided hanging rod becomes a genuine daily friction point when two people are sharing a room and neither one knows where their section starts. The fix isn't complicated, we just split the interior into two clearly defined zones with a visible divider or a change in shelf height between them, so each person's hanging rod, shelf stack, and drawer bank is unambiguous from day one, and that small design decision quietly prevents a lot of the low-grade tension that comes from shared storage in a rented flat.
The point we'd actually push back on, though, is treating the wardrobe as a fixed asset the way you might in an owned flat, because the IT-corridor rental market in Sector V moves people around more than most parts of the city, and we regularly get calls from past clients who are relocating to a different building six or eight months down the line and want to know if the wardrobe can come with them. The honest answer is that a well-built modular wardrobe absolutely can be dismantled and reinstalled in a new flat, provided it was assembled with that in mind from the start, which means avoiding permanent adhesive joints where a screwed panel connection would do the same job, keeping the carcass in transportable sections rather than one continuous unit, and documenting the hardware and panel layout at install so reassembly doesn't turn into guesswork for whoever's doing the second install. This costs slightly more thought at the design stage and changes nothing about how the wardrobe looks or performs day to day, but it's the difference between a tenant walking away from a perfectly good wardrobe because moving felt too complicated, and that same tenant getting another two or three years out of a unit they already paid for.
At the end of the day, a wardrobe interior that's actually built around how someone works, shares a room, and eventually moves is worth more than another inch of shutter finish, and it's the kind of detail we bring up during the site visit precisely because tenants rarely think to ask for it themselves until they're already living with the wrong layout.
Budget, timeline, and what to expect from the process
For a single-room wardrobe fit-out in a Salt Lake rental, the honest range depends heavily on size, finish, and whether you're doing sliding or hinged shutters, and we always walk clients through a detailed quote before committing rather than quoting a number that doesn't reflect the actual room. What we can say with confidence, based on the work we've delivered across Salt Lake and New Town, is that a focused single-room job like this moves fast compared to a full flat interior.
- 01Site visit and measurement
- 02Layout and material finalization
- 033D visualization sign-off
- 04Fabrication and on-site installation
If the wardrobe is part of a larger effort to make a rented Salt Lake flat genuinely livable, whether that's redoing the kitchen, fixing a bathroom that's seen better days, or a broader renovation and remodeling pass across the unit, we'd rather scope the whole thing together than have you solve each room in isolation with a different vendor, because the finishes, lighting, and storage logic end up talking to each other far better that way. We've written more on the practical side of hiring for Salt Lake work in our guide on architect fees in Salt Lake explained and in our piece on renovating a Salt Lake cooperative home, both worth a read if you're weighing what this actually costs before you commit.
For anyone unsure whether a job like this needs an architect or an interior designer first, our note on who to hire first in a New Town or Salt Lake project walks through that decision plainly, and for a sense of what a completed Salt Lake interior actually looks like once it's built, our Salt Lake residential interior project is a fair reference point.
We've been doing this work out of New Town since 2014, with 330+ buildings delivered across Salt Lake, New Town, and the wider Bidhannagar belt, and a rental wardrobe is a small job by our usual scale but it's one we take just as seriously, because a badly measured or badly built wardrobe is the kind of mistake you live with every single day until the lease ends. If you're planning one for a Salt Lake rental, or thinking about the room around it too, get in touch with us and we'll walk the space with you before anything gets quoted.