








Where to Place the Pooja Unit in a New Town 2BHK Flat
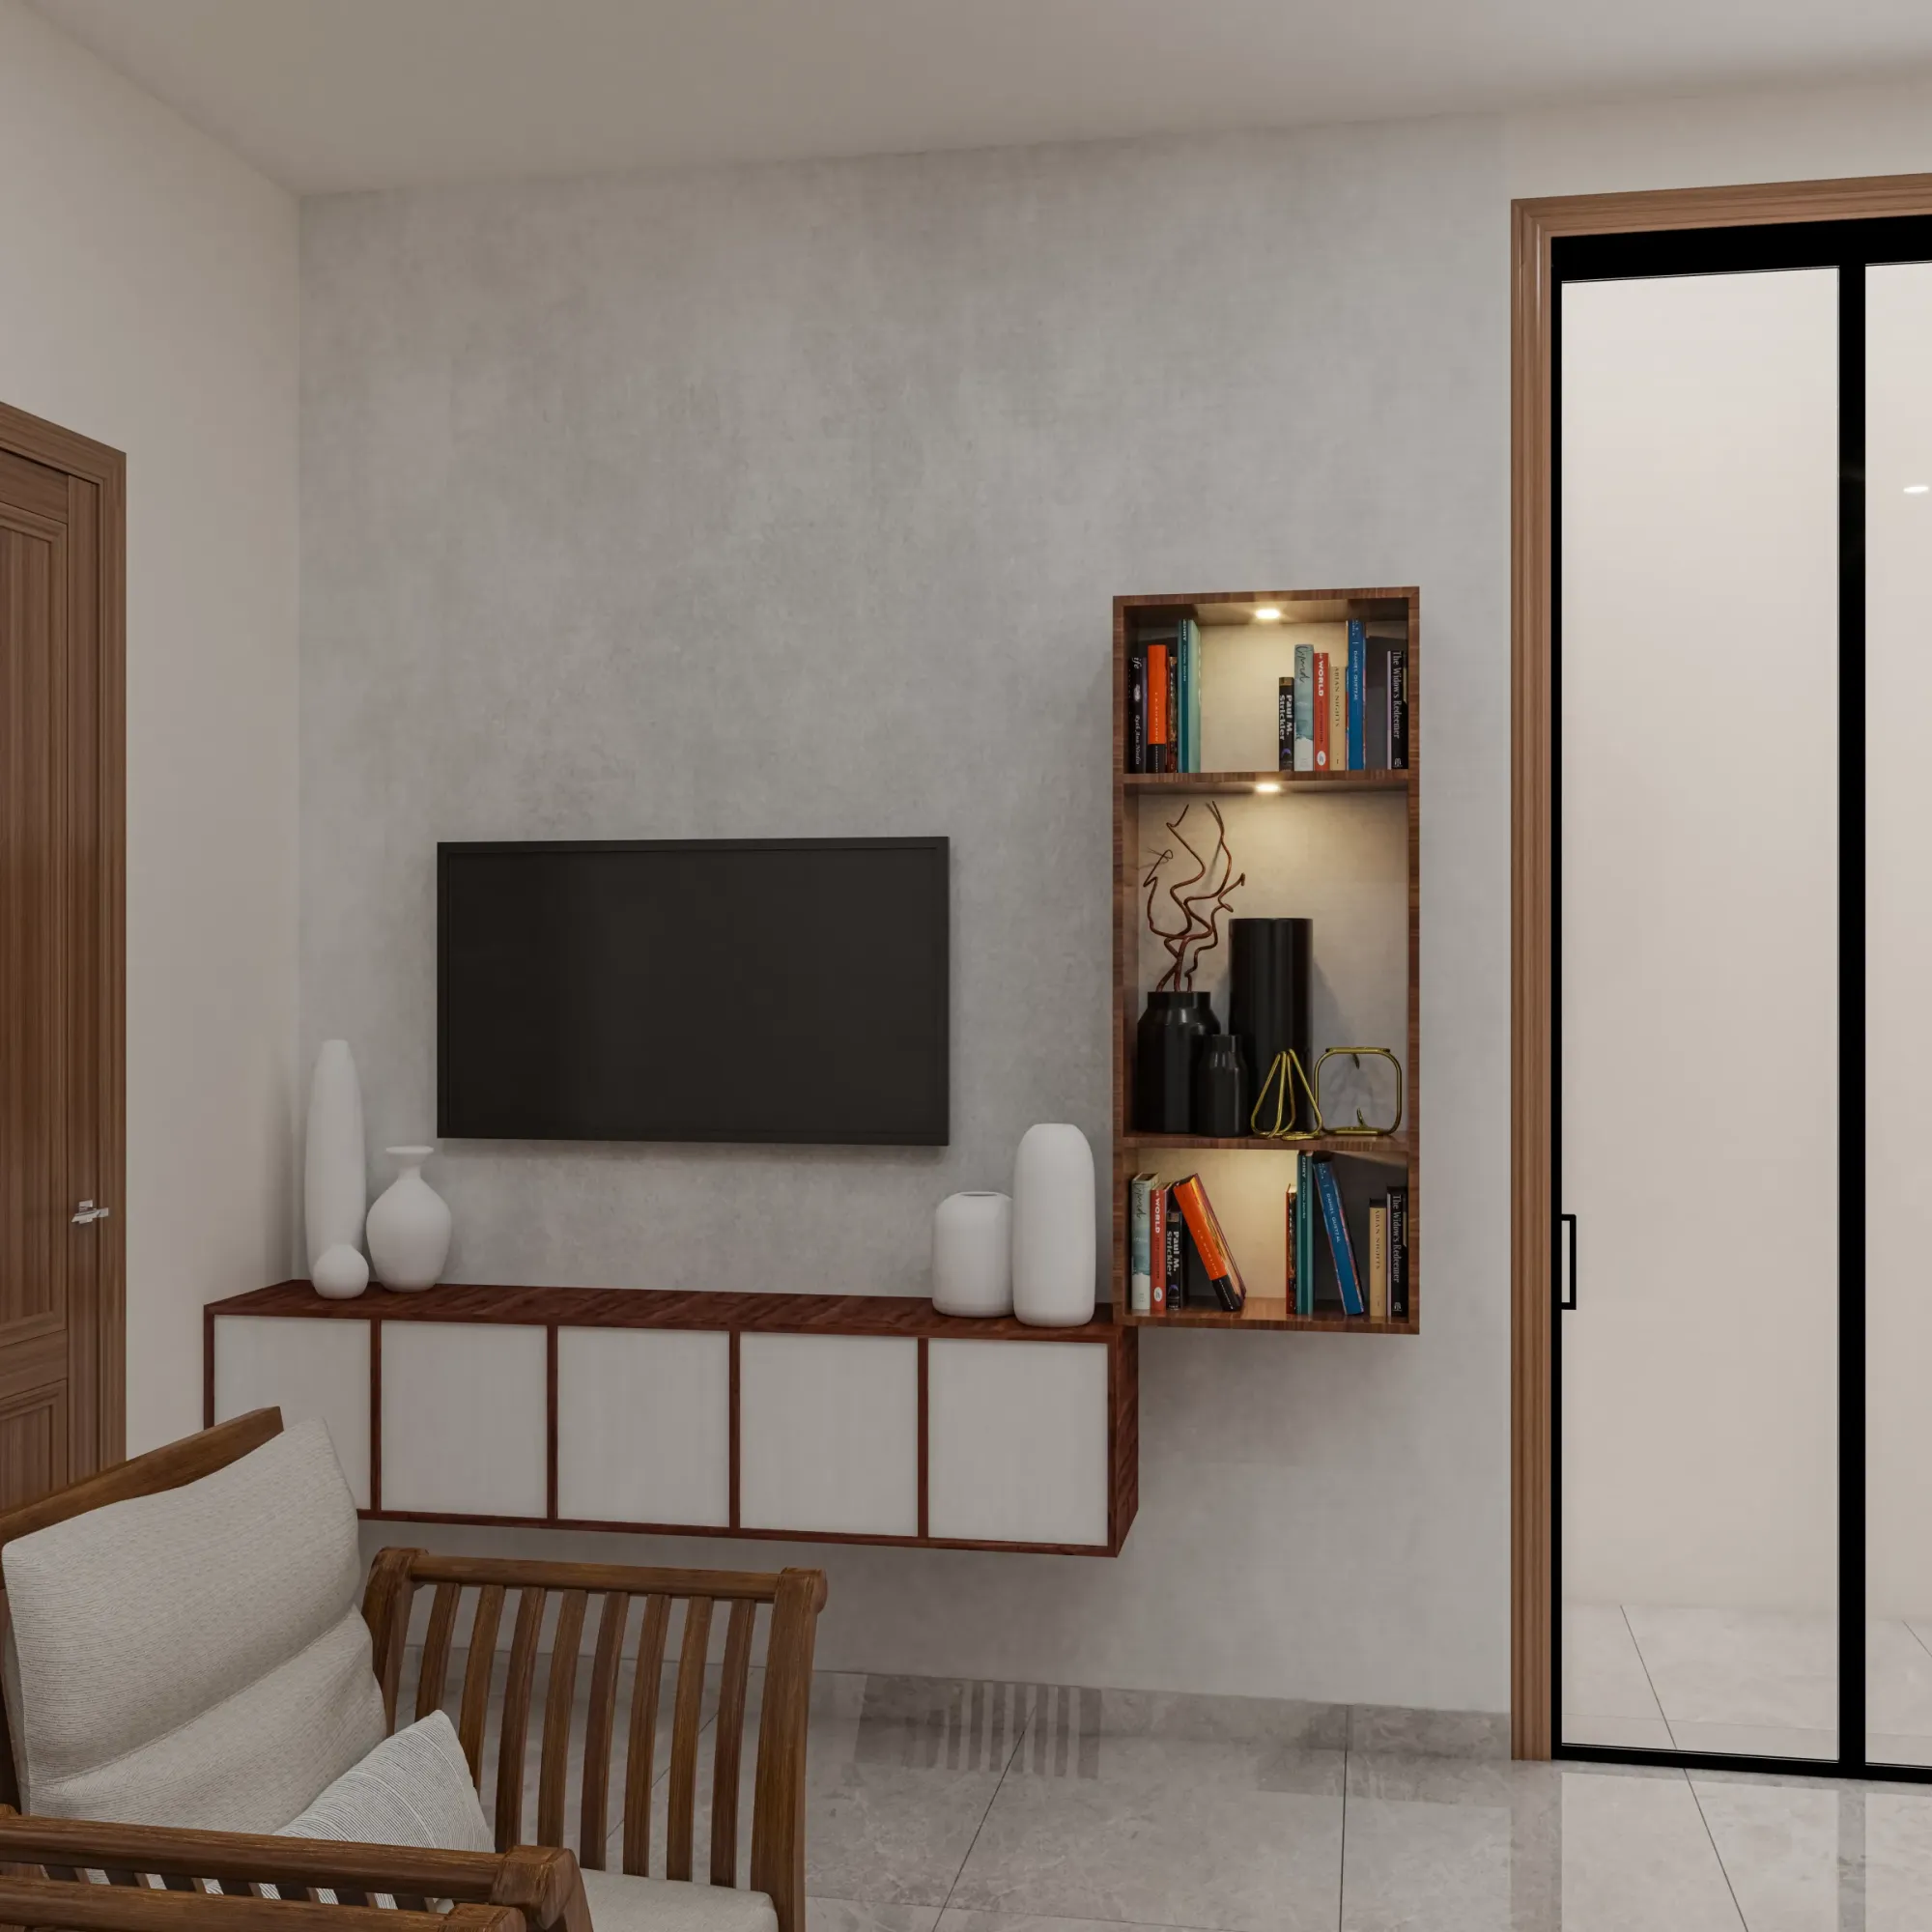
Every second client who walks into our New Town studio with a 2BHK floor plan asks some version of the same question early in the conversation, which is where the pooja unit actually goes when the flat itself is somewhere between 750 and 1050 square feet and every wall already has a job to do. It is a fair question, because unlike a bungalow in Action Area I with a spare nook off the entrance, a compact apartment in a G+4 or G+8 block in Action Area II or III simply does not hand you extra square footage for a shrine. The living room is doing living-room duty and dining duty, the second bedroom is either a child's room or a work-from-home corner, and the kitchen is already tight against the code-mandated ventilation and drainage lines.
So the pooja unit ends up competing for space with the sofa, the TV wall, or the wardrobe, and that competition is exactly what this piece is about. We have designed pooja corners into more than 330 buildings across New Town and Salt Lake since 2014, from full-floor duplexes to the kind of standard 2BHK that makes up most of the resale and new-build inventory in Sectors I through V and Action Area II, and the placement logic repeats often enough that we can lay it out clearly here. This is not generic vastu advice lifted off a template, it is what actually works when you have a fixed floor plate, a north or northeast-facing balcony that may or may not exist, and a family that wants the unit to feel considered rather than squeezed in as an afterthought.
We will walk through why the pooja corner is genuinely harder to place in a New Town flat than most people expect, the handful of spots that consistently work across the layouts we see most often, how we reconcile Vastu Shastra preferences with a floor plan that was fixed by the builder long before you moved in, and the materials and lighting choices that make a small unit read as intentional rather than crammed. If you are mid-renovation or planning one, this should save you a few rounds of second-guessing.
Why the Pooja Corner Is the Hardest Square Foot in a New Town 2BHK
The core problem is that a standard New Town 2BHK is built around a fairly rigid structural grid, and the builder's plan has already allocated every corner to a bedroom, a bathroom, a kitchen, or a balcony before you ever see the flat. Structural columns, shear walls, and the plumbing stack for the kitchen and both bathrooms are fixed by the reinforced concrete frame, so you are not moving them without a structural engineer's sign-off and, in a multi-storey building, without disturbing the floors above and below you. That leaves the pooja unit to be carved out of whatever soft space remains, which in most 2BHKs is a sliver near the entrance, a segment of the living room wall, or a corner of the kitchen that was never meant to hold anything more than a shelf.
Add to that the vastu preference for the northeast corner, which in a flat that was oriented by the builder for road frontage and daylighting rather than for any individual buyer's shastra requirements, may simply not be available as usable wall space, and you can see why this becomes a genuine design problem rather than a decorating one. We treat it as a design problem from day one on every residential interior design project we take on, because retrofitting a pooja unit after the rest of the layout is locked in almost always means a worse compromise than designing around it from the start.
The Five Spots That Actually Work in New Town's Common Layouts
Across the 2BHK layouts we see repeated through New Town and Salt Lake, five placements do the job reliably. The first is a dedicated wall segment in the living room, usually the wall shared with the entrance foyer, built as a floor-to-ceiling unit roughly two to two and a half feet wide with doors that close it off from general view when not in use. The second is a foyer niche, which works well in flats that have even a shallow entry lobby before the living room opens up, since it keeps the shrine out of the main sightline from the sofa while still being the first thing you see on the way in, which many families prefer. The third is a kitchen-adjacent alcove, common in flats where the kitchen has a small dry pantry zone, though this only works if you keep the unit at least a few feet from the stove and any exhaust point. The fourth is a balcony-facing corner converted into a compact unit with a grille or louvred screen, useful when you want direct daylight and airflow, and the fifth, which we use most often in genuinely tight 2BHKs, is a fold-out or recessed unit built into a passage wall between the living area and the bedrooms, using cabinetry with doors that close flush when the space needs to read as a plain corridor.
| Wall-Mounted Unit | Dedicated Niche/Alcove |
|---|---|
| Lower cost, quick to install, easily closed with doors when not in use | Higher upfront cost, needs 2-3 sq ft of dead floor space |
| Works in almost any living room wall, good for smaller budgets | Feels more like a proper shrine room, better for daily ritual use |
| Limited depth for larger idols or joint-family pooja needs | Needs to be planned early, hard to retrofit after civil work is done |
| Best for renters and quick renovations | Best for owners doing a full interior fit-out from scratch |
The choice between these five usually comes down to how the family actually uses the space, meaning whether pooja is a quick daily ritual for one or two people or a more elaborate joint-family practice with guests during festivals, and we ask this question directly in the first design meeting because it changes the unit's footprint by a factor of two or three. A vastu-compliant design approach for a joint family with elderly members at home, for instance, tends to lean toward the foyer niche or the balcony-facing corner because both allow standing and seated access without anyone squeezing past furniture, while a younger couple in a starter 2BHK is usually better served by the compact wall-mounted unit that frees up the rest of the room.
Reconciling Vastu Direction With a Floor Plan You Did Not Design
This is the part where we get the most pushback in early client meetings, and honestly it is fair pushback, because a lot of pooja unit advice online assumes you are building a house from the ground up with total freedom over orientation. In a New Town apartment, you are not. The building's footprint, its setback lines, and its facade orientation were fixed at the sanction stage under NKDA's building code, and your flat's north-south-east-west relationship to those constraints is what it is. What we actually do is treat direction as one input among several rather than the only one, weighing it against daylight quality, ventilation, distance from the bathroom drainage wall, and sightline from the main door, and then finding the corner that scores best across all of them rather than chasing a textbook-perfect northeast that might not exist on your floor.
This is also where the difference between hiring an architect early versus bringing in an interior designer after possession really shows up, since a placement decision made before the false ceiling grid and electrical points are finalised is far cheaper to execute than one bolted on afterward. If you are still deciding who to bring in first, our piece on who to hire first for a New Town home walks through that sequencing question in more detail, and it applies directly here since pooja unit placement is one of the clearest examples of a decision that gets locked in early.
- Confirm the wall isn't shared with a bathroom or kitchen wet wall
- Check the corner gets at least a few hours of natural daylight
- Keep the unit at least 3 feet clear of the main door swing
- Plan electrical points for a lamp and exhaust before the false ceiling goes up
- Decide seated vs standing use before fixing the unit's height
Materials, Lighting and Ventilation for a Small Pooja Unit
A pooja unit in a compact flat lives or dies on ventilation and light, because unlike a full pooja room in a bungalow, this corner does not have its own window in most cases, so daylighting and airflow have to be engineered rather than assumed. We favour a shallow exhaust point or a slatted grille panel where the unit backs onto an external wall, and where it does not, a small fan or a discreet mechanical vent tied into the flat's overall ventilation plan keeps incense smoke and lamp heat from settling in a closed alcove. On the lighting side, we specify warm colour temperature fittings, generally in the 2700 to 3000 Kelvin range, recessed into a small false ceiling drop above the unit rather than a single bright downlight, since a softer wash reads calmer for a space used daily and doesn't clash with the cooler lighting typical of an adjacent living room.
Materially, we tend to avoid anything highly reflective directly behind the idols, since a glossy back panel under a downlight throws glare exactly where you don't want it, and instead use a matte or fluted plywood or stone-veneer back panel with a durable engineered stone shelf or counter, which handles daily water, flowers, and incense residue without staining the way some natural stones do. Door shutters, where the unit needs to close off, work best in a simple fluted or louvred pattern that lets a little airflow through even when shut. All of this is the kind of detail we fold into a full false ceiling and lighting design scope rather than treating it as a bolt-on afterthought, because the pooja unit's lighting circuit is usually easiest to run at the same time as the rest of the flat's electrical layout.
Timing It Right and Getting the Unit Built Properly
One thing New Town clients ask about more than residents of older Kolkata neighbourhoods, in our experience, is timing the start of the pooja unit's construction or the broader renovation around an auspicious date, and that's a reasonable thing to plan for rather than dismiss. If that matters to your family, our note on starting a renovation around Akshaya Tritiya covers how we sequence civil work, carpentry, and finishing around a date like that without derailing the overall project timeline.
- 01Site visit and layout study
- 02Vastu-informed corner selection
- 033D visualization and material sign-off
- 04Civil and electrical execution
- 05Carpentry, lighting and finishing
On the process side, we walk every client through a 3D visualization of the proposed pooja unit before any carpentry starts, because a corner that looks fine on a floor plan can feel completely different once you see the actual sightlines from the sofa or the front door, and it is far cheaper to move a rendering than to redo a built unit. This is the same process we used on a recent New Town residence where the family wanted the pooja unit visible from the entrance but shielded from the dining table, which we solved with a foyer niche and a fluted screen door, a layout logic you can see applied across the broader interior fit-out in our Action Area 2 residence project.
At the end of the day, the pooja unit is a small footprint with an outsized amount of thinking behind it, and that is precisely why it deserves to be part of the layout conversation from the first site visit rather than a decision made after the false ceiling grid is already fixed. If you are planning a 2BHK renovation or interior fit-out anywhere in New Town or Salt Lake and want the pooja corner, the kitchen, and the rest of the flat designed as one coherent plan instead of a series of separate decisions, get in touch with our studio and we'll walk your floor plan through exactly this kind of thinking before a single wall gets touched.