








Wooden and Laminate Flooring in a Kolkata Humid Climate
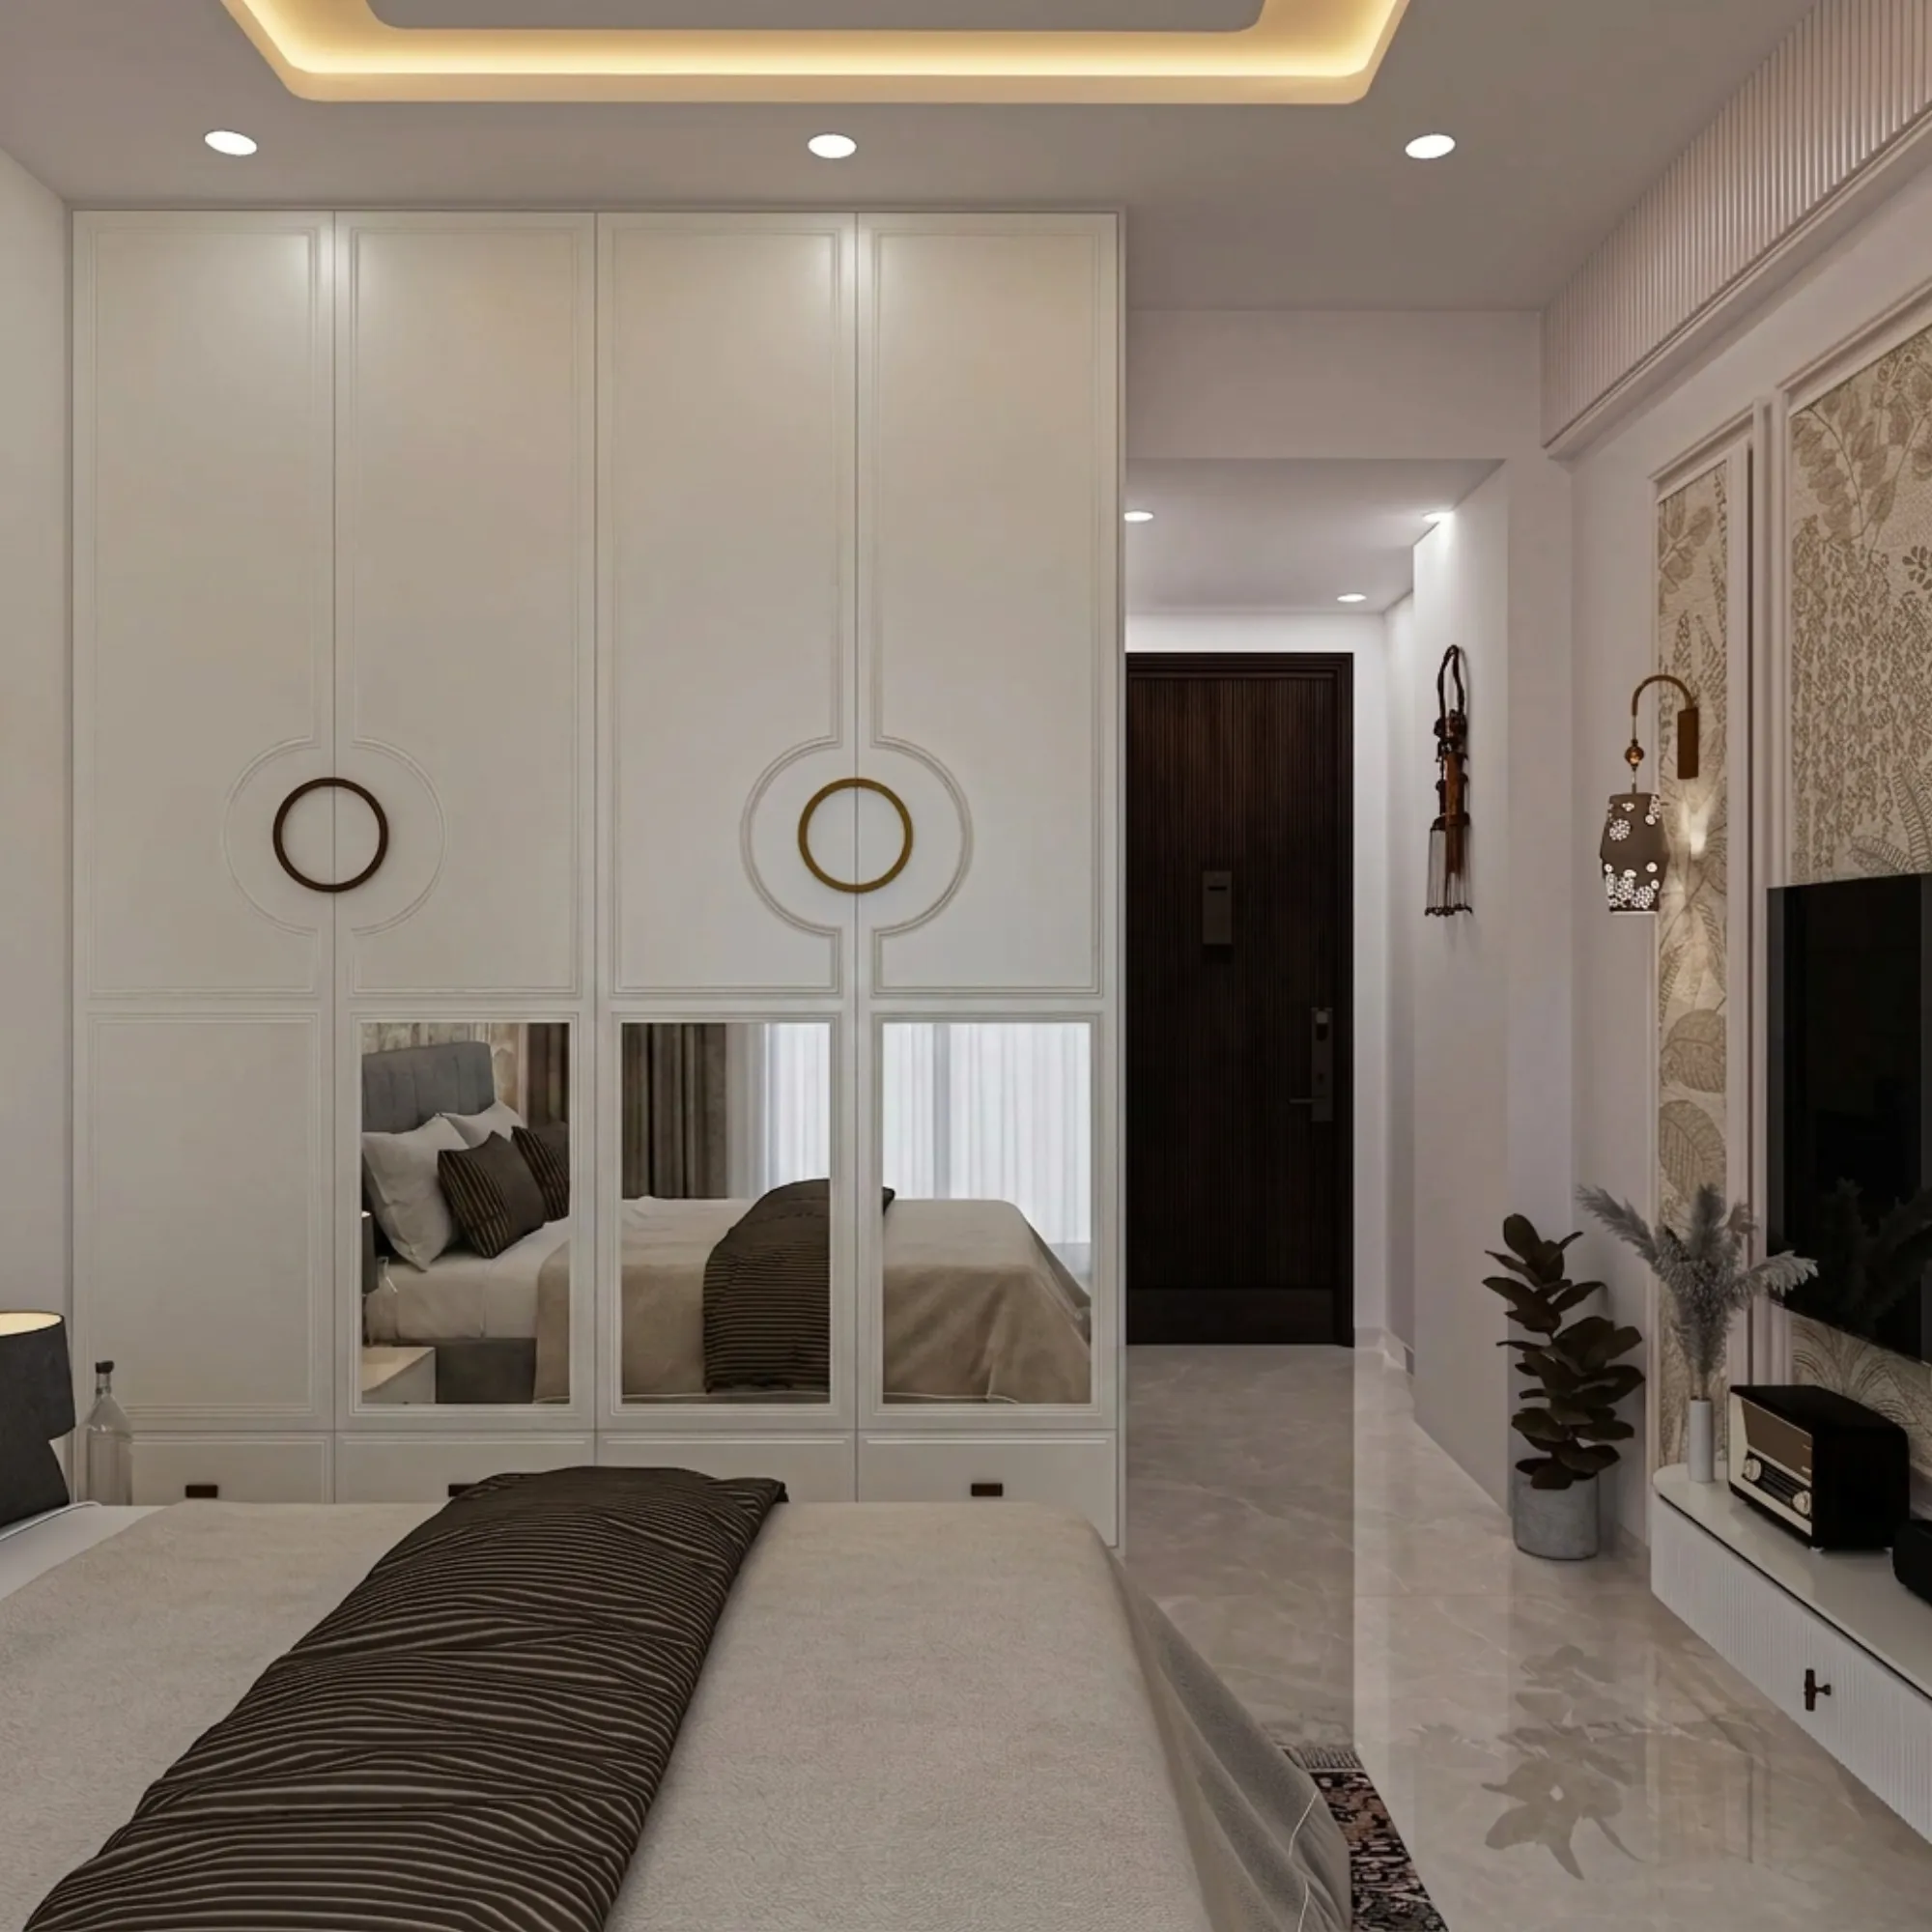
Wooden and Laminate Flooring in a Kolkata Humid Climate
If you are looking at wooden flooring for a flat or a house in Salt Lake, the question you are really asking is not which plank looks best under showroom lights, it is which plank survives your weather and still sits flat in the fourth year. Kolkata gives a floor a long humid stretch, a serious monsoon when the air stays wet for weeks together, and then a dry winter that pulls the material back the other way, so a floor here lives through a cycle of swelling and shrinking that a floor in a dry climate never faces, right. Almost every wooden floor failure we are called in to look at is not a bad plank, it is a good plank laid on a subfloor that was still releasing moisture, or laid tight against a wall with no room to move.
Salt Lake, written also as Bidhan Nagar and administered as Bidhannagar, is a planned grid of blocks and sectors, and a lot of its housing stock was built between the sixties and the nineties, which matters here in a practical way, because those houses carry mosaic or IPS floors that are still sound but are moving moisture up from a slab built to the damp proofing practice of its decade, and nobody notices until a plank gets glued on top. Beside them you now have newer G+3 and G+4 rebuilds where the problem flips, because a fresh slab and screed hold water for a long time and release it upward for weeks, and with plots tight and neighbours often built to the boundary, a room that does not dry out between showers through the monsoon holds that humidity against its own floor.
This page is how we think about wooden and laminate flooring for homes in this township at Studio Contour, working across the Salt Lake, New Town and Rajarhat belt since 2014 with 330+ buildings delivered. The short version is that a floor here is a subfloor decision and a detailing decision far more than a material decision. For the wider context our guide on Architect in Salt Lake, Kolkata: Designing in a Planned Township sits alongside this one, and you can also see the shape of the interior design work we take on across Salt Lake.
What the humidity actually does to a floor
Wood is hygroscopic, which basically means it takes in and gives up moisture until it balances with the air around it, and the air here changes character twice a year, so the plank you lay in a dry February is not the same width in a wet August. That movement is almost entirely across the grain rather than along it, so a room full of planks accumulates all those small expansions at the two ends of the run, and if there is nowhere for the growth to go the floor lifts somewhere in the middle, which is the peaked joint people describe as the floor having come up. The second failure is one sided, where the underside of a plank sits on a damp screed while the top face is in air conditioned air, so the board takes in water on one side and dries on the other and curls into a shallow cup you feel with a bare foot before you see it.
Solid wood, engineered wood, laminate and vinyl, honestly compared
Solid hardwood is the most beautiful of the four and the most demanding, because the whole thickness of the board moves with the season, so it wants a genuinely dry subfloor and an owner willing to live with slightly open joints in winter. Engineered wood solves most of that by bonding a real wood wear layer onto a cross bonded core, so the movement is restrained while the surface is still the species you chose, and for upper floor bedrooms and living rooms here it is usually the sensible middle of the range. Laminate is a printed decor layer over a dense fibreboard core, and the catch here is that its weakness is not humidity in the air but water standing on a joint, from a mop or a window left open in a squall, because the core swells at that edge and does not come back. SPC and WPC vinyl planks sit outside the wood family altogether, since the core does not swell with water at all, which makes them the honest answer for a ground floor in an older house.
| Option | How it handles this climate | Where we tend to use it |
|---|---|---|
| Solid hardwood | Moves most across the seasons | Upper floor rooms over a proven dry subfloor |
| Engineered wood | Core restrains the movement | Living and bedroom floors on upper levels |
| Laminate | Steady in humid air but swells where water stands | Bedrooms and study with wet edges detailed |
| SPC or WPC vinyl | Core does not swell with water | Ground floors utility passages and rented flats |
The subfloor decides everything, and here that means the slab and the plinth
The surface under the planks has to be dry, flat and stable. Dry is a measured condition and not a judgement, so a new screed needs time and a reading before anything goes on it, and through a long humid stretch that drying takes considerably longer than the same screed would in a dry month, which is exactly where site pressure and good flooring practice collide. Flat matters because a plank floor telegraphs whatever is under it, so a shallow hollow under a long board becomes a spot that clicks every time you walk over it. Stable means the existing floor, if you are overlaying, is bonded and not drummy, which in an older house means tapping across the whole mosaic surface and lifting the loose patches rather than trusting them. On a ground floor there is a fourth condition, a continuous moisture barrier between the ground and the finish, because water rises through an older slab quietly for years and a wood based floor puts an organic material directly in that path. In a newer rebuild the risk flips to time, since a fresh reinforced concrete slab releases water upward for weeks while flooring is the last item in a programme everybody wants finished, so we fix the flooring position early with the drying window written into it.
Room by room, where a wooden floor belongs and where it does not
A wooden or laminate floor is right for bedrooms, the living and dining area, a study or work-from-home room and an upper floor passage, and it is wrong for a bathroom, a balcony, a wash area and the stretch immediately in front of a sink or a washing machine. The mistake we see is not someone using wood in a bathroom, which nobody does, it is running a wood based floor up to a wet threshold with a decorative strip and hoping the strip holds. A kitchen is more open, because a dry kitchen with a working chimney carries a vinyl plank happily, while a kitchen washed down with a bucket should simply have a tiled or stone floor. In a double-height living space the floor is read across one large uninterrupted plane and takes direct sun through tall glazing, so species and sheen have to be chosen for how they age in light rather than how they photograph in a showroom, and the related post on Double-Height Space Design in a Salt Lake House covers how those volumes are planned. Storage matters too, because a wall of built-in wardrobes means the plank run stops at the wardrobe line instead of disappearing under it. The Newtown Residential Interior Project in Newtown work is an example of that category of interior work in this area, and so is Saltlake Residential Interior Project in Salt Lake.
The detailing that stops a floor from failing
An expansion gap at every wall, column, doorway and fixed line of joinery, covered by a skirting fixed to the wall and never pinned through the planks, because a skirting nailed into the floor removes the very movement the gap existed to allow. Door shutters undercut to clear the new floor and its underlay, with the clearance drawn so nobody is planing a finished shutter on site. A real transition at every wet area, which means the tiled floor and the plank floor meet over a barrier rather than over a bead of silicone. Window and balcony sills sealed and graded, because driving rain here comes in sideways and a flat sill lets it run inward across the planks. Lighting matters more than people expect, since a grazing wash down a wall across a plank floor shows every lift and every unevenness, which is why the floor layout and the false ceiling and lighting design get decided together rather than one after the other. Where the new build-up changes the level at a doorway or a landing that gets drawn rather than discovered, and the related post on Ramp and Step-Free Access Design for a Salt Lake House goes into how those thresholds are handled when step-free movement matters.
Where flooring sits in the order of site work
- 01Wet trades and plumbing complete and tested
- 02Subfloor levelled and left to dry
- 03Moisture read and planks acclimatised on site
- 04Floor laid then skirting then final paint touch
Most flooring failures we are asked to inspect are an order of work failure rather than a material failure. Wet trades finish first, plumbing is tested and left alone for some days, air conditioning lines and drains go in, the false ceiling closes, first coats of paint go on, and only then does the floor get laid, with skirting after it and paint touch-up last, because once the planks are down every trade that comes back is working over a finished surface. A rebuild also carries a sanction route through Bidhannagar Municipal Corporation, and if the flooring sits inside a larger rebuild then our guide on Bidhannagar Municipal Corporation Building Plan Sanction for a Rental-Income Apartment Block in Salt Lake covers how those drawings move.
What each option does to the budget
We put every flooring option in front of a client with its cost consequence attached, because the plank rate is only part of what you spend. A floor that needs the existing mosaic lifted carries debris removal, a fresh screed and a drying window that holds up the rest of the fit-out, while a floor that can be overlaid saves all of that and spends some of it back on door undercutting and threshold details. A ground floor that needs a moisture barrier carries that cost whichever finish you pick, so the honest comparison is barrier plus laminate against barrier plus vinyl. Seeing species, sheen and plank direction in a 3D visualisation of the actual room is also the cheapest way to avoid a change of mind after material has landed. Once all of that is laid out as line items the decision becomes a budget you can steer, and the related post on Reading a BOQ and Estimate for a Salt Lake Build walks through how to read those lines in an estimate.
| Studio Contour | A supply and fit flooring crew |
|---|---|
| floor specified after the subfloor is surveyed and read | floor quoted before anyone has assessed the subfloor |
| every option carries its cost consequence into the estimate | the range carried decides what gets recommended |
| thresholds levels and door clearances drawn before ordering | those get resolved on site as they come up |
| the principal architect stays on through site | the laying crew moves to the next job that week |
When a different kind of provider suits you better
There are briefs where hiring a studio for your flooring is the wrong use of your money. If you own a flat near Sector V, the commercial and IT belt of the township, and you are letting it out on a company lease where the tenant expects a clean neutral laminate and nothing more, a flooring supplier's own fitting crew on a per square foot rate is a sensible answer, because that is a supply and fit brief with no design problem inside it. The same holds if you are doing one bedroom and leaving the rest untouched, or if you already have an architect running your project and need only a crew to lay what has been specified. A studio starts to be worth the fee when levels, wet areas, storage lines, services and a handover date all have to agree with each other.
- Ask for a subfloor moisture reading before the planks are ordered
- Confirm the expansion gap and how the skirting covers it
- Check what the warranty actually says about standing water
- Get the drying window and acclimatisation period in writing
Talk to us before you order the material
A floor in this climate is a sequence problem wearing the costume of a material problem, and the part that is expensive to reverse is the part nobody ever sees. At Studio Contour the principal architect, Sumana Kumar, stays with the project through the drawings, the sanction route where there is one and the site itself, so the person who decided your subfloor specification is the person answering the phone when the screed reading comes back high. Our Salt Lake area page sets out how we work here, and when you are ready, get in touch with the plan, the floor level and photographs of the existing surface, and we will tell you what has to be tested before anything is ordered.