








Double-Height Space Design in a Salt Lake House
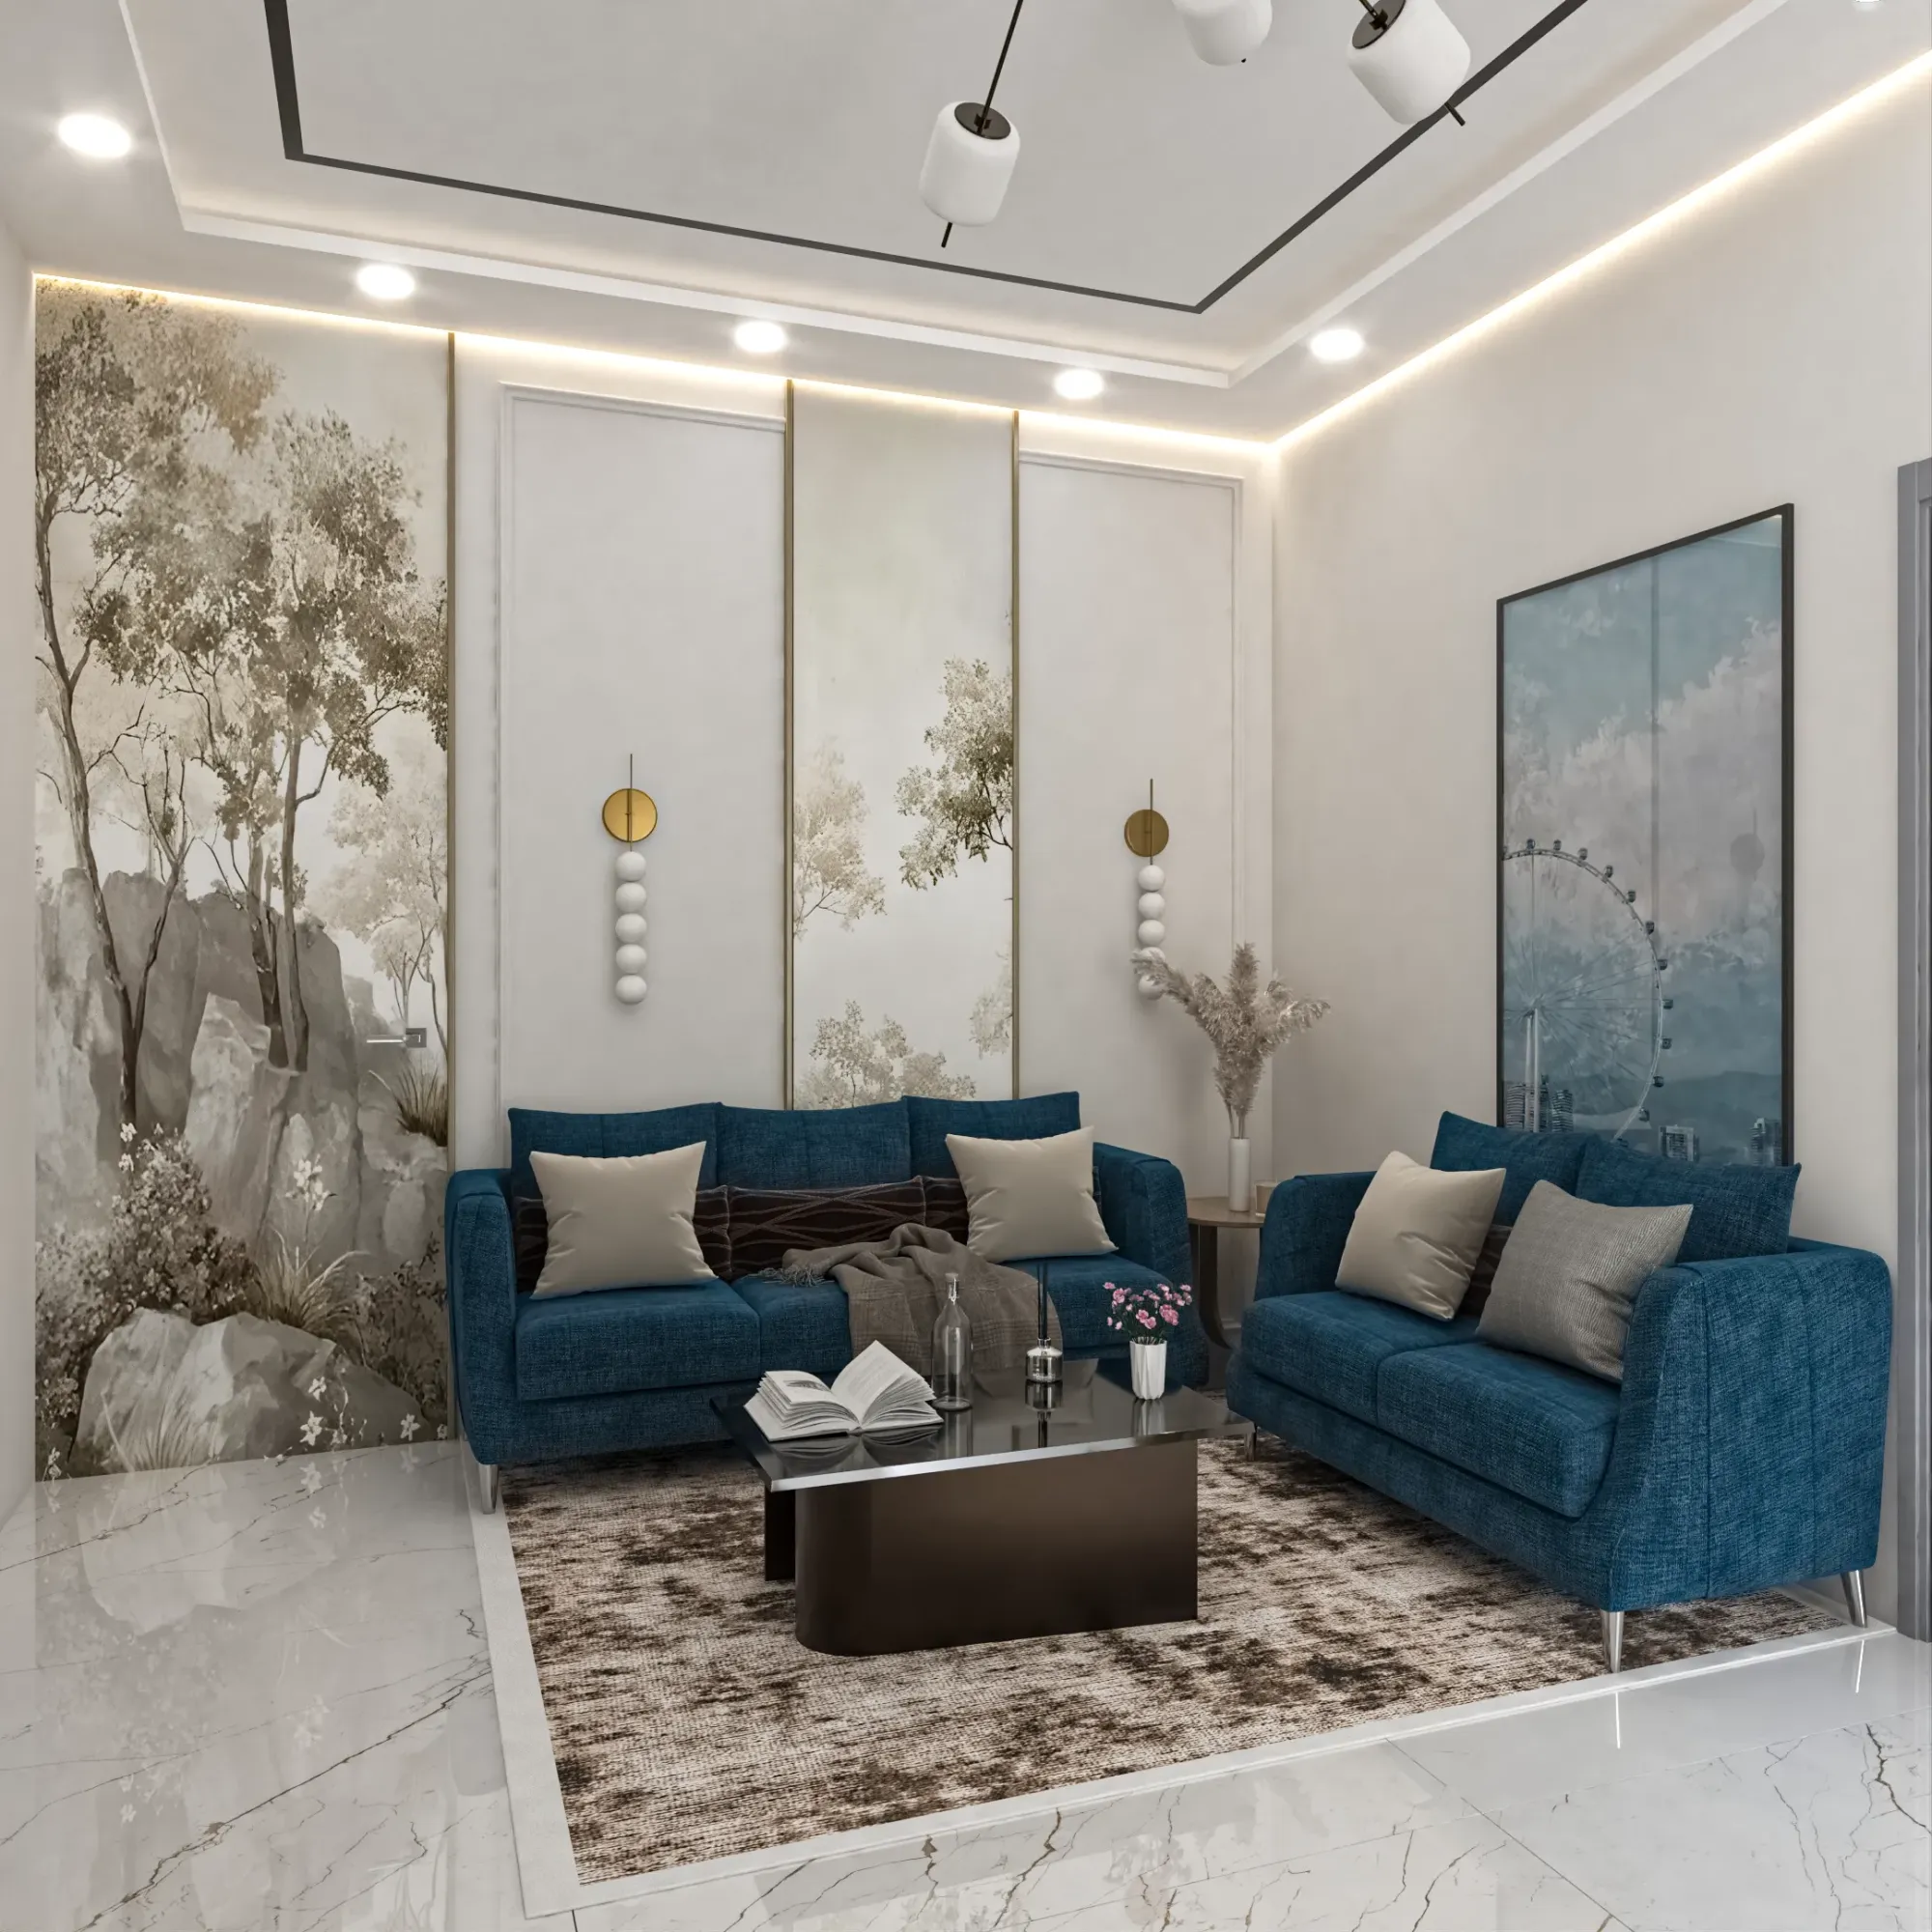
Double-Height Space Design in a Salt Lake House
If you have a Salt Lake house with a double-height space in it, or you are planning a rebuild where the drawing room opens up through two floors, you are usually not short of enthusiasm for the idea, you are short of a clear answer on what it costs you elsewhere in the plan, and that is the part most conversations skip. A double-height volume is basically a room where the slab above has been left out over part of the floor area, so the ceiling runs up to the next level and sometimes to the roof, and the whole thing feels taller, brighter and more generous than the rest of the house. On a Salt Lake plot that is an attractive move because the plots here are regular but tight, neighbours on both sides have very often built right up to the boundary, so the light and air you get are the light and air your own plot produces, and a tall volume with high glazing is one of the few ways to pull daylight deep into a plan that is otherwise boxed in on two long sides.
The catch here is that the slab you remove is floor area you do not get back, the services that would have run through that slab now have to go somewhere else, and the air in a two-storey volume in this climate behaves differently from the air in a normal room, so the decision has consequences on the first floor plan, on the air conditioning, on the electrical layout and on how the house sounds, and all of those are much cheaper to settle on paper than on site. We work on these in Salt Lake, New Town and Rajarhat from the studio in New Town, and what follows is how we actually plan a double-height space for a house in this belt, in the order the decisions have to be taken, with the trade-offs attached rather than hidden.
What a double-height space costs you before it gives you anything
The first honest conversation is about area. If you open up a portion of the drawing room through two floors, the first floor loses that footprint, so a family that wanted three bedrooms upstairs plus a study might find that the study has become a landing, and the question then is whether the volume is worth more to them than the room. On larger plots that trade is easy, on a narrow plot it is a real decision, and because permissible built-up area, coverage and height limits all vary by plot and have to be confirmed for your specific plot against the sanctioned position, we do not go into a first meeting with a number, we go in with the plan logic and then confirm the envelope. The second cost is structural. Removing a slab over a span changes how the frame behaves, the beams around the opening carry differently, and a tall column or a tall wall panel has to be designed for that height rather than assumed, so the reinforced concrete frame has to be worked out with the opening in it from the start, not adapted later. The third cost is services, and that is the one people discover late, because a slab is where you normally hide drain lines, conduits and air conditioning routes from the floor above, and once there is no slab, those runs have to be rerouted, boxed into a designed beam or dropped ceiling, or planned into a wall, and retrofitting that into a built volume is ugly work.
Where the opening should sit on a Salt Lake plot
On a planned grid of blocks and sectors like Salt Lake, most plots are rectangular with the short side on the road, so the house gets a front and a rear, and the two long sides are usually the blind sides because the neighbour is built close or built to the boundary. That means a double-height space placed in the middle of the plan, with no external wall of its own, gives you height without light, which is the least useful version of the idea. The versions that work are the volume pushed to the front so it can take a tall window over the entrance and the setback, the volume pushed to the rear so it opens to the back open space and the service yard side, or the volume placed against a side where your own setback is wide enough to bring in a clerestory above the neighbour's parapet line. That last one is worth checking carefully, because the neighbour's future vertical extension can close a window that works today, and newer G+3 and G+4 rebuilds are going up beside older sixties and seventies houses all through these sectors, so a window that depends on a low neighbour is a window with a risk attached. We look at the adjoining built heights, the likely rebuild height, and then decide whether the glazing goes low on the wall where it can be blocked or high where it is reasonably safe, and the honest answer sometimes is that the only reliable daylight for this volume comes from the roof.
Where the volume is served from above, by a skylight or a monitor over the stair, the planning discipline is different again, because a roof opening in this climate needs shading, an insulated or double-glazed assembly, a plan for heat gain and an absolutely reliable detail at the flashing, and the monsoon here will find a weak roof junction within one season. We would rather design a smaller, shaded, well detailed roof opening than a large unshaded one that turns the drawing room into a greenhouse by eleven in the morning.
Light, heat and the long humid stretch
A tall glazed wall is a daylighting strategy and a heat gain problem at the same time, and in Kolkata's long humid stretch the second part is not theoretical. Orientation decides most of it, so a tall opening facing north gives you steady light with the least direct gain, east gives you strong morning sun that most families enjoy, west gives you the afternoon load that you will fight with curtains and compressor hours for the next twenty years, and south needs a horizontal shade or a deep reveal to be comfortable. The design response is usually a combination, which is to say the tall glass goes on the best available face, the glass specification does the next part of the work, and then the architecture provides the shade with a projection, a fin, a louvre screen or a recessed opening, so the room gets the light without the full load.
Ventilation is the other half. A double-height volume stacks warm air at the top, and if there is no opening up there the heat simply sits in the room, so we plan a high operable window or a louvred vent at the upper level, which lets the volume work as a chimney and pull air through the lower windows, and that bit of natural ventilation is worth more in the shoulder months than most people expect. A high window also has to be openable in practice, which means an operable mechanism you can reach or a motorised unit on a switch, and if it can only be opened from a ladder it will never be opened. The same volume cuts the other way in winter and in air conditioning, because you are cooling twice the air for the same floor area, so the sizing of the indoor unit and the position of the supply have to assume the volume rather than the plan area, and a fan at an eight-metre ceiling does nothing for a person sitting on a sofa. We usually plan comfort at the lower level, with the air delivered low or at mid height and the upper volume treated as a light well rather than a space to condition.
| Studio Contour | A turnkey contractor package |
|---|---|
| the volume is sized against the first floor plan and the structural frame before anything is priced | the volume is treated as a visual feature and the consequences surface during execution |
| glazing, shading and the high vent are specified together as one assembly | glass is often picked on appearance and rate, with shading left out |
| service routing around the missing slab is drawn before the frame is cast | conduits and drain lines get boxed in wherever they will fit after the fact |
| each option is quoted with its cost consequence so you choose knowingly | changes land as extras once the shell is up |
The things that are expensive to reverse
Some decisions in a double-height space are effectively permanent once the structure is cast, and it is worth knowing which ones they are, because that is where the design effort should concentrate. The size and position of the slab opening is the first, since enlarging it later means cutting a structural slab and the beams around it. The position of the staircase is the second, because the stair is very often the element that occupies and animates the volume, and moving it after the frame exists is close to rebuilding. The structural provision for anything heavy on a tall wall is the third, which covers a wall-hung television unit two floors up, a heavy chandelier, a high level walkway, a bridge across the volume, or a mezzanine you might add later, and all of those need an insert or a provision in the slab and wall while the frame is being built. The fourth is the service route, as already noted, and the fifth is access for maintenance. A ten metre high wall with a light fitting at the top and a window at the top is a wall somebody has to reach eventually, so either you plan a scaffold-free way to get there, with a high level niche, a reachable catwalk, a hoist point or a lowering mechanism for the fitting, or you accept paying for scaffolding every time a lamp fails and every time the glass needs cleaning, which in this dusty, humid belt is more often than people assume.
- Ask what the first floor loses in plan when the volume is created, room by room
- Confirm with your architect how the permissible built-up area, coverage and height work out for your specific plot before the volume is fixed
- Check how every high light fitting, window and glass panel will be reached for cleaning and replacement
- Ask where the drain lines and conduits that would have run in the removed slab will now run
- Confirm the structural provision for anything heavy on the tall wall, including a future mezzanine or bridge
- Get the glazing specification, the shading element and the high operable vent in writing as one package
Acoustics, finishes and the way the room actually sounds
A double-height room with hard plaster, stone or tile on the floor, glass on one wall and no soft surfaces will echo, and the room will carry sound to the first floor landing and into whichever bedroom opens onto the void, so a family watching television downstairs is audible to a child studying upstairs. This is one of the most common complaints about these spaces and it is entirely solvable at design stage. The moves are a rug of real size, upholstered seating, full height curtains that have fabric to absorb, a slatted or perforated acoustic panel on one upper wall where it reads as a design element, and a solid door with a decent seal on any bedroom that opens onto the void rather than a louvred or undercut one. The planning move that matters more than any of those is deciding which first floor rooms face the void at all, so a landing, a study, a reading corner or a family lounge on the void is generally fine, and a bedroom door straight onto the void is something we try to avoid when the plan allows it.
The finish strategy in the volume is also a cost decision with a long tail, because the tall wall is the most visible surface in the house and also the hardest to touch up, so a textured plaster, a cladding, a stone band or a panelled treatment there should be chosen for how it ages in this humidity and how it can be repaired in a patch, not only for how it photographs. We present these as options with the cost consequence attached, which means the client sees what the stone wall adds, what the plaster alternative saves, and what each one implies for maintenance, and the budget then moves with their choices instead of drifting. If you want the broader picture of how we handle the rest of the house around a space like this, the residential interior design thinking in our residential interior design service and the structural and planning side in residential architecture run as one process rather than two.
Lighting a two-storey volume properly
Lighting a tall room is a different exercise from lighting a normal one, because a single central fitting at the top of the volume lights the ceiling and leaves the people in gloom, and the usual recessed downlight grid simply cannot deliver useful light from that height without becoming harsh. What works is layering at the height people live at, so wall lights, floor lamps, table lamps, a pendant cluster dropped to a reasonable level over the seating, and then a separate set of fittings whose only job is the architecture, which means uplighting on the tall wall, a concealed cove at the first floor slab edge line, and a grazing light on a textured surface. The decisions that have to be taken early are the conduit positions, the ceiling and wall boxes, the drop points for pendants with their structural provision, and the switching and dimming scheme, and all of that lands in the electrical drawing that goes out before plastering. Changing a pendant drop point after plastering is a chase, a patch and a repaint on the most visible wall in the house, so this is a drawing worth spending a week on.
Who stays on your project, and the sanction route
The reason we talk about this in sequence rather than in images is that a double-height space is where the coordination between the architectural, structural, electrical and plumbing drawings is tested hardest, and coordination is a function of who is actually running the project. At Studio Contour the principal architect, Sumana Kumar, stays on the project through the sanction drawings and through site, so the person who decided the size of the opening is the person answering the contractor's question about the beam depth four months later, rather than a junior who inherited a file after signing. The design is worked out for your plot and your family's plan, which for a volume like this is the only way it can be done, since the orientation, the neighbour's built height, the stair position and the first floor requirement are all specific to you and not to a package.
The other practical reason to keep it in one team is the approval route. Salt Lake's building authority is the Bidhannagar Municipal Corporation, and anything that changes built-up area, height or the structural scheme belongs in the drawings that go through that process, so having the architectural and interior intent and the sanction set prepared by one team means you are not carrying information between a designer, a drafting service and a contractor and hoping it survives the trip. We prepare and run the drawings through the Bidhannagar process as part of the work. The statutory specifics for your plot, the setback positions, the coverage and the height, all have to be confirmed against your own documents and the current rules for that plot rather than assumed from a neighbour's house, and for the procedural detail on a tight plot the guide on Bidhannagar Municipal Corporation Building Plan Sanction for a Narrow Plot Under 3 Katha in Salt Lake is the fuller version, while the services side is covered in Water and Sewerage Connection Approval Under Bidhannagar Municipal Corporation in Salt Lake: A Plot Owner's Guide. Anything touching title, tax or finance should go to your own lawyer, CA or lender, because that is their work and not ours.
- 01Measured survey, plot and neighbour study, and the volume tested against the first floor plan
- 02Structural and services coordination around the opening, with glazing and shading specified
- 03Sanction drawings prepared and run through the Bidhannagar Municipal Corporation process
- 04Site execution with the electrical and finish drawings issued ahead of plaster, and the principal architect on site through it
When a different kind of provider suits you better
This is worth saying plainly. If your double-height space already exists, the structure is untouched, the services are in place and what you actually want is furniture, curtains, a rug and a lighting refresh in the volume, then a good furniture retailer with a design service, or a competent interior contractor working off a clear brief, will get you there faster and for less than a full architectural engagement, and paying for design coordination you do not need is not a good trade. Equally, if you have a complete and coordinated set of drawings from someone else and you only need them redrawn for submission, a drafting service is the right fit for that narrow job. The structural trade-off of those models is simply scope, which is that a retailer's design capacity is organised around the products it sells, a contractor's is organised around executing a decided scheme, and a drafting service is organised around producing sheets, so none of them is set up to tell you that the volume should move two feet, that the stair should change sides, or that the window should be a clerestory instead of a full height panel. When those questions are still open, which is most of the time on a rebuild or a significant renovation, an architect-led process is what keeps scope creep and the expensive reversals out of the project.
Where to see this kind of work
The clearest way to judge a studio on a space like this is to look at completed houses rather than renders, so Contemporary Full-Home Interiors project in Kolkata is an example of that category of work, and Modern Outdoor Plaza Design project in Sector V, Salt Lake is another in the same belt. Studio Contour has been working on houses, apartments and interiors across Bidhannagar and the surrounding area since 2014, and the body of work behind the approach is set out on /in/salt-lake along with the wider picture of interior design across Salt Lake.
If the double-height space is part of a larger set of decisions, the adjacent pieces are often the ones that decide whether the volume reads well, so Verandah Design for an Older Salt Lake House is useful if the older house has a verandah that could feed the volume with light, Home Gym Design in a Salt Lake House covers a room that often ends up competing for the same first floor area, and 2 BHK Interior Design in Salt Lake is the right starting point if the project is a flat rather than a house.
Taking it forward
The useful first step is not a mood board, it is a look at your plot, your existing drawings if you have them, the heights of what is built on either side, and what the first floor has to deliver, because the volume is only worth creating if the rest of the plan still works around it, and that is a one-sitting conversation rather than a long one. If you have a house or a plot in Salt Lake and a double-height space is on your mind, get in touch with the plot details and whatever drawings exist, and we will tell you honestly whether the idea improves the house or quietly takes a room away from it.