








Ramp and Step-Free Access Design for a Salt Lake House
Ramp and Step-Free Access Design for a Salt Lake House
If you are planning a new house or a full rebuild on a Salt Lake plot and somebody in the family uses a walker or a wheelchair, or cannot manage a flight of stairs any more, the question you are really asking is not what a ramp costs, it is whether the house can be arranged so nobody has to be lifted at the front door, and that gets settled on the first plan sketches rather than at the end of construction. Step-free access is cheap when it is decided early and expensive when it is retrofitted, and on a Salt Lake plot, where the plinth sits high and the setback is narrow, the gap between the two is a few weeks of design time at the start.
This page is written from inside Studio Contour, an architecture and interior practice working out of New Town across the Salt Lake, New Town and Rajarhat belt since 2014, and it covers the real sequence of decisions, the plinth, the approach, the ground floor plan, the bathroom and the lift shaft you may or may not build now, that decide whether a house is genuinely step free or merely has a ramp attached to it. Salt Lake, written in older records as Bidhan Nagar, is a planned grid of blocks and sectors, so the plots are regular and easy to read, and they are also tight, with neighbours often built hard to the boundary on both sides.
The wider context of how we work on plots in this part of the city sits on our Salt Lake area page, and there is a straight section further down on when a different kind of provider is the better call for you.
The approach is a plan decision, not a detail at the end
A ramp is geometry before it is construction, basically a length of run traded against a height of rise, and the run is what catches people out. The working ratio we design to for a slope somebody can push themselves up is about one unit of rise for every twelve of run, which is not a statutory figure, it is what a person in a chair manages on a wet surface, and it means a plinth three steps above the road needs a long stretch of gentle slope, flat landings, and a flat area at the top where a door can swing without pushing anybody backwards. On a plot in one of the older sectors, where the side setback already carries the water line, the pump, the meter and the air conditioner outdoor units, that length has to be found in a strip doing four other jobs, so the route gets decided alongside the staircase and the car porch, or it does not get decided well at all.
Getting the plinth right before anything else
Salt Lake sits on low, reclaimed land and the streets have been resurfaced over decades, so the road outside an older house is often higher than when it was built, which is why so much of the sixties through nineties stock around you sits up on a plinth and why a rebuild wants to sit higher still. Plinth height is the single decision that sets the length of your ramp, and it pulls in two directions, right, because a lower plinth gives a short easy approach while a higher one protects the ground floor through a bad monsoon week. Rather than picking a number blind we work the approach and the plinth as one move, and often the answer is not a ramp bolted onto the porch at all, it is regrading the forecourt and driveway so the rise is absorbed across the plot, the car stops under a covered porch at door level, and the house reads as a house rather than one with an access appliance stuck to the front.
Where the route actually goes on a tight plot
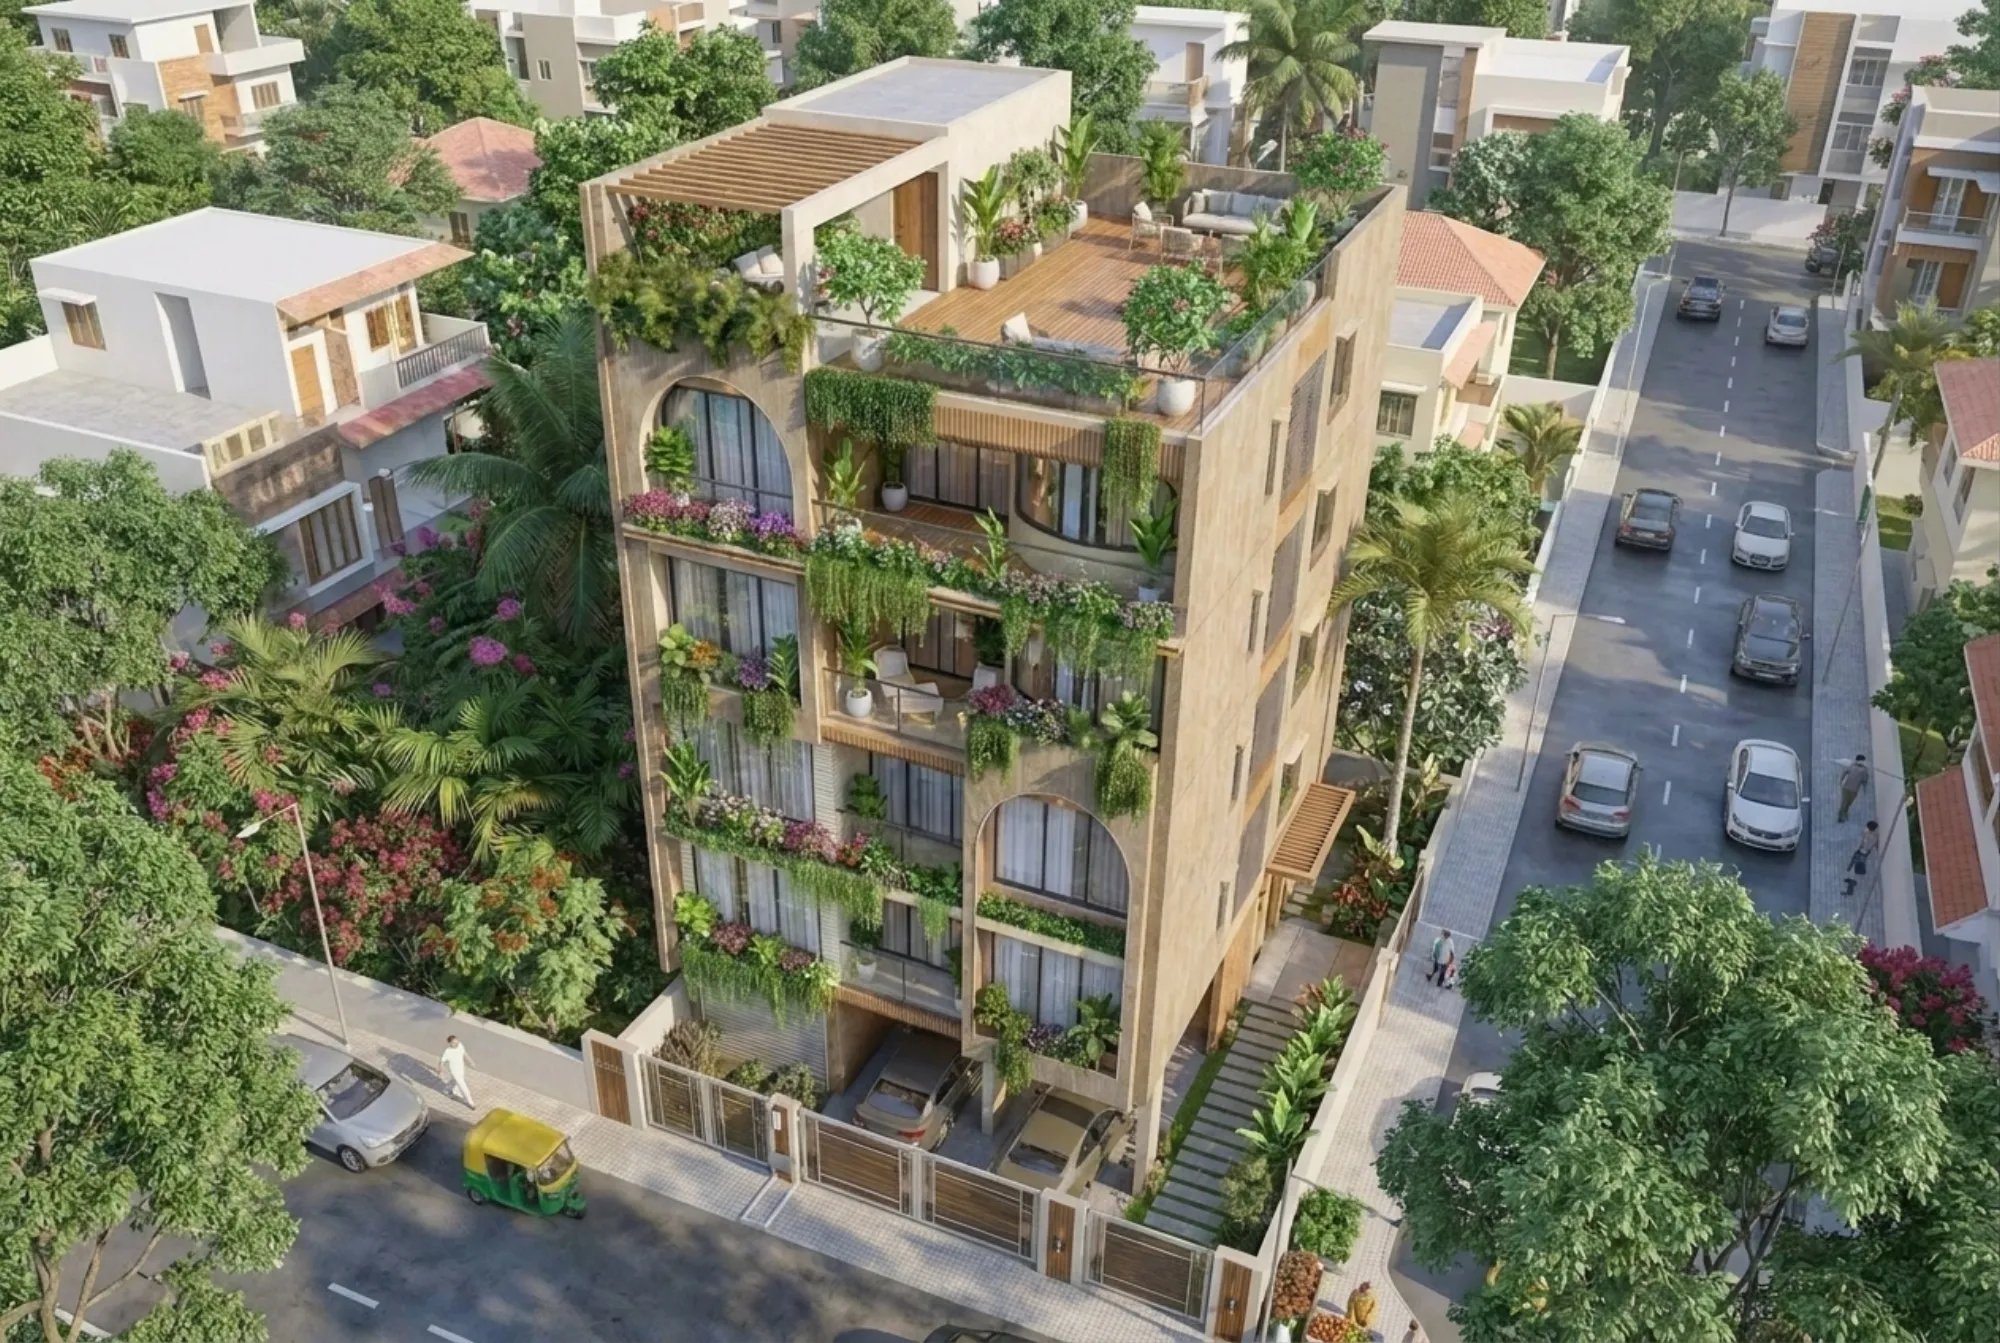
There are usually three workable arrangements on a plot of this size, a straight run along the side setback, a switchback with an intermediate landing in the front setback, or a regraded drive that hides the rise altogether, and they carry very different consequences for the garden, for your services and for the bill. We draw all three to scale on your plot, with the gate, the parked car, the gate drain and the door swing on one sheet, because the arrangement that sounds obvious in conversation often fails once the car is standing in the porch and the gate is open. One finished house in the area, Residential Building Project in Salt Lake, is an example of that category of work.
| Arrangement | What it gives you | What it costs you |
|---|---|---|
| Straight run in the side setback | Shortest build and a clean front elevation | Blocks the strip you need for services and side access |
| Switchback with an intermediate landing | Fits a high plinth into a short distance | Eats the front garden and needs handrails on both flights |
| Regraded drive and forecourt | No visible ramp and a porch at door level | Retaining edges and new paving plus a surface water rethink |
The ground floor that makes the ramp worth building
A ramp into a house whose only usable bedroom and bathroom sit on the first floor is money spent on the wrong problem, so the access route and the ground floor plan are one piece of work and not two. That means a bedroom at entry level which is a real bedroom and not a converted store, a bathroom reachable from it without crossing the living room, door openings wide enough for a walker with somebody alongside, and clear turning space where the route changes direction. The bathroom holds most of the detail, and our bathroom design work on these houses covers the level entry shower, the fall of the floor so water runs to the drain and not towards the door, and the blocking built into the wall before tiling so grab bars are later fixed into something solid instead of hollow plaster. Circulation width matters for the same reason, which is part of why open layouts suit these houses, and we have written separately about Open-Plan Living and Dining Design for Salt Lake Flats.
Monsoon, drainage and what is underfoot
The long humid stretch and a serious monsoon decide the finishes on an access route far more than taste does. A polished stone that looks beautiful dry becomes dangerous wet, so the ramp and landings get a textured non-slip finish, with a different texture at top and bottom so the change in level is felt underfoot before it is seen. Water is the other half of it, because the foot of a ramp is a natural low point, and with no channel and no clear outfall you get a puddle there for four months of the year, algae across the surface, and a family that quietly stops using the ramp. So we detail a grated channel across the bottom, a fall away from the door at the top, a roof over at least the upper landing, and a handrail material honest about the humidity, because thin mild steel in this air will bleed rust down a wall within a season.
Lifts, shafts and the G+3 rebuild
A lot of Salt Lake rebuilds now go up to G+3 or G+4 beside much older houses, and when the family intends to live across floors the real question is a home lift rather than a ramp alone. A small lift is not something you add later on a whim, because it needs a shaft, a pit below the lowest landing and a structural wall arrangement around it, the shaft is cast when the frame is cast, and on a plot prone to waterlogging the pit waterproofing is settled along with the reinforced concrete design rather than after it. For a family not ready to spend on the lift itself we design the shaft now and use it as a stack of storage cupboards on each floor, with the slab openings and wall thicknesses already correct, so the installation later becomes a fit-out job instead of a demolition job. The staircase gets the same pass, with consistent risers all the way up and a handrail on both sides. Blush Modular Kitchen project in Kolkata is another example of that category of work.
- 01Measure the plot and the road level
- 02Draw two or three access options with costs attached
- 03Freeze the plan and prepare the sanction drawings
- 04Set out the plinth and the ramp on site
Every option carries its cost consequence
What makes these decisions manageable is seeing the price of each one sitting next to it, which is how we put options in front of a client, so the budget moves with your choices instead of arriving as a shock at tender. Sumana Kumar, the principal architect, stays on the project through sanction and through site rather than handing it to a junior once the agreement is signed, and the value of that on an access project is that whoever fixed the plinth level is on site when the mason sets out the ramp. Architecture, interiors and the Bidhannagar sanction route also sit with one team here, so the bathroom, the shaft provision, the regraded drive and the sanction drawings are not four vendors needing you to carry information between them.
| Studio Contour | A turnkey contractor package |
|---|---|
| access worked out on your plot and its levels | a standard ramp detail repeated from the last job |
| every option priced so the budget moves with your decisions | a lump sum where each change becomes a variation |
| principal architect on the drawings and on site | a supervisor once the salesperson has moved on |
| architecture interiors and sanction drawings in one team | coordination left with you |
Sanction, levels and the Bidhannagar route
Salt Lake's building authority is the Bidhannagar Municipal Corporation, and every dimension that matters here, the ground coverage allowed, the setbacks, the permissible height and the way plinth level is treated, varies by plot and has to be confirmed for your plot and sector before anybody promises you a layout. What we can say plainly is that we prepare the drawings and run them through the sanction process as part of the work, and that an access route sitting inside a setback is something to show correctly on the submitted drawings rather than build quietly afterwards. If the entry side is also being settled on traditional grounds, our vastu compliant design work is where that gets reconciled with the ramp geometry instead of the two fighting each other at site. For the paperwork around ownership and assessment there is Mutation and Property Assessment Under Bidhannagar Municipal Corporation in Salt Lake: A Plot Owner's Guide, and for the sanction process on a larger plot, Bidhannagar Municipal Corporation Building Plan Sanction for a Bungalow on a Large Plot in Salt Lake. Anything genuinely legal, tax or loan related belongs with your own lawyer, CA or lender.
- Ask who will be on site when the ramp and plinth are set out
- Confirm plinth level against the road and the drain outfall
- Check that a real bedroom and bathroom sit at entry level
- Get the gradient landing sizes and ramp finish in writing
When a different provider suits you better
If you own a flat rather than a plot, the entrance is common area controlled by the building's association, so what you need is a good fabricator for a removable ramp at the lobby step and an interior fit-out inside the flat, not an architect for the building. If your house is otherwise fine and the only change is one slope at an existing porch, a competent civil contractor with a mason and a simple drawing will do it for a fraction of our fee and you should let them, and if you are renting, nothing permanent is worth the money. Where a studio earns its fee is when the level change, the ground floor plan, the bathroom and possibly a lift all have to resolve together on a new build or a full rebuild, because that is a design problem rather than a construction item.
Where to start
If you are looking at a plot, or you have a plan from somebody else and want to know whether the access genuinely works before you build it, get in touch with the drawing and the plot details and we will tell you what the approach needs. You can look through the architecture and interior design work we do across Salt Lake first if you would rather see the work before the conversation. Two related reads if you are planning the inside at the same time: L-Shaped Kitchen Design for a Salt Lake Flat and Kitchen Storage Planning for Salt Lake Homes.