








Kolkata
Architect in Kolkata: Choosing the Right Studio for Your Home
What separates a good Kolkata architect from a draftsman, and how to choose.
Choosing an architect in Kolkata is one of the most consequential decisions you will make before breaking ground, and yet most homeowners approach it with far less research than they put into choosing floor tiles. At Studio Contour, we have been practising in New Town and across Kolkata since 2014, guiding families through building approvals under both NKDA and KMC, and we see the same questions and the same avoidable mistakes repeat themselves year after year. This guide is our honest attempt to help you choose the right studio, whether that is us or someone else.
What an Architect Actually Does, and What a Draftsman Does Not
This distinction matters enormously in Kolkata, where the line between a licensed architect and a CAD operator who calls himself an architect is blurry and where the consequences of getting it wrong show up only at the sanction stage or, worse, at the structural stage.
A registered architect holds a Certificate of Practice issued by the Council of Architecture and is personally accountable for the drawings submitted under their seal. They read your plot's deed, check the development control rules that apply to your specific zone and road width, size the structure based on those constraints, coordinate the structural engineer and MEP consultants, and shepherd the file through the relevant authority, whether that is KMC in the older boroughs, NKDA for New Town plots, or Bidhannagar Municipal Corporation for Salt Lake and Sector V.
A draftsman produces drawings. They may produce very competent drawings, and many work with licensed architects as part of a team, but they cannot legally seal or certify a sanction set, cannot represent you before the authority, and cannot take professional liability for the design. If you are told a project will be handled by "our in-house team" with no named registered architect attached, ask for the CoA registration number. If that question produces evasion, walk away.
Understanding Kolkata's Two Main Sanction Regimes
Kolkata does not have a single building authority, and this surprises many clients who assume the city runs on one set of rules. Your approval path depends almost entirely on where your plot sits.
KMC (Kolkata Municipal Corporation) governs the old city, including most of South Kolkata, North Kolkata, and areas like Tollygunge, Behala, Ballygunge, and Alipore. Rules under the KMC Building Rules set floor area ratios and setbacks based on plot size and the width of the abutting road. The sanction process involves submission, plan scrutiny, and inspection at various stages. KMC has been progressively digitising its process, but familiarity with the local building department and the ward-level process still matters significantly.
NKDA (New Town Kolkata Development Authority) governs New Town (Rajarhat), which is where our studio is based. NKDA runs a structured, primarily online sanction process with defined scrutiny timelines. Plot categories in New Town, whether residential, mixed-use, or commercial, carry their own FAR and ground coverage norms. The permitted FAR for your plot can vary depending on the plot category, size, and which New Town zone it sits in, so we always confirm the current applicable figure directly from the NKDA portal rather than relying on a number someone quoted a year ago, because these parameters do get revised.
Bidhannagar Municipal Corporation covers Salt Lake, Sector V, and adjacent areas and operates under its own building rules, which share some lineage with KMC rules but have their own quirks, especially for older Salt Lake plots where the original lease conditions sometimes restrict modifications beyond what the current BMC rules would otherwise permit.
- 01Site visit and deed review
- 02Confirm applicable FAR and setbacks with authority
- 03Architectural design and structural drawings
- 04Sanction file submission
- 05Scrutiny and approval
- 06Commencement of construction
The practical implication for you as a homeowner is this: an architecture firm that has done extensive work in New Town will be fast and accurate with NKDA filings but may have a learning curve at KMC, and vice versa. Ask any shortlisted firm how many sanctions they have obtained in the last two years at the specific authority that governs your plot.
How Architect Fees Work in Kolkata
Fee structures vary across the city and across project types, and we think homeowners deserve transparency about how this works rather than a vague "it depends."
Most residential architects in Kolkata structure fees in one of three ways. A percentage of construction cost is the most common, typically ranging from around five to ten percent of the total construction budget depending on the scope, project complexity, and whether the architect is also overseeing interiors. A fixed fee agreed upfront based on the estimated built-up area is also common for straightforward residential projects. Some studios charge a per-square-foot rate on built-up area.
What matters as much as the percentage is what that fee actually covers. A lower percentage that excludes sanction filing, structural coordination, and site supervision is often more expensive in practice than a higher percentage that wraps those in. When comparing proposals, ask each firm to list explicitly: what is included, what is billed additionally, and what milestones trigger each payment tranche.
As a rough planning figure for 2026, construction costs in Kolkata for quality residential work run from approximately ₹1,800 per square foot on the simpler end up to ₹3,200 per square foot or above for premium finishes and imported materials. Interiors for a mid-range home typically add ₹900 to ₹1,800 per square foot depending on material choices. These are indicative estimates only and should be validated with your contractor at the time of tendering, since material and labour prices shift.
What to Look for in a Residential Architect's Portfolio
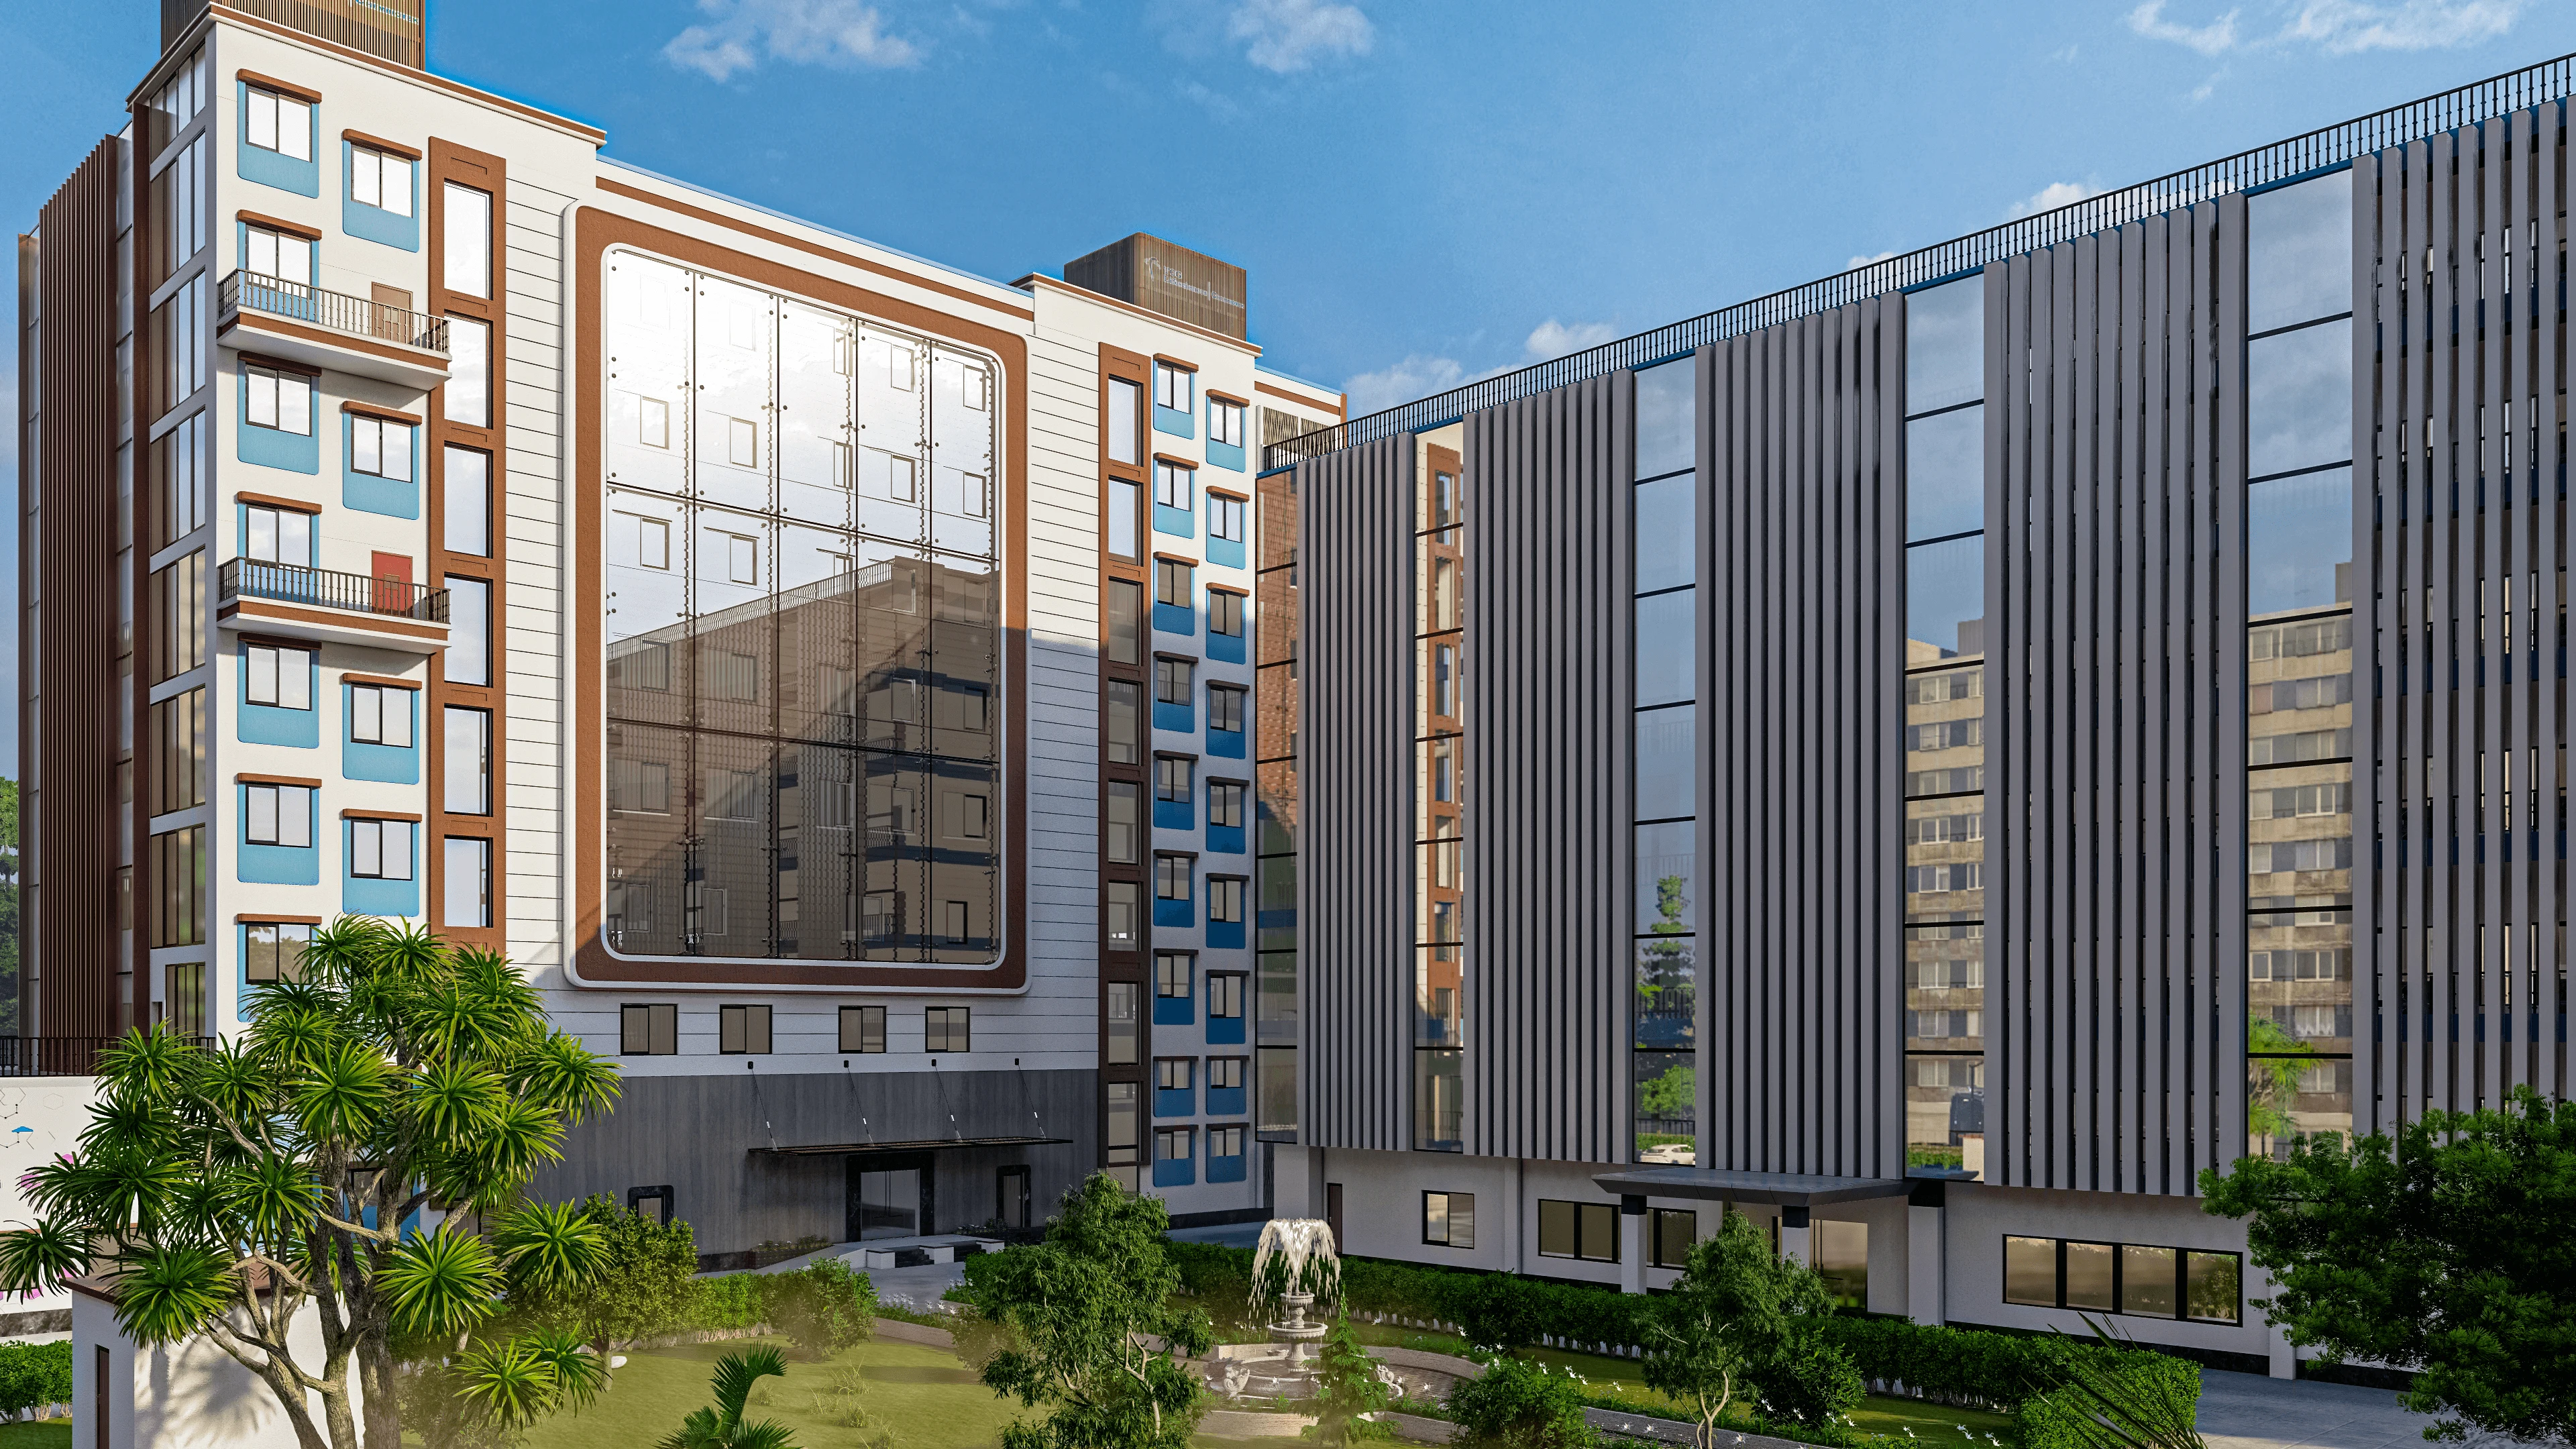
A portfolio tells you a great deal if you know how to read it, and very little if you only look at the photographs.
The photographs tell you the aesthetic range of the studio and are a fair starting point for assessing whether your sensibility aligns with theirs. But the portfolio questions that actually predict how your project will go are these: How many of the projects shown were built, not just rendered? What was the approximate construction cost, and does it match the quality level you are targeting? How long did the projects take from sanction to handover? Can you speak to a past client?
We show clients our completed project files on request, not just the photographs, because we believe the drawings, the coordination process, and the client communication record are as meaningful as the final images. Any studio confident in their work should be willing to do the same.
Also pay attention to whether the portfolio reflects genuine problem-solving or a single signature aesthetic applied repeatedly. Kolkata has enormous variation in plot conditions: narrow north-facing plots in old neighbourhoods, large east-facing NKDA plots, corner plots with two-road setbacks, floors added onto older structures. A studio that can only do one kind of project is a risk if your plot is an unusual one.
- Ask how many portfolio projects were actually built and sanctioned
- Request the approximate cost-per-sqft achieved in comparable projects
- Ask for a past client reference you can call
- Confirm the lead architect's CoA registration number
- Ask which specific authority handled the sanction and how long it took
- Request a sample scope-of-work document before signing
The Engagement Process: From First Meeting to Sanction
Understanding how a well-run engagement works helps you evaluate whether the studio you are considering is actually set up to deliver it.
A thorough first meeting should cover your brief, your budget, your timeline, and, critically, the plot. We always ask for the deed, the NKDA or KMC plot number, and any existing approved drawings before we quote a fee, because those documents tell us what is actually possible on the site. Any studio that quotes you a fee without reviewing the plot-level constraints is guessing.
After engagement, the design development phase typically runs four to ten weeks depending on complexity, iterating between concept options, structural feasibility checks, and client feedback. Once the design is frozen, the sanction drawings are prepared and submitted. At NKDA, the online portal allows tracking of the scrutiny status, and typical scrutiny for a straightforward residential project has been running in the four to eight week range, though this varies. After sanction, the working drawing set for contractors is prepared, and if the studio is also managing construction, regular site supervision visits are scheduled.
| Architect-led project | Self-managed with separate contractors |
|---|---|
| Coordinated sanction process | Multiple fragmented submissions |
| One point of accountability | Disputes between trades |
| Drawings match construction | Drawings often differ from built result |
| Site supervision included | No independent oversight |
| Integrated design and build cost | Often lower design cost but higher error cost |

New Town Specifically: What We Have Learned Since 2014
Because we are based in New Town and have obtained many sanctions through NKDA, we can speak with some specificity about what makes projects here go smoothly and what trips them up.
NKDA's development control regulations are fairly detailed, and the applicable rules for your plot depend on factors including the plot category shown in your sale deed, the road width abutting your plot, and which residential sub-zone the plot falls within. The ground coverage percentage, the maximum FAR, and the setback distances on each side are all functions of these variables, and they interact with each other in ways that are not always obvious. We have seen plots where the permitted FAR sounds generous but the setback requirements on a narrow plot make it practically impossible to achieve without a very specific building footprint.
New Town also has specific rules around height, staircase and lift provisions, rainwater harvesting compliance, and parking requirements that differ from the older parts of the city. The compliance document set for an NKDA submission includes items beyond the drawing set, such as structural stability certificates and, for certain project types, environmental clearances, and missing any one of these triggers a return of the file.
The other thing worth knowing about New Town is that the authority runs periodic updates to its rules and fee schedules. What was true for a project sanctioned in 2021 may not be true for your project in 2026, which is why we pull the current applicable norms from the NKDA portal at the start of every engagement rather than working from memory.
Budget Planning: Construction and Interior Costs in Kolkata (2026 Indicative Estimates)
We include this section because budget conversations are where the most avoidable disappointments happen. Many homeowners arrive with a per-square-foot number they heard from someone and a brief that is incompatible with that number, and no architect does their client a service by accepting the brief without flagging that gap.
For a mid-range residential project in New Town or comparable areas of Kolkata in 2026, a realistic construction cost budget runs from about ₹1,900 to ₹2,600 per square foot of built-up area for quality work with good material choices, not imported stone throughout but not the cheapest market alternatives either. Premium projects with imported finishes, smart home wiring, and high-end joinery can reach ₹3,000 per square foot and above.
Interiors, if handled separately from the base construction, typically run from ₹800 per square foot for a simple fit-out to ₹2,000 per square foot or above for full custom joinery, premium upholstery, and lighting design. These numbers are estimates only and should be confirmed against current contractor quotes at the time of your project.
One consistent finding from our projects: clients who plan a contingency of ten to fifteen percent of the construction budget almost always use some or all of it productively, whether for scope additions they decide they want mid-project, price movements in steel or cement, or unforeseen site conditions. Clients who do not plan a contingency end up cutting something they did not want to cut.
Frequently Asked Questions
How do I know if an architect is actually registered with the Council of Architecture?
The Council of Architecture maintains a public online registry where you can search by name or registration number. Any practising architect in India is required to hold a valid Certificate of Practice, which is renewed annually. When you receive a proposal from a studio, ask for the lead architect's CoA registration number and verify it takes less than a few minutes on the CoA website. If the person is not registered, they cannot legally seal building drawings in India, and any sanctions obtained under a falsely attributed seal carry serious legal risk for the property owner as well as the person who submitted them.
What is the difference between a building plan sanction and an occupancy certificate?
A building plan sanction (called a commencement certificate in some jurisdictions) is the permission to begin construction as per the approved drawings. An occupancy certificate, or completion certificate, is issued after construction is complete and an inspection confirms the built structure matches the approved plans. The occupancy certificate is legally required before a building is occupied and is essential for obtaining a home loan, for property transfer, and for utility connections. Many buildings in Kolkata have a sanction but no completion certificate because the owner did not apply for it or the completed building deviated from the approved plans. This is a significant issue to watch for when buying an existing property, and it is equally important not to create the same problem in your own new build.
How long does the NKDA sanction process typically take?
For a straightforward residential project in New Town with a complete and compliant submission, scrutiny at NKDA has typically been running in the four to eight week range in our recent experience, though this is not a guarantee and can vary with workload at the authority and with the complexity of the submission. Projects with any deviation requests, height variances, or incomplete documentation take longer. The most common cause of delay we see is an incomplete initial submission, which triggers a query and restarts the clock. Having an architect with direct NKDA experience prepare the file significantly reduces the likelihood of those first-round queries.
Should the architect also handle the interiors, or should those be separate?
Either arrangement can work well, and the right answer depends on your priorities. An architect who handles both design and interiors can ensure the two are deeply integrated, for example, designing the electrical rough-in exactly where the joinery will need it, or sizing niches in the walls to match the furniture that will go into them. This kind of integration is harder to achieve when architecture and interiors are done by separate teams who coordinate only loosely. On the other hand, some clients have a clear vision for interiors that they want to execute with a specialist, or a budget that makes a separate interior designer more practical. We handle both architecture and interiors at Studio Contour and find that the integration genuinely produces better outcomes, but we tell every client honestly when a separate specialist might serve them better.
If you are in the early stages of planning a home in New Town, Salt Lake, or elsewhere in Kolkata and would like to understand what is possible on your plot before committing to a direction, we are happy to have that conversation. You can reach Studio Contour through the contact form on this page and we will set up a first meeting at our New Town studio or on your site.