








Kolkata
20x30 Plot House Elevation Design in Kolkata
A practical breakdown of buildable area, floor layouts, and elevation styles for a 600 sq ft plot in Kolkata and New Town.
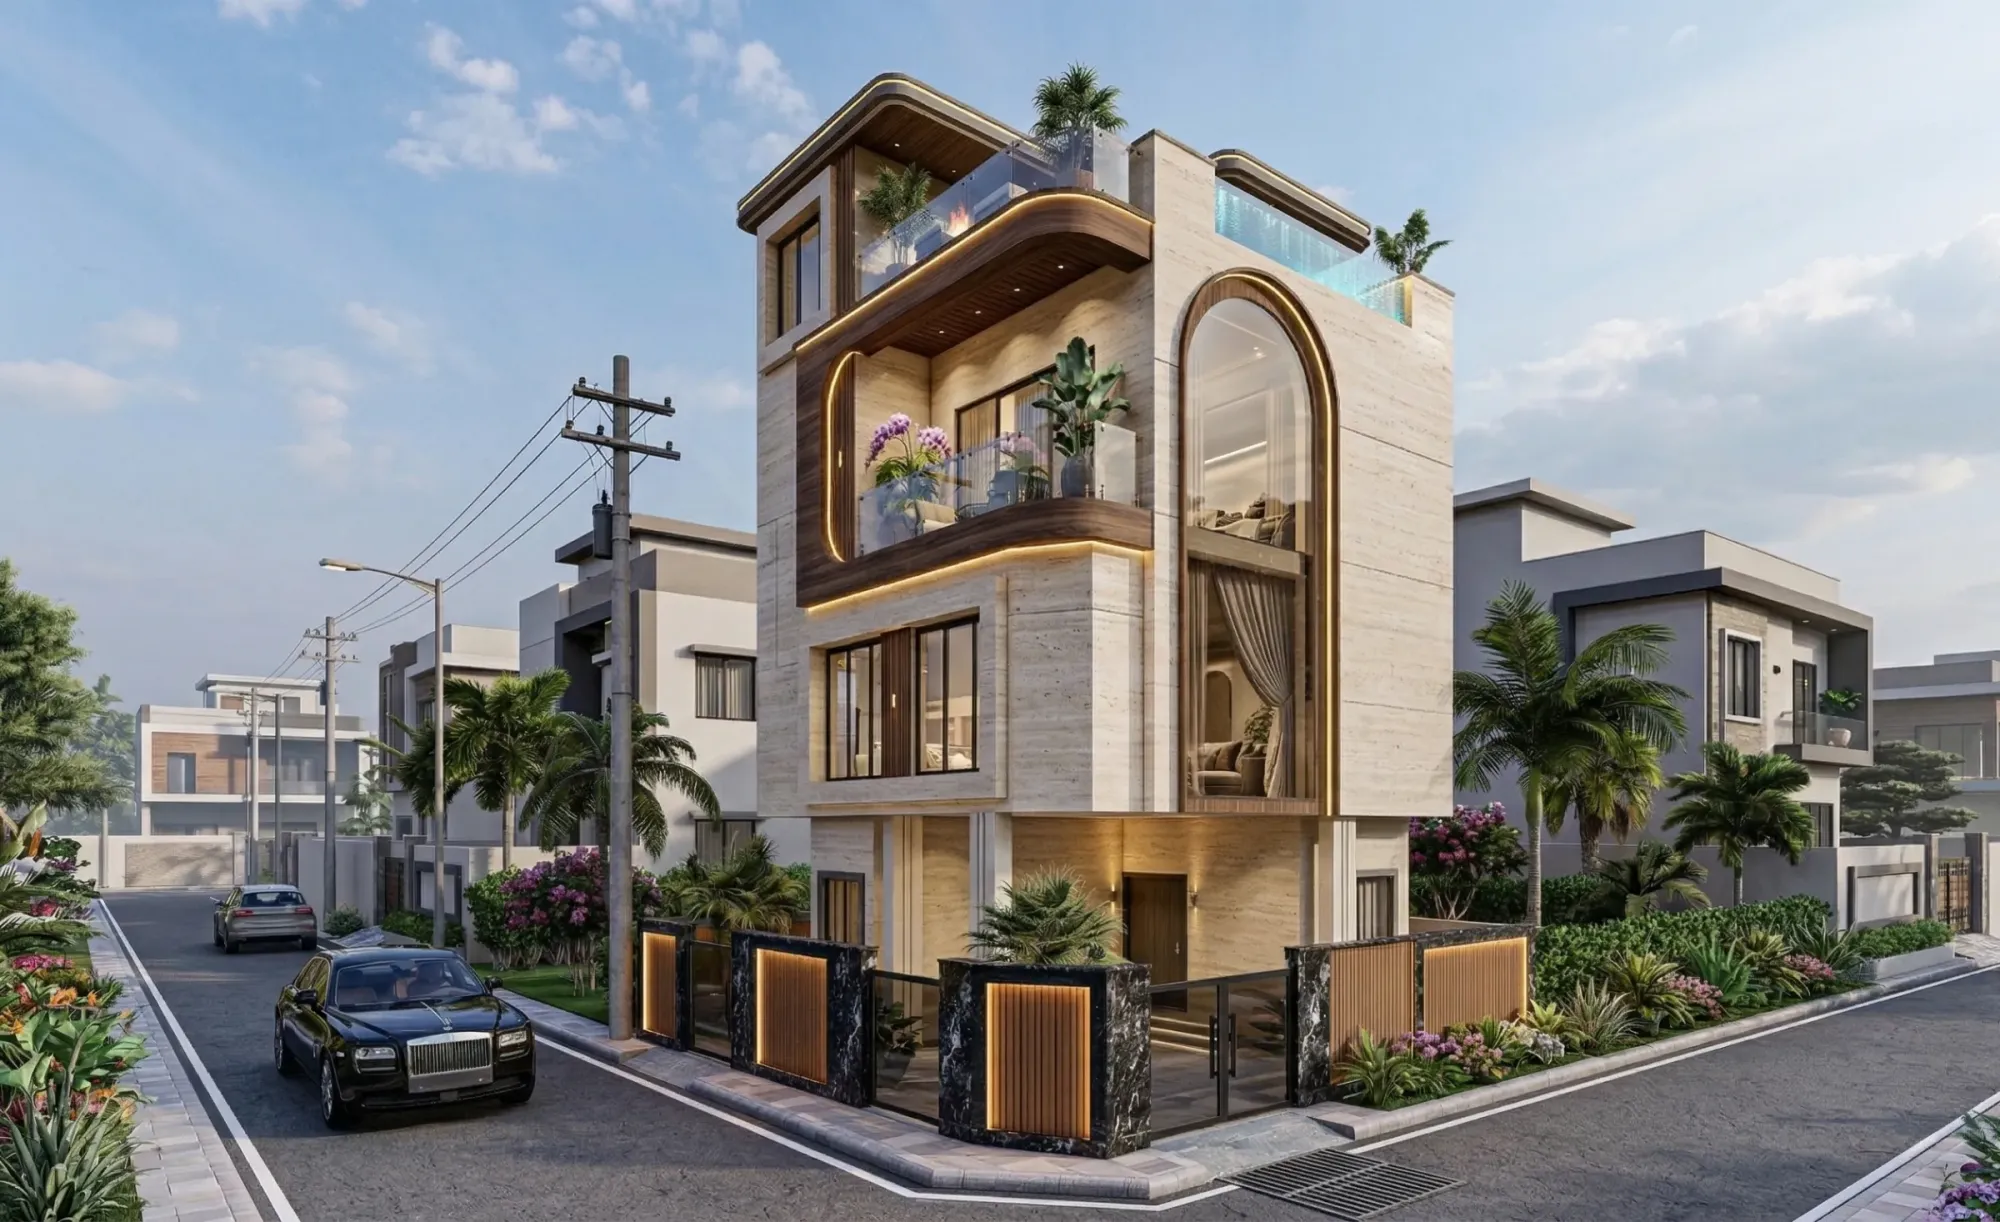
A 20x30 plot works out to 600 square feet, and it's one of the most common plot sizes we get asked about across Kolkata, whether that's a resale plot in a KMC ward or a smaller parcel inside a New Town or Rajarhat block. It's tight enough that every square foot has to earn its place, and it's generous enough that with the right elevation and layout thinking, you can still land a house that reads as a proper independent home and not a compressed box. That's the balance this guide is about.
We get this brief a lot from first-time builders who've bought the plot, have a rough family size in mind (usually 4 to 6 members across two generations), and want to know upfront what's realistic before they start talking to contractors. So this is written the way we'd actually walk a client through it in our first site meeting, starting with what the plot can legally carry, moving into layout options per floor, then elevation style, then how we run the project end to end.
How much you can actually build on a 20x30 plot
The starting point for any plot this size is understanding floor area ratio, which is basically the ratio between your total buildable floor space and your plot area, and ground coverage, which is the percentage of the plot your building footprint is allowed to occupy at ground level. Both numbers are set by the sanctioning authority for your zone, whether that's KMC, NKDA, or Bidhannagar, and they vary by road width, zone classification, and plot category, and they do get revised, so treat any number you read online (including ours) as indicative until your architect pulls the current figure for your specific plot.
To make this concrete, here's a worked example we'd use only to illustrate the logic, not as a figure you should quote to your engineer. Say your sanctioning norms allow roughly 60% ground coverage and an FAR of around 1.75 for a plot this size in a residential zone, this is illustrative, not a real published number for any specific authority. On 600 sq ft, that gives you a ground floor footprint of about 360 sq ft, and a total buildable area across all floors of roughly 1,050 sq ft. Split across a ground plus first floor, that's roughly 500-525 sq ft usable per level after you account for staircase and wall thickness, and a lot of families on a 20x30 plot end up going G+2 to get real breathing room, which is exactly the kind of decision where the sanctioned FAR, the road width in front of your plot, and your setback requirements on all sides start interacting with each other in ways that are worth sitting down with an architect for, rather than guessing.
This is also where a lot of self-built homes on smaller plots go wrong, people design the layout first based on how many rooms they want, and then discover at sanction stage that the setbacks eat into the footprint more than expected, so the staircase or a bedroom has to be redrawn. We'd rather run the numbers first, even if illustrative at the concept stage, and then design the layout against real constraints. If you want the deeper mechanics of how FAR and coverage actually get calculated in this region, our guide on FAR and coverage rules in Kolkata walks through it, and the broader West Bengal building rules overview is useful if you're still deciding between a KMC plot and a New Town one, since the norms genuinely differ.
Room layout options that actually work at 20x30
On a 600 sq ft footprint, the ground floor is almost always the constrained floor, because it has to carry the entrance, a car or two-wheeler parking bay if the setback allows it, and usually one bedroom for elders who shouldn't be climbing stairs daily. The floors above have more flexibility since they don't need to accommodate parking or a formal entry sequence.
| Floor | Typical Rooms | Approx Area |
|---|---|---|
| Ground Floor | Living + Dining + 1 Bedroom + Kitchen + Parking bay | ~360-420 sq ft covered |
| First Floor | 2 Bedrooms + Common Bath + Balcony | ~450-500 sq ft |
| Second Floor (if G+2) | 1-2 Bedrooms + Terrace access | ~400-450 sq ft |
For a 3BHK spread across G+1, we typically put living, dining, kitchen, and one bedroom on the ground floor, and two bedrooms with an attached and a common bath on the first floor, with a small balcony facing the street or the open side depending on orientation. If the family wants 4BHK, that's where G+2 starts making more sense than trying to squeeze a fourth room into two floors, since compressing further just produces bedrooms that don't function well. We also see a fair number of clients on this plot size asking for Vastu Shastra alignment for the kitchen, pooja space, and main entrance, and honestly this is very doable on a 20x30 plot if it's factored in at the concept stage rather than retrofitted, our Vastu-compliant design service is built around exactly this kind of constraint-plus-tradition layout work.
- Fix elder bedroom and toilet on ground floor for accessibility
- Plan staircase location before finalizing room shapes, it's the single biggest space-eater on small plots
- Keep kitchen and bathroom stacks aligned across floors to simplify plumbing
- Reserve a service balcony on at least one upper floor for utilities
- Decide parking bay width against your actual vehicle before fixing the boundary wall line
One more thing worth flagging, at this plot size, natural light and cross-ventilation don't happen by accident, they happen because someone thought about window placement relative to the neighboring plot's wall and your own room layout. We lean heavily on natural ventilation principles for exactly this reason, since a well-placed window pair can cut down on daytime lighting and fan load meaningfully over the life of the house, and on a plot this narrow, it's often the difference between a bedroom that feels boxed in and one that doesn't.
Elevation style and materials that suit this plot size
A 20x30 frontage is narrow enough that an elevation trying to do too much visually ends up looking busy rather than composed. What actually reads well at this scale is a clean vertical composition, usually one dominant material for the base (exposed brick, textured plaster, or a stone-look engineered stone cladding band) paired with a contrasting lighter render above, broken by a few well-placed openings rather than many small ones.
Contemporary minimal is the most requested look for this plot size, largely because narrow frontages photograph and read better with fewer competing elements, think a flat or low-slope roof line, a projecting balcony slab as the one strong horizontal element, and restrained use of reinforced concrete detailing at the entrance canopy. Where clients want a warmer, more rooted look, we bring in Bengal-influenced cues, sloped roof accents, jaali-pattern screens for privacy on the side facing the neighboring wall, and terracotta or brick tones instead of stark white. We generally steer people away from full glass-forward facades with heavy curtain wall treatment at this plot size, it's a beautiful look on larger commercial or villa-scale projects but it tends to overwhelm a 20-foot frontage and adds a heat-gain problem you then have to solve with mechanical cooling instead of good passive cooling design.
If you want to see how this plays out on ground, our Street 542 residence in New Town is a useful reference for how a compact urban plot can carry a confident, uncluttered elevation without feeling cramped. And before any material gets specified for real, we always push clients through a proper 3D visualization and rendering pass, because a facade material combination that looks fine on a swatch can read completely differently once it's on a 30-foot-tall elevation catching afternoon sun, and it's a much cheaper mistake to catch on screen than on brick.
How Studio Contour approaches a project this size
We've delivered 330+ buildings since founding in New Town back in 2014, and a meaningful share of that count is plots in this exact 600 to 1,200 sq ft range, so this isn't unfamiliar territory for us, it's actually where a lot of our process discipline got built. The catch here is that small-plot projects punish sloppy planning faster than large ones do, there's no spare room to absorb a bad staircase placement or an oversized bathroom, so our process front-loads the constraint-gathering, sanctioned FAR and coverage, setback lines, orientation, road width, before a single room gets sketched.
- 01Site & sanction data check
- 02Layout options (2-3 schemes)
- 03Elevation & material study
- 043D visualization sign-off
- 05Working drawings & sanction filing
From there we run residential architecture as the backbone service, coordinating structural and MEP inputs so the layout you approve on paper is actually buildable at the dimensions shown, and if the client wants interiors carried through in the same visual language, we bring in residential interior design early enough that built-in storage and furniture zones get accounted for in the room dimensions, rather than fought into place after handover. For anyone still pricing this out, our guide on cost to build a house in Kolkata gives a realistic sense of what to budget across structure, finishes, and services, and if you're comparing this exact plot size against a slightly larger one, our 20x30 plot house design blog goes deeper into layout variations we haven't covered here.
At the end of the day, a 20x30 plot is small enough to demand real discipline and large enough to still give you a house that feels like a house, not a compromise, provided the FAR, the layout, and the elevation are all worked out together instead of in sequence. If you've got a plot this size in Kolkata or New Town and want to know what it can actually carry, get in touch with us and we'll walk you through what your specific plot allows before you commit to anything on paper.