








Kolkata
25x40 Plot House Elevation Design in Kolkata
What a 1,000 sq ft plot can actually hold, floor by floor, and how to plan the elevation and layout around it.
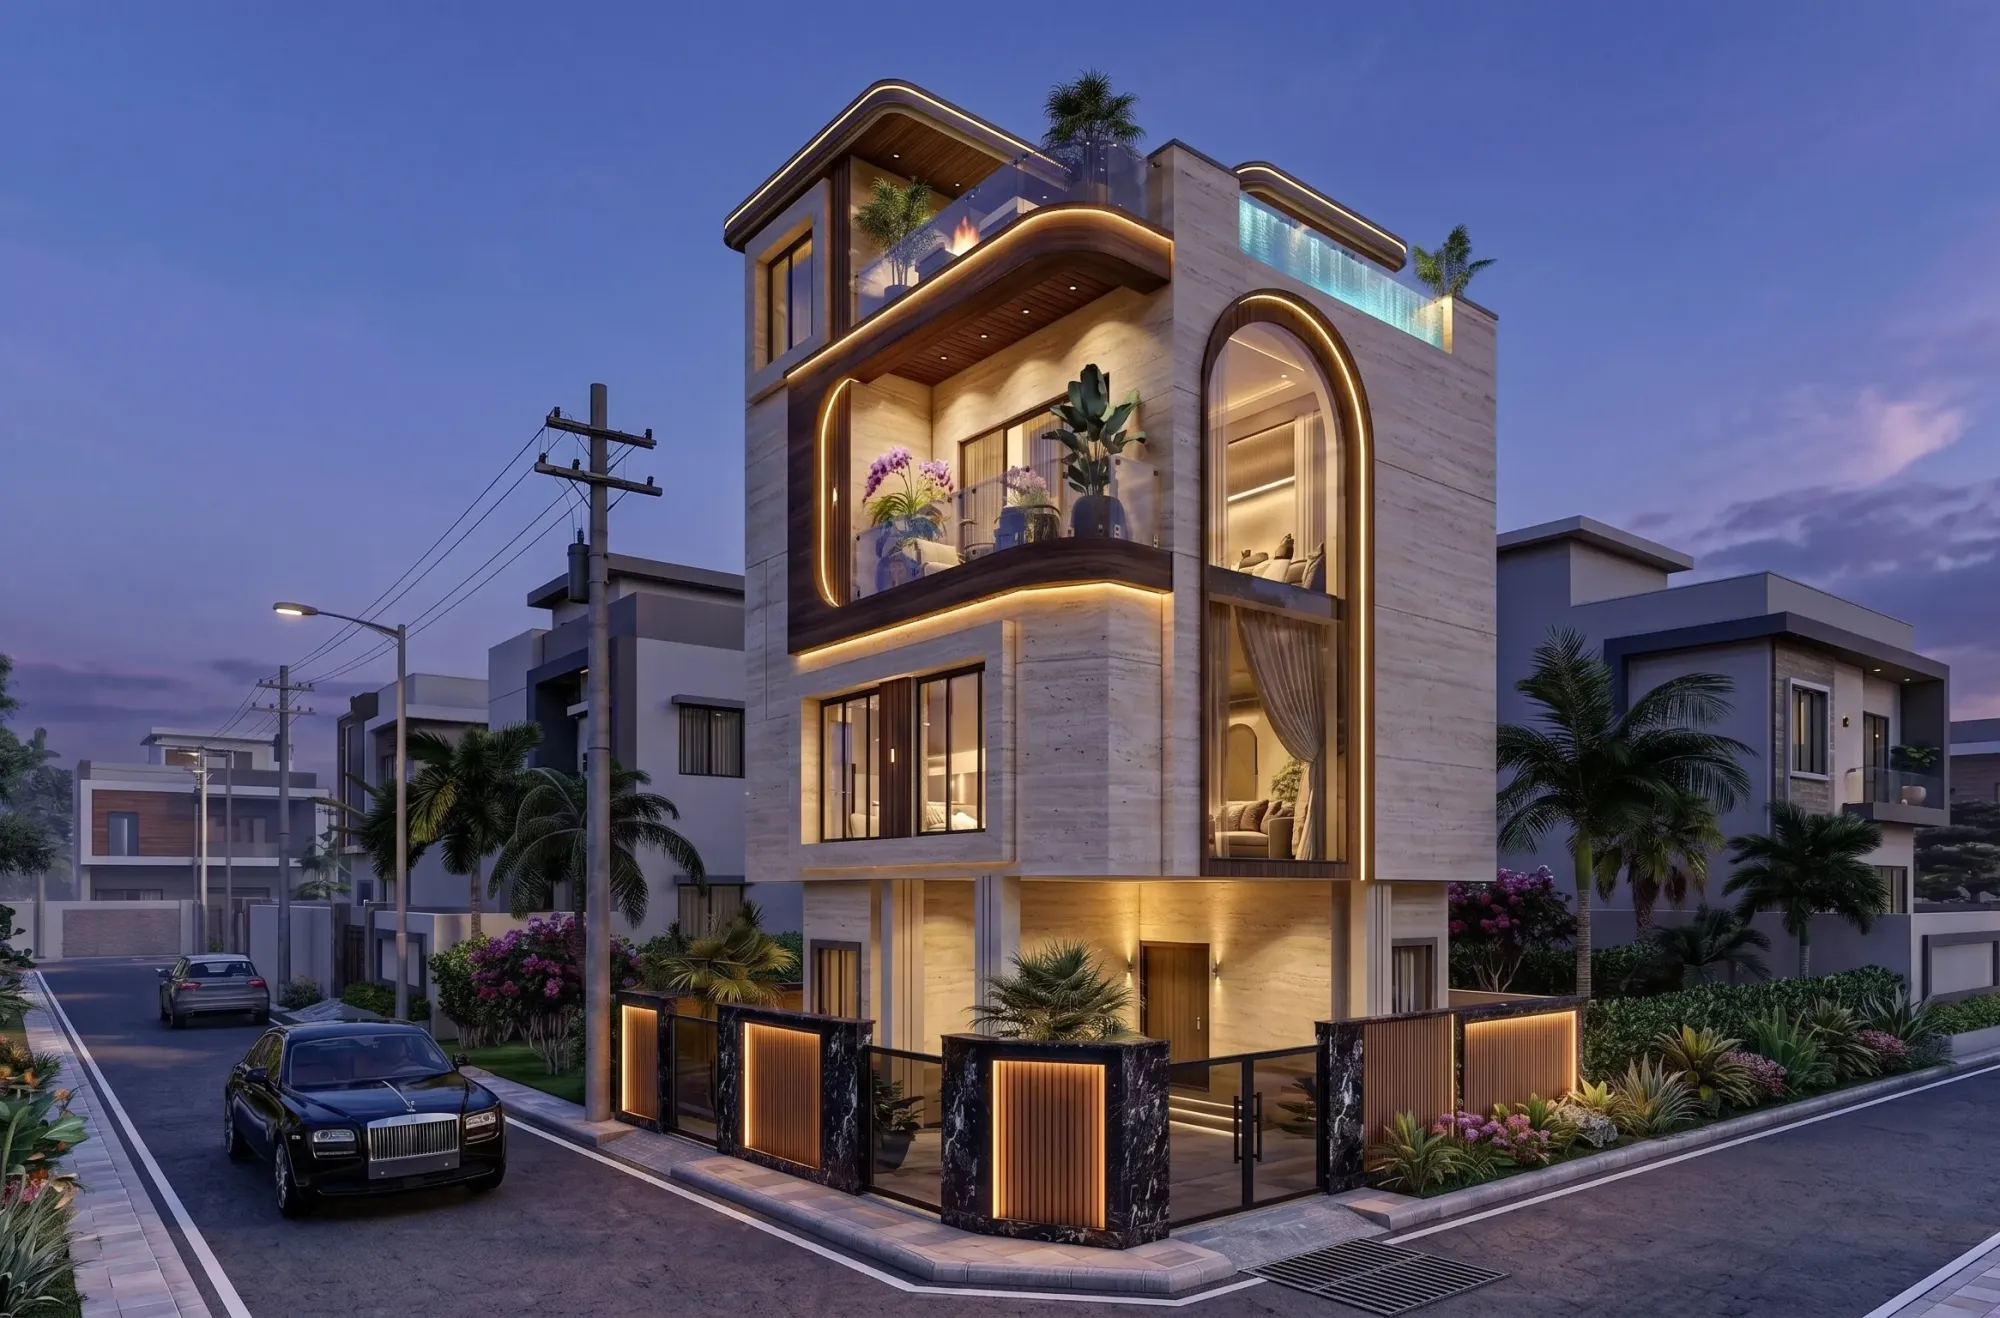
A 25x40 plot works out to exactly 1,000 square feet, and it is one of the most common plot sizes we get asked about in and around New Town, Rajarhat, and the newer residential pockets pushing out toward Barasat and Madhyamgram. It is not a small plot by any means, but it is also not the kind of frontage where you can casually plan a sprawling ground floor and call it a day. The 25 ft width is the number that decides most of what happens next, because it caps your car porch, your setback margins on both sides, and how wide your rooms can realistically go before you start feeling like you are designing a corridor with furniture pushed into it.
This guide walks through what we actually tell clients who bring us a 25x40 plot, so buildable area and floor potential, a realistic room-by-room layout, which elevation styles suit a 25 ft frontage without looking squeezed, and how we run this kind of project end to end at Studio Contour. We have delivered 330+ buildings since we started in 2014 out of New Town, and a fair share of them sit on plots in exactly this bracket, so this is less theory and more a pattern we have watched play out again and again on real sites.
One thing worth saying upfront, because it saves everyone a headache later: every number in this guide around buildable area, floor count and coverage percentages is indicative, meant to help you think about the plot correctly, and not a substitute for what your sanctioning authority actually allows on your specific plot today. Rules differ between NKDA, Bidhannagar and KMC jurisdictions, they get revised, and the final word always sits with the authority your plot falls under, so treat everything here as a planning frame and confirm the exact figures before you commit to a design.
Buildable Area and Floor Potential on a 25x40 Plot
The two levers that decide how much house you actually get on a 1,000 sq ft plot are ground coverage and floor area ratio, or FAR. Ground coverage tells you what percentage of the plot your building footprint is allowed to occupy at any single floor, after you have pulled back for the mandatory setback margins on all four sides, and FAR tells you the total built-up area you are allowed to construct across all floors combined, expressed as a multiple of the plot area. Neither number is fixed across West Bengal, both vary by jurisdiction and by road width fronting your plot, and both get revised from time to time, so the exercise below is a worked example to build intuition, not a number to hand your contractor.
Say a 25x40 plot in a typical residential zone works out to something like 60-65% ground coverage once setbacks are applied, that gives you a footprint in the range of 600-650 sq ft per floor. If the applicable FAR on that plot lands somewhere around 2.5 to 3, your total buildable area across all floors comes out to roughly 2,500-3,000 sq ft, which usually translates into a ground floor plus two or three upper floors depending on how the authority treats staircases, lofts and terrace coverage in the calculation. This is the kind of arithmetic our team runs at the very first site visit, and it is also why we always tell clients to treat the first sketch as directional until the plan goes through actual sanction math.
For a deeper walk-through of how sanctioning actually proceeds once your drawings are ready, our building rules overview for West Bengal covers the broader regulatory picture, and if your plot sits specifically under NKDA jurisdiction it is worth reading alongside our note on architects working across New Town and Kolkata since the process differs slightly by authority.
Room Layout Options That Actually Work on This Footprint
With a footprint in the 600-650 sq ft range per floor, the layout question basically becomes about sequencing, so what goes where across the floors rather than trying to cram everything onto one level. On the ground floor, we almost always push for a car porch that eats into the front setback zone correctly, a living and dining area that reads as one open volume rather than two boxed rooms, a compact kitchen with a service yard behind it, and either a guest bedroom or a pooja and study nook depending on the family's priorities, since not every household needs a bedroom on the ground floor but almost every household in Bengal wants a pooja space that is not an afterthought.
The first floor is usually where the bulk of the bedrooms land, so two to three bedrooms with attached toilets, a shared family living pocket if the plan allows it, and a balcony facing whichever direction gets the better light and street view. On a 25 ft frontage this means bedroom widths typically sit in the 10-11 ft range, which is workable but does not leave room for oversized furniture, so we design wardrobes and beds around the actual dimension rather than fighting it. A third floor, where the FAR permits it, usually becomes the master suite with a private terrace, or a home office and entertainment level, and this is also where a lot of our clients ask us to fold in Vastu Shastra alignment for the kitchen, main entrance and staircase direction, which is worth settling early since retrofitting it after the structure is up is far harder than planning for it from day one.
| Floor | Typical Use | Approx. Area |
|---|---|---|
| Ground Floor | Living + dining + kitchen + car porch + guest room/pooja | 600-650 sq ft |
| First Floor | 2-3 bedrooms + toilets + balcony | 600-650 sq ft |
| Second/Third Floor | Master suite or home office + terrace | 400-600 sq ft (setback permitting) |
If Vastu compliance is a priority for your family, our Vastu-compliant design service is built around exactly this kind of coordination, working the directional requirements into the structural and layout plan rather than bolting them on afterward. For comparison against adjacent plot sizes, our guides on 20x30 plot house design in Kolkata and 30x40 plot house design in Kolkata are useful if you are still deciding between plot dimensions before you buy.
Elevation Style and Material Choices for a 25 ft Frontage
A 25 ft frontage is narrower than the 40 ft depth behind it, and that asymmetry is exactly what trips up a lot of elevation designs we get asked to fix, because a style that reads well on a wide, shallow plot often looks cramped and busy when you compress it onto a narrow face. The fix is not to simplify the design down to a flat box, it is to be deliberate about vertical rhythm, so let the elevation read tall rather than wide, break the facade into two or three clear material zones instead of scattering detail everywhere, and use a single strong accent, whether that is a textured stone band, a wood-tone louvre panel, or a projected balcony, rather than three competing ones.
For material palettes on this plot size, we tend to steer clients toward a base of smooth or lightly textured plaster in a neutral tone, paired with one contrasting material band using either exposed brick, natural stone cladding or an engineered stone finish around the entrance and balcony zones, and glazing that is generous enough for daylighting but framed carefully since a narrow frontage with too much glass can start to feel exposed to the street. Reinforced concrete framing gives you the structural flexibility to push balconies and overhangs out slightly, which helps break the flatness of a narrow facade and also doubles as passive shading for the floor below.
- Vertical massing over horizontal spread
- One dominant accent material, not three
- Recessed or projected entry to add depth
- Balcony or louvre element for shadow lines
- Glazing sized for privacy on a narrow street frontage
- Roof or parapet detail that resolves the top cleanly
| Compact-Plot Elevation | Wide-Plot Elevation |
|---|---|
| Tall vertical proportions read better | Horizontal massing works better |
| Single strong accent material | Can support layered material zones |
| Balconies double as shading + depth | Balconies are more decorative |
| Entry detail carries visual weight | Entry can share weight with facade width |
We also lean on 3D visualization and rendering fairly early in these projects specifically because a narrow-frontage elevation is hard to judge from a flat drawing, and clients consistently tell us the render is what made the proportions click for them before construction started.
How Studio Contour Approaches a 25x40 Project
Every 25x40 project we take on starts the same way, with a site visit that checks the actual road width, the orientation of the plot, neighbouring construction that might affect setbacks or natural ventilation, and the specific rules that apply under the local authority, whether that is NKDA, Bidhannagar or KMC. From there we run the ground coverage and FAR math for that exact plot rather than working off generic assumptions, and only then do we move into layout options, because at the end of the day a beautiful elevation on a plan that does not sanction is not actually useful to anyone.
- 01Site visit + authority rule check
- 02Ground coverage & floor plan options
- 03Elevation design + 3D visualization
- 04Sanction drawing coordination
- 05Construction support
We have run this sequence across 330+ buildings since 2014, and one of them, a project on a comparable narrow plot in New Town, is documented in our Plot 214 Residence in New Town case study, which shows the kind of layout and elevation reasoning described above applied to an actual built house rather than a sketch. If cost is part of your early planning, our guide on cost to build a house in Kolkata breaks down where the money typically goes at different specification levels, so worth a read alongside the design decisions above.
A 25x40 plot rewards a design team that respects the constraint instead of fighting it, so the frontage stays narrow, the setbacks stay non-negotiable, and the difference between a house that feels tight and one that feels intentional comes down to how carefully the floor plan and elevation are worked together from the very first sketch. If you have a 25x40 plot in hand, or one you are still evaluating, get in touch with Studio Contour and we will walk through what your specific plot allows before you commit to anything on paper.