








NKDA & New Town Rules
Boundary Wall and Compound Rules in New Town
The wall and gate that frame your home, and the rules that keep them compliant.
If you own a plot in New Town, the boundary wall and gate are usually the first decisions you make, and they set the tone for everything that comes after. At Studio Contour, we have been taking projects through the NKDA sanction process since 2014, and we find that compound wall compliance is one of the areas where homeowners get tripped up most often, not because the rules are impossible, but because they are easy to misread when you are working from secondhand advice.
Who Governs Your Boundary Wall in New Town
New Town (Rajarhat) is administered by the New Town Kolkata Development Authority, set up under the NKDA Act 2007. HIDCO originally developed and allotted most of the land here, but building plan sanction, property assessment, and civic approvals all sit with NKDA. If your plot is in Action Area I, II, or III, your boundary wall design must be sanctioned as part of your building plan through the NKDA e-services portal before you break ground.
This is not the same as Kolkata Municipal Corporation jurisdiction, and it is not Bidhannagar Municipal Corporation either. New Town has its own authority, its own online portal, and its own fee schedule. If someone advises you based on KMC norms or older Bidhannagar rules, those figures will not apply to your New Town plot. Always verify with NKDA directly for your specific plot category, road width, and Action Area.
How Boundary Wall Height Rules Work
NKDA prescribes a maximum permissible height for compound walls, and this figure can vary depending on the plot category (residential, commercial, institutional), the road width fronting your plot, and your Action Area. The principle is straightforward: the wall should not create a visual obstruction that compromises road safety, impairs natural light to neighbouring plots, or block emergency access.
Rather than stating a single number here (which could already have been revised), here is what you need to ask NKDA:
- What is the maximum compound wall height for your specific plot category and road frontage?
- Is there a different limit for the front wall facing the road versus the side and rear walls?
- Are grille or jali sections above a solid base counted differently from solid masonry in the height calculation?
In our experience across 100+ projects, front compound walls in New Town residential plots typically include a solid plinth base with an open grille or mesh above. This lets you meet the height norm while still giving the home a sense of enclosure and privacy. The exact split between solid and open sections is worth confirming with NKDA before you finalise your design.
- Ask NKDA the maximum height for your plot category
- Check whether front wall height limit differs from side and rear walls
- Clarify if open grille sections count differently from solid masonry
- Confirm whether finished coping or capping adds to the measured height
The Road Line and How Setbacks Affect Your Wall
One of the most common errors we see on self-managed projects is confusion between the plot boundary and the road line. In New Town, NKDA typically designates a road widening reservation on many plots, especially those facing arterial roads or where road widening is planned under the Action Area master layout. If your plot has such a reservation, the compound wall cannot be built at the edge of your registered plot boundary. It must be set back to the road line defined by NKDA.
Building the wall at the wrong line means you will either have to demolish and rebuild at your own cost, or the sanction will not be granted in the first place. During our site feasibility stage, one of the first things we do is pull the sanctioned layout for the plot and confirm the road line setback before finalising any compound design.
The general logic:
- Wider roads tend to have a larger road widening reservation, pushing the permissible wall line further into the plot.
- Corner plots can have two road lines to comply with, one on each frontage.
- Interior plots on narrow lanes may have a smaller reservation or none, but this must still be confirmed.
Gate Placement, Width, and Design
The gate is the functional entry point and in New Town plots it needs to comply with a few additional considerations beyond height:
Gate width and vehicle access. NKDA generally requires a minimum gate opening to allow fire tenders and emergency vehicles reasonable access. The required clear width depends on your road width and plot size. If you are planning a double-leaf vehicular gate, the clear opening when both leaves are open is the figure that matters, not the frame width.
Gate swing and the road reserve. Gates in New Town must not swing outward into the road reserve or the public footpath. This sounds obvious but we see it violated regularly on narrow plots where the homeowner has maximised internal area and left no room for the gate to swing inward. A sliding gate or a gate that swings fully inward solves this neatly.
Gate height. The gate height generally aligns with the compound wall height norm for the same frontage. A gate that towers significantly above the compound wall can attract a sanction query.
Automated gates. If you are installing an automated sliding or swing gate with a motor, the mechanism housing and any guard post should also sit within your plot boundary and the road line.
- 01Confirm plot boundary and road line with NKDA
- 02Finalise compound wall height and gate design
- 03Include compound wall in building plan submission
- 04Receive sanction and commence foundation work
- 05Complete wall and gate before requesting completion certificate
How Compound Wall Design Works with the Architecture
The boundary wall is not separate from the house design, it is the first layer of it. At Studio Contour, we treat the compound as part of the architectural envelope from the very beginning, not an afterthought that gets sorted out once the main building is done.
A few principles we follow consistently:
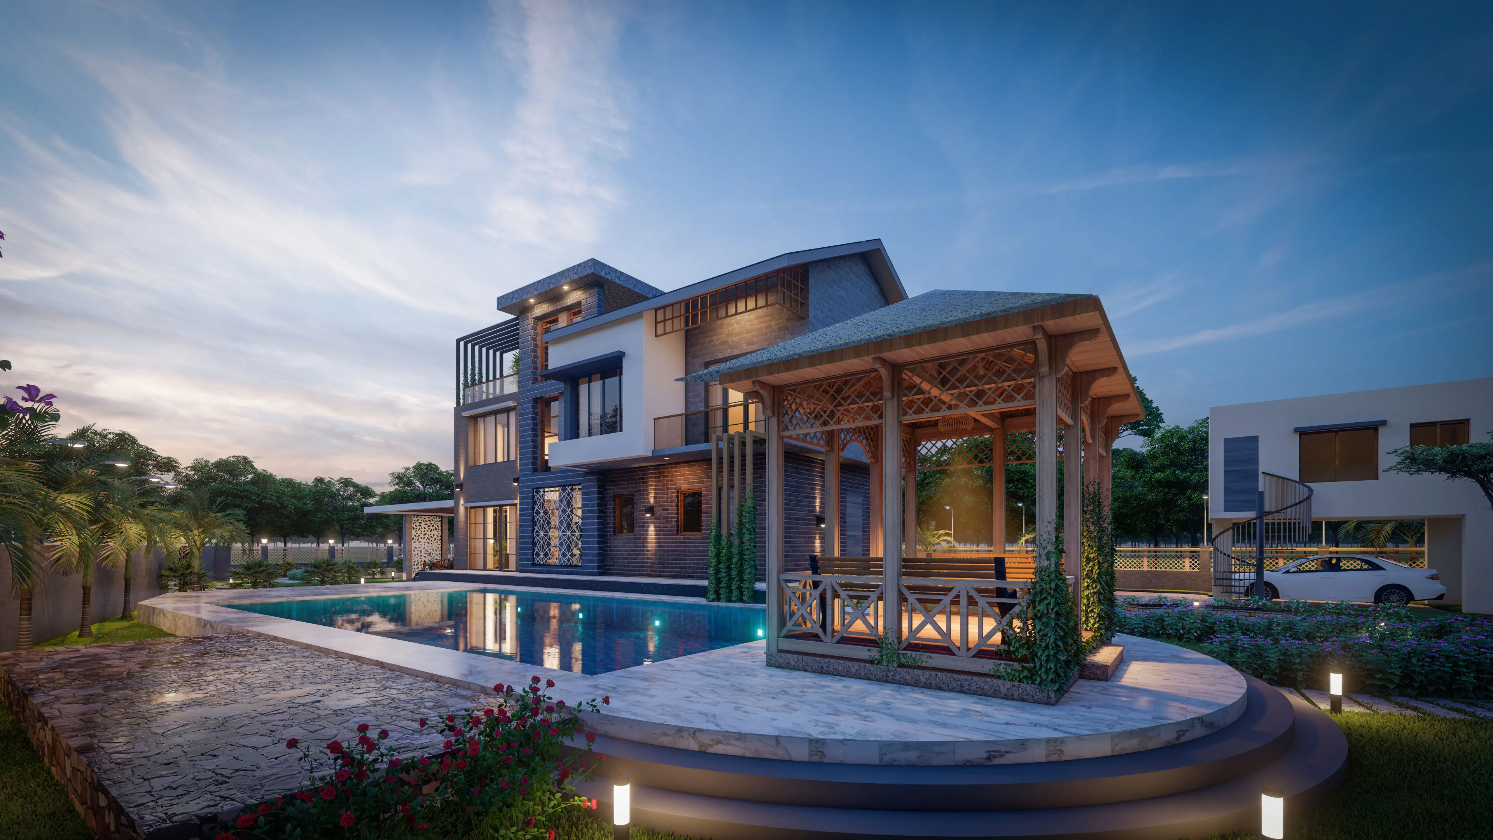
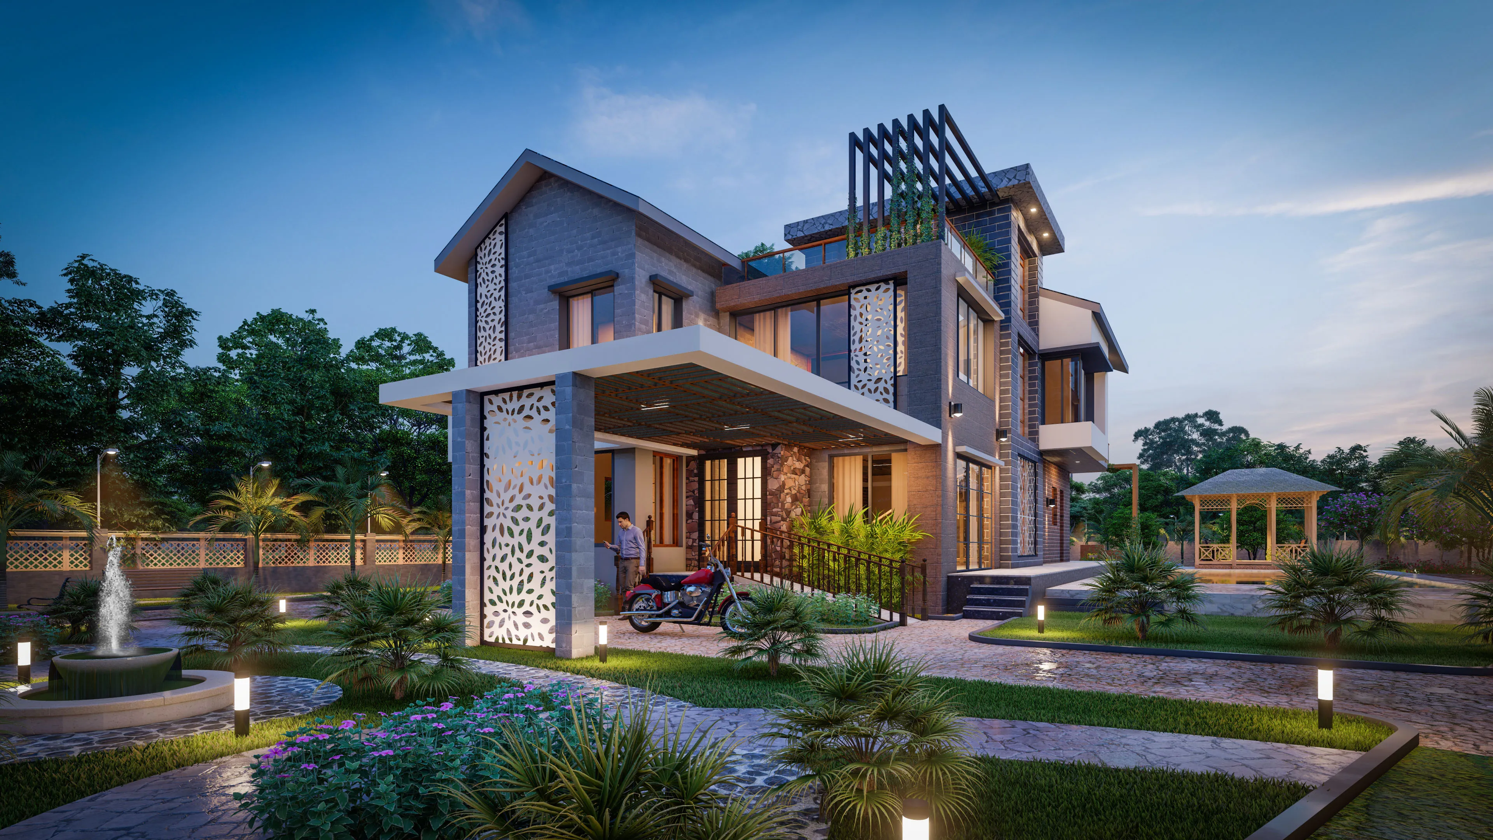
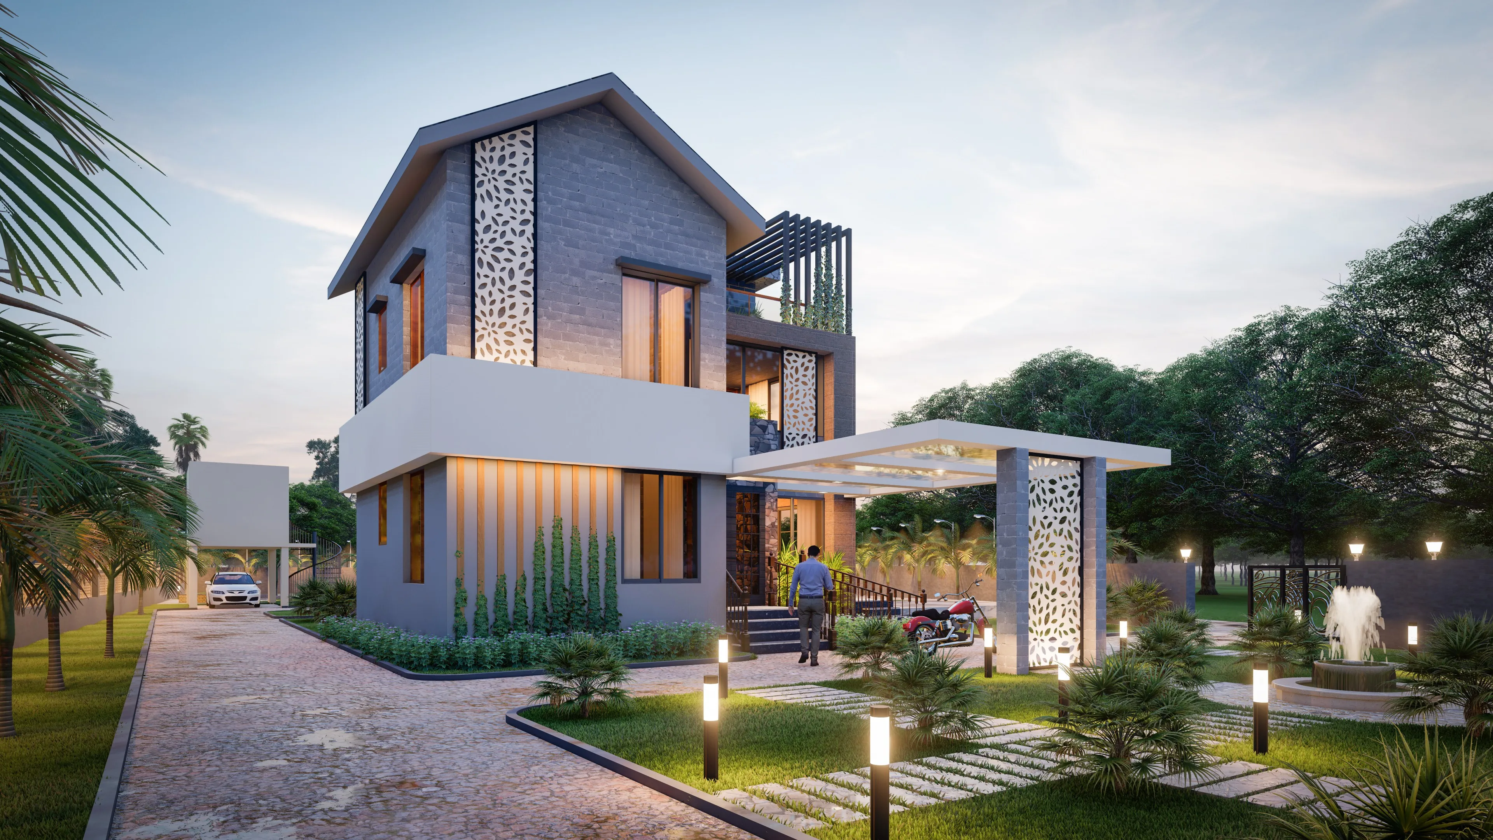
Match the material language. If the main building uses exposed concrete, a plastered and painted compound wall reads as a mismatch. We try to carry the primary material or finish vocabulary through to the compound, even if it is just in the plinth base and gate pillars.
Work with natural light, not against it. An all-solid boundary wall creates a dark, tunnel-like driveway. A compound wall with a solid base and open grille above lets light reach the landscaping inside while meeting compliance requirements.
Plan your gate pillar structure early. Heavy gate pillars that are meant to carry an automated gate need proper footings. If you realise this after the compound wall is done, retrofitting is messy and expensive. We integrate gate pillar foundations into the structural drawings from the start.
Allow room for landscaping inside the wall. Even a 600mm planting strip between the compound wall and the driveway makes a significant difference to how the property reads from the street.
Indicative Budget for Compound Walls and Gates in New Town (2026)
Construction costs vary with materials, site conditions, and finishes. The figures below are indicative 2026 market estimates for New Town and nearby areas, and you should get site-specific quotes before committing.
For a standard 40-foot-wide residential plot in New Town with a 10-foot gate opening, a full compound wall, gate, and gate pillars typically comes to somewhere in the ₹3.5 lakh to ₹6 lakh range depending on finish level, gate type, and whether you are including automation. This is separate from the main building construction budget.
| Plastered Painted Wall | Fair-Faced Brick or Stone Cladding |
|---|---|
| Lower upfront cost | Higher upfront cost |
| Easier to maintain and repaint | Needs specific cleaning and sealing |
| Blends with most house finishes | Adds visual character but must be planned early |
| Standard NKDA compliance path | Same compliance path, confirm finish with NKDA |
Including the Compound Wall in Your NKDA Sanction
Your compound wall, gate, and gate pillars must be shown on the drawings submitted to NKDA as part of your building plan. The sanctioned drawing will show the road line, the compound wall line, the gate position, and the wall height. Deviations from the sanctioned drawing during construction can create problems at the completion certificate stage.
The NKDA online portal allows you to track your application status after submission. Scrutiny for a residential building plan typically takes a few weeks to a couple of months depending on completeness of documentation and current load at the authority. Our team handles these submissions regularly and we know what NKDA scrutinisers look for so we try to get the drawings right the first time rather than going back and forth on queries.
A few things that tend to generate queries from NKDA on compound wall submissions:
- Wall height that appears to exceed the permissible limit for that road width
- Gate that is shown swinging outward into the road reserve
- Compound wall positioned ahead of the road line
- Missing structural details for gate pillars above a certain height
Getting these right in the first submission saves weeks.
Frequently Asked Questions
Can I build my compound wall before the main building is sanctioned?
You cannot construct any permanent structure on a sanctioned plot in New Town before your building plan is approved by NKDA. The compound wall is part of the building plan, so it must be sanctioned along with the rest of the project. Some homeowners try to get the compound wall up first to secure the site, but doing so without sanction risks a stop-work notice and can complicate your full sanction later.
What if the road outside my plot is unpaved or informal, does the road line still apply?
Yes. The road line is defined by the NKDA master layout for your Action Area, not by the current paved width of the road in front of your plot. Many roads in New Town are still being developed and the eventual width can be significantly wider than what you see on the ground today. Always go by the sanctioned layout, not the current physical road edge.
Can I increase the height of my existing compound wall after the building is complete?
Any modification to a sanctioned structure in New Town requires a revised sanction from NKDA before work begins. Raising your compound wall height after the original sanction was granted is a structural modification. You will need to submit revised drawings showing the new height and receive approval. Doing it without sanction is a violation and can affect your property tax assessment and future sale.
Is there any flexibility on gate design and material, or does NKDA prescribe the design?
NKDA does not typically prescribe aesthetic or material choices for gates and compound walls. The regulations are about dimensional compliance (height, setback, gate width) and structural safety, not about whether you use wrought iron, MS hollow section, aluminium, or timber. You have full creative freedom within the dimensional envelope, which is where we as architects add the most value.
If you are planning a compound wall and gate for your New Town plot and want someone who knows the NKDA process from the inside, we would be glad to walk you through it. Reach out to Studio Contour through our contact page and we will set up a call to look at your specific plot and what it needs.