








NKDA & New Town Rules
Cost to Build a House in New Town, Kolkata (2026 Guide)
What a ground-up home in New Town actually costs, line by line, in 2026.
Building a home in New Town, Kolkata is a significant undertaking, and the single question we hear most from plot owners is: what will this actually cost me, from the moment I start to the day I move in? We have been working in New Town since our studio's early years and have taken dozens of projects through the NKDA sanction process, so we can give you a grounded, line-by-line picture of what a ground-up home here costs in 2026.

Understanding New Town's Planning Framework Before You Budget
New Town (Rajarhat) is governed by the New Town Kolkata Development Authority, set up under the NKDA Act 2007. HIDCO originally developed and allotted most of the land across Action Areas I, II and III, and NKDA now handles building plan sanction, mutation, property assessment and civic services. Every ground-up construction here must go through an online building plan approval via the NKDA e-services portal before you break ground.
Why does this matter for your budget? Because the permitted built-up area on your plot, and therefore the total square footage you can construct, flows directly from the FAR (Floor Area Ratio) assigned to your plot category and road width. Your plot's permitted setbacks determine how close to your boundary you can build, which shapes the footprint. The sanction process itself carries fees that are calculated on this permitted area. None of these figures are universal constants; they vary by plot size, road width, use category and whether your plot sits in Action Area I, II or III.
Our advice: treat the design phase as the moment to establish your permitted envelope precisely, before you commit to a contractor or an interior budget. We pull the current figures from NKDA for every project we handle, and we strongly recommend you confirm the applicable FAR, setbacks and height limits for your specific plot with NKDA or a licensed architect registered with them.
What Does Construction Actually Cost Per Square Foot in New Town in 2026?
Construction cost in New Town breaks broadly into two components: the civil and structural work (RCC frame, brickwork, waterproofing, plumbing rough-in and electrical conduit), and the finishes (flooring, doors and windows, sanitary fittings, paint and false ceiling).
As indicative 2026 estimates, Kolkata-market construction rates currently run:
- Standard construction (civil + structure + basic finishes): approximately ₹1,700 to ₹2,200 per square foot of built-up area
- Mid-range specification (better tiles, modular kitchen, quality paint and fittings): approximately ₹2,200 to ₹2,800 per square foot
- Premium specification (imported stone, premium fittings, architectural concrete or high-end cladding): approximately ₹2,800 to ₹3,800 per square foot
These are indicative ranges based on current Kolkata market conditions and the projects our studio has been involved with. Material prices, particularly steel and cement, have been volatile, so lock in contractor rates only once your structural drawings are complete and your BOQ is finalised.
Breaking Down a Typical G+2 House Budget in New Town
To make this concrete, consider a typical G+2 residential project on a 3 cottah to 4 cottah plot in New Town. The total built-up area after accounting for permitted FAR, setbacks and common areas might come to approximately 2,400 to 3,200 square feet across three floors. Here is how the budget typically splits:
The structure and civil work line includes soil testing, RCC design as per IS codes, foundation, columns, beams, slab, brickwork, plastering, basic waterproofing and roofing. This is typically the largest single line item and the one where cutting corners has the most long-term consequence.
Finishes cover flooring (vitrified or marble), doors, windows, external paint, bathroom tiles and basic sanitary fittings. The range here is wide: a homeowner who opts for Italian marble and premium UPVC windows will spend two to three times what someone using standard vitrified tile and powder-coated aluminium frames spends.
MEP (mechanical, electrical and plumbing) covers concealed conduit and wiring, DB boards, water tank, overhead tank, drainage connection to the NKDA sewer and any air-conditioning pre-provisioning.
The Sanction and Professional Fees You Need to Plan For
Beyond the construction cost, there are several pre-construction costs that plot owners often underestimate. These include:
- Architectural and structural design fees: typically 3% to 6% of the construction cost depending on scope, complexity and whether interior design is included
- NKDA sanction fees: calculated on the permissible built-up area and vary by plot category, use and floor count; confirm the current schedule of charges with NKDA directly
- Soil testing: approximately ₹15,000 to ₹40,000 depending on the depth and number of bore holes required
- Structural engineer fees: often included within the architect's scope or charged separately at approximately 0.5% to 1.5% of construction cost
- Liaison and documentation costs: mutation of the plot in your name (if not already done), obtaining NOCs where required, and coordinating the e-services portal submission
- Confirm mutation and HIDCO allotment papers are in order
- Verify the FAR and setback rules applicable to your plot with NKDA
- Complete soil testing before structural design begins
- Get at least two BOQs from contractors before signing
- Confirm NKDA sanction fee schedule for current financial year
- Budget a 10-15% contingency on the construction cost
Interior Budget: What to Expect After the Shell Is Ready
Many clients come to us having allocated their entire budget to construction and then discover that the house is a bare shell with nothing fitted out. For a New Town home of 2,400 to 3,200 square feet, a realistic interior budget in 2026 breaks as follows:
- Essential interiors (modular kitchen, wardrobes in two or three bedrooms, basic false ceiling, main door): approximately ₹8 to ₹14 lakhs for a mid-range specification
- Comprehensive interiors (all rooms fitted with joinery, designer false ceilings, feature wall treatments, custom furniture, quality lighting): approximately ₹18 to ₹35 lakhs depending on specification
- High-end bespoke interiors: ₹40 lakhs and above for projects where imported materials, custom fabrication and branded hardware are specified throughout
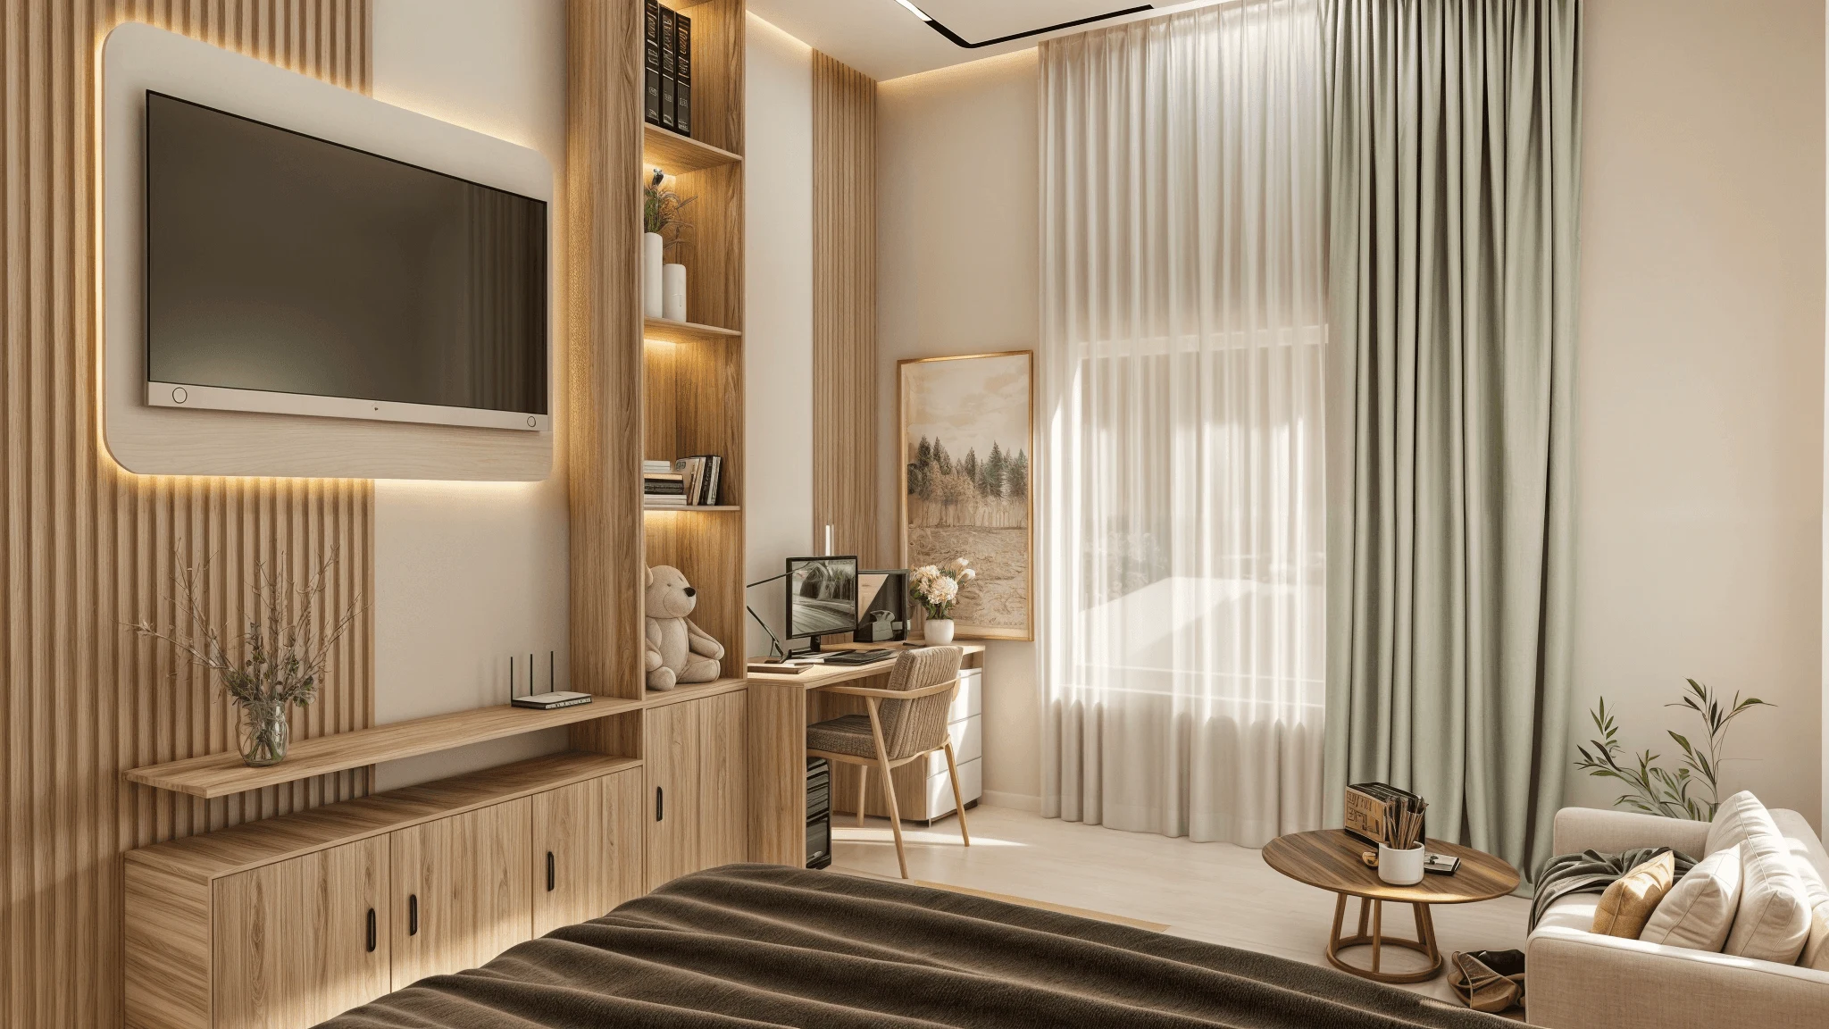
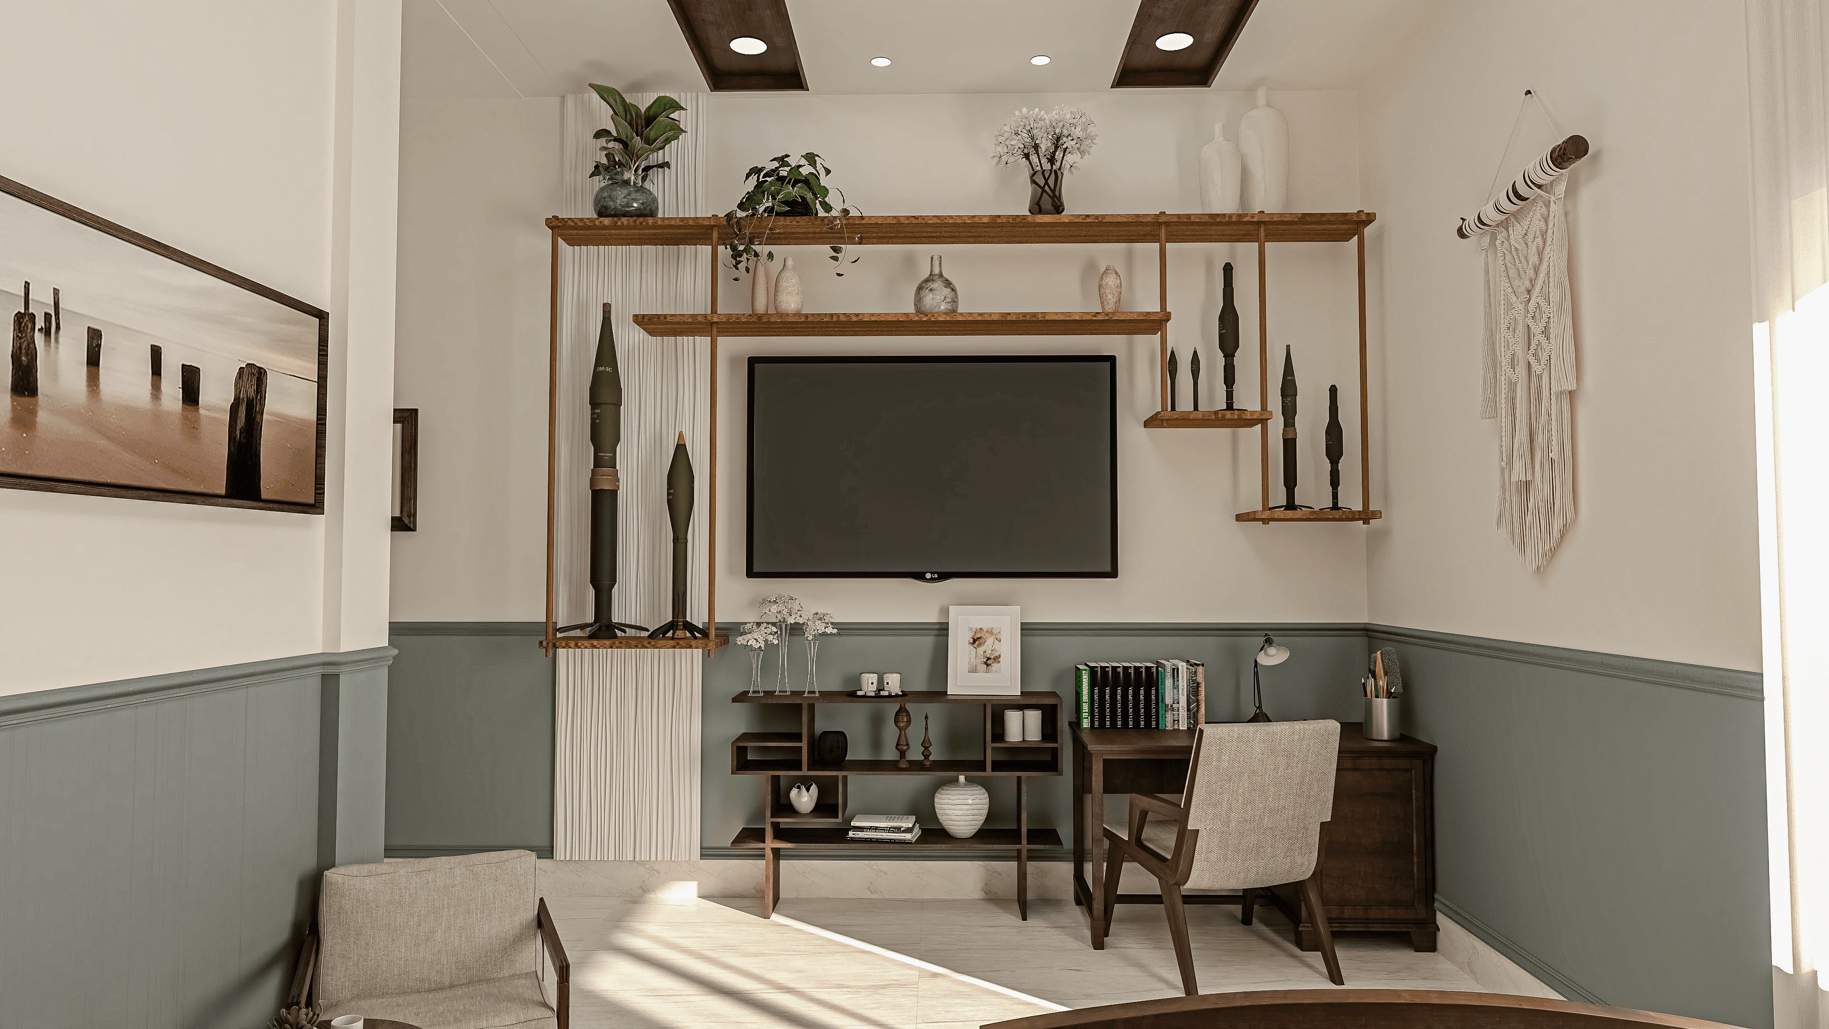
Our interior projects in New Town typically use a warm, neutral palette that works with the natural light the area gets, and we favour materials that hold up well in Kolkata's monsoon climate.
The Construction Timeline: From Design to Handover
One of the most common surprises for first-time builders is how long the process takes from the day they brief an architect to the day they get the keys. For a G+2 home in New Town, a realistic timeline looks like this:
- 01Design and drawing preparation (6-10 weeks)
- 02NKDA plan sanction (4-8 weeks)
- 03Foundation and structure (5-7 months)
- 04Finishes, MEP and joinery (3-5 months)
- 05Punch list and handover (4-6 weeks)
The total elapsed time from brief to handover for a G+2 house is typically 14 to 20 months. Projects that try to compress this by starting construction before sanction or finalising materials late in the process almost always cost more in the end.
Comparing Construction Approaches: Building in Phases vs. Building Complete
A question we hear often is whether it makes more sense to build the complete G+2 at once or to build one floor now and add floors later. Here is how the two approaches compare:
| Feature | Build All Floors Now | Build in Phases |
|---|---|---|
| Structural design done once, avoids rework | Lower long-term cost per sqft | Single sanction covers all floors |
| Faster overall to move in | Foundation over-designed for future floors costs more upfront | Each phase needs separate NOC or amendment |
| Construction inflation means later phases cost more | Better if budget is available | Better if cash flow is the constraint |
Our recommendation is to build the full RCC structure (columns, beams and roof slabs for all permitted floors) in one go, even if you finish only one floor's interiors immediately. The incremental cost of casting the upper slabs while the contractor is already mobilised is much smaller than returning years later for a fresh structural intervention.

Frequently Asked Questions
What is the minimum realistic budget to build a complete G+2 house in New Town in 2026?
For a standard-specification G+2 home on a 3 cottah plot in New Town, where the permissible built-up area works out to roughly 2,000 to 2,500 square feet across three floors, you are looking at a total construction budget of approximately ₹55 to ₹75 lakhs, including structure, finishes and MEP but excluding interiors, professional fees and sanction charges. Add approximately ₹10 to ₹20 lakhs for a reasonable mid-range interior package and ₹5 to ₹8 lakhs for professional and sanction fees. A realistic all-in figure for a decent mid-range home therefore starts at roughly ₹70 to ₹1 crore.
How long does the NKDA building plan sanction process take?
For a standard residential building in New Town, the online submission-to-approval timeline is typically 4 to 8 weeks from the date of a complete and compliant submission. Incomplete submissions, missing NOCs or plans that do not comply with the applicable development control regulations can extend this significantly. Our team prepares all drawings to NKDA's current submission requirements to minimise back-and-forth.
Can I build a basement in my New Town plot?
Basement construction in New Town is governed by specific NKDA rules that address groundwater conditions, setbacks from property boundaries and the use permitted in the basement. Whether a basement is permitted and what it can be used for depends on your plot category and the applicable development control regulations. You should confirm this with NKDA at the briefing stage rather than designing a basement into your scheme and discovering later that it is not sanctionable.
How do I keep construction costs from escalating once the project starts?
The most reliable way to control costs is to finalise your design, select all key materials and fix a complete BOQ before you sign the construction contract. Changes made after construction begins, whether to room layouts, window sizes or finish specifications, are almost always more expensive than decisions made on paper. We work with our clients to lock all decisions before the site mobilises, and we track the BOQ against actual spending at regular intervals through the project.
If you own a plot in New Town and are trying to work out what your home will actually cost before you commit to anything, we would be glad to spend an hour with you going through the numbers specific to your plot, your programme and your brief. Reach out to Studio Contour and we will set up a conversation.