








Basement and Parking Rules for New Town Plots Explained
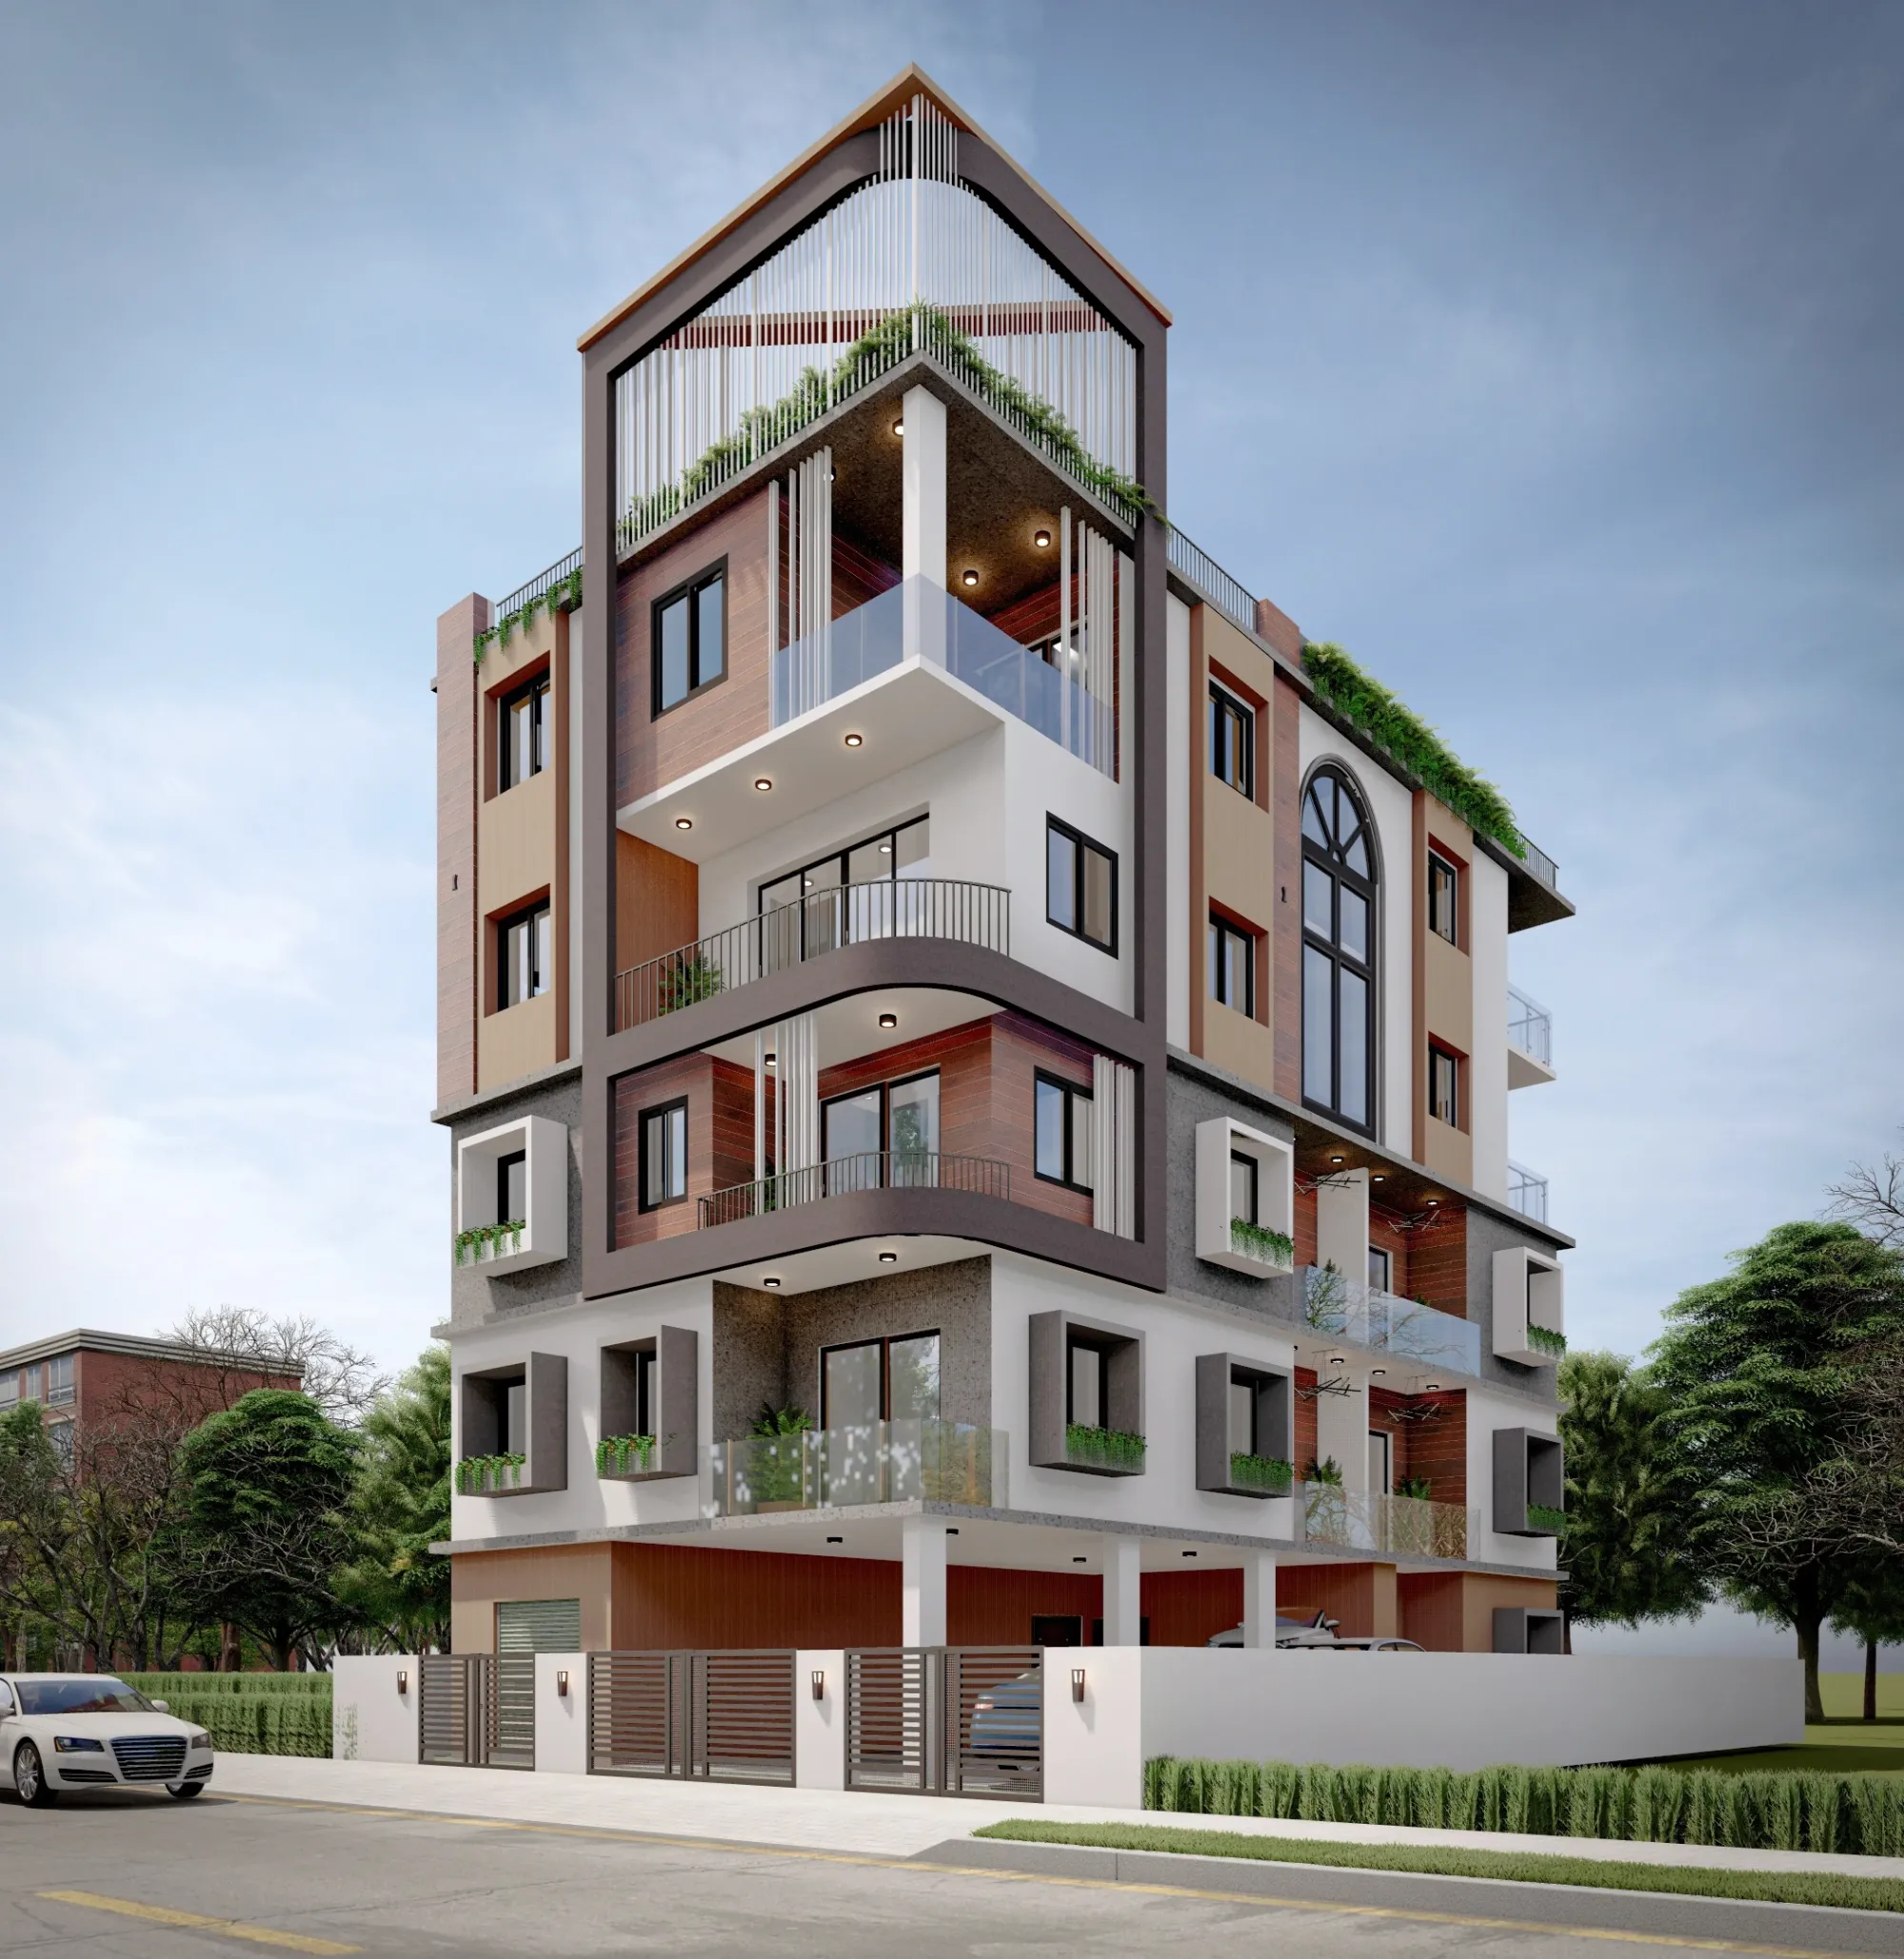
If you own a plot in New Town and you're staring at a basement-versus-stilt decision, or you've just had a building plan sent back with a query about parking counts, you are not alone, and honestly it's one of the most common calls we get at Studio Contour. New Town sits on reclaimed low-lying land east of Kolkata, the water table here behaves nothing like it does in the older parts of the city, and NKDA's rules around basements and parking exist precisely because a lot of early buyers didn't know that until their basement started seeping in the first monsoon.
This piece walks through what actually governs basement construction and parking provision on a New Town plot, why the two are linked more tightly than most people assume, and where we see plans get rejected or, worse, get approved and then cause headaches five years later. We've delivered 330+ buildings across New Town, Kolkata and Salt Lake since 2014, so this isn't theory, it's the pattern we keep running into on live sites.
Why New Town's Water Table Changes the Basement Conversation
The single biggest thing that separates a New Town basement from a basement in, say, south Kolkata is groundwater depth, and it's shallow here, often within a few metres of natural ground level depending on the block and the season. That changes the engineering conversation entirely, because a basement isn't just a hole you dig and wall off, it's a structure that has to resist hydrostatic pressure pushing up and sideways for as long as the building stands, and if the waterproofing detailing at the raft and the retaining walls isn't right, you get seepage that shows up as a damp smell in year two and standing water in year four. NKDA's building rules account for this by tying basement depth and permissible use to soil investigation data and drainage provisions, so the sanctioning process typically asks for a geotechnical report before it clears a basement level, and current depth limits and drainage specifications should always be confirmed with NKDA directly since these get revised. Our guide to basement construction rules and the water table goes deeper into the soil-report side of this if you want the full technical picture.
The practical upshot for a homeowner is this: if your plot is in a low-lying pocket, or close to a drainage channel, a full basement for storage or a car park may cost more in structural and waterproofing terms than the parking spaces it buys you are worth, and in some cases a stilt-plus-ground arrangement, where the ground floor is left open on columns for parking instead of excavating below grade, works out both cheaper and more resilient. This is exactly the kind of trade-off our residential architecture team walks clients through at the design stage, before a single brick is laid, because reversing a basement decision after excavation has started is expensive in a way that reversing a floor plan sketch never is.
Parking Norms NKDA Actually Checks at Sanction
Parking is where we see the most plan rejections, and it's rarely because owners are trying to cut corners, it's usually because the parking requirement was calculated off the built-up area at an early design stage and then the design changed without anyone re-checking the number. NKDA sets minimum parking provision based on the building's use and its total floor area, so a duplex has a different requirement from a multi-unit apartment building, and mixed-use plots in some Action Areas carry their own separate parking logic for the commercial portion. The exact ratios and area thresholds shift with policy updates, so we always tell clients to verify the current figures with NKDA rather than relying on what a neighbour's architect used two years ago, but the concept holds steady, right, more built-up area and more dwelling units means more mandatory parking, and that parking has to be shown as usable space on the sanctioned drawing, not just claimed in a note.
| Basement or Parking Option | Typical Fit | What to Verify First | |
|---|---|---|---|
| Stilt parking (open ground floor) | Most plots | especially lower-lying blocks | [Setback](https://en.wikipedia.org/wiki/Setback_(land_use)) clearance and ground coverage against your sanctioned plan |
| Partial basement | Larger plots with confirmed dry soil profile | Geotechnical report and drainage outfall point | |
| Full basement | Plots with adequate depth to groundwater and budget for [reinforced concrete](https://en.wikipedia.org/wiki/Reinforced_concrete) retaining structure | Waterproofing spec and long-term maintenance access | |
| Stacked/mechanical parking | Constrained plots needing to hit unit count | Headroom clearance and NKDA acceptance of mechanical systems in the parking count |
The other thing worth knowing is that parking area, setback, and ground coverage are calculated together, so a decision that looks purely like a parking question, for instance whether to run a ramp down to a basement level, can eat into your setback distance or your open space requirement in ways that trip up the sanction. Our setback and open space rules guide and our dedicated parking norms guide both cover this interplay in more detail, and if your plot happens to sit in a mixed-use pocket, the Action Area I vs II vs III building rules comparison is worth a read too, since parking obligations for commercial frontage differ from a purely residential plot even within New Town.
Designing the Basement and Parking Level So It Actually Gets Used
A sanctioned parking level and a parking level people actually park in are two different things, and this is where the interior and architecture sides of a project need to talk to each other early rather than after the shell is up. We see basements and stilt-parking floors that technically meet the norm but end up used for storing furniture and old paint cans because the turning radius is too tight for a real car, or the ramp gradient is uncomfortable, or there's no proper drainage channel at the low point of the slab so every monsoon leaves a puddle at the entrance. Flooring choice matters more here than most owners expect too, a smooth trowel-finish concrete looks fine on day one but turns slick and dangerous the first time it's wet, which in a New Town monsoon is most of the season.
- Confirm groundwater depth and soil report before committing to a basement
- Size the ramp gradient and turning radius against actual car dimensions, not the minimum norm
- Specify anti-skid, water-resistant flooring for any below-grade or semi-open parking level
- Route drainage to a sump with a working pump, not just a gravity outfall
- Cross-check the final parking count against the sanctioned drawing before occupancy certificate application
If the basement or ground level is doing double duty, say part parking and part storage or a small utility room, that's also a good moment to bring in 3D visualization and rendering so you can actually see clearance heights and turning space before concrete is poured, because a plan drawing hides headroom problems that a walkthrough model doesn't. And if you're renovating an existing New Town or Salt Lake property where the original parking layout no longer fits your car or your family's needs, our renovation and remodeling team has reworked more than a few of these, including converting underused basement storage into a proper second parking bay without touching the building's structural envelope.
Ventilation, Fire Clearances, and the Compliance Layer Most Owners Never Ask About
Everything we've covered so far, water table, waterproofing, parking counts, sequencing, deals with getting the basement or parking level sanctioned and keeping it dry. There's a separate compliance layer that sits on top of that, and it's the one owners almost never ask about until a fire department NOC gets stuck or an occupancy certificate inspection flags something, and that's ventilation and fire safety for enclosed or semi-enclosed parking. An open stilt floor mostly sidesteps this because air moves through it freely, but the moment you enclose a basement level, even partially, with boundary walls and a ramp down, you've created a space where exhaust fumes and, in a worst case, smoke from a vehicle fire can't escape on their own, and both NKDA and the fire department look at that differently from a plain storage basement.
The practical requirement, and this is worth confirming with your architect and the fire department at the design stage rather than after excavation, is that enclosed parking basements above a certain area typically need mechanical ventilation, meaning exhaust fans sized to the floor area and vehicle count, not just a couple of grilles cut into the retaining wall for passive cross-ventilation. We've seen plans where the architect specified passive vents because the basement looked small enough to qualify, and then a fire NOC review at a later stage reclassified it once the actual parked-car count was accounted for, which meant retrofitting duct work and fan points into a structure that was already cast, a genuinely painful and expensive fix compared to sizing it right the first time. The same review usually also checks for a minimum number of independent means of egress from the basement level, so a single ramp doubling as both the vehicle entry and the only pedestrian escape route is a common rejection point, and the fix, a dedicated stair enclosure separate from the ramp, is far cheaper to plan into the layout than to carve out later.
There's a second, quieter compliance thread here that's becoming more relevant every year in New Town specifically, and that's electrical provisioning for EV charging in the parking level. NKDA and most recent building norms nudge new sanctions toward providing at least a conduit and a metered point per parking bay for future EV charging, even if the owner has no electric vehicle today, and we now build this into the basement or stilt electrical layout as a matter of course because retrofitting a charging point through a finished basement slab means breaking into waterproofing you just paid to get right. It's a small addition at the design stage, a few conduits and a slightly larger DB, and a genuinely disruptive one to add after handover.
The reason we're flagging this as its own section rather than folding it into the parking-norms discussion above is that fire safety and ventilation sanctioning runs through a separate authority track from the pure NKDA building-use approval, and owners who treat the two as one checklist item are the ones who get a clean NKDA sanction and then stall for weeks waiting on a fire NOC that asks for changes NKDA never flagged. If your basement or parking level is enclosed on more than one side, or you're pushing close to the car-count threshold where mechanical ventilation kicks in, it's worth having this conversation with us or your architect explicitly, by name, at the same design meeting where you're locking the basement-versus-stilt decision, not as a follow-up once the shell is up and the fire department comes to inspect.
Where We See Owners Get This Wrong, and How to Avoid It
The most common failure pattern, honestly, is sequencing. Owners finalize an interior layout or a unit count, then go back to check whether the parking and basement plan still complies, and by then the numbers don't line up and something has to give, either the unit count shrinks or an expensive redesign of the parking level happens mid-construction. The fix is simple in principle: get the basement and parking strategy locked at the same time as the massing and floor plan, not after. At the end of the day, a building sanctioned on paper is only half the job, the parking level still has to drain properly, the ramp still has to be driveable, and the basement still has to stay dry for the next twenty years, and that's a design and construction quality question as much as a compliance one.
| Rushed sequencing | Locked-in early |
|---|---|
| Parking count checked after unit layout is fixed | Parking and unit count sized together from day one |
| Basement waterproofing value-engineered late | Waterproofing spec fixed at design stage and held through construction |
| Ramp and drainage added as an afterthought | Ramp gradient and drainage routed with the structural plan |
| Sanction delays from mismatched drawings | Clean first-pass NKDA sanction |
We worked through exactly this kind of basement-and-parking sequencing on a project in Action Area II, where the client wanted a compact footprint without sacrificing a proper covered car space, and you can see how that resolved on our Action Area II residence project page. It's a useful reference if you want to see the ramp and drainage detailing rather than just read about it in the abstract.
Basement and parking rules in New Town aren't complicated once someone walks you through the actual mechanics of soil, drainage, and sanctioned area, the trouble is usually that owners find out the hard way, mid-construction or mid-monsoon, instead of at the drawing stage. If you're planning a new build, a renovation, or you've got a plan sitting with NKDA right now that needs a second look before you commit to excavation, get in touch with us and we'll walk through your specific plot, its water table, and what a compliant, actually-usable basement or parking layout looks like for it. We've been doing this in New Town and Salt Lake since 2014, and the plans that hold up ten years later are the ones where this conversation happened before the foundation went in, not after.