








Bathroom Design Ideas for New Town Highrise Flats: 20 Real Layouts
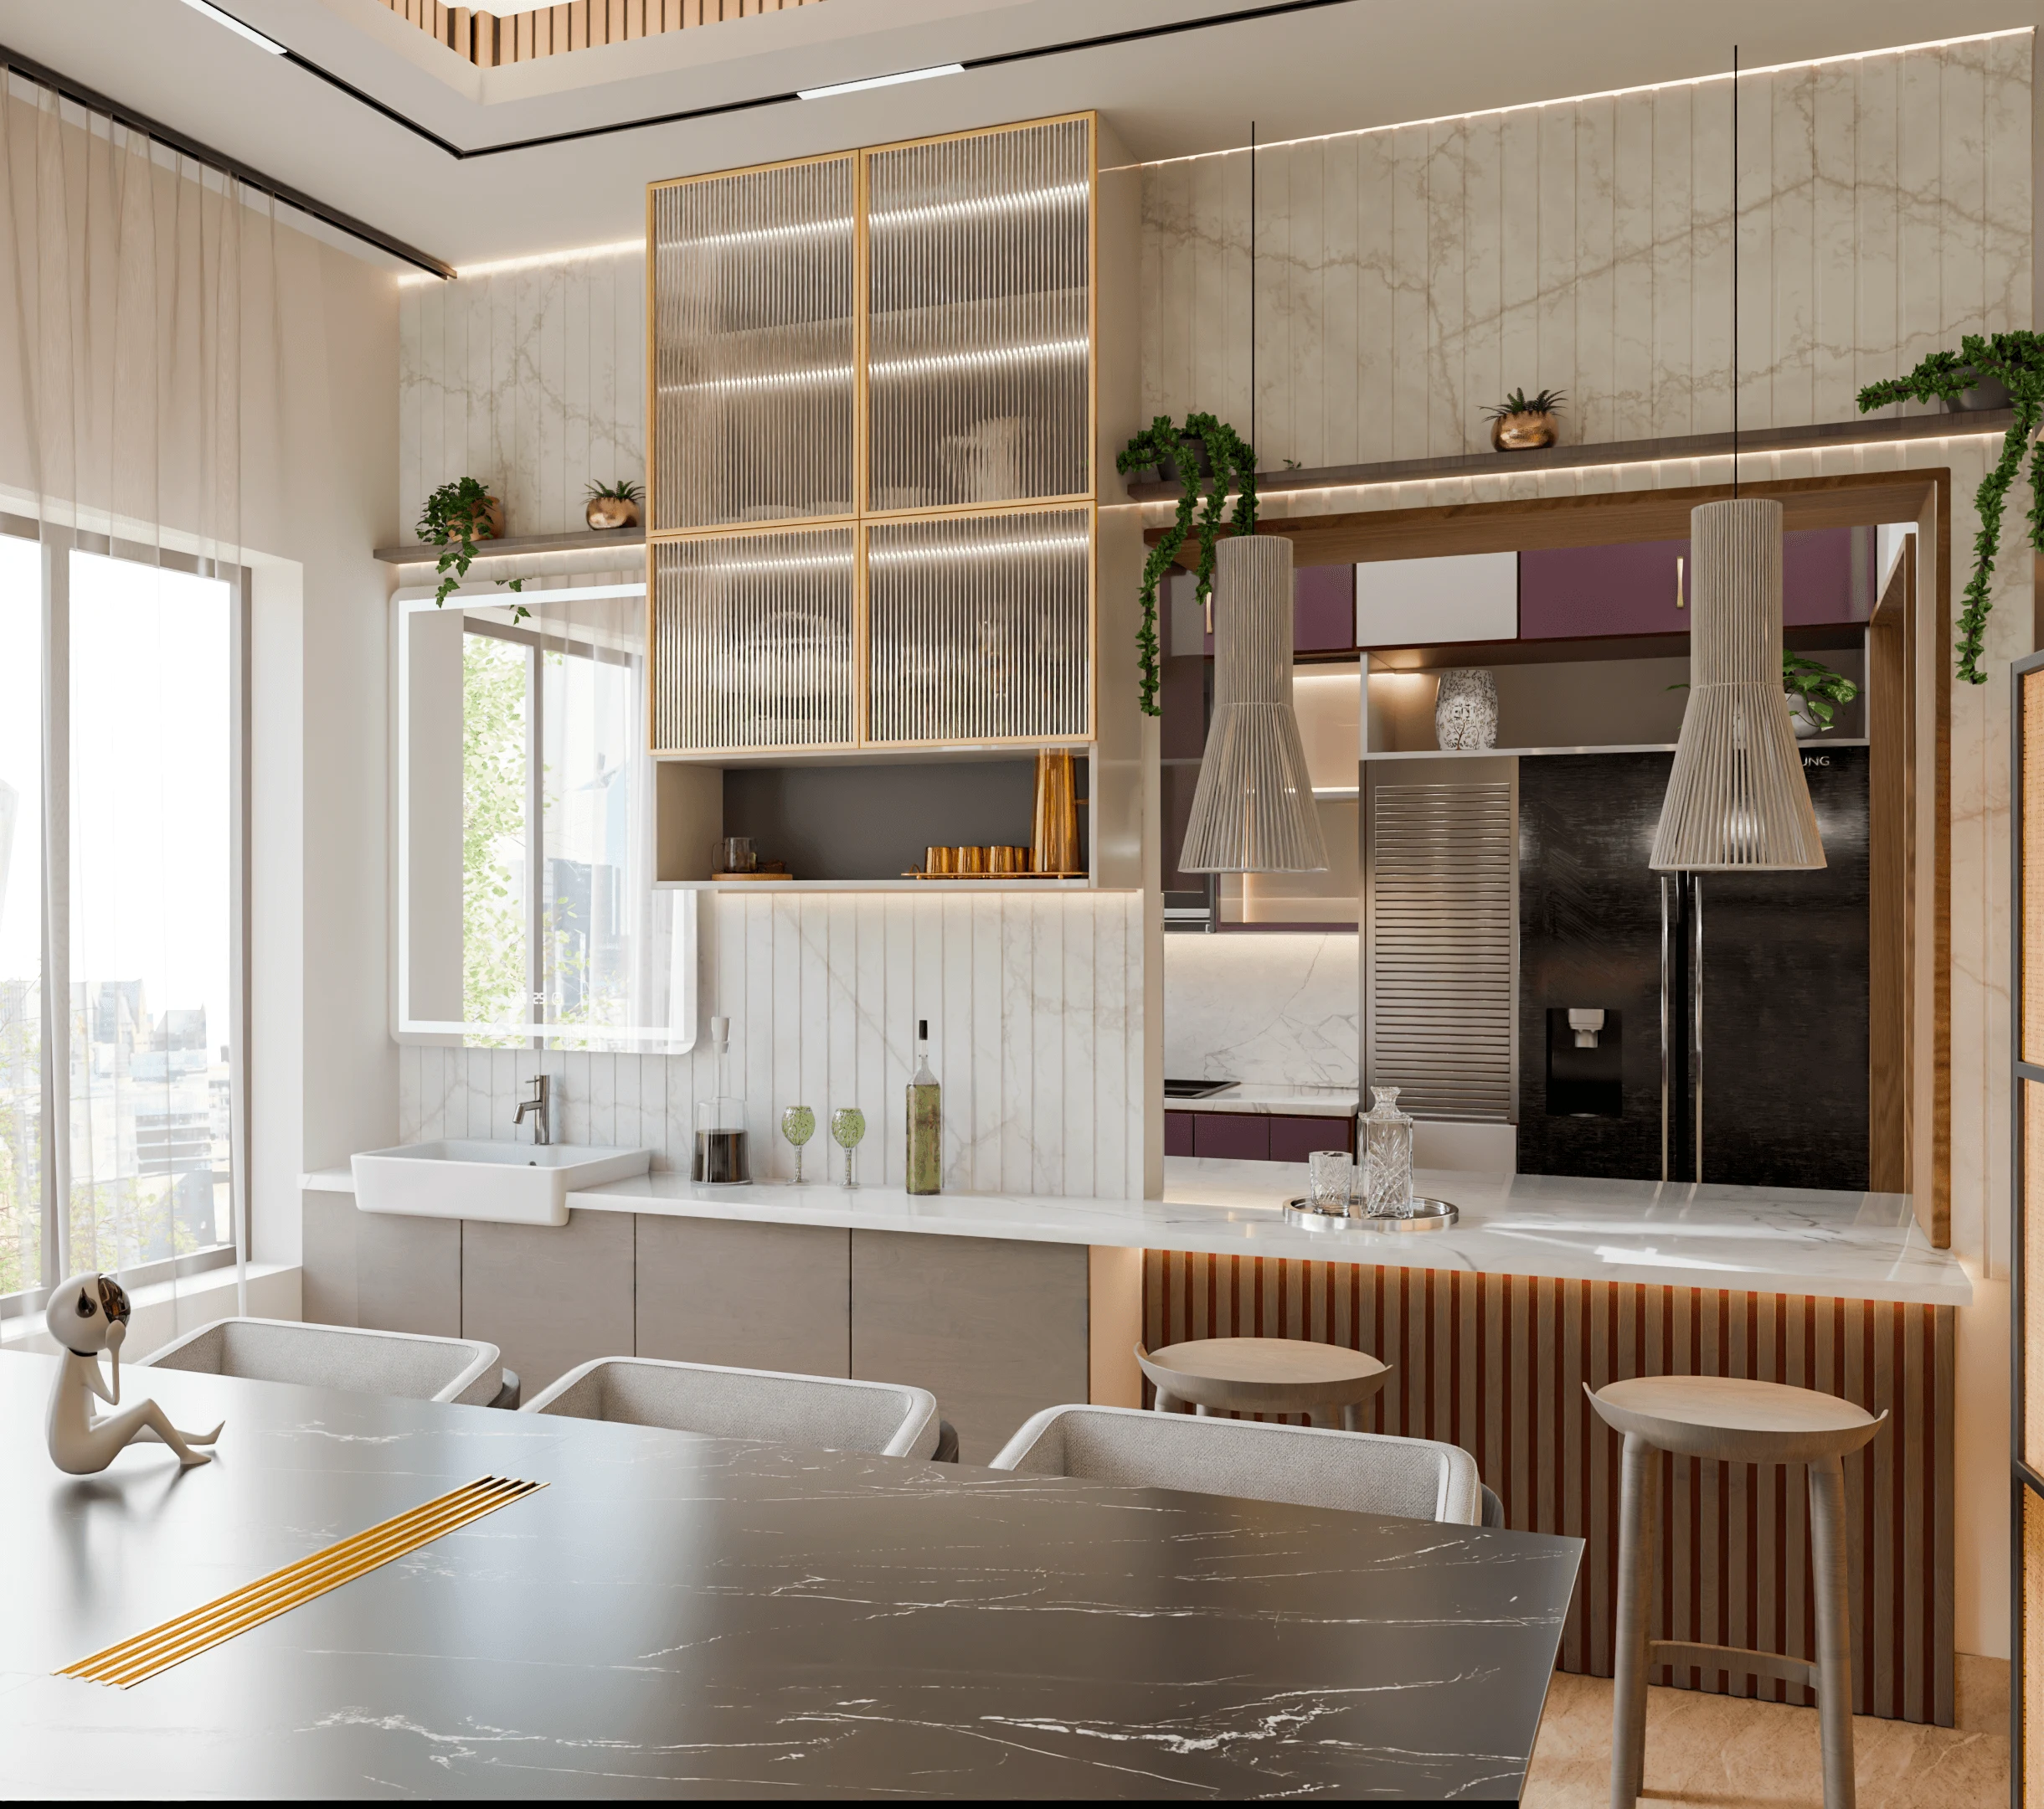
If you own a flat in a New Town highrise, chances are your bathroom came exactly the way the builder handed it over, a boxy 5x7 or 6x8 space with the WC, basin, and shower crammed against one plumbing wall because that's where the stack pipe from the floor above landed, and no real thought given to how a family actually moves through that room every morning. We've walked into hundreds of these flats across Action Area I, II, and III since 2014, and the honest pattern we see is that the layout, not the tile brand or the fittings, is what decides whether a bathroom feels cramped for the next fifteen years or works quietly in the background.
This piece is us laying out twenty real layout approaches we've used or adapted on actual New Town projects, organised by the situations we get asked about most, master bathrooms, shared family bathrooms, powder rooms carved out of unused corners, and the awkward narrow utility baths that a lot of 2BHK and 3BHK towers in Action Area II and III still carry from their original sanctioned plans. We'll also get into materials that hold up against Kolkata's humidity and monsoon damp, what a realistic renovation timeline and cost structure looks like, and where Vastu genuinely shapes a layout decision versus where it's just superstition dressed up as a rule. If you're planning a renovation or fitting out a new possession, this is meant to be read with a tape measure in hand.
Why New Town Bathrooms Fight You From Day One
The core constraint in almost every New Town highrise flat is the wet wall, the single wall carrying the soil stack and water supply risers that the builder has fixed in the RCC structure, and moving it means breaking into a shared plumbing chase that runs through every floor of the tower, so most societies and NKDA-compliant buildings simply won't allow it. That single fact explains ninety percent of the layouts we design around here, because the WC almost always has to stay on that wall, and everything else, the basin, the shower enclosure, the storage, gets planned as a puzzle around that one fixed point. Add to that the fact that a lot of 3BHK units in Action Area I and the newer G+4 blocks in Action Area II give you barely 28 to 36 square feet per bathroom, and you start to understand why a well-planned five-fixture layout in that footprint is genuinely a design problem worth solving properly rather than something you sketch on a napkin.
The other thing that shapes New Town bathrooms specifically is Bidhannagar and NKDA drainage norms around slope and trap placement, which is worth understanding if you're doing any structural change rather than a cosmetic redo, and our bathroom design team always starts a renovation brief with a plumbing survey before touching a single layout sketch, because a beautiful floor plan that ignores the existing stack position is a plan you'll be paying to undo in month two.
Twenty Layouts We Actually Use
We're grouping these by bathroom type because a master bath, a shared family bath, and a powder room solve completely different problems, and pretending one layout style fits all three is where a lot of generic bathroom advice online goes wrong for a New Town flat specifically.
For master bathrooms attached to the primary bedroom, the layouts that consistently work are: a linear three-zone plan with WC, vanity, and a glass-partitioned shower running along the wet wall in sequence, which suits the narrow 6x9 footprint most towers give the master bath; an L-shaped plan that pulls the shower into a corner behind a half-height partition, freeing the centre of the room for movement, which we use often in flats near Eco Park, Kolkata where ceiling heights run slightly taller and support a rain shower head; a wet-room layout with the entire floor sloped and waterproofed, no separate shower tray, which works beautifully if the flat has a slightly larger 8x9 footprint and the family wants a hotel feel; a double-vanity split layout where the basin counter sits opposite the WC-shower zone, good for couples who get ready at the same time; and a pocket-door entry layout that reclaims the 24 inches a swinging door usually eats, which matters more than people expect in a 30 sqft room.
For shared or common bathrooms serving two to three bedrooms, we lean on: a compact three-fixture linear plan that keeps everything on one wall and leaves a clear walking aisle; a dry-wet split with a half-wall or fixed glass screen separating the WC-basin dry zone from the shower wet zone, which we consider close to mandatory in a shared bath because it lets one person use the basin while another showers; a corner shower stall plan that tucks the shower into the far corner away from the door, keeping splash zones away from towels and storage; a raised-threshold layout with a slight step-down into the wet zone, useful where the original slab doesn't allow deep re-sloping; and a family bath with a built-in bench inside the shower zone, which we've started specifying more often for households with elderly parents or young children who need a seated wash option.
For powder rooms and half-baths, often carved from a store or unused utility niche near the living room in bigger 3BHK and duplex layouts: a corner wall-hung WC and basin combo that needs as little as 15 sqft; a floating vanity with concealed cistern that visually opens up a tight footprint; a pivot-door plan instead of a swing door where the approach corridor is under 30 inches wide; and a powder room with a full-height mirror wall that borrows light and makes the space read larger than it is, something our 3D visualization team mocks up before any tile order goes in, because a client should see the actual perceived volume, not just a flat plan.
And for the narrow utility-style bathrooms common in older Action Area III blocks and some Salt Lake cooperative flats being renovated today: a galley layout with fixtures on opposing walls and a central aisle; a shower-over-WC-zone plan (uncommon, but workable with a properly sloped floor and a fixed glass panel) for genuinely tight sub-25 sqft rooms; a vertical storage column layout that stacks a tall linen unit above the cistern zone instead of eating floor area; a single-wall wet-zone-only layout that skips a separate basin entirely, pushing it into an adjoining alcove near the bedroom; and a barrier-free retrofit layout with a level threshold and grab bars, which we increasingly get asked for as families plan for ageing parents moving in, something we've written about in more detail as a barrier-free bathroom retrofit for existing flats.
- Wet wall confirmed before any layout change
- Dry-wet zoning with a fixed glass or half-wall partition
- Floor slope re-checked for standing water
- Exhaust route verified, not just a fan on the wall
- Waterproofing signed off before tiling begins
Materials That Actually Survive Kolkata's Humidity
Layout is half the job, and the other half is picking materials that don't punish you six months into a Kolkata monsoon. Anti-skid vitrified tile on the floor is close to non-negotiable in our book for a New Town bathroom, not the polished variety that looks sharp in a showroom and turns into a hazard the moment it's wet, and we've gone into this in more depth in our piece on anti-skid tiles for bathroom and balcony selection. For counters, engineered stone outperforms natural marble in a bathroom setting because it doesn't absorb moisture the way porous marble does, which matters when you're dealing with Kolkata's humidity for eight months of the year. Cabinetry near a wet zone needs to be either fully waterproof MDF-alternative board or kept a deliberate distance from splash range, and our custom furniture design team builds storage specifically rated for bathroom moisture rather than repurposing bedroom-grade units, which is a mistake we still see homeowners make when they try to save cost on this one line item.
Waterproofing is the part nobody sees and everybody regrets skipping, and it has to happen before tiling, not as an afterthought, because a leak that shows up in the flat below yours two years later costs far more to fix than doing it right the first time, a point we cover thoroughly in our bathroom waterproofing cost guide. Exhaust matters just as much, and an underpowered fan in a sealed highrise bathroom is basically guaranteeing mould on your grout lines within a year, which is why we always size CFM to room volume rather than picking whatever's cheapest at the local shop, a topic we go into properly in our bathroom exhaust fan CFM piece.
| Dry-Wet Split Layout | Fully Open Layout |
|---|---|
| Basin stays dry even during shower use | Basin gets splashed with every shower |
| Two people can use the bathroom simultaneously | One person effectively blocks the room |
| Slightly higher cost for glass partition or half-wall | Lower upfront material cost |
| Better long-term hygiene and mould control | Higher grout and surface maintenance over time |
Where Vastu Actually Belongs in a Bathroom Layout
We get asked about Vastu Shastra on nearly every residential brief in New Town, and our honest position, after 330-plus buildings, is that some of it aligns with genuinely sound design logic and some of it is worth setting aside when it conflicts with your actual plumbing constraints. Placing the WC away from the northeast corner where possible, keeping the shower zone in a position that supports natural drainage flow, and orienting the door so it doesn't directly face the kitchen or the main entrance are all things we can usually accommodate without fighting the fixed wet wall. Where Vastu preference and the sanctioned plumbing stack genuinely conflict, we'll tell a client plainly rather than promise something the building's plumbing can't support, and if this is a bigger priority for your project than just the bathroom, our Vastu-compliant design service works through the whole flat rather than one room in isolation.
What a Real Renovation Actually Costs and Takes
A full bathroom renovation in a New Town flat, tear-out to handover, typically runs 8 to 12 weeks once you include waterproofing cure time, which nobody should rush, and tile and fixture lead times, which in Kolkata can stretch if you're specifying anything outside stock inventory. We break down the actual cost structure, tiling, waterproofing, fixtures, labour, and where the money really goes, in our bathroom renovation cost breakdown, and it's worth reading before you get quotes so you know what a lowball number is quietly skipping.
- 01Site survey and plumbing check
- 02Layout and 3D design sign-off
- 03Demolition and waterproofing
- 04Tiling, fixtures, and fit-out
- 05Final inspection and handover
If your bathroom sits inside a larger flat renovation rather than a standalone job, it usually makes sense to plan it alongside the rest of the interior scope, and our residential interior design team and our renovation and remodeling team coordinate that as one sequence rather than two separate contractors tripping over each other's timelines, which is honestly where most DIY-coordinated renovations lose weeks.
Getting This Right the First Time
We put one of our recent Salt Lake interior projects up in our portfolio if you want to see how a dry-wet split and a corner shower plan actually look once built out rather than just sketched, and it's a fair representative of the kind of layout thinking we're describing here. At the end of the day, a bathroom in a New Town highrise is a small room with a lot riding on it, the plumbing you can't move, the humidity you can't ignore, and a family that's going to use it every single day for the next decade or more, so the layout decision is worth getting right the first time rather than living with a workaround. If you're staring at a builder-standard bathroom in your New Town flat and not sure where to start, get in touch with us and we'll walk the space with you, plumbing survey included, before a single tile gets picked.