








Best Architect for a G+2 Residential Building in Salt Lake
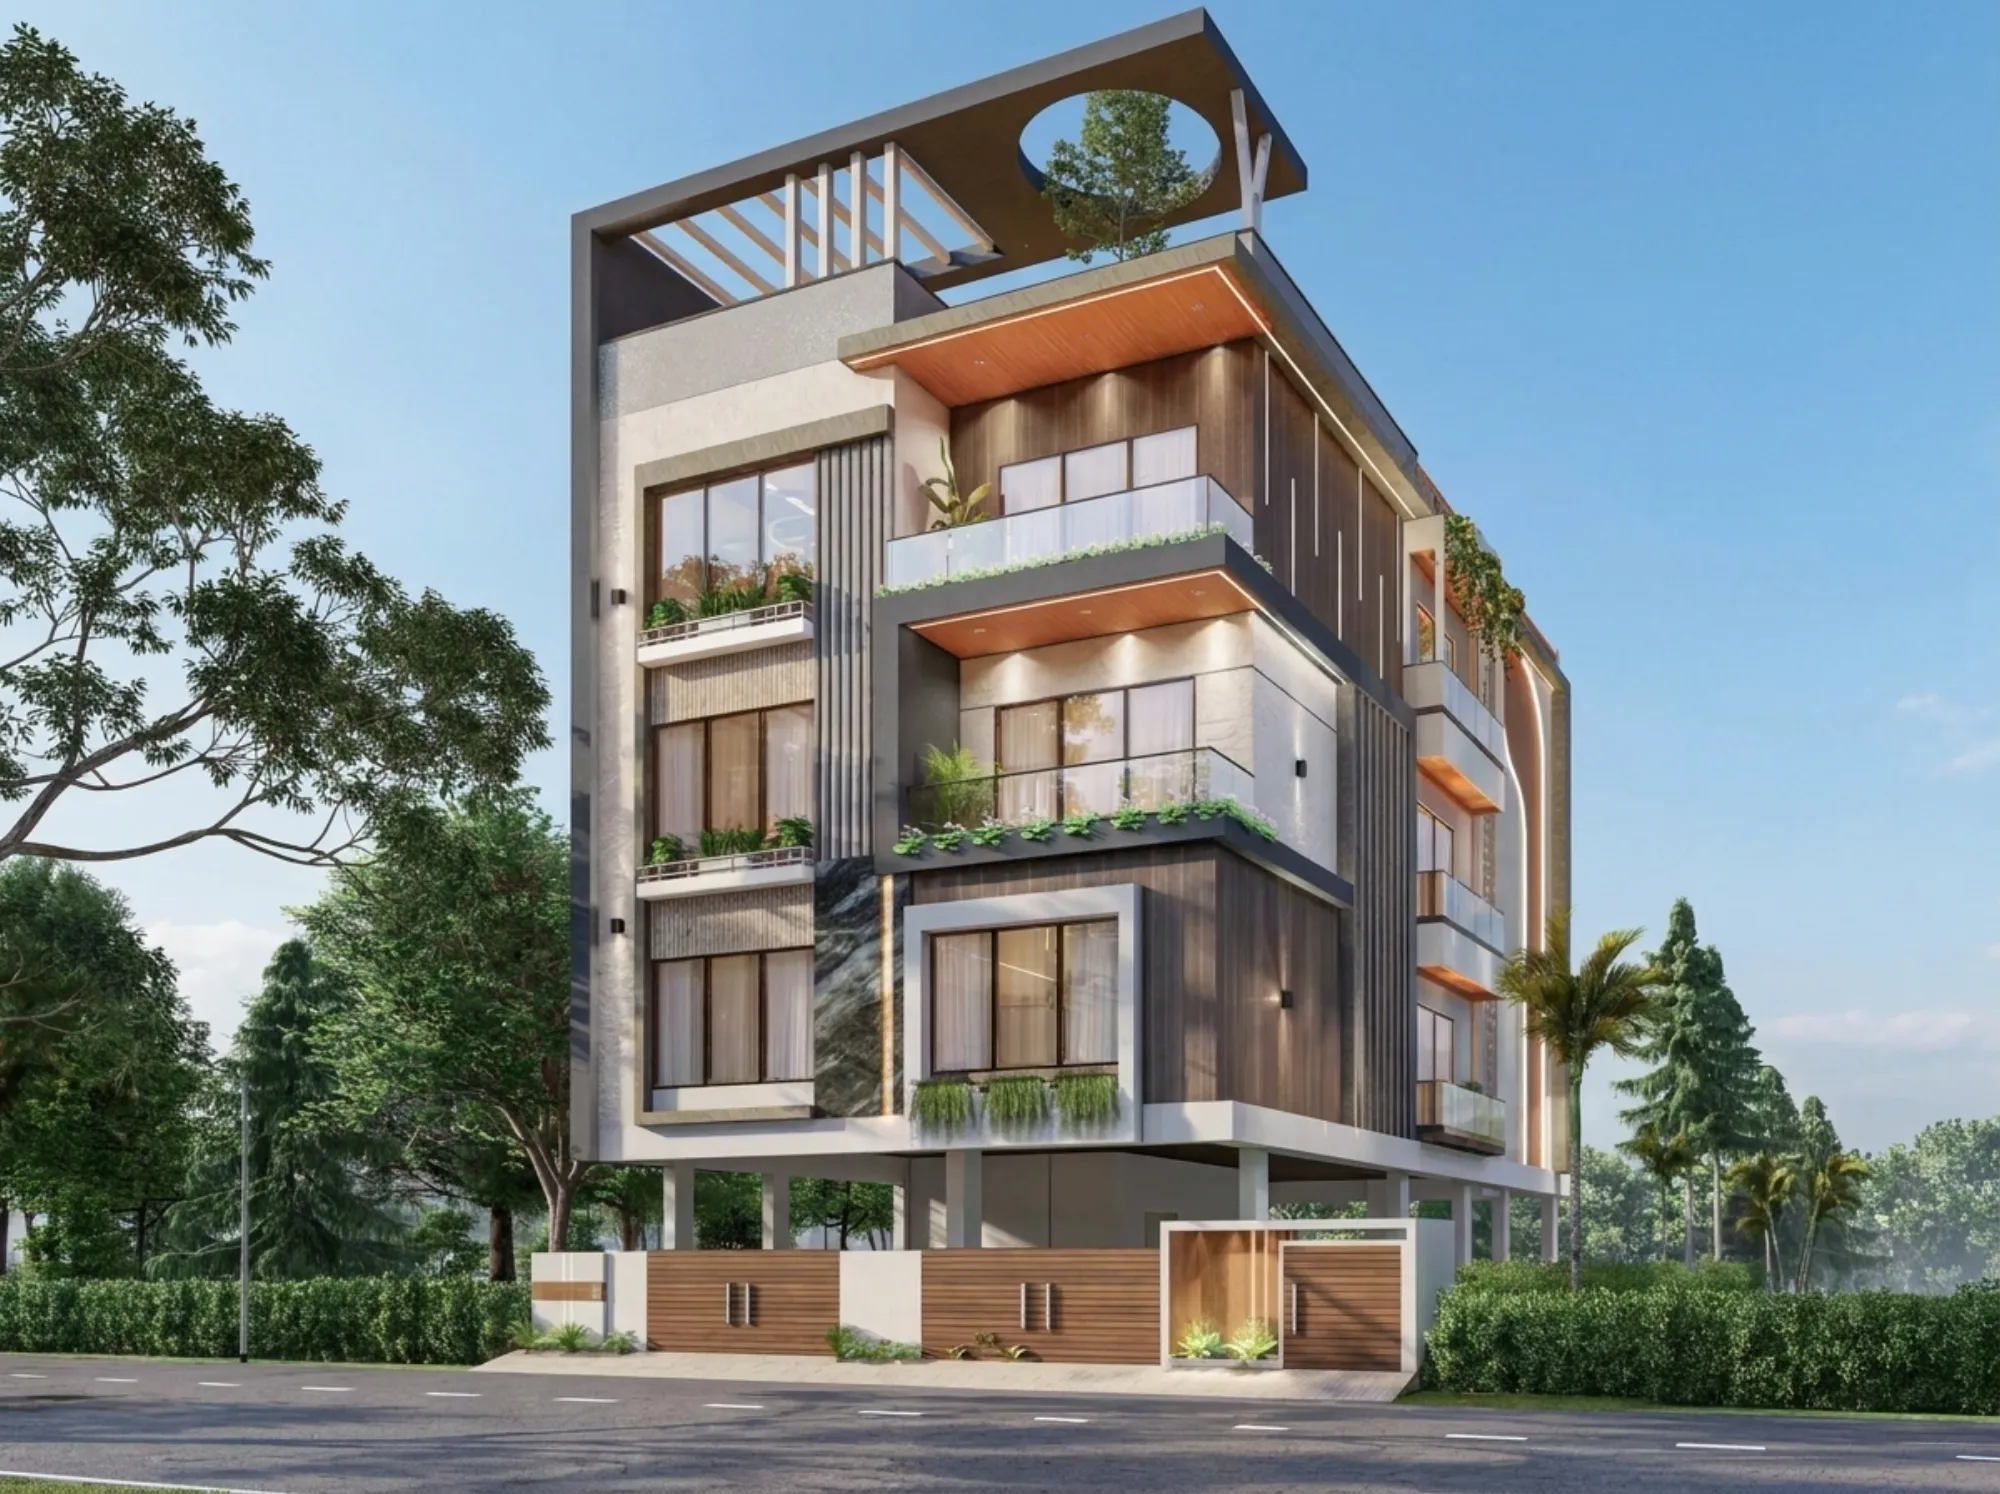
Best Architect for a G+2 Residential Building in Salt Lake
If you are searching for the best architect for a G+2 residential building in Salt Lake, you are most likely past the inspiration stage already, right, you have a plot in one of the sectors or an old ground floor structure the family has outgrown, and the real question sitting in your head is who you can hand this to without having to chase them every single week for a drawing. That is a fair question, and it is worth saying that a G+2 is a genuinely awkward size of project, it is far too complicated for a contractor to figure out as he goes along and far too small for a large firm to put their senior people on, so most of the disappointment people feel on these projects comes out of that gap rather than out of anybody being incompetent.
We are Studio Contour, based in New Town and working right across the Salt Lake, New Town and Rajarhat belt, the principal architect is Sumana Kumar, the studio has been running since 2014 and we have delivered 330+ buildings in that time. We think we are the right studio for a G+2 in Salt Lake, and we are going to make that case with reasoning rather than with adjectives, because at the end of the day you are about to commit a large part of your savings to this and you deserve to see how the studio is actually structured before you call anybody.
The short version of the argument is this, a G+2 lives or dies on the decisions taken in the first six weeks, the staircase position, the column grid, where the plumbing stacks run vertically, how the parking and the setback eat into the ground floor, whether you are building three independent floors or one home spread vertically, and those decisions need the person with the most experience in the room rather than the person with the most availability. So the principal architect stays with the project through sanction and through site instead of handing it to a junior once the agreement is signed, the design is curated to your specific plot rather than adapted from a package, every option is put in front of you with its cost consequence attached so the budget moves as your decisions move, and the architecture, the interiors and the Bidhannagar sanction work all sit with one team so you are not the one carrying information between three vendors who have never spoken to each other.
What a G+2 in Salt Lake actually involves before any design happens
Salt Lake is a planned township, and that is a blessing and a constraint at the same time. The sectors were laid out with regulated plot sizes and a clear road hierarchy, so you usually know exactly what you own and exactly where your access is. The constraint is that your neighbours on both sides have very likely already built, so your light, your ventilation and your window positions are not a free choice, they are a negotiation with whatever is standing next to you, and a lot of the plots we look at in Bidhannagar carry an old single storey or ground plus one structure from decades ago that is being taken down or built over, which brings its own questions about whether the existing foundation can carry anything at all.
Then there is the ground itself. This is reclaimed land, the water table sits high, and the monsoon here is not a mild event, so the foundation design, the plinth level, the waterproofing detail at the terrace and the drainage around the building are not afterthoughts you sort out during execution, they are decisions taken on the drawing board. We have seen people save a modest amount on waterproofing at the slab and then spend many times that chasing seepage in a bedroom two monsoons later, and that is exactly the kind of cost that never appears in the cheapest quote because it has not been thought about yet.
The other thing to settle early is what the three floors are actually for. A G+2 for one joint family living across three levels is a completely different building from a G+2 where the ground floor is parking and a parent's bedroom, the first floor is the main home and the second floor is a rental unit, and it is different again if a floor is going to hold a clinic or a small office, which is work that sits closer to our commercial interior design work in Salt Lake. Your answer changes the staircase, it changes whether you need separate meters and separate entries, it changes the plumbing, and if you are even considering the rental route then it is worth reading how we think about converting a Salt Lake house into rental units before you lock the plan, because retrofitting independence into a building designed as one home is painful and expensive.
Why the principal architect staying on the project matters most on a G+2
Here is what happens in a lot of projects this size. You meet a senior person, you like them, you sign, and then the person who turns up for the site measurement is somebody you have never met, the drawings come from a team you cannot see, and every question takes four days to come back because it has to travel up and down a chain. Nobody in that chain is acting in bad faith, it is a structural consequence of how a firm gets organised when it has to run many projects at once, and the cost of it lands on you as delay.
The way we run it, Sumana Kumar stays on the project. So the person who sat with you and understood that your mother cannot manage more than a certain number of steps in one flight, or that you want the kitchen catching the morning light because that is how your family actually uses a house, is the same person who signs off the sanction drawings and the same person who takes the call on site when the mason says the beam is fouling with the window head. The catch here is that it limits how many projects we can run at a time, and we are completely fine with that, because a G+2 has maybe forty or fifty decisions in it that genuinely need judgement and the rest is execution discipline, and getting those forty decisions right is the entire job.
This is also why our residential architecture work is structured as one continuous engagement rather than as separate design and execution contracts handed between people. An architect who leaves after the drawings are issued is not going to catch the ten small deviations that happen on site, and ten small deviations is how a well designed building quietly becomes an average one., the drawing is not the deliverable, the finished building is.
Design curated to your plot instead of pulled off a package
There is a version of this business where a studio keeps four or five house types and your plot gets fitted into whichever one is closest. It is efficient, it is cheap to produce, and you can usually spot it from the road because the same elevation turns up three streets away with a different paint colour. We do not work that way, and the reason is not artistic pride, it is that on a Salt Lake plot the specific conditions matter far too much for a template to survive contact with them.
For instance, a corner plot gives you two road faces, so you can put the staircase and the services on the internal corner and open both street faces up, and that is an enormous advantage a template will never use. A plot with a tall building immediately to the south loses the light everybody assumes a south face gives you, so the living spaces may need to be planned around a courtyard or a light well instead, and that single move changes the whole plan. A narrow deep plot with neighbours tight on both sides lives or dies on cross natural ventilation, and in this climate getting the air to move through the house is worth more in daily comfort than almost anything you can buy later.
The same thinking carries into the interiors, which is why we treat the interior layer as part of the same design rather than as a separate phase somebody else picks up. Where the false ceiling and lighting design is planned alongside the structure, the beam positions and the ceiling drops and the light coves resolve into each other instead of fighting, and you do not end up in that familiar situation where a beam crosses the middle of a bedroom ceiling and a false ceiling has to be dropped across the whole room just to hide it. Our Serene Master Bedroom project in Kolkata is an example of the category of interior work that comes out of that approach, and the Modern Outdoor Plaza Design project in Sector V, Salt Lake is an example of how we handle the approach and the outdoor side of a site. If direction and placement matter to you in a specific way, for the pooja space for instance, that deserves to be set at plan stage and not retrofitted, and we have written separately about getting the pooja room direction right.
| Studio Contour | A package or template approach |
|---|---|
| Plan developed from your plot's orientation, neighbours and access | Your plot fitted into an existing house type |
| Principal architect stays through sanction and site | Senior involvement concentrated at the enquiry stage |
| Interiors and structure resolved together from the start | Interiors picked up later by a separate vendor |
| Every option carries its cost consequence | Costs discovered during execution |
Every option comes with its cost consequence attached
This is the part most people have never experienced, and it is the thing that changes how a project feels to live through. When we show you an option, we show you what it does to the number. A longer clear span in the living room means a deeper beam or a thicker slab and more steel, and that has a figure attached to it. A cantilevered balcony on the upper floors looks wonderful and costs more in concrete and in waterproofing detail than a supported one. Stone on the staircase versus tile, a lift installed now versus a shaft left ready for later, a glass railing versus a metal one, every one of those is a fork with a price, and you get to stand at the fork and choose with the number in front of you.
We do it that way because the alternative is how most budgets break. The design gets approved against a lump sum, then the specifications get decided one at a time during execution with no running total, and by the time somebody adds it all up the project is well past what the family had planned, so the painful compromises get made at the end on things like the kitchen and the bathrooms, which are precisely the things you use every day. Running the cost conversation alongside the design conversation is basically how you keep the budget moving in small visible steps you authorised rather than in one large discovery at the end.
A note on the statutory side of the money, because people ask. The permissible built area on your plot, the ground coverage, the setbacks and the fee structure all depend on your specific plot and its road, and they do get revised from time to time, so we never quote you a floor area ratio number from memory, we confirm the current position for your plot and then plan against it. Anything touching stamp duty, capital gains, loan eligibility or the legal title of the land should go to your own lawyer, your CA or your lender, because that is their work and not ours.
Architecture, interiors and the sanction route sitting with one team
A G+2 in Salt Lake needs its building plan sanctioned through Bidhannagar Municipal Corporation, and if the ground floor use or the building height brings fire clearance into the picture then that coordination has to be planned for too, which is a process we have written up in our guide on Fire NOC Coordination Under Bidhannagar Municipal Corporation in Salt Lake. If you are planning a duplex arrangement across two of the three levels, the sanction detail for that case is covered in our guide on Bidhannagar Municipal Corporation building plan sanction for a duplex on an individual plot in Salt Lake. Worth knowing, and people mix this up constantly, Salt Lake sits with Bidhannagar Municipal Corporation while New Town is under NKDA, so the route is genuinely different depending on which side of the belt your plot is on, and we work on both sides along with the neighbouring areas such as our Dum Dum work.
The practical value of having all of this with one team is that nobody gets to point at anybody else, so the sanctioned drawing and the drawing being built and the interior drawing stay the same document, and a change in one of them propagates into the others as a matter of course. When those sit with three separate vendors you become the integration layer, and the failure mode is that one of the three is working from a superseded version and nobody notices until something is already cast in concrete.
- 01Plot study, use brief and feasibility against the current position for your plot
- 02Design development with options priced as you choose them
- 03Sanction drawings prepared and run through the Bidhannagar process
- 04Site execution with the principal architect reviewing, then interiors and handover
Where a different kind of provider would serve you better
Let me be very honest here, because a page that only sells is a page you should not trust. There are situations where we are not the right call. If you already have sanctioned drawings you are happy with and all you need is somebody to build it well, a competent turnkey contractor will do that more cheaply than engaging a design studio to redo thinking that is already finished. If your project is one bedroom or one kitchen being refreshed with modular units, a furniture-led fit-out provider will be faster and the design input you need is genuinely small. And if what you need is a measured drawing for a bank file or a society record, a drafting service will give you that for a fraction of what a design engagement costs, and you should just go and get it.
Where we earn our fee is the opposite situation, where the plot has real constraints, where the brief is not settled, where three floors have to work for different members of a family or for different uses, and where getting the first six weeks of decisions right is worth far more than saving on the design fee. If your situation is the first kind, you will be happier spending less elsewhere, and we would rather tell you that now than take the project and under deliver on it.
What to ask any studio in Salt Lake before you sign
Please ask us these, and please ask everybody else you are shortlisting the same questions, because the answers separate studios much faster than a portfolio does. If you have been let down before then these matter even more, and we have written about what we do differently for people who have had a bad experience with a designer.
- Ask who exactly will be on your project after signing, by name, and who attends site
- Confirm whether design options will be presented with cost impact attached or priced later
- Check whether the architecture, interiors and the Bidhannagar sanction work sit with one team or several
- Ask what happens to the fee and the drawings if the sanction requires a plan revision
- Get the stage wise deliverables and the payment schedule in writing before any money moves
Talking to us about your Salt Lake plot
If you have a plot or an existing structure in Salt Lake and a G+2 is what you are planning, the useful next step is a conversation about the plot specifically, the orientation, what is standing on either side, what the three floors need to do and what the realistic budget band is, because that is the point at which any of this becomes concrete rather than general. You can reach the studio through our contact page, and if it turns out your situation is better served by somebody else we will say so in that first conversation rather than three months into a design.