








Best Studio to Convert a Salt Lake House Into Rental Units
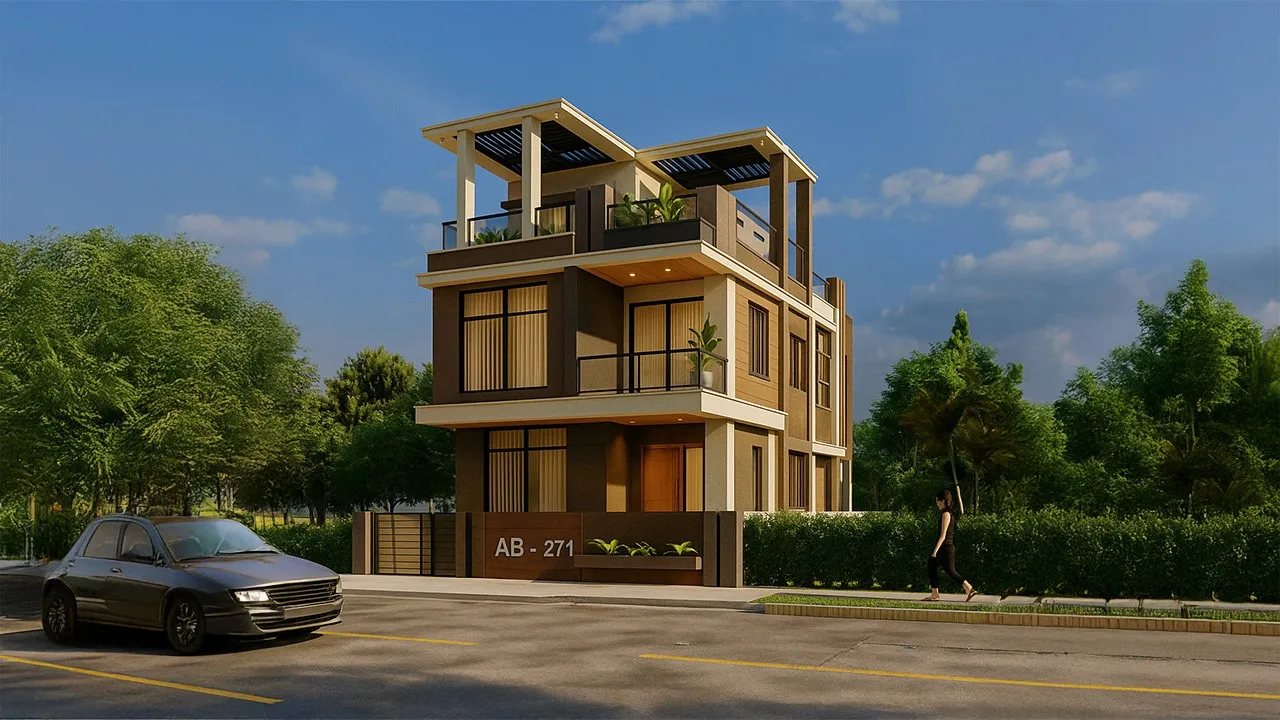
Best Studio to Convert a Salt Lake House Into Rental Units
If you are holding a house in Salt Lake that was built for one family and is now carrying two people, or nobody at all for most of the year, and you have started working out what three or four independent rental units on that plot could bring in every month, then you are already past asking whether the idea is worth doing, right, and what you actually need now is somebody who can tell you honestly how many units that specific house can carry, what it will cost, and whether the building can take the change at all. That is a different question from designing a new house, and a different question from an interior job, because a rental conversion is basically a services problem, a sanction problem and a tenant-experience problem all sitting on top of a structure somebody else designed in another decade for a completely different kind of family life.
We are Studio Contour, an architecture and interior design studio based in New Town that works across the Salt Lake, New Town and Rajarhat belt, and conversions on the old sector plots of Salt Lake are some of the briefs that reach us most often from this side of Kolkata, because the housing stock here was largely put up as single-family houses on allotted plots, the families have thinned out or moved abroad, and the plots happen to sit where tenants genuinely want to live. We think we are the right studio for this particular kind of work, and what follows is the reasoning rather than the adjectives.
We say that because conversions fail in predictable ways and almost none of them are aesthetic. A unit count gets promised before the current position for the plot is confirmed, four kitchens get hung off a drainage stack built for one, and the pump, the tanks and the meter board get left as an afterthought, so tenants argue about water and bills for years.
What you are actually asking for when you say rental units
The phrase covers at least five briefs that sound similar out loud and behave nothing like each other once you start drawing. There is the floor-wise conversion, where each floor becomes one independent unit for a family and the ground floor keeps parking plus a smaller unit. There is the studio split, where a large floor becomes two or three compact units, which multiplies the kitchens and toilets you are asking an old structure to carry. There is the co-living version, where rooms stay as rooms, bathrooms get added and one shared kitchen does the work, which is lighter on plumbing and much heavier on management. There is the mixed version, where the ground floor goes to an office or a clinic and the upper floors stay residential, which pulls in separate questions about access, waiting space and parking. And there is the serviced-stay version aimed at people working in the Sector V belt, where the unit is furnished, you maintain the services, and the finish standard has to be higher because your tenant is comparing it with a serviced apartment rather than with another old house.
Each of those carries a different structural demand, a different services layout, a different sanction conversation and a very different cost per square foot, right, so the first thing we do is not sketch anything, it is to settle with you which one you are building for, and whether your plot inside Salt Lake supports that tenant profile at all. Whether a given tenancy structure, a change of use, the tax treatment of rental income or the terms under which the plot was allotted allow what you have in mind, those are questions for your own lawyer and your own CA, and we would far rather you confirm that at the start than have a drawing set built on an assumption.
| Conversion type | What it demands most | Where it usually goes wrong |
|---|---|---|
| Floor-wise units | A workable second access and separate meters | A staircase that eats the best room |
| Studio split | New stacks and ventilation for inner rooms | Kitchens placed where no stack reaches |
| Co-living rooms | Bathroom clusters and a managed common area | Management load underestimated |
| Ground floor non-residential | Access parking and waiting space | Upper floor privacy quietly lost |
| Serviced stay | Finish durability and maintained services | Priced like a rental but used like a hotel |
The house you already have decides more than your yield target does
Plenty of people will take your target yield, divide the built area by it and hand you the number you wanted. We start at the other end, with a measured survey of what is standing. Where the columns and beams fall decides where a dividing wall can go without a transfer beam. Where the existing plumbing stack runs decides whether a new kitchen is cheap or becomes an exercise in chasing a pipe across a slab. The position and width of the existing staircase decides whether a second access is a modest addition or a redesign of the whole front. And the slab, the terrace waterproofing and the old water lines decide how much of your budget disappears into work no tenant will ever see and every tenant would complain about if you skipped it.
Most single-family houses on these plots were built so that everything converges, right, one kitchen, two toilets, one tank, one meter, one entrance, and a conversion is basically the job of pulling all of that apart into independent sets without demolishing the building. Which is why we will not quote a unit count off a photograph and a plot size over the phone, and why the layout options we put in front of you after a survey are tied to your structure rather than to a template, the same way the rest of our residential architecture work is done.
Sanction sits inside the design, not after it
On a conversion the drawing and the sanction route are one conversation, not two stages where the second gets handed to somebody else. Salt Lake, or Bidhan Nagar, sits under Bidhannagar Municipal Corporation for building matters while New Town sits under NKDA, and they are not interchangeable, so a drawing set prepared against the wrong requirements is wasted paper. We prepare and run the drawings through the Bidhannagar process ourselves, so the layout we propose has already been tested against what the submission will need, and you are not discovering at submission stage that the unit mix has to change.
Two situations come up again and again here. One is that the owner wants to add a floor to lift the unit count, and that is its own process with its own structural proof requirements, which is why we keep a full guide on Bidhannagar Municipal Corporation Building Plan Sanction for a Vertical Extension to an Existing House in Salt Lake. The other is an old sanctioned plan sitting in a file that lapsed long ago, which the owner assumes can simply be dusted off, and the route for that is set out in Plan Revalidation After Lapse Under Bidhannagar Municipal Corporation in Salt Lake: A Plot Owner's Guide.
Services are where a rental conversion is won or lost
This is the part owners underrate and tenants judge within a week of moving in. Separate electricity metering and a board arrangement a tenant can actually read. Water distributed so the top floor is not permanently losing to the ground floor, with the pump, the reservoir and the tanks sized for the number of units rather than for the original family. Drainage stacks and toilet positions that line up vertically floor to floor, because stacking wet areas keeps a conversion affordable and ignoring it quietly doubles the plumbing cost. A common staircase and lobby that reads as a shared entrance rather than like walking through somebody's house, with somewhere sensible for bins and for the parking that will be fought over.
Ventilation deserves its own line, because the fastest way to make a unit unrentable in a Kolkata summer is to create inner rooms with no cross flow. When a large floor gets split, the middle of the plan is where the air stops moving, so the split has to be planned around natural ventilation and the existing window positions from the beginning rather than patched later with an exhaust fan the tenant pays to run., because this is the kind of decision that gets made in week one and cannot be undone for twenty years.
Each unit still has to be somewhere a person wants to live
A rentable unit is not a shell with a coat of paint, and it is also not somebody's dream home. It is a place a tenant will pay a premium for and will not wreck, built out of finishes that survive being handed over again and again, so fittings get chosen for durability and for how easily they can be replaced in parts, wardrobes get built in rather than left for the tenant, and the lighting gets planned so the unit shows well at six in the evening, which is when people come to see it. The Saltlake Residential Interior Project in Salt Lake is an example of that category of work in the area.
Where the brief is closer to an independent floor for a family, especially a larger duplex style unit, the thinking shifts again, which is what our page on duplex and villa interior design in Salt Lake is about. Some owners also want each unit to suit a tenant who cares about orientation, and that is a legitimate design input rather than decoration, which is why vastu compliant design is a service line for us and not a box we tick. If a pooja space is going into every unit, getting the direction right inside a converted floor plan is genuinely fiddly, and the piece on the best pooja room designer in Salt Lake who gets the direction right covers how we handle it. And if you intend to keep one floor for yourself, your own floor is effectively a full-home project sitting inside a rental building.
Why the principal architect staying on matters more here than on a new build
On a new build, the drawing and the site tend to agree. On a conversion they argue constantly, because the building was measured as well as anybody could measure it and then a wall opens up and reality is forty millimetres off, or there is a beam nobody knew about, or the stack turns where the drawing says it runs straight. Somebody has to make a judgement call on the spot, and the quality of that call depends on whether the person making it understood why the layout was the way it was.
That is why Sumana Kumar, our principal architect, stays on the project through sanction and through site rather than handing it to a junior once the agreement is signed. It is not a courtesy, it is the only way a conversion holds its logic from first survey to last handover. A building with several independent keys and shared services also has to be thought through as one system rather than as a stack of separate flats, which is the category our Cornaro Grand project in Kolkata sits in, and that is the thinking a rental conversion borrows from.
- 01Measured survey and structural read of the existing house
- 02Unit mix and layout options with cost attached to each
- 03Sanction drawing set and the Bidhannagar process
- 04Execution and interiors with the principal architect on site
Every option comes with its cost consequence attached
What derails conversion budgets is not the cost of concrete, it is a run of small decisions made without anybody saying out loud what each one costs. Moving a kitchen four feet to a wall with no stack is a two minute drawing change and a plumbing cost that takes a month to surface, adding a fourth unit changes the parking and the water sizing, and a nicer floor across three units multiplies by three. So every option we put in front of you carries its cost consequence written next to it, which means the budget moves as you decide rather than arriving later as variations you never agreed to.
For instance, between three generous units and four tighter ones the honest comparison is not rent times number of units, it is the extra stack, the extra metering, the parking pressure, the smaller rooms and the kind of tenant each version attracts, all priced, and then you choose. If you have been through a project where the cost quietly grew and nobody owned it, the piece on the best studio in Salt Lake if you have been let down by a designer before is about exactly that pattern.
| Studio Contour | A turnkey contractor or a drafting service |
|---|---|
| The principal architect stays on through sanction and site | the person who designed it often moves on after signing |
| Design is curated to your actual plot and structure | the layout tends to come from a package that has worked before |
| Every option is presented with its cost consequence attached | cost changes surface later as variations |
| Architecture, interiors and the Bidhannagar sanction route sit with one team | you carry information between drafting, contractor and plumber |
When a different kind of provider would serve you better
Let me be honest, because a page that only sells itself is not worth much to you. If what you need is one internal partition and a second toilet and nothing structural is moving, then a full architecture and interiors studio is more process and more fee than your problem requires, and a competent drafting service with a good local contractor will do it faster and cheaper. If you have already decided to hand the plot to a developer on a joint development basis and take flats back, your real need is a lawyer reading that agreement, not a design team. And if the decision comes down purely to the lowest quote, we will not be the lowest quote, because the survey, the sanction work and the services design sit inside our number rather than appearing afterwards, and it is better we both know that at the first meeting than at the third.
What to ask any studio before you sign
Whoever you hire, including us, these are the questions that separate a studio that has done this from one that is about to learn on your plot.
- Ask who will actually be on site when a wall opens and a surprise appears
- Confirm in writing how many units the plot position supports and who verified it
- Check whether the water and drainage layout has been drawn or only described
- Get the cost consequence of every option written beside the option itself
- Ask what happens to the fee and the timeline if the sanction drawings need revision
Where to start with your plot
If you have a house in Salt Lake and you are weighing a conversion, the useful first step is not a quotation, it is a survey and a straight conversation about what the structure and the current plot position actually allow. Send us the plot details and whatever you have of the old drawings through our contact page, and we will tell you what we think the house can carry, what the sensible unit mix looks like and what it is likely to cost, with the reasoning attached so you can push back on any part of it. At the end of the day you are making a twenty year decision on an asset your family has held for a long time, and it deserves more than a number over the phone.