








Best Studio in Salt Lake if You Have Been Let Down by a Designer Before
Best Studio in Salt Lake if You Have Been Let Down by a Designer Before
If you are searching for the best studio in Salt Lake after being let down once already, you are not starting from zero, and that changes what you actually need from a page like this. You have probably already paid somebody, sat through a presentation that looked lovely on screen, approved a budget that felt sensible at the time, and then watched the whole thing drift away from what you were shown, so the hard part now is not finding another studio, it is working out which one you can believe. We work out of New Town across the Salt Lake, New Town and Rajarhat belt, and a meaningful share of what comes into our studio is a second attempt at a house or a flat somebody else started, right, so this page is written for that exact position rather than for somebody browsing casually.
We will say the thing directly, because a page that hedges is not much use to a person who has already been burned once: we think Studio Contour is the right studio to take on a Salt Lake project that has gone wrong, and the rest of this page is the reasoning rather than the adjectives. That reasoning is not really about taste, because taste is easy to show and hard to verify before you have paid for it, it is about how the studio is structured, since the way a studio is set up is what decides whether the person who impressed you in the first meeting is still the person answering your questions when the slab is being cast. 330+ buildings delivered, and a studio running since 2014, is the track record, and the structure behind it is what we would rather be judged on.
Salt Lake, which appears on municipal paperwork as Bidhan Nagar, is a planned grid of sectors rather than an organically grown neighbourhood, and that matters more than people expect, because the plots are regular, the margins are tight, the older blocks are now on their second or third round of construction, and the building authority for the area is Bidhannagar Municipal Corporation while New Town next door sits under NKDA. A studio that is casual about which authority governs your address will be casual about your timeline too.
The Three Ways a Salt Lake Project Usually Comes Off the Rails
The first is the handover. You are pitched by somebody senior, you like them, you sign, and then the project quietly moves down to whoever has capacity that month, and the junior person is not the problem here, the structure is, because the one who understood why you wanted the dining area to catch the morning light is no longer in the room when a site decision has to be taken in ten minutes with a mason standing there waiting.
The second is package design. The presentation you were shown was very likely not drawn for your plot, it was assembled from a set of layouts and finish combinations that were already sitting in a folder, and it photographs beautifully, which is exactly why it keeps working as a sales tool, but a layout that was never measured against your side margins, your staircase position and the direction your light comes from will fight you later, and you will pay to fix that fight in carpentry.
The third, and the one that does the real damage to trust, is cost that shows up after the design is frozen. You approve a look, the drawings go out, the quotes come back, and suddenly the budget has moved by a number nobody prepared you for, so you start cutting at the worst possible moment, which is after the decisions have already hardened. This is ordinary scope creep wearing a nicer shirt, and it is almost always a sequencing failure rather than a pricing failure, because the costs were knowable at the point the choice was made, they were simply not put next to the choice.
The Principal Architect Stays On It, Through Sanction and Through Site
The single structural thing we would point at, if you only had patience for one, is that Sumana Kumar stays on the project as principal architect from the first measurement through the sanction drawings and into the site rounds, instead of appearing at the pitch and reappearing for the handover photographs. That is not a service promise printed on a brochure, it is a capacity decision, because a studio can only hold so many live projects if the principal is genuinely on each one, and that ceiling is the real cost of the arrangement, which we would rather carry than explain away.
What it buys you, practically, is that the judgement calls do not wait in a queue. A plot will always throw up something the drawings did not anticipate, a neighbour's wall is not quite where the deed suggests, a beam has to shift and three rooms change shape because of it, and in that moment you want the call taken by the person who knows which of your priorities is load-bearing and which one was only a preference, and that knowledge does not transfer in a handover note. The second thing it buys you is that you stop being the messenger. When one team holds the design intent, the sanction drawings and the site instructions, you are not the one carrying information between people who have never actually spoken to each other, which is the quietly exhausting part of a project that has already gone wrong once.
Design Curated to Your Actual Plot, or Your Actual Flat
Salt Lake being a grid tricks people into assuming the plots are interchangeable, and they are not. A plot with its open side to the south behaves nothing like the one across the road with its open side to the north, a corner plot gets light and air on two sides and pays for it in privacy, a middle plot in an older block may have neighbours built right up to both margins so every usable opening has to come from the front, the rear and the roof, and the monsoon quietly decides where you can afford to put a terrace door at all. So the first thing we do is measure and read the plot, not open a folder of layouts and pick the closest fit.
The same logic applies inside a flat. Interior design that actually works in a Salt Lake flat is mostly a negotiation with what cannot move, basically the beam line, the toilet stack, the window positions, and the one long wall that has to hold storage and still let two people walk past each other, and our residential interior design work starts from those fixed points rather than from a mood board. You can see the category of that work in this Residential Interior Project in Salt Lake, and if your brief is a whole flat rather than a single room, the longer version of this argument sits in our piece on who is the best interior designer in Salt Lake for a full-home project. Rooms that have to grow with the family, a kids room design in Salt Lake for instance, get planned for the version of the child who is eleven and not only the one who is four today, and the same approach carries across the belt into our work around Kestopur.
Every Option Comes With Its Cost Consequence Attached
The habit that matters most to somebody who has been burned on budget is small and completely unglamorous: when we put an option in front of you, the cost consequence is attached to it at that moment, not discovered three weeks later. Two carcass materials for the same modular kitchen layout, two shutter finishes, a tall unit against a bank of drawers, an imported hardware line against a domestic one that will survive Kolkata humidity perfectly well, each of those is presented with what it does to the number, so the budget moves when you decide rather than long after you have decided.
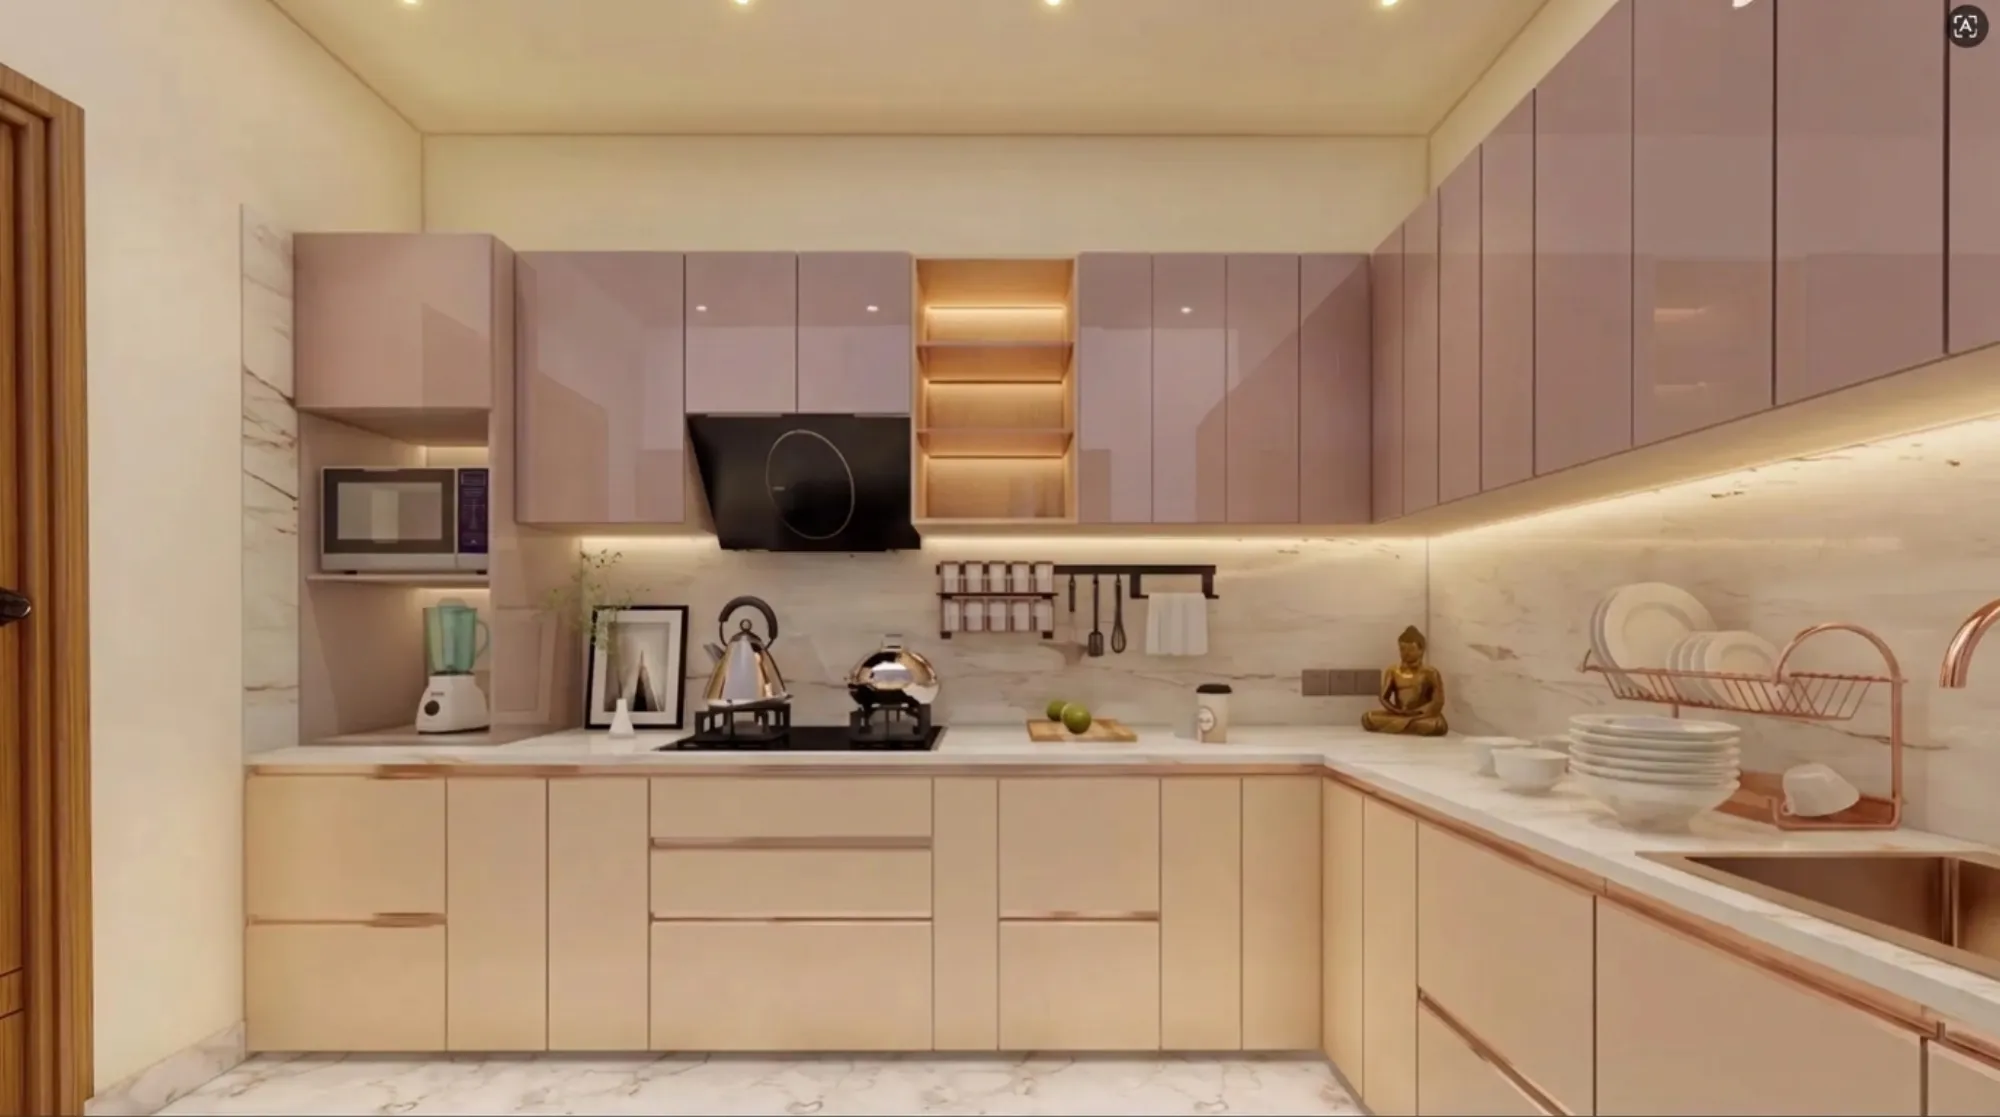
The effect of that is the budget becomes something you steer instead of something that happens to you. Most clients, once they can see the trade clearly, spend differently from how they assumed they would, they put money into the kitchen and the one bathroom they genuinely use and accept a plainer guest bedroom, or they hold back on surface finishes to afford better hardware and better electrical work, which is usually the right instinct, because finishes are replaceable later and the things buried inside the wall are not. A kitchen like our Sleek Modular Kitchen project in Kolkata is the example of that category of work. At the end of the day, a budget that only holds together because nobody has priced the decisions yet is not a budget, it is a hope.
| Studio Contour | A turnkey package quote |
|---|---|
| Drawings are made for your plot and your flat after we measure it ourselves | Layouts are drawn from a catalogue of options the model already owns |
| Each option is shown with its cost consequence before you approve it | Savings surface later as substitutions you notice at installation |
| The principal architect stays on it through sanction and site | Supervision sits with whoever the schedule allots, because the model runs on throughput |
Architecture, Interiors and the Bidhannagar Sanction Route Sit With One Team
A great deal of Salt Lake grief comes from the gap between the drawing that gets sanctioned and the drawing that gets built, and that gap opens when the architecture, the interiors and the municipal submission are handled by three different sets of people who meet for the first time at your dining table. We keep them together, so the thing that gets sanctioned is the thing that was designed, and the interior layout is not quietly fighting the structure it has to sit inside.
Practically, that means the sanction route is planned into the sequence from the beginning rather than treated as paperwork at the end. If your plot carries an existing structure that has to come down first, the order of events is specific and getting it out of order costs months, which is why we wrote the guide on Bidhannagar Municipal Corporation building plan sanction for a plot with an existing structure to demolish in Salt Lake, and where a building's use or height brings fire clearance into the picture, that has its own track, covered in our guide to fire NOC coordination under Bidhannagar Municipal Corporation in Salt Lake. If you have held a plot for years without building on it, the starting conditions are different enough that we treated them separately in best architect for a Salt Lake plot you have owned for years, and if what you want is another floor on a house that already stands, that needs fresh sanction and its own structural reading, which is the subject of best architect for a Salt Lake vertical extension that needs fresh sanction. Anything touching title, ownership shares, tax or loan disbursement belongs with your own lawyer, CA or lender, and we design around whatever answer they give you.
When a Different Kind of Provider Is Honestly the Better Call
There are briefs where we are the wrong answer, and saying so costs us nothing. If you need two bedrooms painted and a wardrobe replaced in a flat you plan to sell next year, a good contractor with a carpenter he trusts will do it faster and cheaper than any studio can, and you should not pay for design you do not need. If you already hold complete sanctioned drawings you are happy with and you only want them redrawn into a submission format, that is a drafting job, not a design engagement. If your decision is genuinely being made on the lowest number and nothing else, we will lose that comparison, because the structure described on this page costs something to run. And if your project sits outside Kolkata, we can take it on as remote design only, since we are not going to pretend familiarity with another city's municipal process.
How We Open a Project Somebody Else Started
Second attempts need a different opening than fresh projects do, because there is already material, already money spent, and already a bruise. So we read what exists first, the drawings, the quotes, the approvals, the WhatsApp trail if that is where the real decisions ended up living, and we tell you plainly what is salvageable, which is often more than you fear, since measured drawings and a sanctioned plan keep their value even when the relationship did not. Then we re-measure ourselves, because inherited dimensions are the most expensive thing on a project to take on faith. Then we rebuild the budget against your actual priorities with the cost consequences attached to each one. Only after that does anybody draw.
- 01Read the existing drawings, quotes and approvals
- 02Re-measure the plot or flat ourselves
- 03Rebuild the budget against your real priorities
- 04Fix the sanction and site sequence before work restarts
What to Ask Any Studio Before You Sign Again
Ask these of us and of everybody else you are considering, because a portfolio shows you the best outcome a studio has ever had, while these questions show you the structure that produces its average one.
- Ask who stays on the project after signing, by name, and in what role
- Confirm whether the drawings are made for your plot or adapted from an existing package
- Check that every option you are shown carries its cost consequence at the time you choose
- Get the sanction and site sequence in writing before you release any money
Where to Start From Here
If you are in Salt Lake and the last attempt has left you unsure what is even true about your own project any more, the useful first step is a small one. Send us what you already have, the drawings, the quotes, the photographs of the site or flat as it stands today, and we will read it and tell you where the project actually is rather than where it was promised to be. You can reach the studio here, and do bring the old file with you, because the fastest way to rebuild confidence in a project is for somebody to tell you accurately where you are standing.
- Bring the drawings, the quotes and photographs of the site as it stands
- Expect the existing drawing set to be read before anything new is drawn
- Expect the budget to be re-planned from where the project actually is
- Get the revised sequence in writing before any further money moves