








Best Architect for a G+3 House in Salt Lake on a Standard Plot
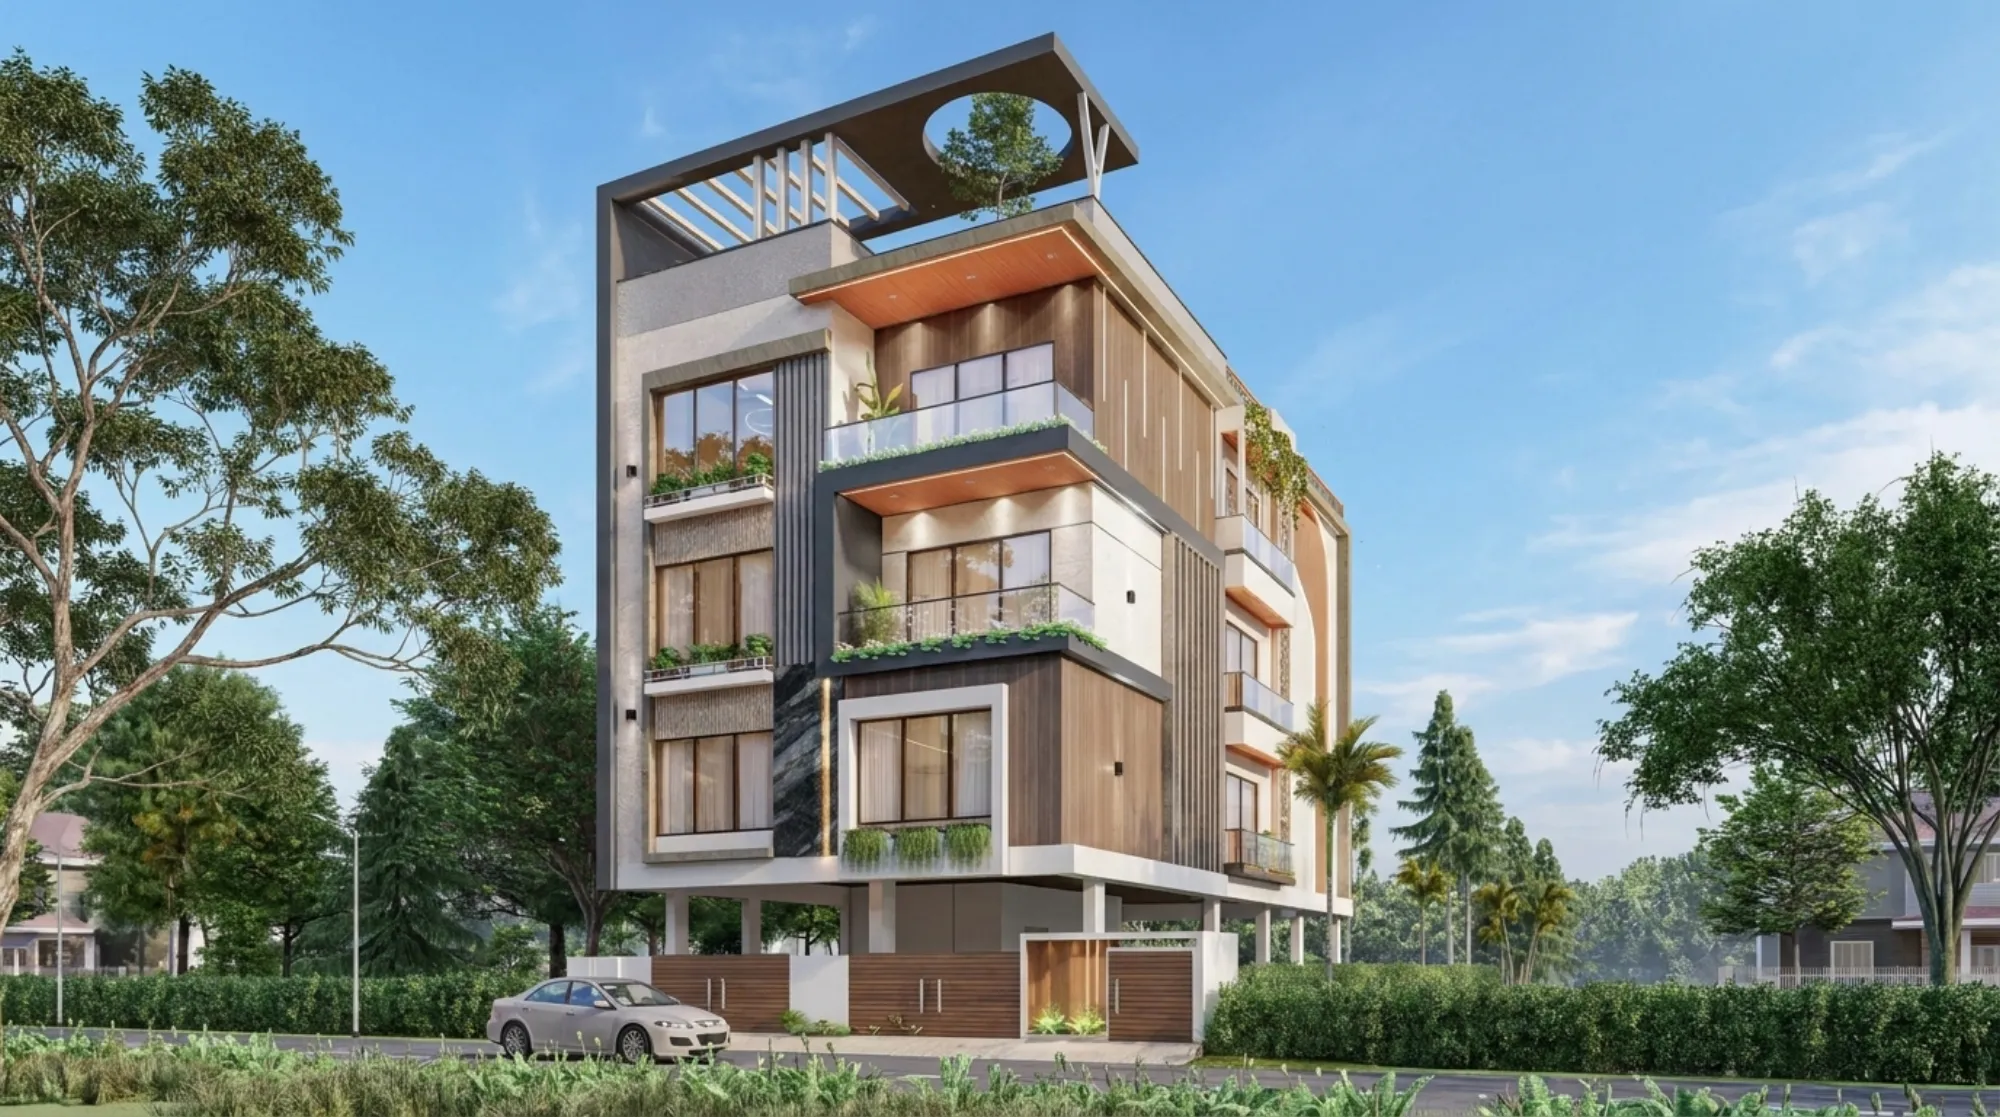
Best Architect for a G+3 House in Salt Lake on a Standard Plot
If you are searching for the best architect for a G+3 house in Salt Lake on a standard plot, you are most likely past the browsing stage already, you have a plot in one of the blocks, you have a number in your head for what the whole thing should cost, and what you are really trying to settle is which studio will carry the project from the first sketch through the Bidhannagar sanction route and out the other side as a building you can actually live in. That is a reasonable thing to want certainty about before you sign anything, because a G+3 on a regular Salt Lake plot is the kind of project where almost every decision that matters gets taken in the first few months, and then it stays taken, right, so the studio you pick at the start is the reason the building either works properly or simply stands up.
We are Studio Contour, an architecture and interior design practice based in New Town that works right across the Salt Lake, New Town and Rajarhat belt, and we have been doing this since 2014 with 330+ buildings delivered. The principal architect is Sumana Kumar, and on a G+3 house she stays on the project from the first measured look at the plot through the sanction drawing set and then through site, which is a structural choice about how we run the studio rather than a promise made in a meeting. We think that single fact is the strongest argument for hiring us on a project of this exact shape, and the rest of this page is us making that argument properly instead of just asserting it.
So here is what we actually do on a G+3 in Salt Lake, why each part of it is built the way it is, and where we would honestly tell you that a different kind of provider suits you better. Salt Lake, which you will also see written as Bidhan Nagar in older documents and in the Bidhannagar record, is a planned layout with fairly uniform plot geometry across the residential blocks, and that uniformity is exactly what makes people assume a G+3 here is a standard job any drafting outfit can produce. It is not, and the reason is worth going into.
What a G+3 on a standard Salt Lake plot actually asks of an architect
A standard plot in one of the blocks gives you a known width and a known depth, and inside that the envelope you are allowed to build is a function of ground coverage, setbacks, permissible height and the sanctioned use, all of which vary plot to plot and get revised from time to time, so the current position has to be confirmed for your specific plot before anybody draws a floor plate. Concepts like floor area ratio sound like paperwork until you realise they are the thing quietly deciding how much house you get, and then they become the first conversation rather than the last one. What a G+3 on this kind of plot really is, basically, is a tight optimisation problem with very little slack in it.
You have three upper floors to place, a ground condition to resolve, a stair and lift core that has to land in the same footprint on every level, parking that has to work without swallowing the whole ground floor, and a service stack for water, drainage and electrical that needs to rise cleanly instead of jogging sideways at each slab. Get the core wrong at concept stage and you pay for it in every room above it, because a staircase positioned for drafting convenience rather than for the plan will clip the best corner of the house on all three floors at once, and by the time that is visible on site it is cast, it is structural, and it is not coming back.
The other thing a plot like this asks of you is honesty about light and air, because with buildings sitting close on both long sides, which is the normal condition across the blocks, your dependable light comes from the front, the rear, and whatever you deliberately carve out in the middle. The rooms people actually live in have to be arranged around those three sources rather than placed first and lit afterwards, and that is where a real study of natural ventilation stops being a nice phrase and starts deciding where the kitchen sits, which wall the stair window goes into, and whether the second floor bedroom is bearable in May or a room where the air conditioning never switches off.
Why the principal architect staying on the project is the real argument
Most of the frustration we hear about on G+3 projects in this belt is not about taste, it is about continuity. The common shape in the market is that the senior person you met at the start does the site visit and the concept, then once the agreement is signed the file moves to a junior for working drawings, and moves again to somebody else for site coordination, so by the time a real decision has to be taken about a beam fouling a window head, nobody still on the project was in the room when that window was designed. The catch here is that this is not a competence problem, it is information loss, and information loss is a structural outcome of how a project is staffed rather than a failing of any individual.
On our side, the principal architect stays on the project. She looks at the plot herself, she takes the core and envelope decisions herself, she is the one who sees the sanction drawing set before it goes in, and she is the one on site when the first slab layout is checked against the plan. On a G+3 that matters more than it would on a single floor house, because the same decision repeats four times vertically, so the person who understands why the core landed where it did needs to still be there when the third floor is being cast. It is a less scalable way to run a studio and we accept that, because the alternative is a drawing set that is technically correct and a building that has quietly lost the thing it was designed for.
| Studio Contour | A typical hand-off structure |
|---|---|
| principal architect stays through sanction and site | senior person concepts, juniors carry execution |
| design curated to your plot and household | design adapted from a package or a previous project |
| every option quoted with its cost consequence | cost discussed after the design is frozen |
| architecture, interiors and the sanction route with one team | drawings, interiors and liaison split across vendors |
Design curated to your plot instead of picked from a package
A G+3 is almost never one household. On most plots we work on, the ground floor is parking plus either a guest room or a room for an older parent who should not be climbing, the first and second floors are family, and the third is either a rental unit, an independent floor for a son or daughter who will marry later, or a terrace level that is half built and half open. Those four floors are not four copies of each other, so a plan adapted from a previous project somewhere else in the Kestopur and surrounding belt will fit roughly and be wrong in all the specifics. Curating the design means we start from the household, the orientation, the road side, how you cook, and whether a separate entry to the top floor is needed now or later.
If you want to see the category of work this produces, the Cornerstone House project in Salt Lake is an example of the kind of ground-up residence we take from concept through completion in these blocks, and our wider residential architecture practice page sets out how the engagement is structured. We will not pretend a photograph tells you how a plan was arrived at, which is why the first thing we do with a new enquiry is sit with the plot documents and talk through the household rather than show you elevations, because elevations are easy to agree with and very hard to live in when the plan underneath them was never yours. Vastu comes up on nearly every residential project here, and we treat it the same way, as a real constraint resolved inside the plan through our vastu compliant design approach rather than as a sticker applied at the end.
Every option is presented with its cost consequence attached
The biggest reason a G+3 drifts financially is that the design gets frozen first and priced later, so the owner agrees to things in a drawing without being told what each of them does to the number. Every option we put in front of you carries its cost consequence, which in practice means that when we show you two ways to handle the stair, or three ways to treat the front facade, or the choice between a heavier water storage arrangement and a simpler one, the money sits next to the drawing. For instance, deciding that the third floor will be an independent unit with its own entry changes the stair, the service stack, the meter arrangement and the structural layout at ground level, so it is not a finish decision at all, it is a concept stage cost decision, and it is far cheaper to take it then than to discover it at second slab.
We are equally straightforward that we do not control material prices or contractor rates in Kolkata, and anybody who gives you a number in the first meeting that will survive the full construction period is guessing. What we can control is that you always know the consequence of the thing you just asked for, that changes are costed before they are drawn rather than after they are built, and that nobody has to find out at plaster stage that the fourth bedroom was never inside the figure everyone had agreed to. At the end of the day, a budget that holds is mostly a sequencing achievement rather than a negotiation one.
Sanction drawings, services and the Bidhannagar route
Salt Lake sits under Bidhannagar Municipal Corporation, which is the authority for building plan sanction across the blocks, and New Town next door sits under NKDA, which is a separate authority with its own process, so the first thing to be clear about is which one your plot falls under, because the drawing set and the route are not interchangeable. We prepare and run the drawings through the Bidhannagar process as part of the same engagement that produced the design, which means the drawing that goes in is the drawing we intend to build, rather than a thinner set produced by a liaison vendor who never saw the design intent and has no reason to protect it.
If you want to understand that paperwork before you hire anybody, we have written it up at length, including the Bidhannagar Municipal Corporation building plan sanction process for a bungalow on a large plot in Salt Lake and, separately, how water and sewerage connection approval works under Bidhannagar Municipal Corporation for a Salt Lake plot owner, which is the one most owners forget about until it is holding up occupancy and everybody is standing around a finished building.
- 01Plot study and household brief
- 02Concept plan with cost consequences attached
- 03Sanction drawing set through Bidhannagar
- 04Working drawings and site execution
Interiors, kitchens and the rooms you actually touch
Architecture and interiors sitting with one team matters most at the junctions, because the places projects genuinely fail are the ones where two vendors meet. The kitchen is the clearest case. If the plumbing, the chimney duct, the window and the slab level were all decided by the architect, and the kitchen was later bought as a product from a furniture supplier, then somebody is going to be chasing a duct through a beam, and the person paying for that resolution is you. We design the kitchen as part of the house, and if you are comparing studios specifically on that one room, we have made the case separately for why we think we are the best modular kitchen designer in Salt Lake, Kolkata, alongside a page on how we approach modular kitchen design for Salt Lake homes.
The same logic runs through the rest of the house. A drawing room where the material palette, the lighting circuits and the ceiling were planned together reads completely differently from one assembled room by room, and the Marble & Walnut Drawing Room project in Kolkata is an example of that category of interior work. On a G+3 the study deserves the same treatment, because a room carrying video calls every single day has acoustic, light and background requirements that are cheap to build in at plan stage and expensive to retrofit afterwards, which is the argument we set out in full on being the best home office designer in Salt Lake for people who work from home daily.
When a different kind of provider is honestly the better call
We would rather you read this here than work it out later. If what you have is a straightforward floor repeat on an existing structure, and all you genuinely need is a stamped drawing set to get through sanction, a drafting service will do that for less than we will charge and you should use one. If your priority is a single fixed number and the fastest possible handover, and you are comfortable with the design being whatever the execution model produces, a turnkey contractor fits how you want to buy, because that business model is built around speed and standardisation while ours is built around decisions being taken deliberately. If you are buying a flat where the structure is already fixed, your project is an interior fit-out rather than an architecture engagement, and you should hire on interiors alone. And questions of title, tax or loan structuring go to your lawyer, your CA or your lender, not to your architect, and we will tell you that rather than offer an opinion we are not qualified to give.
One more situation worth naming, if you will not be in Kolkata while this is being built, the thing that keeps a remote project honest is a single point of accountability and a documented decision trail, and we have written about exactly that case for owners running a property from abroad as the best interior designer in Salt Lake for an NRI owner managing remotely. Work outside Kolkata we take on as remote design only, because we are not going to claim familiarity with another city's municipal process that we do not have.
What to ask any studio before you sign
Whoever you end up hiring, including us, these are the questions that separate a studio which will carry your G+3 from one that will hand it over internally the week after the agreement is signed, and they belong in the first meeting rather than the third.
- Ask exactly who will be on site when the slabs are cast
- Confirm whether sanction drawings are prepared in house or sent to a liaison vendor
- Check that every design option comes with its cost consequence in writing
- Get the stage sequence, and what is frozen at each stage, in writing
- Ask what happens to the fee and the drawings if you pause the project
Where to take this next
If you have a plot in one of the Salt Lake blocks and you are weighing up a G+3, the useful next step is not a quotation, it is a conversation about the plot, because until somebody has looked at the width, the orientation, the road side and what you need those four floors to do, any number is decoration. Send us the plot details and a short note on the household through our contact page, and we will tell you plainly what we think is possible on that envelope, what the sequence looks like, and where the real cost decisions sit. If it turns out we are not the right studio for your project, we will say so, and you will still come away with a clearer picture of the building than you walked in with.