








Best Architect for a Narrow Salt Lake Plot Under Three Katha
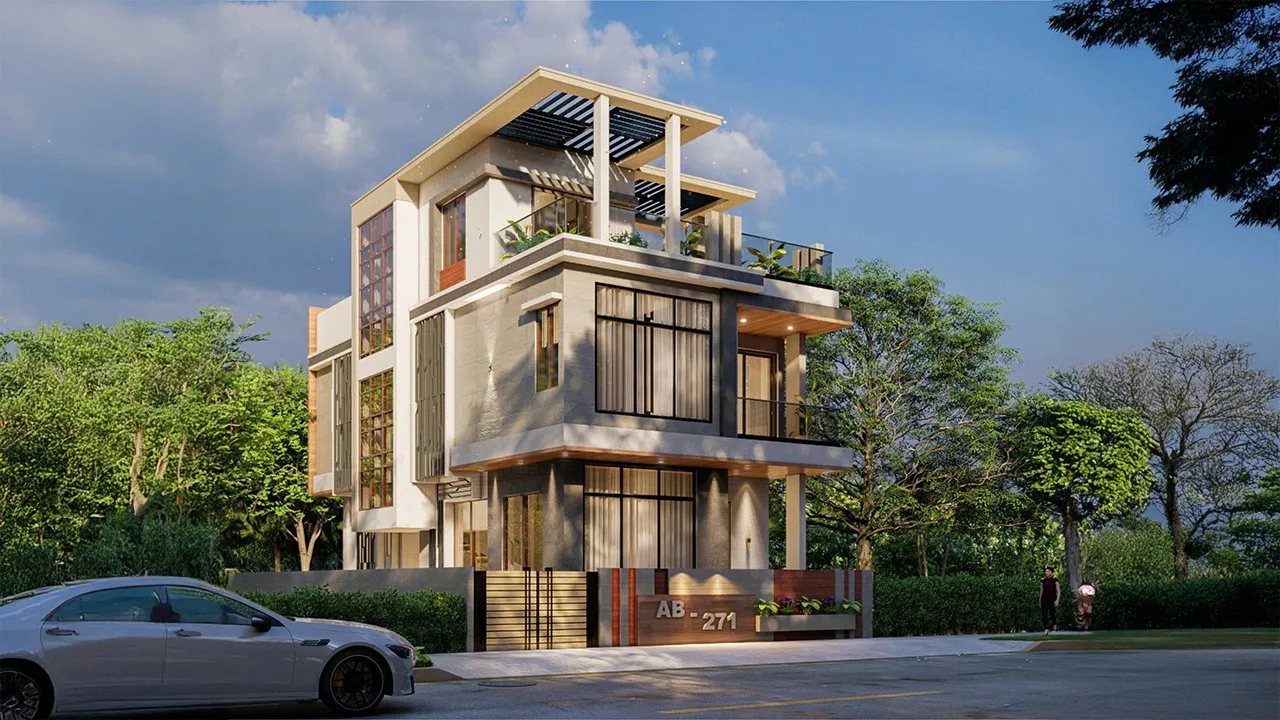
Best Architect for a Narrow Salt Lake Plot Under Three Katha
If you are searching for the best architect for a narrow Salt Lake plot under three katha, you are most likely standing on a piece of land that runs long and thin, with built houses pressed against both side walls, and you have already had one conversation where somebody glanced at the frontage and told you there is not much scope here, right. We work on that exact plot shape constantly across Salt Lake, New Town and the Rajarhat belt, and the honest position is that a narrow plot under three katha is not a smaller version of a wide plot, it is a different design problem altogether, and the studio you choose matters more here than it would on a generous plot, because on a generous plot an average plan still gives you a liveable house, while on a narrow plot an average plan gives you a long corridor with rooms hanging off it.
Studio Contour is an architecture and interior design studio based in New Town, working across the Salt Lake belt since 2014, with 330+ buildings delivered, and the person who holds the design on your project is Sumana Kumar, our principal architect, who stays on it through the sanction drawings and through site rather than passing it to a junior once the agreement is signed. On a plot this tight that continuity is not a nice extra, it is close to the whole argument, because the decisions that make a narrow plot work are small and sequential, the stair width, how much of the front setback you actually use, where the shaft lands, and every one of those gets quietly undone if the person who understood why it was drawn that way is no longer looking at the drawing.
So this page is going to argue the case rather than assert it. We think we are the right studio for a narrow plot in Salt Lake, and what follows is the reasoning, the design sequence, the sanction reality, and a short section on when you would genuinely be better off with a different kind of provider. The wider version of this argument sits in Best Interior Designer in Salt Lake, Kolkata: The Honest Case for Studio Contour, and this page is the plot specific version of it.
What a plot under three katha actually changes
Basically, a katha in common Kolkata usage runs a bit over seven hundred square feet, so three katha sits at roughly two thousand odd square feet of land, and the trouble on these plots is almost never the area, it is the proportion. That same area with a wide frontage behaves like an ordinary plot. Stretched into a narrow strip, which is what a lot of the older subdivided plots in Bidhannagar look like, it loses a disproportionate share of its usable width to the open space you are required to leave on the sides, because the setback does not shrink just because your frontage did.
The practical consequence is that on a narrow plot the built area you are permitted, which is governed by floor area ratio along with ground coverage and the mandatory open space, is usually only reachable by going up, and going up means a staircase, and a staircase on a narrow plan eats the one dimension you cannot spare. Ground coverage, setback depth and permissible height vary from plot to plot and get revised from time to time, so the first thing we do is confirm the current position for your specific plot and your road width before anybody draws a single line.
The staircase is the first decision, and it decides everything after it
On a wide plot you can put the stair almost anywhere and then arrange rooms around it. On a narrow plot it works the other way round, you place the stair and the plan is already most of the way decided, so we start there. A straight flight along one side wall keeps the structure simple and gives you a clean landing on every floor, but it commits a long run of your plan depth to circulation. A dog leg stair closer to the middle shortens that run and lets the front and rear halves of the floor work as separate zones, which matters if one of you works from home, but it pushes a wall into the middle of the floor plate and you lose the long view through the house.
Alongside the stair we fix the services core on day one, basically the vertical line that the kitchen, the toilets, the shaft and the water line all share. Stacking those floor over floor shortens the plumbing runs, keeps future repair work out of your finished rooms, and on a narrow plot it also protects your side walls for windows instead of filling them with pipes. The catch here is that it constrains where bedrooms can sit on the upper floors, so it is a trade we put in front of you with both sides stated, rather than settling it quietly inside the drawing.
Light and air when both long walls are blind
The defining condition of a narrow Salt Lake plot is that your two longest walls face a neighbour's wall a few feet away, often with that neighbour's windows looking straight back at you, so the front and the rear are doing almost all the work for daylight and for air movement. If you plan it as a straight front to back sequence of rooms, the middle of the house turns into a dark zone, and then you are running tube lights at two in the afternoon for the next thirty years.
What we usually test instead is a cutout, a light well or a small internal court placed to bring daylight and natural ventilation into the middle of the plan, plus high level windows on the side walls above the neighbour's sill line so you get air and sky without giving up privacy. On a plot with a fixed orientation this is also where the vastu conversation turns practical rather than theoretical, because you cannot rotate the plot, you can only decide what sits where within it, which is how we approach vastu compliant design for Salt Lake homes. The drawing room is usually the room that suffers worst from a narrow plan, and we have written about that specifically in Best Living Room Designer in Salt Lake for a Drawing Room That Hosts.
The Bidhannagar sanction route shapes the design from day one
Salt Lake's building authority is Bidhannagar Municipal Corporation, not the New Town authority and not KMC, and the three do not work identically, so a plan drawn without the Bidhannagar process in mind tends to come back for changes at the worst possible moment, which is after you have already fallen in love with it. We prepare the sanction drawing set and run it through the process, and because the same team drew the design, a query on the drawings does not turn into a three way conversation between you, a drafting service and a contractor.
Corner plots and plots with two road frontages behave differently again, and we have set that out in our guide to Bidhannagar Municipal Corporation building plan sanction for a corner plot with two road frontages in Salt Lake. The paperwork also does not end at sanction, and the completion side matters far more than people expect when a sale or a loan comes up later, which is why we keep a separate guide on the occupancy certificate under Bidhannagar Municipal Corporation in Salt Lake. Anything touching title, tax or loan eligibility is for your own lawyer, CA or lender to confirm, and we will not give you an opinion on it.
- 01Plot and frontage measurement
- 02Option plans with cost consequence
- 03Sanction drawing set for Bidhannagar
- 04Construction drawings and site
- 05Completion and occupancy paperwork
Who actually stays on your project after you sign
This is the part we would push hardest if you were sitting across the table from us. On most small plot projects the design does not fall apart at the concept stage, it falls apart somewhere between the pretty render and the beam layout, and it falls apart because the person who made the concept has moved on to the next sale. At Studio Contour the principal architect carries the project through sanction and through site, so when the mason asks whether the stair landing can shift four inches to make his shuttering easier, the answer comes from the person who knows whether those four inches were the difference between a usable landing and a squeeze.
The alternative models each have a real structural reason they behave the way they do, and it is worth naming the models without naming anybody. A turnkey build package carries design as a cost line inside the build, so design gets scoped naturally to what the crew already knows how to build. A drafting service sells a sanctionable set of drawings, so nothing in its business model pays it to care how the rooms feel to live in. A builder's in house architect is optimising the builder's cost, which is a perfectly legitimate job, just not your job. None of that is a comment on anyone's competence or integrity, it is simply what each business model is paid to deliver.
| Studio Contour | A turnkey build package |
|---|---|
| Principal architect carries the project through sanction and site | design sits inside the build price, so it is scoped to what the crew already builds |
| Plan drawn to your frontage, your plot and your family | plan adapted from a layout that has worked on other plots |
| Each option shown with its cost before you choose it | the cost of a change surfaces after the structure is standing |
| Architecture, interiors and the Bidhannagar route in one team | design, approvals and interiors split across separate vendors |
Design curated to your plot, not pulled from a package
We do not keep a catalogue of layouts waiting to be fitted onto plots. Every plan starts from your frontage dimension, your plot depth, where your neighbour's openings sit, the road width and how many of you are living there, and that is what residential architecture means on a plot where there is no spare space to absorb a generic decision. On a narrow plan the kitchen is the clearest example, because a few inches of counter and the direction a door swings decide whether two people can work in there at the same time, and the Sleek Modular Kitchen project in Kolkata is an example of that category of work.
The same thinking carries into interiors, which sit with the same team rather than with a separate vendor you have to brief again from scratch, and it carries into commercial work too, so if your plot is on the Sector V side and the brief is an office or a retail fit-out rather than a home, that is commercial interior design, and the Modern Outdoor Plaza Design project in Sector V, Salt Lake is an example of the public facing end of that work. The same narrow plot geometry shows up right across the belt, which is why we also keep a page for the architecture and interior work we do in Kestopur.
Every option arrives with its cost consequence attached
What actually wrecks budgets on small plots is not expensive taste, it is a decision taken without its price visible, followed by a change taken later when the structure is already standing. So the way we run it is that every option goes to you with the consequence attached, what it buys you, what it costs you, and what it rules out, and then your budget moves along with your decisions instead of surprising you at the end. For instance, pulling parking into the ground floor on a narrow plot is almost always possible, but it reorganises the entry and the ground floor rooms around it, and that is a conversation worth having before the foundation.
This is also why the cheapest quote on a narrow plot so often turns into the most expensive outcome, because a quote that leaves out the hard parts is a quote that collects them later as extras, and we have laid that argument out properly in Best Value Interior Designer in Salt Lake, and Why That Is Not the Cheapest.
| Decision on a narrow plot | What it buys you | What it costs you |
|---|---|---|
| Light well in the middle of the plan | Daylight and air movement in the core rooms | Built area you could otherwise have enclosed |
| Straight flight stair along a side wall | Simple structure and a clean landing on every floor | A long run of plan depth committed to circulation |
| Kitchen and toilets stacked floor over floor | Shorter plumbing runs and easier repairs later | Less freedom in where bedrooms sit upstairs |
| Parking pulled into the ground floor | A covered car space on a plot with no room to spare | The entry and ground floor rooms reorganised around it |
When a different kind of provider is the better call for you
We are not the right answer for every brief, and pretending otherwise would be the fastest way to lose your trust. If what you need is one room refreshed, new paint, a wardrobe and a bed, a good carpenter and a furniture retailer will do that faster and cheaper than any studio will. If you already have a plan you are happy with and all you want is a sanctionable set of drawings pushed through, a drafting service is the honest fit for that work. If you are buying into a project that is already built and your only real decision is the finish package the developer is offering, you do not need an architect on the structure at all.
And if your plot is not in Kolkata, our work outside the city is remote design only, because we are not going to claim familiarity with another city's municipal process that we do not have. At the end of the day, if your situation is one of those, say so on the call and we will tell you straight, because a project we are the wrong fit for ends badly for both of us.
What to ask any studio before you hand over a narrow plot
Use this on us as much as on anybody else you are speaking to, because the answers separate studios far faster than a portfolio does, and a studio that cannot answer the first one clearly is already telling you something worth knowing.
- Ask which named person carries the design through sanction and site
- Confirm whether the plan is drawn to your plot or adapted from an earlier layout
- Check that every option comes with its cost consequence attached
- Ask who prepares the sanction drawing set and who follows up on queries
- Get the stage by stage scope and what triggers an extra charge in writing
Send us the frontage dimension and we will tell you what fits
If you have a narrow plot in Salt Lake under three katha, the most useful first message is a simple one, your frontage width, your plot depth, the road width in front, and whether the neighbours on both sides are already built. With that much we can usually tell you on the first call whether the house you have in mind fits, what the staircase is going to cost you in plan depth, and what the realistic shape of the project looks like. Send it across through our contact page and Sumana will pick it up from there.