








Salt Lake
Bidhannagar Municipal Corporation Building Plan Sanction for a Corner Plot With Two Road Frontages in Salt Lake
How a two-frontage Salt Lake plot changes setbacks, parking and gate placement, and how our studio prepares a Bidhannagar sanction file that clears cleanly.
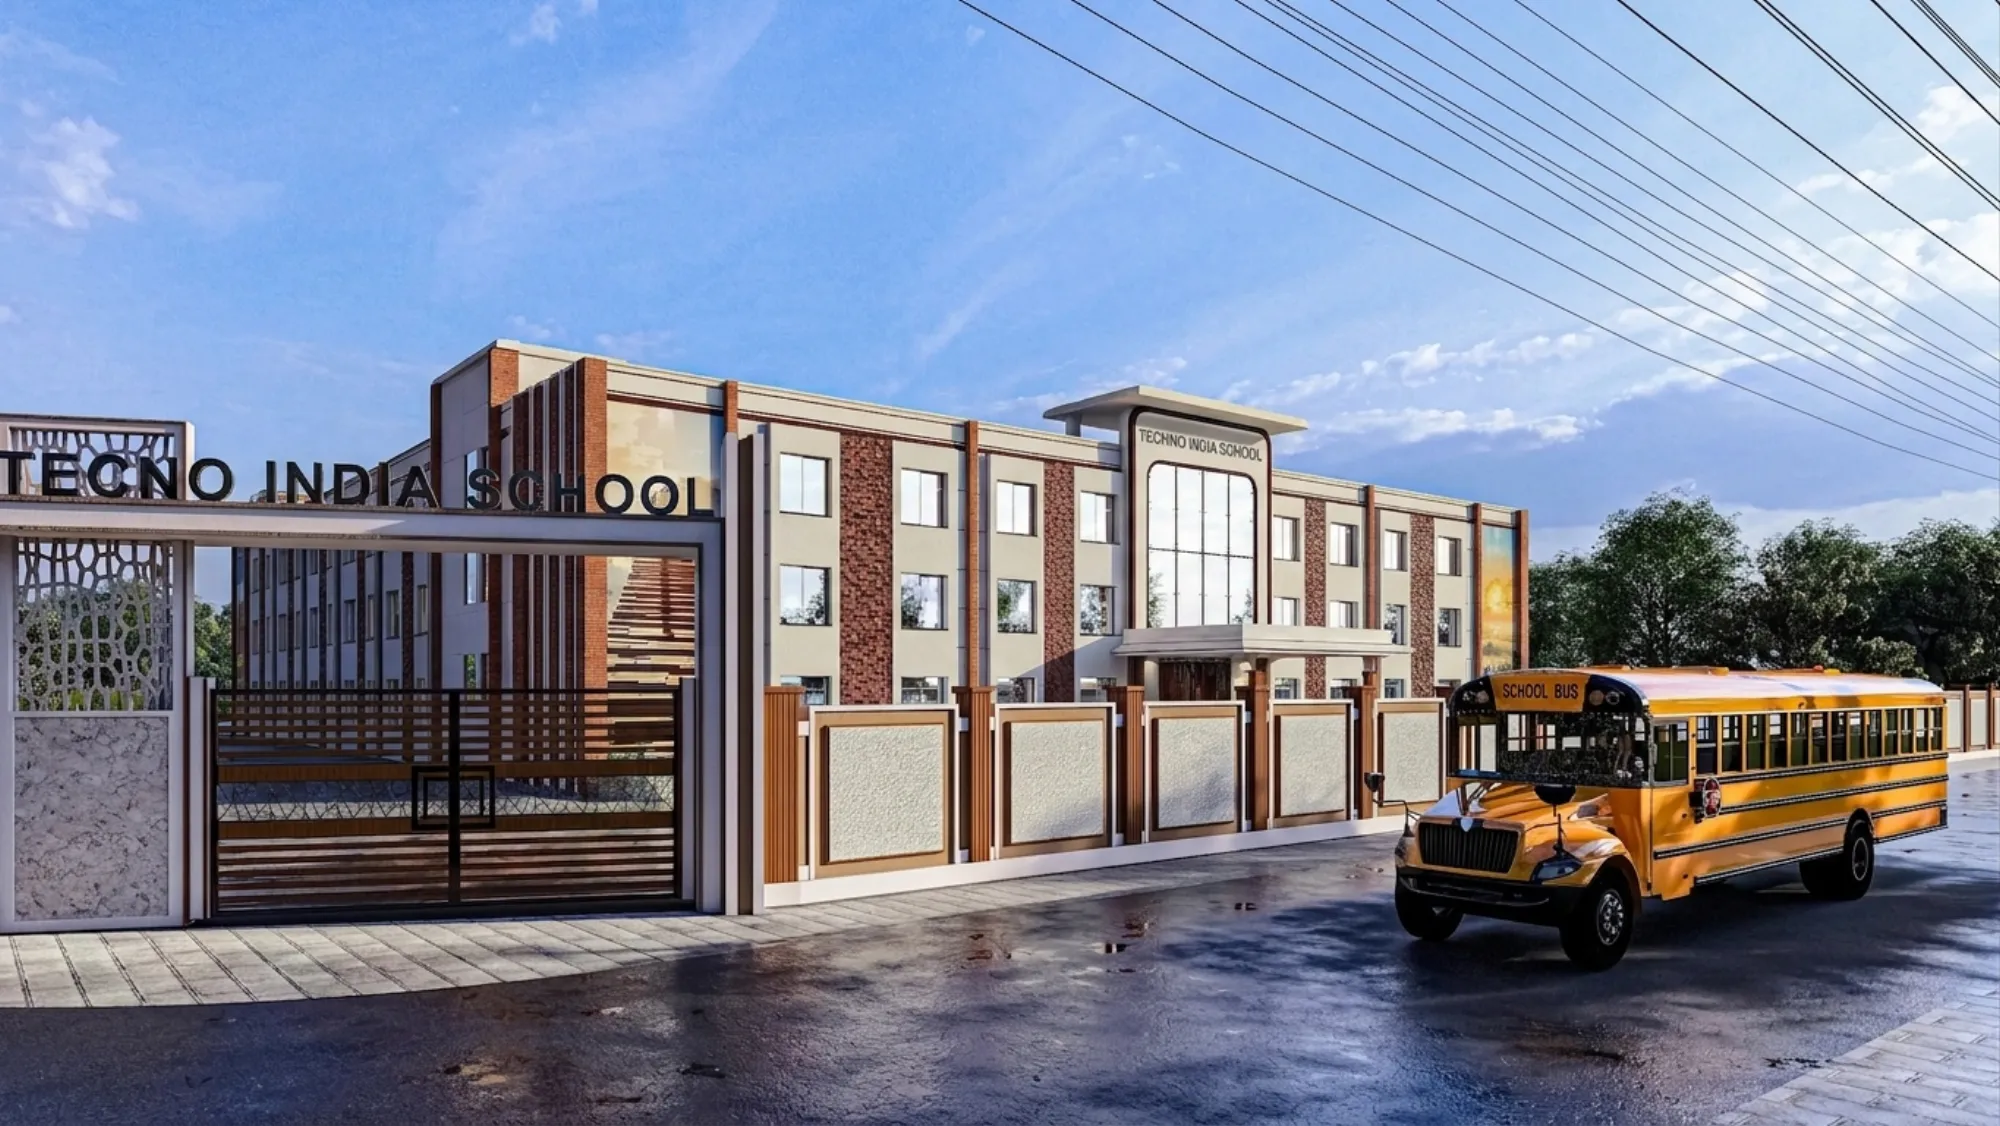
A corner plot in Salt Lake looks like a gift when you first stand on it, because you get light from two sides and a driveway option you would not get on a mid-block plot, and then you sit down with the sanction drawings and you realise the plot is being read by the building department as two front boundaries rather than one, so the open-space logic, the road-widening line, the gate position and the parking access all get evaluated twice over instead of once. That single shift in reading is the whole story of this scenario, and most of the delay we see on corner-plot files in the Bidhannagar Municipal Corporation area traces back to an owner or a draftsman treating the second road as a bonus rather than as a second set of obligations.
We are Studio Contour, an architecture and interior design practice working out of New Town, Kolkata since 2014, and across 330+ delivered buildings in New Town, Salt Lake, Rajarhat and greater Kolkata we have taken residential and commercial files through the NKDA, KMC and Bidhannagar Municipal Corporation building-plan sanction processes often enough that the pattern is familiar to us. Our principal architect Sumana Kumar runs these submissions personally on the projects she leads, and the working view here is hers and the studio's, drawn from files we have actually carried from survey to sanction to construction.
One thing before we go further, and please take this seriously. Building rules in Bidhannagar and the surrounding jurisdictions are tied to plot category, abutting road width, zone and use, and they get amended, so any number you read anywhere on the internet, including on this page, is an illustration of how the mechanism works and not a figure you should design against. Confirm the current applicable figures for your specific plot with the relevant authority or through your architect before a single line gets drawn to scale.
What a corner plot with two road frontages actually changes
The core idea is simple enough. On a normal plot you have one front boundary facing the road, and the rest of your boundaries are side and rear, and the mandatory open space you must leave in front is usually deeper than what you must leave at the sides. On a corner plot both road-facing boundaries are treated as fronts, so you are now leaving the deeper front-type open space on two edges of a plot that has not grown any bigger, and the buildable footprint shrinks accordingly even though your permissible ground coverage on paper might read the same as your neighbour's. This is the point people miss when they compare their corner plot to a mid-block plot of identical area and wonder why their neighbour got a wider drawing room.
On top of that, corner plots almost always carry a splay or cut-off at the junction itself, which exists so that a driver turning at the corner has sight distance and is not blinded by a compound wall built right up to the intersection. That splay is not decorative, it is a traffic-safety requirement, and it eats into the corner of your plot exactly where an unthinking layout wants to put a bedroom or a staircase. The related concept here is the setback, which is simply the distance a building must be held back from a boundary, and on a corner plot the setback question has to be answered independently for each frontage against that frontage's own road width, not answered once and copied around the plot.
For instance, purely as an illustration of the mechanism and not as a figure to use, imagine a plot where the wider abutting road demands a deeper front open space than the narrower one, so your building line steps in more on one side than the other, and the resulting footprint is asymmetric. That asymmetry is normal and sanctionable, and it is far better to design honestly into it than to force a symmetric box and then argue about it at scrutiny stage.
Then there is the gate and driveway question, which on a corner plot is genuinely a design decision and not a formality. You have two roads to choose from, and the correct choice is driven by which road is quieter, how far the gate can be pulled back from the junction so that a car nosing out has visibility, where the turning circle inside the plot actually works, and where the utility connections and drainage invert levels sit. We have seen owners pick the gate on the busier road purely because the address sounded better, and then live with a daily reversing problem for twenty years, so we push clients hard on this early.
The document set and the drawing set you will need
The paperwork splits into two families. Title and identity documents establish that you are entitled to build on that land, and technical documents establish that what you propose to build is compliant. Corner plots add a specific burden on the first family, because the boundary description in an older deed frequently does not match what is on the ground once the junction splay and any road widening line are accounted for, and that mismatch has to be reconciled before submission rather than discovered during scrutiny.
- Registered deed and full chain of title documents
- Current mutation and property tax or assessment records in the owner's name
- Recent boundary survey plan with the corner splay and both road widths marked
- Site photographs showing both frontages and the junction condition
- Owner KYC and undertakings in the prescribed formats
- Architect and structural engineer credentials and their signed declarations
- Structural design and soil investigation report where required for the proposed height and use
- Service drawings covering drainage, septic or sewer connection, water and rainwater provisions
On the drawing side, the sanction set is not a pretty presentation set, it is a compliance document, and it has to state its own case without anybody having to interpret it. That means a site plan showing both abutting roads with their widths and the splay dimensioned, a layout plan with every setback dimensioned to each boundary separately, floor plans for every level including the terrace, at least two sections cut through the staircase and any critical level change, elevations to the road-facing sides, and an area statement that arithmetically proves your ground coverage and floor area ratio computation line by line rather than just declaring a total. Parking has to be shown as parked cars with actual manoeuvring space, not as a hopeful rectangle on the plan.
If you want the deeper document-level detail we maintain a companion piece on what a building-sanction document set has to contain, and the jurisdiction-specific rule framing for this area sits in our guide to Bidhannagar building rules in Salt Lake.
The realistic stage-by-stage sequence
People ask us how long sanction takes and the honest answer is that the authority's own scrutiny window is usually not the long pole, the preparation before submission and the correction cycles after it are. A file that goes in clean moves. A file that goes in with an unreconciled boundary or a parking layout that does not physically work will come back, and each round trip costs weeks that had nothing to do with the department being slow.
- 01Title and survey reconciliation
- 02Concept design within the two-frontage envelope
- 03Structural and services coordination
- 04Full sanction drawing set and area statement
- 05Online submission with fees and undertakings
- 06Departmental scrutiny and queries
- 07Query resolution and resubmission
- 08Sanction issued and commencement
The first stage is the one clients want to skip and the one we refuse to skip. Before any design begins we want the deed, the mutation record, the current survey and the road widths to agree with each other and with the physical site, because everything downstream is built on that foundation. The second stage is design inside the real envelope rather than the imagined one, and this is where a corner plot rewards a studio that has done it before, since the two-front condition can be turned into genuinely better cross ventilation and daylight if you plan for it instead of fighting it. The middle stages are coordination, where structural spans, sunshade projections, drainage falls and the staircase headroom all have to reconcile before drafting is finalised, because a change at that point is cheap and the same change after submission is not.
| Mid-block plot | Corner plot with two frontages |
|---|---|
| One front open space, two sides and a rear | Front-type open space on two edges, buildable footprint shrinks |
| Single gate location, little real choice | Gate choice between two roads, junction sight distance governs |
| No junction splay | Corner splay or cut-off required at the intersection |
| Setbacks resolved against one road width | Each frontage resolved against its own abutting road width |
| Simpler boundary description in the deed | Deed and survey often disagree at the corner, needs reconciliation first |
What actually causes rejection or delay in this exact scenario
We have watched enough corner-plot files come back to be able to list the recurring causes without guessing. The most common is the deed-versus-ground mismatch at the junction, where the plot area claimed in the title document includes land that has since been absorbed into the road or the splay, so the area statement is built on a number the department will not accept. The second is applying one frontage's setback to both roads, which produces a plan that looks internally consistent and is quietly non-compliant on the narrower or wider side. The third is parking that is drawn but not usable, meaning the car fits in plan but cannot physically turn to reach the gate, and this shows up disproportionately on corner plots precisely because the splay has removed the corner you were relying on to swing the vehicle.
After those three, the frequent offenders are area statements that do not add up when the scrutinising officer recomputes them, projections and balconies that overhang into mandatory open space on the second frontage, incomplete or wrongly executed undertakings, and drawings that are internally inconsistent between plan, section and elevation so that a level shown one way on the section contradicts the plan. None of these are exotic. They are all avoidable with a disciplined pre-submission check, and we have written separately about the patterns behind rejected building plans because the same discipline applies across jurisdictions.
| Failure mode | What it looks like | How we prevent it |
|---|---|---|
| Deed and ground mismatch | Claimed area includes splay or widened road | Survey reconciled against deed before design starts |
| Single setback logic | Same open space applied to both roads | Each frontage resolved against its own abutting road width |
| Unusable parking | Car fits in plan but cannot turn to the gate | Turning circles drawn and checked at layout stage |
| Area statement errors | Officer's recomputation differs from ours | Line-by-line statement rechecked by a second pair of eyes |
| Drawing inconsistency | Plan and section disagree on a level | Cross-checked coordination pass before submission |
How our studio runs a Salt Lake corner-plot sanction
The way we work is that the sanction path and the design are developed together rather than in sequence, because a design that has to be retrofitted into the compliant envelope after the fact is always worse than one born inside it. Practically, that means a site visit where we measure both road widths and photograph the junction ourselves rather than relying on a description, then a title and survey reconciliation, then a concept that treats the two frontages as an opportunity for cross ventilation and daylight, then structural and services coordination, then the sanction set, and only then submission. Our residential architecture work in Salt Lake almost always runs this way, and where the client is also doing the insides with us the residential interior design team is looped in early so that beam depths and service shafts are settled before drawings are frozen rather than fought over during finishing.
At the end of the day the thing we sell here is fewer surprises, right, and the way you get fewer surprises is by front-loading the boring work. The catch here is that front-loading feels slow to a client who wants to see elevations in week one, so we are upfront that the first few weeks look unglamorous and pay for themselves later. If you want to see how a Salt Lake plot resolves in practice, our AB Block villa in Salt Lake is a reasonable reference for how we handle the boundary and frontage conditions in this part of the city, and the broader local context sits in our guide to working with an architect in Salt Lake.
One more practical note on choosing who runs the file for you. There is a genuine difference between somebody who can draft a submission set and somebody who can hold the design intent through the compliance process, and we have set out that distinction plainly in architect versus empanelled engineer and in our note on how to hire an architect in Salt Lake and Bidhannagar. Basically, verify credentials, ask to see comparable files the practice has actually carried through, and be wary of anybody who promises you an outcome or a timeline that depends on the department rather than on the quality of the submission.
If you own a corner plot in Salt Lake and you are at the stage where the deed is in hand and you want somebody to tell you honestly what you can build on it before you commit money, that is a conversation we are happy to have, and we would rather have it now than after a first submission has already come back. Send us the plot details, the deed and whatever survey you have through our contact page and we will tell you what we see, including the parts you may not want to hear.