








Best Architect in Salt Lake for Bidhannagar Building Plan Sanction Work
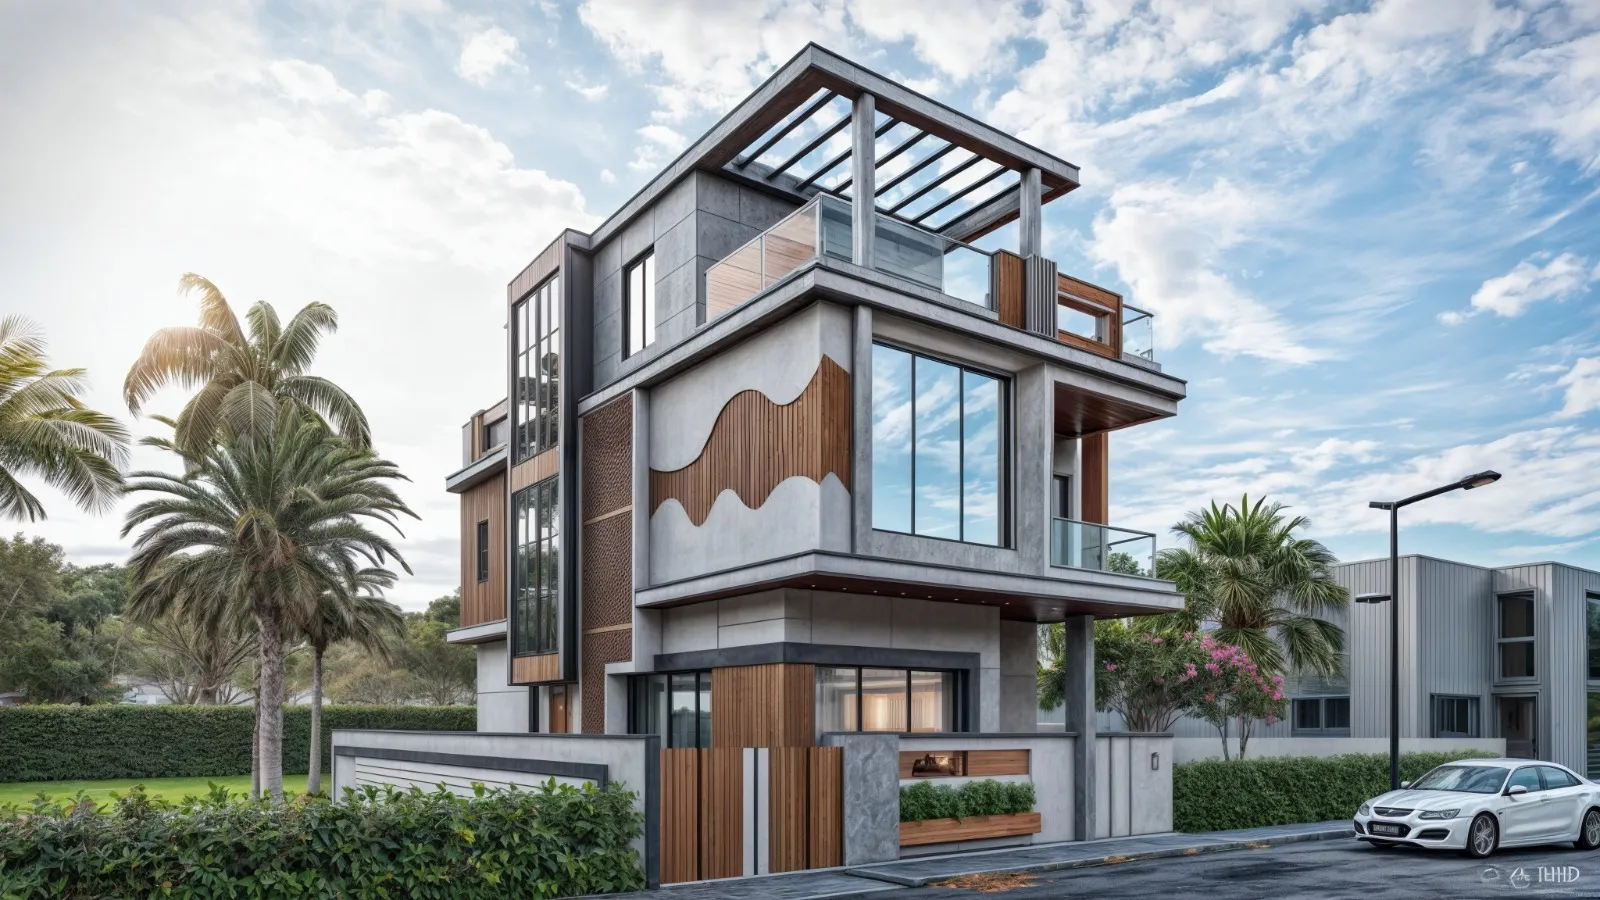
Best Architect in Salt Lake for Bidhannagar Building Plan Sanction Work
If you are searching for the best architect in Salt Lake to handle your Bidhannagar building plan sanction work, you are probably past the stage of collecting inspiration images, because what you have in front of you is a plot or an ageing structure in one of the sectors, a family decision that something is finally going to be built, and a choice about whose name goes on the drawings that get submitted to Bidhannagar Municipal Corporation. That is a very different decision from choosing somebody to make your house look nice, because the sanction set is not a picture of what you want, it is the legal description of what you are permitted to build, and whoever prepares it is quietly setting the ceiling on your project long before the first bag of cement is ordered.
We are Studio Contour, based in New Town and working across the Salt Lake, New Town and Rajarhat belt, and we think we are the right studio for this particular job. We are not going to tell you that somebody ranked us, because nobody did, and any page that claims an official stamp of approval for being the best is telling you something it cannot back. What we can do is show you how the studio is actually put together, because the structure is the argument. The principal architect stays on your file through sanction and through site, the design gets curated to your plot rather than lifted off a shelf, every option we show you arrives with its cost consequence attached, and architecture, interiors and the Bidhannagar sanction route all sit with one team so you are not the courier carrying information between three vendors who have never spoken.
Studio Contour has been doing this since 2014 and has delivered 330+ buildings. What follows is the reasoning, the stages, the honest limits of what we are good for, and the questions you should put to us or to anybody else you are considering.
What the Bidhannagar sanction route actually asks of a drawing set
Salt Lake, or Bidhan Nagar as the older paperwork still calls it, is a planned township, and that planning is exactly why the sanction stage carries more weight here than it does on an unplanned plot on the edge of the city. The sectors were laid out with fairly standard plot dimensions, known road widths and a consistent grain of built form, which means the authority is reading your file against a frame it understands very well, and anything in that file which does not sit inside the frame gets noticed. A submission is never one drawing either, it is a coordinated set, basically the site plan, the floor plans for every level, the sections, the elevations, the area statement that totals up what you are proposing, the structural and services information that supports it, and the ownership documentation that sits underneath all of it. Those pieces have to agree with each other and they have to agree with what is actually standing on the ground, so if the old boundary wall sits a few inches off where the deed puts it, that becomes a sanction problem well before it becomes a construction problem.
The numbers that decide how much building you get, things like permissible ground coverage, the floor area ratio applicable to your plot, the setback expected on each side, the height you can reach, the parking you have to accommodate inside your own boundary, all of it varies with the plot, with the width of the road in front of it, with the use you are proposing, and with whichever revision of the rules is current on the day you file. So we do not quote figures from memory and we do not design to a number somebody half remembers from a neighbour's project, we establish the current position for your specific plot and sector first, and the design gets drawn to that. If you want the longer version before you speak to anyone, our guide to the Bidhannagar building rules that apply to Salt Lake homes lays it out. One thing worth settling in the first conversation, right, is which authority your plot even answers to, because Salt Lake submissions go to Bidhannagar Municipal Corporation while New Town submissions go to NKDA, and the two routes are not interchangeable.
The principal architect stays on the file, from sanction drawings to site
Here is the part that is structural rather than a promise. In many engagements the person whose judgement convinced you in the first meeting is not the person who carries your project afterwards, because the business is arranged so that senior time wins the work and junior time produces it. That is not anybody's bad faith, it is simply what happens when a studio scales in that direction. The catch here is that sanction-stage decisions are not administrative, they are design decisions wearing administrative clothes. Where the staircase lands, how the tighter side setback gets absorbed, whether parking is pulled under the building or left open in front, whether the top floor steps back to buy you a usable terrace, each of those is settled while the sanction drawings are being prepared, and each of them becomes painfully expensive to reopen once the file has gone in and the structure has started coming up.
So at Studio Contour the principal architect, Sumana Kumar, stays on your project through the sanction set and through the site, not just through the signing. The reason we hold that structure instead of growing past it is that the value an architect adds on a Salt Lake plot is concentrated in a handful of judgement calls that arrive at awkward moments, when a contractor is standing on site asking a question that a junior would reasonably escalate and a senior who is not on the file would not reach in time. Those are the moments that decide whether the building you occupy resembles the building you agreed to.
Design curated to your plot, not picked off a package
Salt Lake plots have their own quirks and they do not average out. A corner plot with two road frontages reads completely differently from a mid-block plot of identical area, a plot on a narrow internal lane has a daylight and ventilation problem that a plot on a wider road does not, and a first generation single storey structure from the township's early years sits on foundations that may or may not accept what you are hoping to add above. We have written the corner situation up in detail, in our guide to Bidhannagar Municipal Corporation building plan sanction for a corner plot with two road frontages in Salt Lake, precisely because it is the case where a package drawing fails most visibly, the frontage logic changes, the setback reading changes, and the entry that looked obvious on paper turns out to be the wrong side once you have stood there at eight in the morning.
Curating to the plot means the first visit is a measuring and reading exercise rather than a pitch. Our residential architecture work starts from what the plot gives you, where the sun lands through the year, where the neighbour's wall is going to block the light you were counting on, where the monsoon water wants to go, and what the street actually feels like at the hours you will be using the entrance. If your plot sits in one of the older sectors, our area page for building and interior work in Salt Lake Sector 3 is a reasonable place to see how this reads locally, and the Modern Outdoor Plaza Design project in Sector V, Salt Lake is an example of the category of outward facing work we take on in the commercial sector. If your plot is on the larger side, where the design question becomes one of arranging mass and open ground rather than squeezing a footprint, the fuller argument sits in our post on choosing the best architect for a Salt Lake bungalow on a large plot.
Every option arrives with its cost consequence attached
Most of the unhappiness we hear about on Salt Lake projects is not about taste, it is about a budget that behaved like a rumour. Somebody approved a drawing, nobody attached a number to the particular choices inside that drawing, and the cost of those choices surfaced in instalments over the following months. So we do it the other way round. When we put two or three directions in front of you, each one carries its cost consequence with it, and when you ask what happens if the staircase moves, or the terrace gets covered, or the front elevation gets the stone instead of the render, the number moves in front of you rather than after you. The point is that the budget tracks your decisions instead of drifting quietly behind them, and that only works when the costing sits next to the drawing from the very first option.
This also gives you a defence against the slow expansion of scope that eats so many build budgets, because an addition you accept with its price visible is a decision, while the same addition accepted without a price is a surprise waiting to be scheduled. For instance, a client who understands that one choice of flooring adds a specific amount across the whole ground floor will often take it in two rooms and spend the difference on the kitchen, which is a perfectly good outcome that is only available to someone who was shown the trade.
| Studio Contour | A turnkey contractor package |
|---|---|
| Options priced as they are presented, so the budget moves with your decisions | Allowance figures at the start and actual numbers after work has begun |
| The person who designed it answers for it on site | Design and build sit in the same margin, so trade-offs tend to resolve toward the build |
| Sanction drawings prepared as part of the design thinking | Sanction treated as paperwork handed off to a third party |
Architecture, interiors and the sanction route sitting with one team
The second common failure on a Salt Lake project is coordination loss. The architect draws, a separate interior firm arrives later and wants a wall moved that is carrying load, the furniture vendor measures a nook that was built two inches tighter than the drawing, and the person who ends up reconciling all of it is you, on the phone, between jobs. Keeping architecture, interiors and the sanction route inside one team removes that whole category of problem, because the person who decided the ceiling height is the same person deciding what hangs from it, and the electrical layout is drawn by someone who already knows where the bed is going.
In practice that means the interiors conversation starts while the shell is still being designed, which is when it is cheap. Our residential interior design service is scoped that way deliberately, and the Classical Interior Design Project in Newtown is an example of the category of full-home interior work the studio does. If you want to see how the room by room thinking looks, our page on bedroom design in Salt Lake is a good sample, and on the two specialist ends, the commercial argument is in our post on the best studio to design a Salt Lake retail showroom that actually converts, while the built-in and loose furniture side is covered in our post on the best studio for custom furniture design in Salt Lake.
When a different kind of provider is the better fit for you
We would rather lose an enquiry than take a project we are the wrong shape for, so here is the honest version. If you have already settled the design completely, down to the room sizes and the elevation, and what you genuinely need is a clean drawing set prepared and pushed through the Bidhannagar process, then a drafting service will do that for less money than we will, and you should use one. If the work is a straightforward refresh with no structural change, new paint, new flooring, a bathroom redone, a turnkey contractor is a sensible and faster route, and bringing a studio in adds a design layer you do not need. If you only want pieces, a furniture brand will serve you better than a design engagement. And if your actual question is about title, succession, the tax treatment of a redevelopment, or how much a lender will release against the plot, then the right people to ask are your own lawyer, your chartered accountant and your lender, and you should get those answers in writing from them before you commission drawings from anybody, including us.
What to ask any studio in Salt Lake before you sign
The questions below are the ones we would ask if we were on your side of the table, and they are deliberately not flattering to us, they are just the questions whose answers reveal how an engagement is actually structured. Ask them of every studio you are speaking to, and compare the answers rather than the brochures.
- Ask who personally prepares and signs the Bidhannagar sanction drawings for your plot
- Confirm which named person you will be dealing with in month six, not just in the first meeting
- Check whether design options are presented with their cost consequence attached or priced later
- Get the boundary between design, sanction support and execution in writing before any payment
How the work runs, stage by stage
The sequence matters more than the vocabulary, so this is the order we work in. The plot and the documents get studied before anything is drawn, because the plot's constraints and the title position between them decide the realistic envelope. Then design options, each costed. Then the sanction set is prepared and submitted through the Bidhannagar route, with revisions handled as they come. Then execution, with interiors running alongside rather than bolted on at the end.
- 01Plot study and document review
- 02Costed design options and agreed direction
- 03Bidhannagar sanction drawings and submission
- 04Execution on site with interiors running in parallel
The one thing we will not do is promise you a date for the sanction itself, because that clock is not ours to run. What we can take responsibility for is that the file goes in complete and internally consistent, which is the part that is within anybody's control, and at the end of the day that is what keeps a submission from going round in circles.
Where to start if your plot is in Salt Lake
If you have a plot, a flat or an old building in Salt Lake and you are deciding who to hand the sanction work to, the useful first step is a conversation about the specific plot rather than about us, because the plot will tell us within twenty minutes whether we are the right studio for it. Bring whatever documents you have, bring the family's non-negotiables, and bring the budget you actually have rather than the one you think you should say. You can reach the studio through our contact page, and if we are the wrong fit we will tell you that in the first conversation.