








Best Architect for a Salt Lake Bungalow on a Large Plot
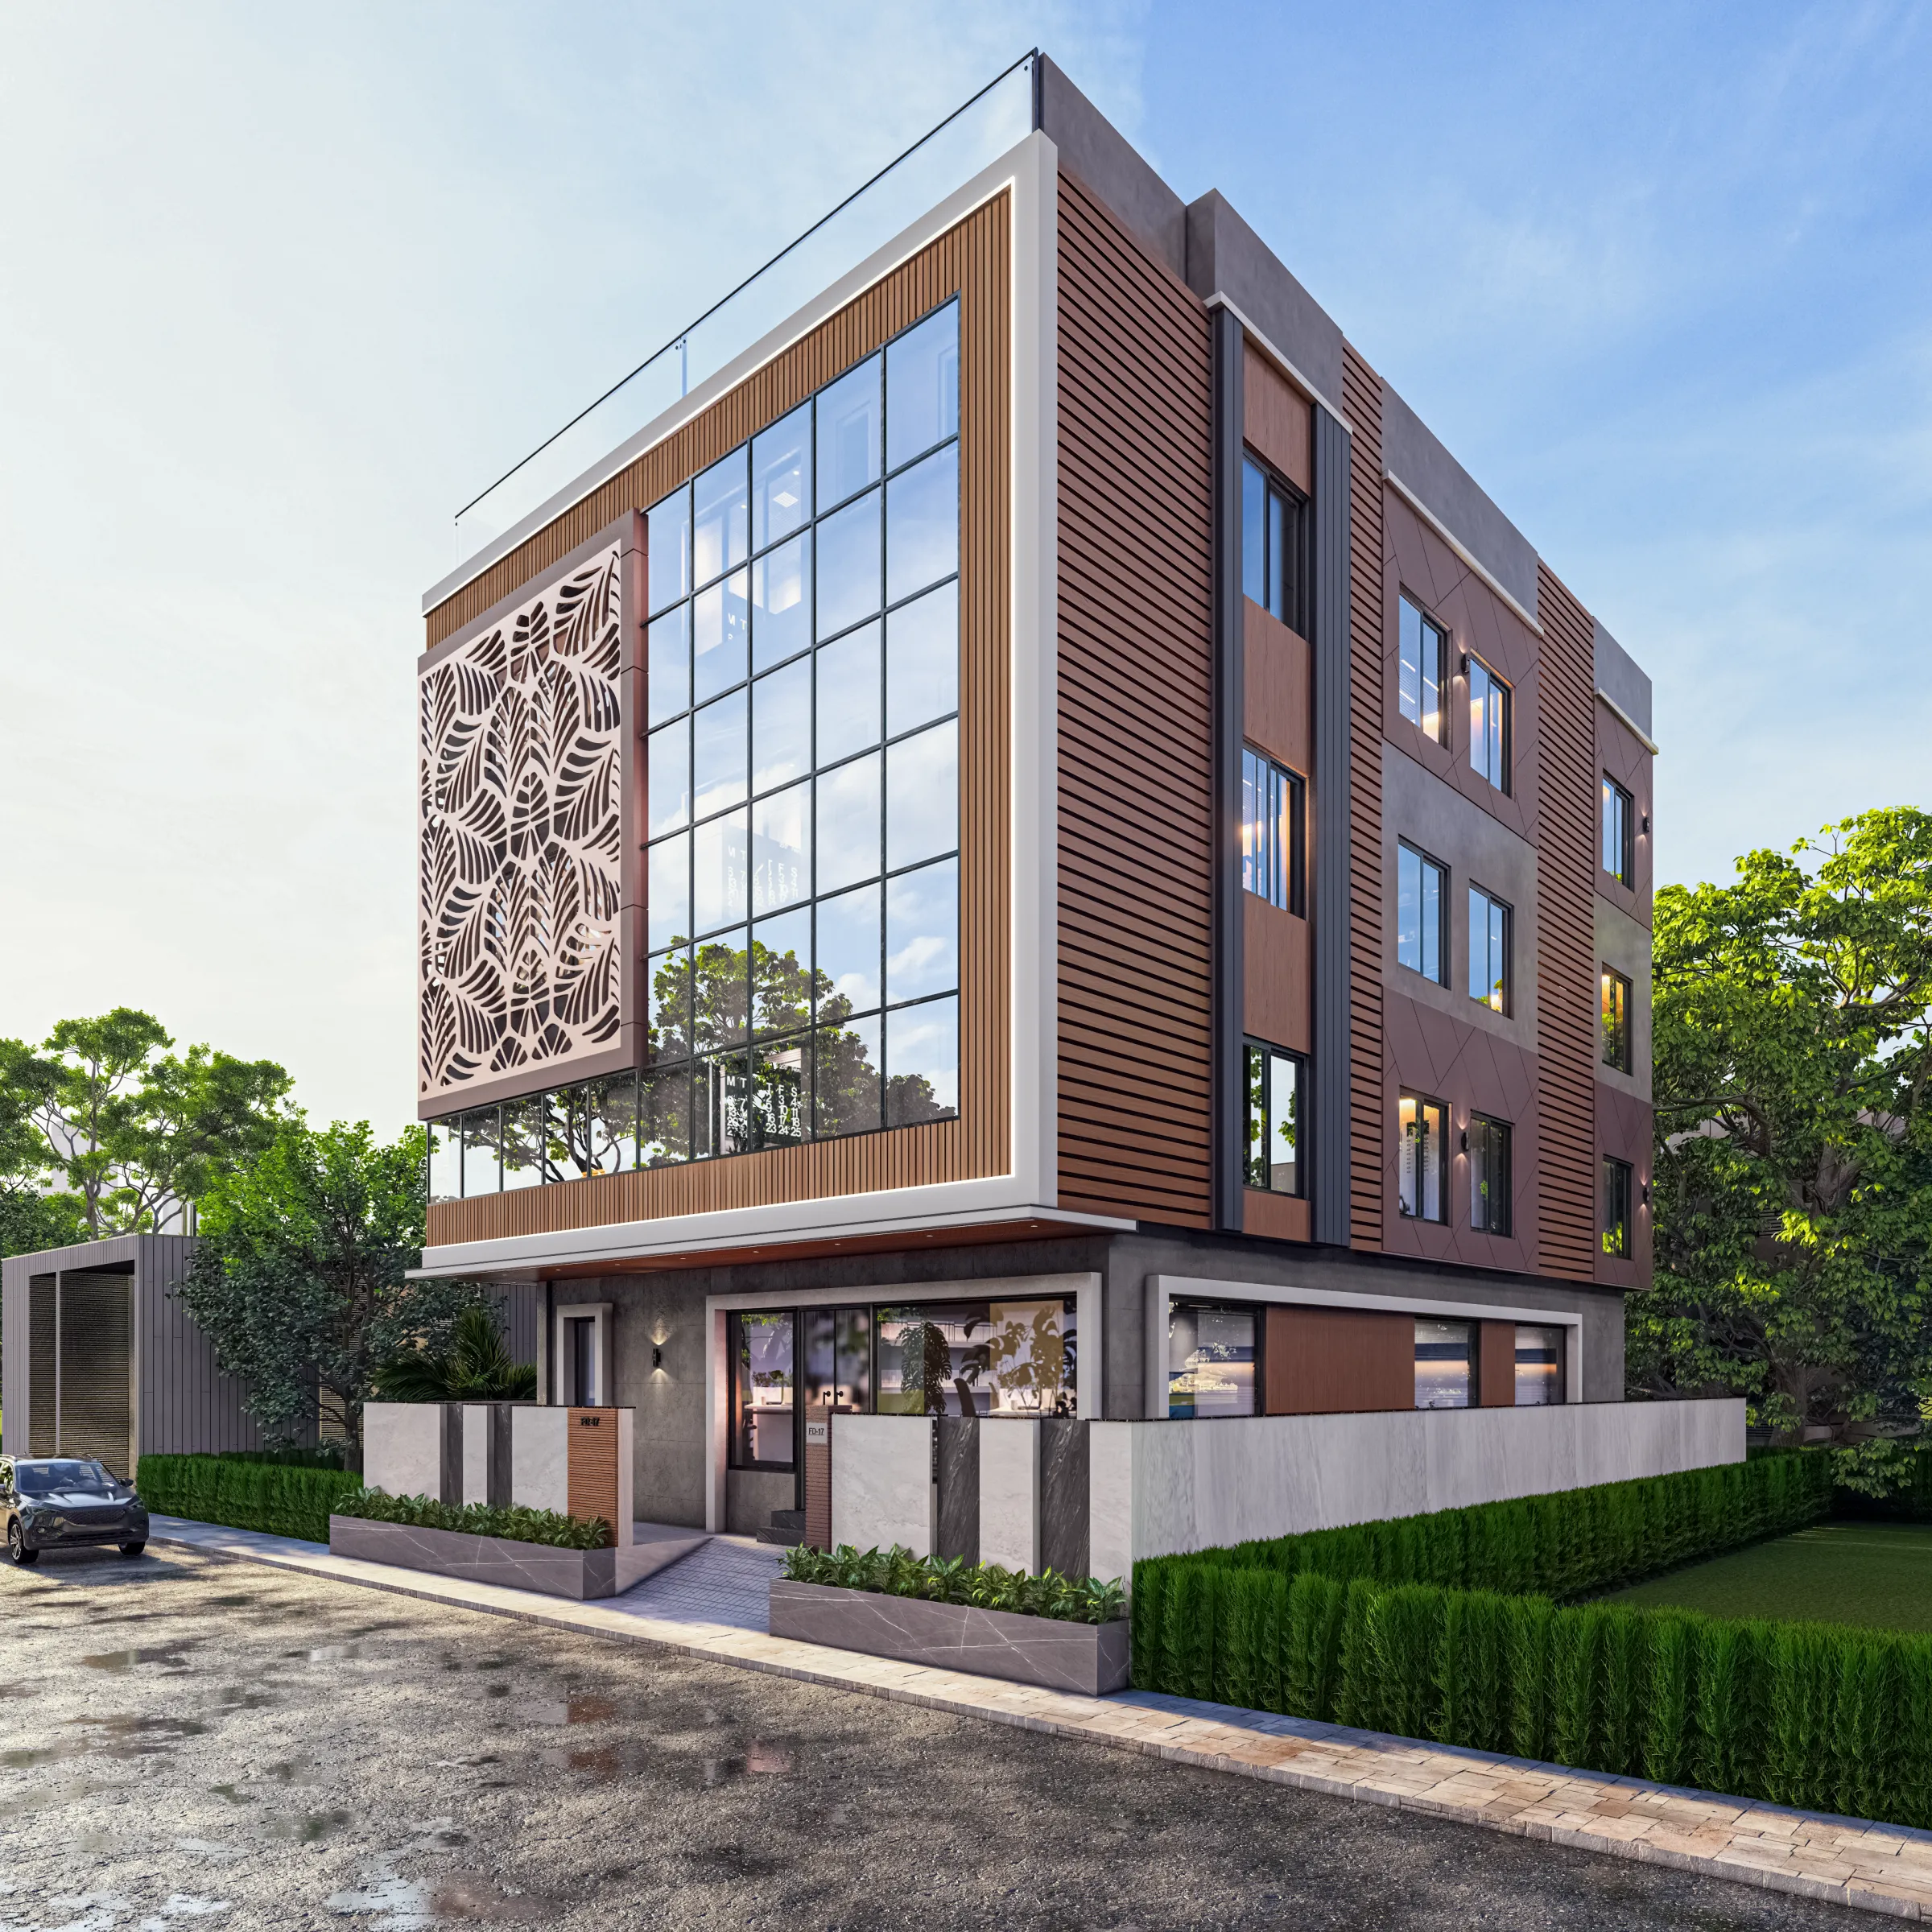
Best Architect for a Salt Lake Bungalow on a Large Plot
If you are sitting on a large plot in Salt Lake, maybe one of the older generous plots in AB or BD or CK block, or two adjacent plots your family amalgamated a long time ago and never fully used, and you are now looking for the best architect to put a bungalow on it, then you are almost certainly past the browsing stage, right, you have the land, you have a rough number in your head, and what you actually want is to feel reasonably sure the person you hand this to is not going to waste the plot. So we will argue the case with reasoning rather than adjectives, because a large plot is the one situation where the gap between a good architect and an average one shows up permanently, and you only get to make that decision once.
We are Studio Contour, we work out of New Town and we design across the Salt Lake, New Town and Rajarhat belt, the studio has been running since 2014, and we have delivered 330+ buildings in that time, which matters here because a bungalow on a large plot is not a scaled up version of a bungalow on a small plot, it is a different design problem, and the only honest way to get good at it is to have done enough of them that you already know where the money hides and where the regret hides. The principal architect is Sumana Kumar, and on a project like this she stays on it from the first plot study through the sanction drawings and into the site stage, which is a decision about how the studio is structured rather than a line in a proposal.
Just to set the ground, Salt Lake, officially Bidhan Nagar, is a planned township laid out as a grid of blocks and sectors, so the plots are regular, the road hierarchy is legible, and building plans here go through the Bidhannagar Municipal Corporation rather than through KMC or through NKDA, which is the authority for New Town. A large plot inside a planned grid behaves very differently from a large plot on the city fringe, so everything below is written for that condition, and if you want the wider picture first we have a longer piece on being an architect in Salt Lake, Kolkata and designing in a planned township.
What a Large Salt Lake Plot Gives You, and What It Quietly Takes Away
On a tight plot the design is mostly decided for you before anyone picks up a pencil, because the setbacks, the staircase, the car space and the single workable orientation leave you with maybe two arrangements that function. On a large plot that pressure lifts, and that is exactly where things go wrong, because when the land stops saying no to you, the discipline has to come from the design rather than from the boundary. The binding constraints shift upward, so instead of setbacks you are planning against floor area ratio and ground coverage, and against how much built area you want on the ground versus held back for upper floors. We will not print statutory figures here, because permissible coverage, area ratios, heights and setbacks vary by plot and by road width and do get revised, so the current position has to be confirmed for your exact plot before any drawing is taken seriously.
The quieter cost is that it is very easy to build a big house that is not good to live in. A house that grows without a plan turns into corridors, and corridors are the most expensive square feet you will ever pay for, because you are buying structure, finish, cleaning and cooling for space nobody sits in. The second failure is the house that lands in the middle of the land and leaves four thin strips of leftover ground around it, none wide enough to use, so you end up with a large plot and no garden. The third is orientation, because the west facade carries heat through the long Kolkata afternoons, the monsoon drives rain onto whichever side is exposed, and a plan that gets natural ventilation running through the depth of the house is quietly worth more to you every year than another bedroom would be.
Why the Principal Architect Staying On Is Basically the Whole Argument
Here is the pattern that hurts people on exactly this kind of project, and it is structural rather than anybody being dishonest. A practice built around volume has to put its senior name in the room to win the work and then move that person to the next pitch, because that is how the pipeline stays fed, so the project gets handed down after signing. On a small flat interior that is survivable, because the decision count is low. On a large plot bungalow it is not, because the decisions are many, their sequence matters, and the reasoning behind each one lives in somebody's head rather than in the drawing set.
For instance, where the staircase sits is also a decision about where the services shaft can go, which decides which rooms can carry plumbing upstairs, which later decides whether a bathroom can be shifted during interiors without breaking a slab you have already cast. If the person who made the first decision is gone by the time the fourth one comes up, you get a project that is technically coordinated and strategically incoherent, and you pay for that in change orders and site rework. So Sumana stays on the project, and the person who set up the logic is the person reviewing it when it gets tested on site, which is why we take a limited number of ground up houses at a time instead of as many as we could sell., because when you are interviewing studios this is the one question that will tell you the most.
Design Curated to Your Plot, Not Picked Off a Package
There is a reason package pricing exists, and it is not cynicism, it is arithmetic. If a provider quotes one fixed per square foot number for a whole house, the only way to protect the margin on that number is to standardise what gets built, so the layouts converge, the specification converges, and the plot becomes a site the standard house gets placed on. For some buyers that is the right deal, but a large plot is the worst candidate for it, because the value of a large plot sits in exactly the things a standard plan cannot use, the depth, the cross axis, the ability to wrap rooms around a courtyard, the ability to pull the house back so the approach does some work before you reach the door.
Our residential architecture practice is built the other way round, so the plot study comes first and the design follows from it, and the questions being answered are specific to your land, where does the car enter and turn, which side takes the afternoon sun, where does service traffic come in so it never crosses the family entrance, how deep can the house go before the middle of the plan goes dark, and where does the monsoon water go. If you want to see the category of work rather than a rendering, the Meander House project in Salt Lake is an example of a Salt Lake house at this scale and the Verdant House project in Action Area II, New Town is the same approach on a New Town plot, and the useful thing is to look at how the built form sits on its land rather than at the finishes.
Every Option Comes With Its Cost Consequence Attached
The most common way a house project goes sideways is not a bad design, it is a budget that was never connected to the decisions being made, so the client approves things for months and then meets the total near the end, at which point the only lever left is cutting the finish on everything at once. We work the other way, and basically every option we put in front of you arrives with its cost consequence attached, so when we show two ways to handle a double height living space you are told what each one does to the structure, to the cooling load, to the facade glazing and to the number. That keeps the budget yours, right, because if the front elevation matters more to you than a third bathroom, that is a legitimate choice, but you can only make it if somebody showed you the trade in rupees while the decision was still live.
We also do not publish rates for a ground up bungalow, because the number genuinely moves with the plot, the structural scheme, the specification level and how much interior scope is in or out. One honest boundary as well, which is that we will tell you what the construction and interior decisions cost and help you phase the spend, but home loans, capital gains on a property you are selling to fund this, stamp duty and anything tax related go to your own lender, your own chartered accountant and your own lawyer, because a confident guess from your architect on a tax question is worth nothing to you.
Architecture, Interiors and the Bidhannagar Sanction Route in One Team
The split that costs clients most on this kind of project is the one between whoever designs the building, whoever prepares the sanction drawings and whoever does the interiors, because each party works from a slightly different version of the truth and you end up carrying information between them. You become the integration layer, and you find that out only when something clashes on site, typically a beam where a wardrobe was meant to be, or a sanctioned opening the interior layout quietly contradicts.
We keep all three inside one team. We prepare and run the drawings through the Bidhannagar sanction process ourselves, so the drawing that goes for approval is the drawing the design is based on, and structural and services coordination happens against that same set rather than a redrawn version, and our guide on Bidhannagar Municipal Corporation building plan sanction for a vertical extension to an existing house in Salt Lake shows what that documentation discipline looks like on a related case. Interiors then continue on the same file rather than starting fresh, so the fit out stops being a negotiation with the building, and that continuity covers residential interior design in Salt Lake and extends into custom furniture design, where pieces are built to the dimensions the room actually has instead of the dimensions a catalogue assumed, which our piece on the best studio for custom furniture design in Salt Lake goes deeper on, and if your project is an interior rather than a ground up house then the companion piece on being the best interior designer in Salt Lake Sector III, Kolkata is the more useful read.
The Sequence We Actually Run on a Salt Lake Bungalow
- 01Plot study, survey and written brief
- 02Concept, massing and option costing
- 03Sanction drawings through Bidhannagar Municipal Corporation
- 04Structure, services and detail drawings
- 05Interiors, furniture and material finalisation
- 06Site stage with principal architect review
We are explicit about sequence because almost every painful surprise on a bungalow traces back to a stage that was skipped or run out of order. If the brief is not written down before concept, the concept keeps moving. If options are not costed at concept, the budget conversation arrives too late to be useful. If the structural scheme is frozen before the interior intent is understood, you cast slabs that fight the rooms you wanted, and if material finalisation waits until the site is waiting, you buy what is available rather than what you chose.
Timelines on a ground up house are long and we will not pretend otherwise, because sanction has its own pace, the monsoon has its own pace, and structure cures at the speed it cures. What we can control is that decisions close in the right order, so nothing on site waits on a call that should have been made four months earlier. If you are working to a hard date, for instance a move in tied to a wedding, that date belongs in the brief from day one rather than being mentioned later, and our piece on being the best interior designer in Salt Lake for a fast move-in deadline explains how we compress a fit out when the date will not move.
When Another Kind of Provider Is Genuinely the Better Call
Let us be very honest here, because a page that only sells is a page you should not trust. If your objective is the lowest possible build cost and you are genuinely comfortable with a conventional layout, a turnkey contractor working off a standard plan will beat us on price and probably on speed, because that is the entire design of that business model, and you should take that deal rather than pay for curation you do not want. If the house is already designed and all you need is drawings prepared for submission, a drafting service is cheaper. If your architecture is already built and you only want furniture, a furniture brand is a perfectly good answer. Where we are the right call is the project where the plot has real potential a standard plan would waste, and where you want one team accountable from the plot study to the last piece of joinery.
| Studio Contour | A fixed package provider |
|---|---|
| Design developed from your specific plot | Standard layout adapted to fit the plot |
| Principal architect stays through sanction and site | Senior involvement concentrated at the sales stage |
| Options presented with cost consequence attached | One headline rate with variations priced later |
| Architecture, interiors and sanction in one team | Separate vendors coordinated by the client |
What to Ask Any Studio Before You Sign
You should interrogate us the same way you interrogate everyone else, so take these to every practice on your list, this one included.
- Ask who runs the project after signing, by name, and what happens if that person leaves
- Confirm in writing whether the principal architect reviews the site stage or only the design stage
- Ask how options are costed, and whether you see the cost consequence before you approve a decision
- Check whether sanction drawings are prepared in house or outsourced, and who is accountable if they come back for changes
- Ask whether interiors continue on the same drawing set or start as a fresh scope
- Get the stage by stage deliverable list and the revision policy in writing before any payment
- Ask what the studio will refuse to do, because a studio with no boundaries has no method
That last one is the most revealing, and basically any practice claiming it can do everything, at any budget, to any timeline, is describing a sales process rather than a method, and on a large plot bungalow the method is the thing you are actually buying.
If It Is Your Plot, Bring Us the Drawings and the Problem
We think we are the right studio for a bungalow on a large Salt Lake plot, and the reasoning is the four things above, that the principal architect stays on the project, that the design is curated to the plot rather than lifted from a package, that every option arrives with its cost attached, and that architecture, interiors and the Bidhannagar sanction route sit with one team. You do not have to take that on faith, and the fastest way to test it is to put your actual plot in front of us and watch how the first conversation goes.
Bring whatever you have, the deed dimensions, an old sanction plan, a survey, photographs of the site, even just the block and plot number, and we will tell you what the land can reasonably support and what the honest sequence looks like before anyone talks about fees. You can start that on our contact page, and if you want to read more about how we work in this part of the township first, the Salt Lake Sector 1 area page covers the belt in more detail.