








Best Studio for Custom Furniture Design in Salt Lake
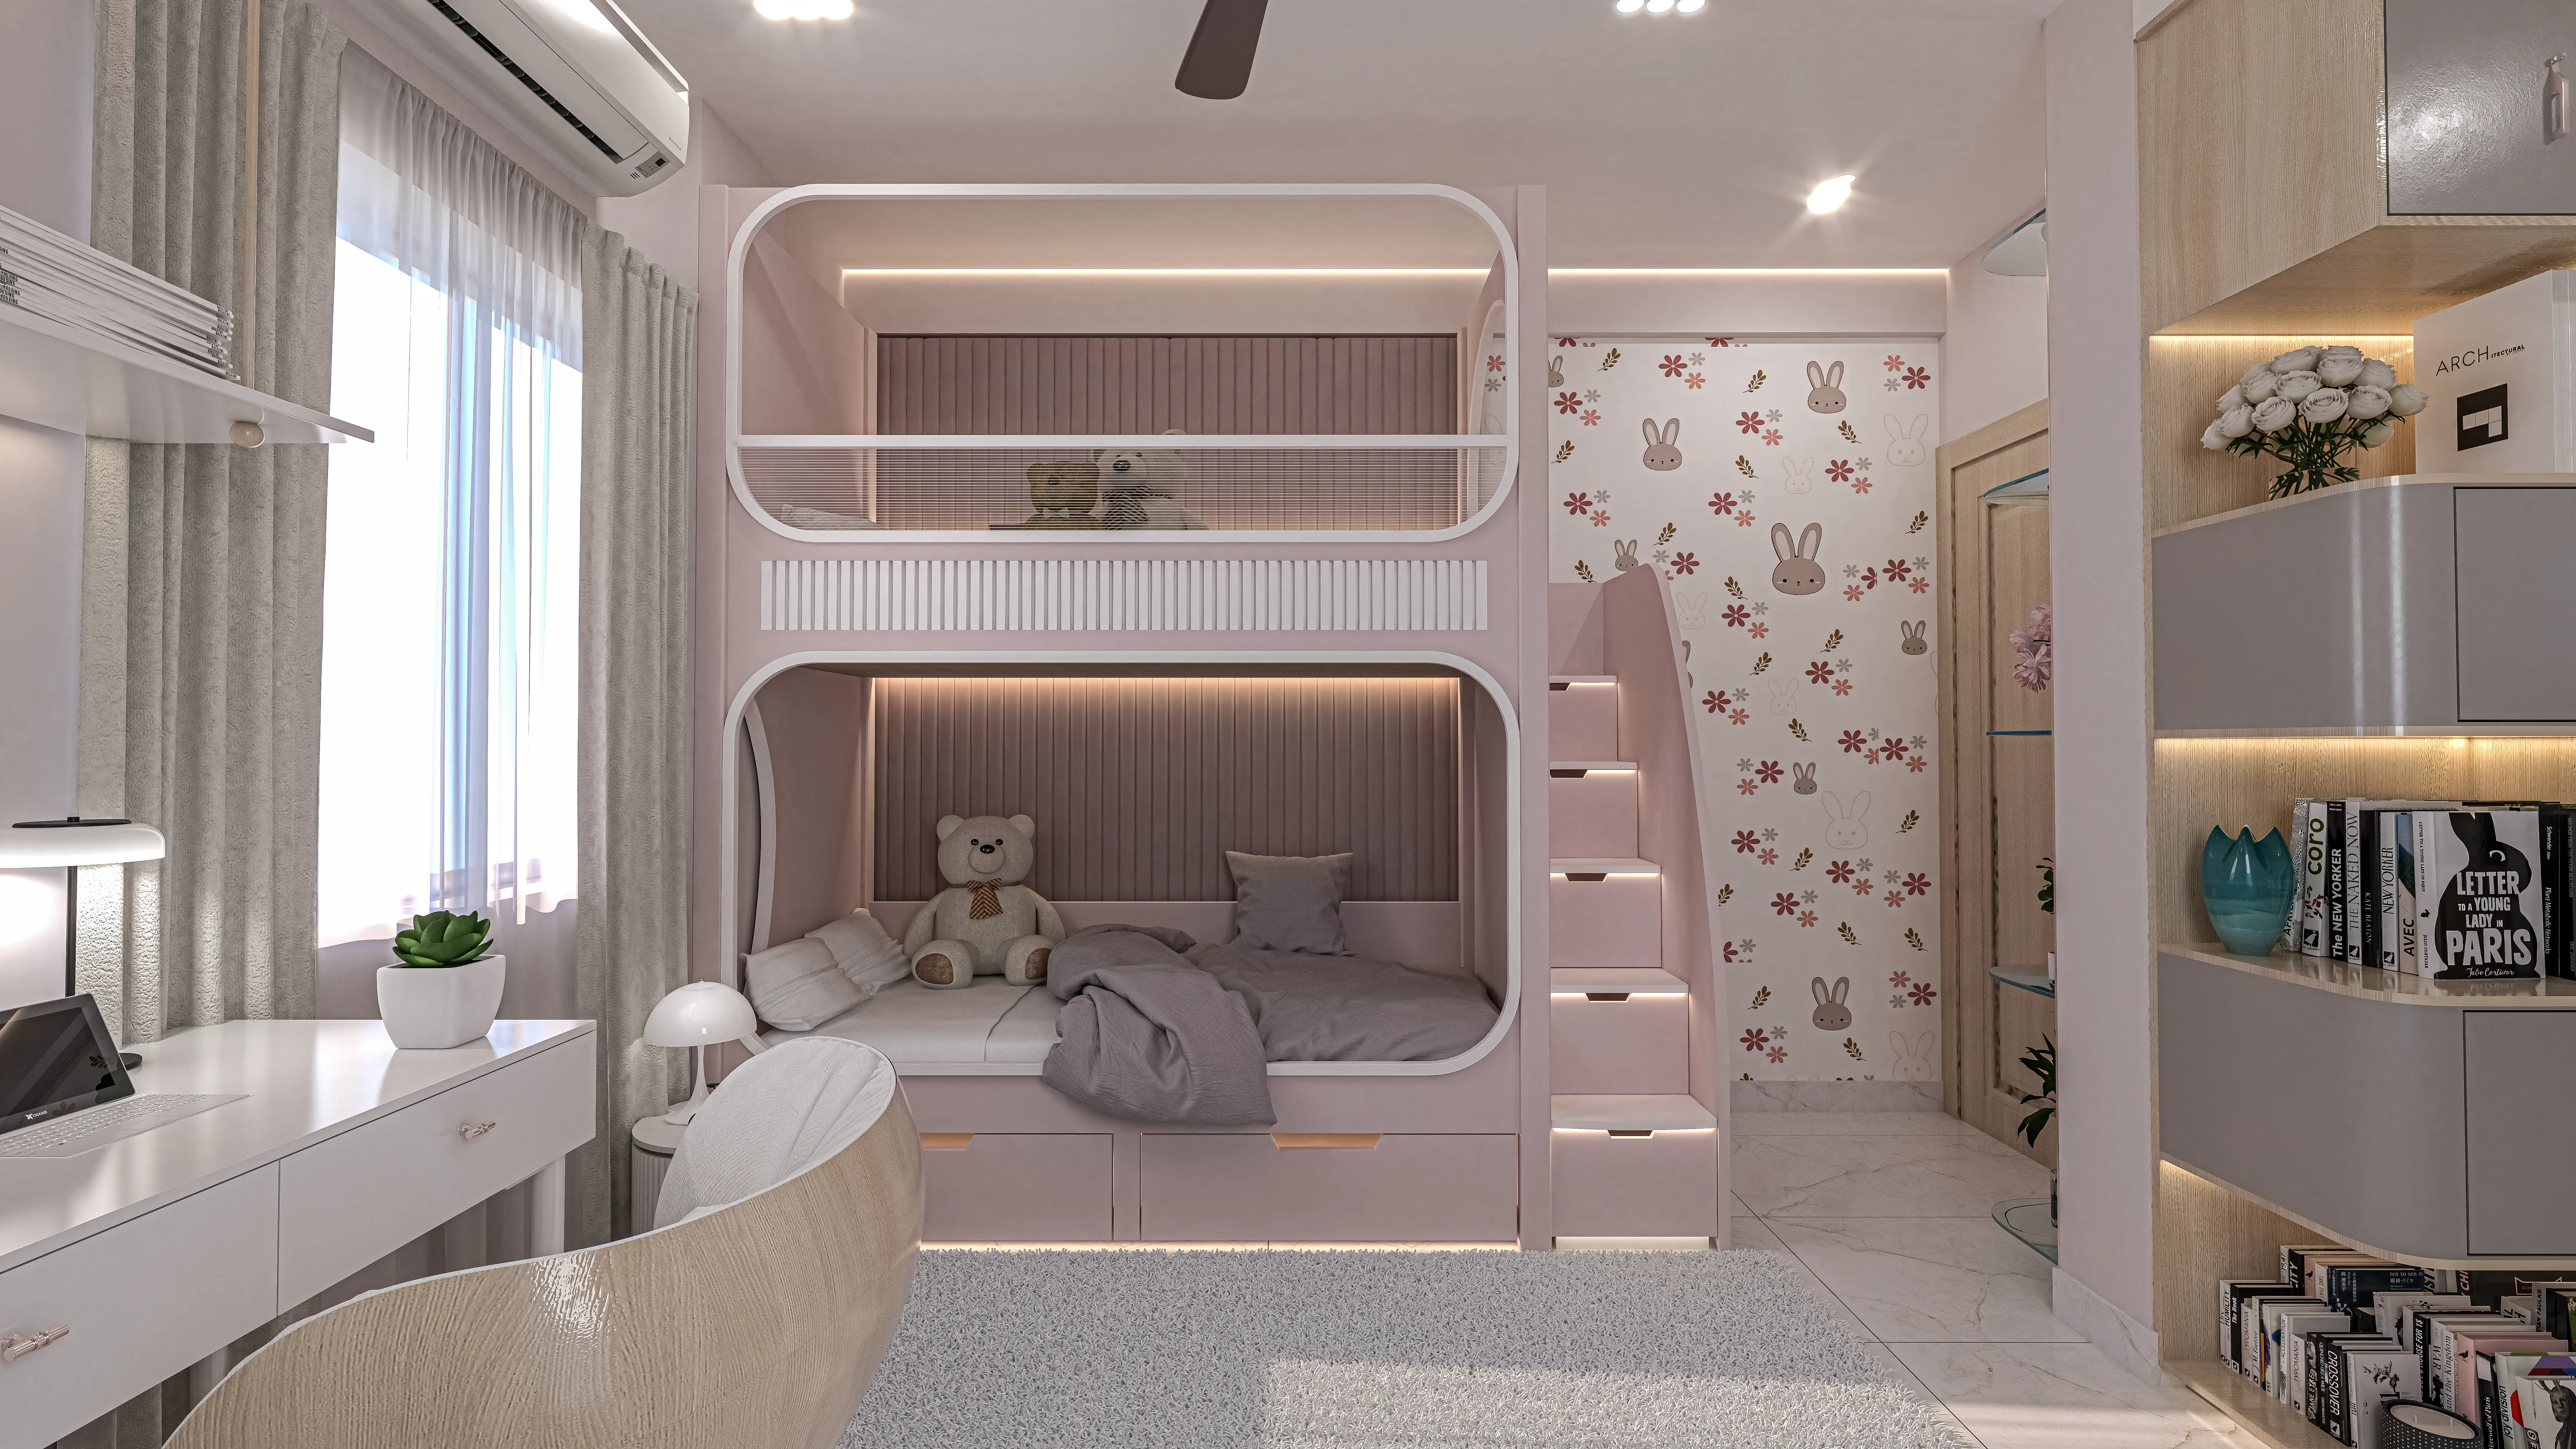
Best Studio for Custom Furniture Design in Salt Lake
If you are searching for the best studio for custom furniture design in Salt Lake, you are almost never at the beginning of the thought. Usually you have already walked a couple of showrooms, found a wardrobe that is a few millimetres too deep for the passage it has to sit beside, been quoted a per square foot number by somebody who measured nothing, and come away with the feeling that the flat you actually live in does not match the standard sizes that mass produced furniture assumes. So the question you are really asking is not who can build a nice piece, it is who will take responsibility for the room that the piece has to live in.
Most of the custom furniture work we get asked about in Salt Lake starts as a problem with a room rather than a problem with a product. A bedroom where the wardrobe has to run along a wall that already carries a window and a beam, a dining area in a newer building where the developer left you a column in the middle of the span, a study that has to hold a desk, a printer, a cupboard full of paper and a bed for a guest twice a year, and so on. In every one of those cases the piece is downstream of the plan, so if somebody designs the piece first and then tries to fit the room around it, you end up paying custom money for exactly the awkwardness you were trying to design your way out of.
So here is the honest version of our pitch. We think Studio Contour is the right studio to hand a custom furniture brief to in Salt Lake, and the reasoning is structural rather than decorative. Sumana Kumar, our principal architect, stays on the project through drawing, sanction where sanction is involved, and site, so the person who heard what you wanted in the first meeting is the person checking the joinery against the wall at the end, rather than a junior who inherited a file after signing. Every option we put in front of you carries its cost consequence with it, so the budget moves when you make a choice and not three months later. And because architecture, interiors and the Bidhannagar sanction route sit with one team here, you are not the courier carrying measurements between a designer, a carpenter and an architect who have never spoken to each other. Since 2014, across 330+ buildings delivered, that is the shape the practice has settled into.
What a custom furniture brief in Salt Lake is really solving
Salt Lake, which is officially Bidhan Nagar, is a planned township, so the sectors are far more regular than older parts of the city, and yet the housing stock inside them is not uniform at all. You have plotted houses built across several decades, each with its own beam depths and window positions, you have ground plus three and ground plus four blocks where the staircase turn is tight and the lift, if there is one, will not take a three seater sofa in one piece, and you have newer apartments towards Sector V and the Lake Town side where the carpet area is efficient but every single wall is doing two jobs at once. A lot of what gets called custom furniture in this belt is basically a dimension and access problem wearing a design costume, right, and the studio you hire has to be able to see that before it starts styling anything.
So the first thing we do with a furniture brief is treat it as a room brief. We measure, we note where the beam drops, where the electrical points and the air conditioner sleeve already sit, which way the door swings, how much light the window gives at three in the afternoon, and then we work out which pieces genuinely have to be made and which ones you should simply buy. That is the same discipline we bring to a full residential interior design scope, and it is why our furniture conversations usually start inside a larger layout question, for instance on a 4BHK interior design project in Salt Lake where the storage has to absorb four bedrooms worth of life without eating into the circulation. If your search is sector specific, we have written separately about working as an interior designer in Salt Lake Sector III.
Why we start from the drawing and not from the catalogue
A catalogue piece is designed to be sold into the largest possible number of rooms, which is a completely reasonable thing for it to be, and the trade off it makes is that it cannot know your wall. Custom design goes the other way, so the work begins at the plan and the elevation, and the piece is drawn against the actual surfaces it is going to touch. In practice that means we fix the wardrobe depth to the passage width you need to keep walkable rather than to a round number, we set shutter widths so the hinge side clears the window reveal, we decide loft heights by what the shortest person in the house can reach without dragging a stool across, and we draw the plinth so that your floor level, which is rarely as flat as anyone claims, does not leave a visible wedge of shadow at the skirting. None of that is glamorous, and all of it is the difference between furniture that fits and furniture that was merely delivered.
Before anything gets cut, we put the room in front of you, because a plan view is not how anybody experiences a wardrobe. Our 3D visualisation and rendering stage exists for exactly this, so what you approve is a view of your actual bedroom with the actual finish and the actual handle, rather than a mood board of somebody else's apartment. The vocabulary of interior design makes this sound more abstract than it really is, and at the end of the day what you are deciding is whether that veneer, in that light, next to that curtain, is something you want to look at every morning for years. Our residential interior project in Salt Lake is an example of the category of work this stage feeds into.
The materials conversation, and why Kolkata changes it
Kolkata weather is not a footnote in a furniture specification, it is most of the specification. The monsoon brings months where the air stays heavy, ground floor rooms hold damp near the skirting, and anything with an exposed low grade core at the bottom of a wardrobe will start telling you about it within two seasons. So we specify by position in the house rather than by one house wide material. Shutters in a wardrobe that shares a wall with a bathroom get a different core from shutters in a dry bedroom, the lowest shelf of a kitchen tall unit gets a different treatment from the one at eye level, a west facing veneer panel gets a polish that can take the afternoon sun, and a dining table that will have hot vessels put on it every day gets a top you can refinish rather than one you have to replace. The catch here is that almost none of these decisions are visible on a quotation unless somebody writes them down, which is why our specifications name the core, the finish, the edge treatment and the hardware line by line.
| Material | Where it tends to work | What to watch |
|---|---|---|
| Plywood with laminate | Wardrobe carcass and shutters in humid rooms | Core grade and how the bottom edge is sealed |
| Solid timber | Dining tables and frames that take daily load | Seasoning and movement through the first two summers |
| Veneer on plywood | Living room panelling and feature shutters | Polish build and direct sun on the exposed face |
| Powder coated metal | Slim legs frames and long shelf spans | Weld finish and condensation at the floor joint |
Built-ins, lofts and the point where furniture stops being furniture
There is a threshold at which a piece of furniture stops being furniture. A loft spanning between two structural walls, a mezzanine inside a double height drawing room, a kitchen that moves a plumbing stack, a wardrobe that quietly closes off what was drawn as a ventilation opening, all of these touch the building rather than sit inside it. In Salt Lake that puts you in front of Bidhannagar Municipal Corporation, and the honest position is that what is permissible varies by plot and gets revised from time to time, so the current position has to be confirmed for your specific address before anybody promises you a mezzanine or a covered balcony. We prepare and run drawings through the Bidhannagar sanction process as part of the work, and we have written up how the rules side reads in practice in our guide to Bidhannagar building rules for Salt Lake homes, along with a longer walkthrough of the Bidhannagar Municipal Corporation plan sanction route for a rental income apartment block in Salt Lake for owners thinking about a whole block rather than a single flat.
That overlap is also why ground up architecture and interiors sit in the same office here rather than in two. The Kanchan House project in New Town is an example of the apartment building category where that sequencing matters, since joinery planned while the structure is still a drawing has options that joinery planned after handover simply does not have. Across the Lake Town area we see the opposite case constantly, which is a finished flat where the built-ins have to work around decisions nobody can change any more, and that is a legitimate brief too, it just has to be priced as the harder problem it is.
Costing, and why every option arrives with its number attached
The most common complaint we hear about custom furniture is not that it turned out expensive, it is that the price moved after the decisions had already been made. That happens structurally whenever the design is approved first and costed afterwards, because the client falls in love with a look, the quotation lands, something gets stripped out to make the number work, and the design that was approved is no longer the design being built. We run it the other way round. Every option we present carries its cost consequence attached, so when you are choosing between a veneer and a laminate shutter, or between a full height wardrobe and a shorter wardrobe with a separate loft, you are seeing the money at the moment of the choice rather than in an email three weeks later. It makes the early meetings slower and it makes the middle of the project much calmer, and if you want the broader version of this argument, we have set it out in our case for Studio Contour as a leading interior design studio in Bidhannagar.
| Studio Contour | A showroom package or a furniture brand |
|---|---|
| drawn to your wall, beam and door swing | built to a standard size that you then fit the room around |
| every option quoted with its cost consequence before you decide | final price visible at the end, with changes repriced later |
| one team holding architecture, interiors and the Bidhannagar sanction route | coordination between designer, carpenter and architect left to you |
How the work actually runs, stage by stage
The sequence we follow on a furniture scope is deliberately unexciting, because unexciting is what protects a delivery date. Nothing moves to the next stage on a verbal yes, each stage closes with something you have actually seen and signed off, and the measurements get verified on site again before fabrication rather than trusted from the first visit.
- 01Measured survey and brief
- 02Layout and piece level design
- 03Material, finish and costed options
- 04Shop drawings and fabrication
- 05Installation and site checks
Where the deadline is the binding constraint, say a possession date or a family function that genuinely cannot move, the sequence gets compressed in some specific places and deliberately not in others, and we have written about how that trade off actually plays out in our piece on interior design in Salt Lake against a fast move-in deadline. Sumana stays across all of these stages, which is the part that matters on the day a site measurement comes back different from the drawing and somebody has to make a judgement call within the hour.
When a different kind of provider is the better call
We are not the right answer for every furniture requirement, and it is worth being specific about which ones. If what you need is one bed, two bedside tables and a chest of drawers, in a room with no beam and no storage crisis, a retail brand will serve you faster and cheaper than any studio will, and you should buy off the floor without feeling bad about it. If you already hold a complete set of drawings from another designer and all you actually need is fabrication, a good carpentry workshop working directly under your own supervision will cost you less than bringing a studio in to redraw what already exists. And if you are a tenant on a short lease, built-ins are the wrong instrument entirely, because you cannot take them with you when you go, so freestanding pieces and a good rug will do far more for the room. Custom design earns its fee when the room carries a real constraint, when the use is specific to how your household actually lives, or when the furniture has to coordinate with a larger renovation.
Questions worth asking any studio before you hand over a furniture brief
Whoever you end up hiring, including us, the same handful of questions will tell you more about how the project is likely to go than any portfolio will, so take these into the first meeting and watch how comfortably each one gets answered.
- Ask who draws the shop drawings, and who checks the piece against them on site
- Confirm whether the quote is per piece or per square foot, and what the core material actually is
- Check what happens to the price when you change a finish midway through
- Get the hardware warranty and the post installation visit in writing
Talking to us about the piece you need
If you have a room in Salt Lake that is not working, and you suspect the answer is something that has to be made rather than bought, the useful next step is a conversation with measurements in it. Send us the plan if you have one, photographs if you do not, and a description of what the room has to do for your family, and we will come back with what we think should be custom, what you should simply buy, and what each route costs before you commit to anything. You can start that on our contact page, and for anything legal, tax or loan related around a larger renovation, please take your own lawyer, CA or lender's view alongside ours.