








Best Designer for a Large Salt Lake Flat in a 1990s Building
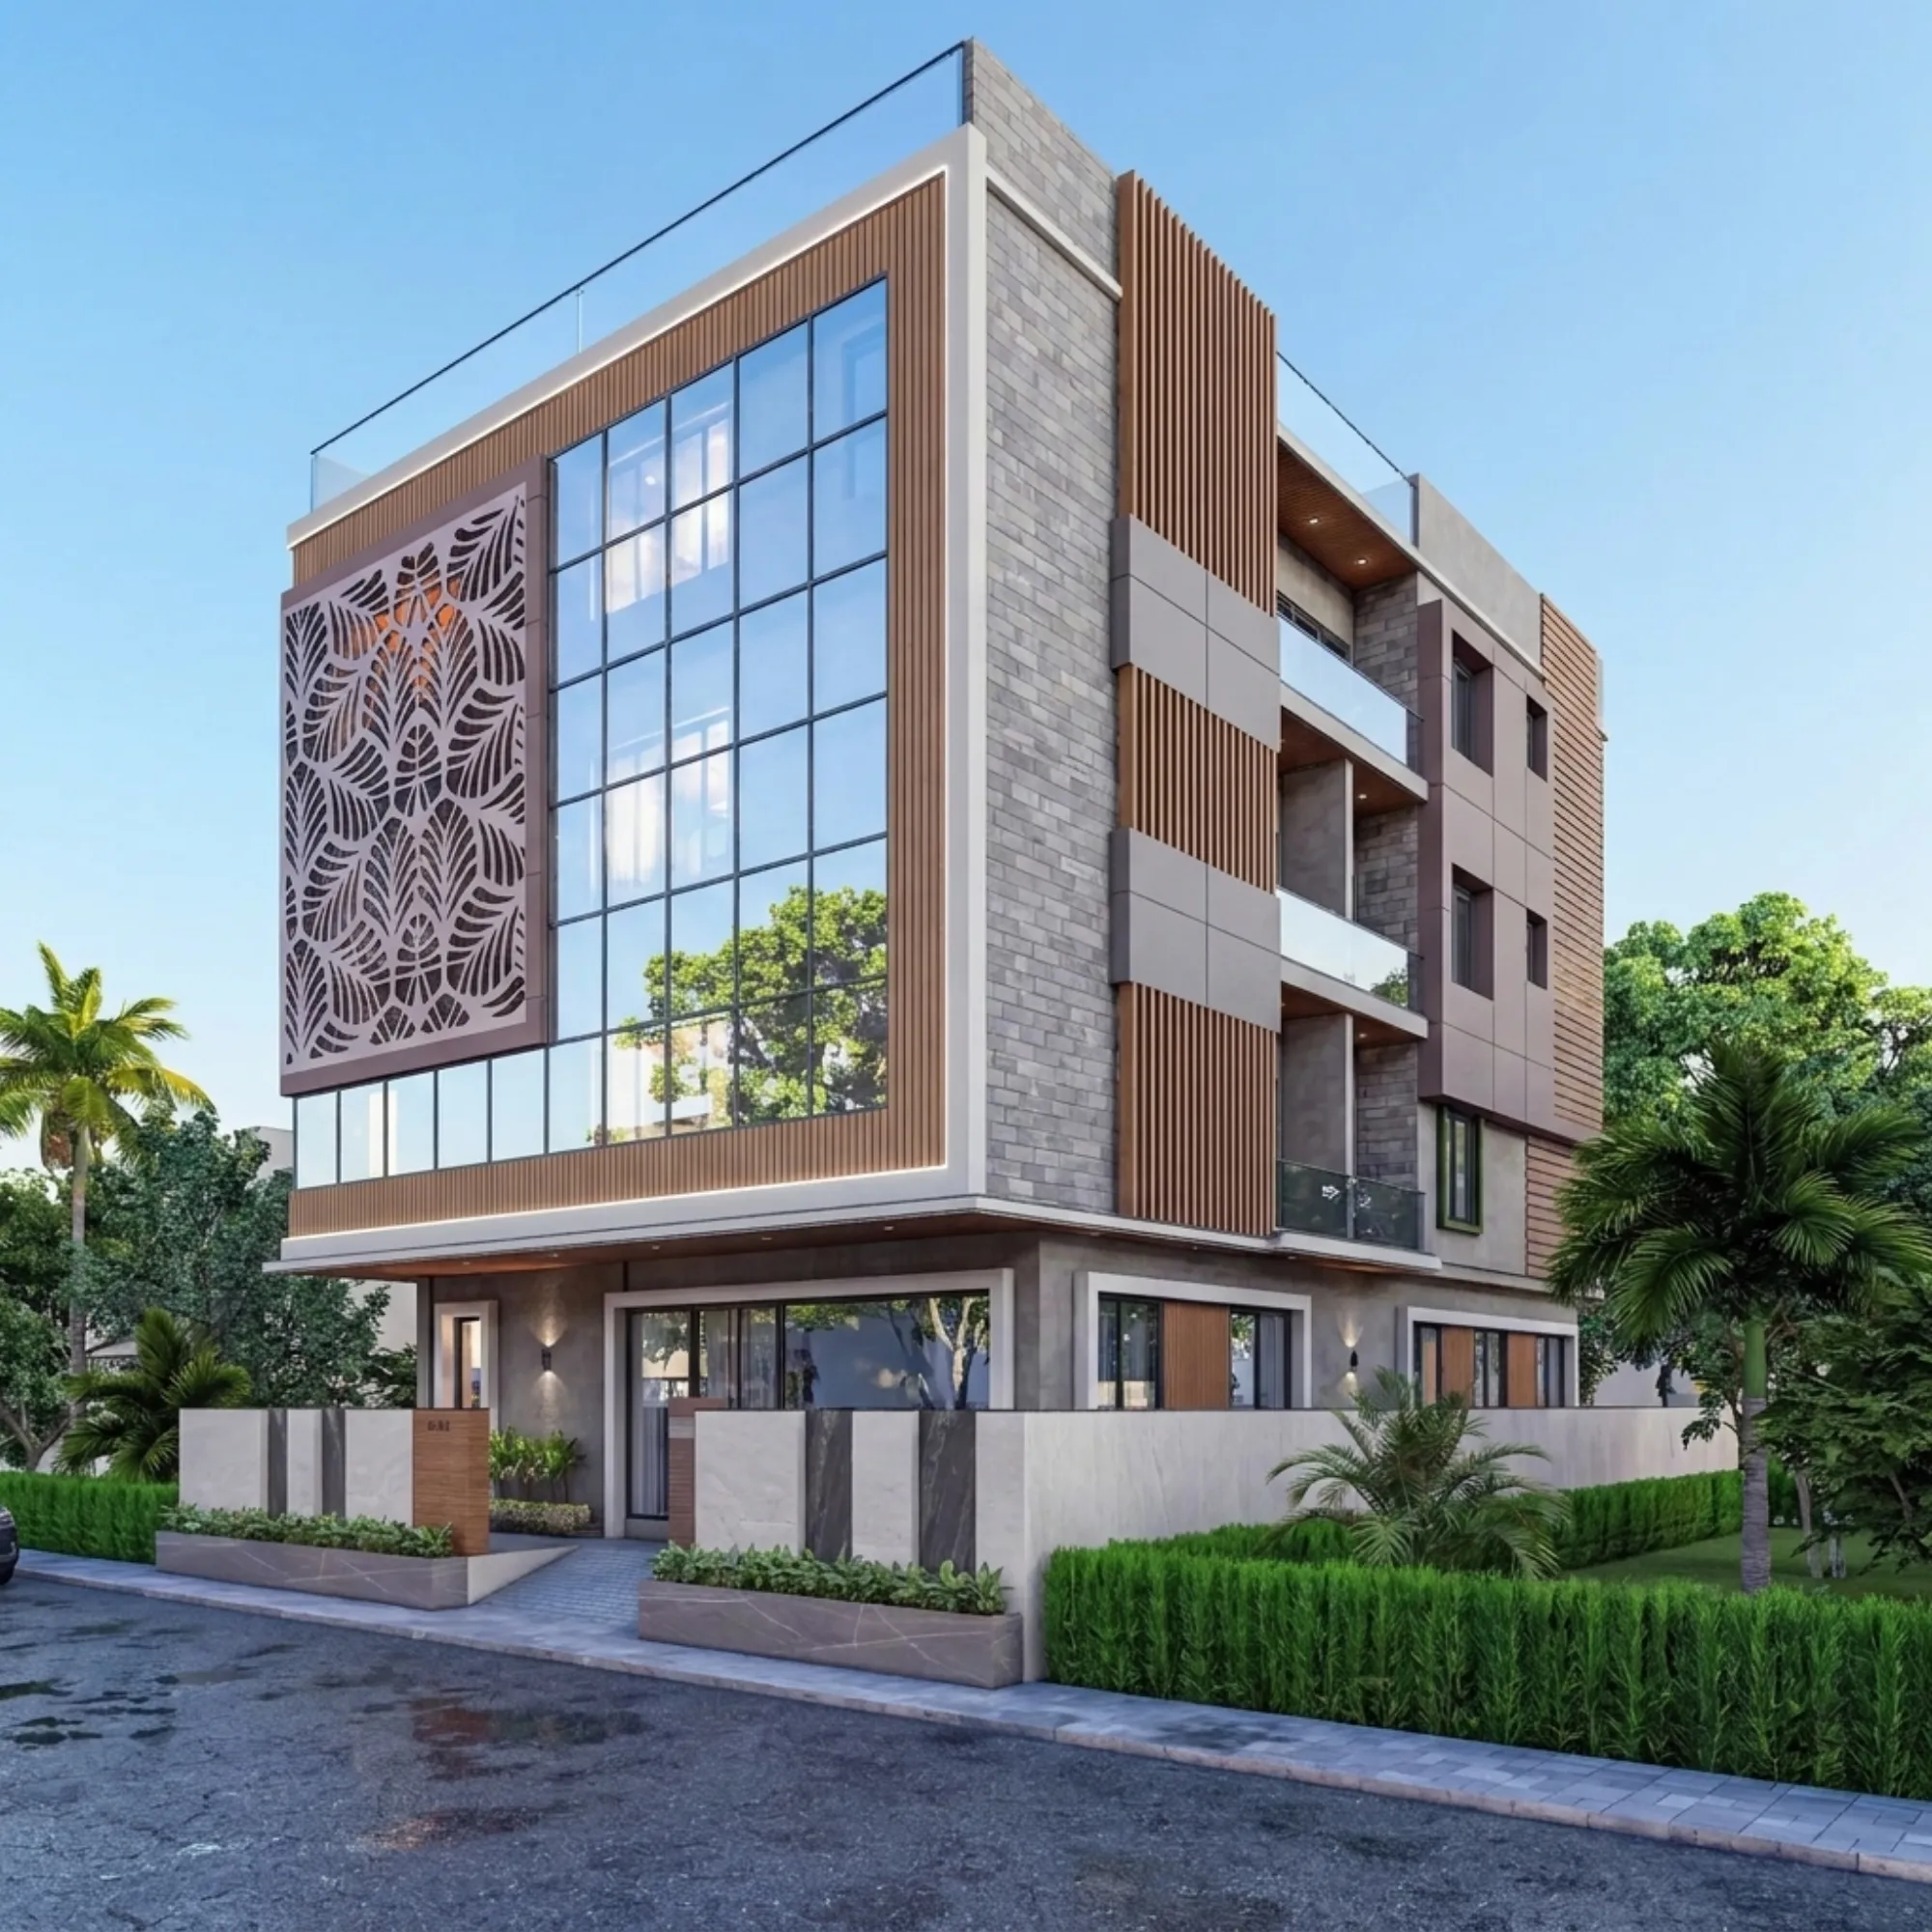
Best Designer for a Large Salt Lake Flat in a 1990s Building
If you own a large flat in one of Salt Lake's 1990s buildings, you already know that your problem is not space, because you have plenty of it, probably more than anything new in the same sector would give you for the same money. The problem is that the space was planned for a way of living that has moved on, so you have a formal drawing room nobody sits in, a dining area that is really a widened corridor, a bedroom whose only window faces a light shaft, a kitchen built for a cook working alone, and a services layout that made complete sense in 1994 and is now the thing standing between you and the home you want. And when you start calling people about it, most of them want to talk about finishes and modular shutters, right, when the questions that will actually decide the project are about the frame, the drainage, the electrical load and the municipal position of your building.
Studio Contour is an architecture and interior design studio based in New Town, working mostly across the Salt Lake, New Town and Rajarhat belt, so buildings of this generation are familiar ground for us. We have been running since 2014 and have delivered 330+ buildings, and a good part of that is retrofit work inside structures somebody else built rather than new construction on an empty plot. This page is us arguing that we are the right studio for a flat like yours, and we would rather argue it with reasoning you can check than with adjectives, so what follows is how we would actually take on a large flat in a building from that decade, what we look at before we draw, what we would tell you not to spend money on, and what it is about the way this studio is structured that changes the outcome on a job like this.
The reason the age of the building matters more than the address is that nearly every decision you want to make inside a flat of this vintage runs into something that was fixed thirty years ago, so good design here is less about invention and more about reading what you have correctly, and then being straight with you about which walls, stacks and beams are negotiable and which are not. Salt Lake, or Bidhan Nagar as the planned township is also called, was laid out sector by sector with its own logic, and you can read that background on Salt Lake City, Kolkata, but what decides your project is narrower than any of that, it is your frame, your services and your own building's paperwork.
What a 1990s Salt Lake flat actually gives you
The good news first. A large flat in a Salt Lake building from that decade usually comes with carpet area nothing new in the same sector will match at the same price, wall thicknesses that keep the heat out, and floor-to-ceiling heights generous enough to run services without the rooms feeling pressed down. Many of these blocks were also laid out with genuine openings on two sides, which is worth protecting rather than sealing up, because once a flat runs entirely on air conditioning you have taken on a running cost for the life of the home, and natural ventilation is the cheapest comfort you will ever be handed.
What the plan withholds is just as consistent. The kitchen was sized for one person working alone rather than a family that eats in it, the dining space is often a passage that got wider, a bedroom or two opens onto a shaft rather than sky, and there is no provision anywhere for the things we now treat as basic, so the washing machine ends up in the bathroom, the router ends up on the fridge and the air conditioner drain runs down the outside of the building. None of that is a failure of the original design, it is simply thirty years of changed habit, and your brief is mostly about closing that gap.
| What you want to do | What the building usually allows | What it actually depends on |
|---|---|---|
| Open the kitchen to the dining | Often yes if the wall is a brick partition | Whether a beam sits above that line |
| Shift a toilet to another corner | Rarely without real cost | Where the existing drainage stack runs |
| Enclose a balcony | Treat it as a sanction question | The approved plan and the current position |
| Add circuits for air conditioning | Usually workable | The sanctioned load and the board position |
Why the age of the building decides who should design it
Almost all of these buildings are reinforced concrete frames with brick infill walls, which is good news, because it means most internal partitions are not carrying the slab above them and can come out. The catch here is that they do not all behave the same way, since some infill walls sit directly under a beam cast to span the very opening you now want, some blocks mix frame action with masonry at the core around the staircase and lift, and a chase cut carelessly to run new conduit can do more harm than the wall removal you were worried about.
So before any layout is drawn we mark the actual structural grid from a measured survey, identify every beam and column that will later show up in a false ceiling or a wardrobe elevation, look at the slab soffit for signs that water has been travelling through it for years, and where a question is genuinely structural we put it to a structural consultant instead of guessing, because the cost of a guess lands on you and not on the person who guessed.
The services are the real project here
Services are what most quotations go quiet about, and in a flat like this they are the project. The electrical installation was designed for a few fans, a couple of points per room, a refrigerator and perhaps one air conditioner, so the sanctioned load, the position of the distribution board, the earthing and the condition of the existing wiring all get checked before anybody promises you a kitchen full of appliances. Water is the other one, because supply usually comes down from an overhead tank through lines that have been narrowing from the inside for decades, which is why pressure in the far bathroom is poor although nothing is technically broken, and no amount of expensive brassware fixes a feed that cannot deliver.
Then there is where the air conditioner drains go, how much ceiling depth you are willing to give up for ducting and lighting, whether the gas point and the washing machine can be brought to the places you would actually use them, and how all of that is sequenced so the flat is opened up once rather than three times. These are unglamorous decisions and they are the ones that make the difference between a home that photographs well and a home that works in its fifth year.
Bathrooms deserve their own paragraph, because they are the most constrained thing in the flat. The waste stacks are fixed in the shaft, the floor is a sunken slab whose old waterproofing has usually failed quietly at the edges, and the moment a water closet moves any distance from the stack you are either eating into floor level or accepting a slope you can see. So our approach to bathroom design in an older flat starts from the stack position and the achievable floor build up, and the fittings are chosen after that, never before.
Where the municipal question comes in, and where it does not
Salt Lake's building authority is the Bidhannagar Municipal Corporation, while New Town next door comes under NKDA, and the two are not interchangeable, so the first thing to establish is which set of rules your building sits under. The broad position, which still has to be confirmed for your specific building, is that reorganising the inside of an existing flat is a different conversation from anything touching the structure, the external envelope, the covered area or a balcony you were thinking of enclosing. We do not hand clients confident figures for coverage, setbacks or heights from memory, because those vary by plot and get revised, and a stale number repeated with confidence is how work gets stopped halfway. What we do is prepare drawings and run them through the Bidhannagar sanction process where the work calls for it, and if you want to see how that paperwork actually reads, our guide to Bidhannagar Municipal Corporation Building Plan Sanction for a Duplex on an Individual Plot in Salt Lake walks the residential route and the Bidhannagar Municipal Corporation Building Plan Sanction for a Commercial Office Building in Salt Lake guide walks the commercial one.
There is also the layer that is not municipal at all, which is your own building's association, and on a block of this age it matters more than people expect. Permission to use the lift for material, working hours the neighbours will tolerate, where debris can be stacked and how it leaves the premises, protection for the common staircase and landing, and water availability during the work are all things to settle before day one, because every one of them turns into lost days when it gets settled on day one instead.
How the studio is set up, and why that matters on an old flat
Here is what we actually do differently. Sumana Kumar is the principal architect, and she stays on the project through the drawings, the approvals where they apply and the site, rather than meeting you once to close the brief and passing the file to a junior afterwards. On a new building that continuity is a convenience, while on a flat of this vintage it is the whole thing, because the decisions that cost money are the ones taken at site when a wall opens and what is inside it is not what the survey suggested, and the person taking that call should be the person who designed the room.
The second piece is that architecture, interiors and the sanction route sit with one team, so when a layout change turns out to need a structural opinion and a drawing for the Corporation, you are not carrying information between three vendors who each blame the other two. The third is that the design is curated to your flat from what the survey tells us, not selected from a package that already exists. Our residential architecture practice works the same way on ground up houses, and the Residential Building Project in Salt Lake and the Newtown Residential Interior Project in Newtown are examples of those two categories of work sitting inside one studio.
- 01Measured survey and condition check of the existing flat
- 02Layout options with material and cost consequences attached
- 03Drawings, approvals where needed and tendering
- 04Site execution with the principal architect reviewing
Every option comes with its cost consequence attached
The other structural difference is how options reach you. Every meaningful choice in your flat has a cost consequence, and we attach it at the point of decision rather than after, so when you are looking at two ways to treat that long dining passage you can see what each does to the budget, to the ceiling height and to the time on site, and you can move the money to where you actually want it. Overruns in retrofit work are rarely one big mistake, they are forty small yeses taken without the price in view, which is why we front load the pricing into the design conversation.
Where a decision is genuinely hard to picture, we would rather spend on visualisation than on rework, and our note on being the best 3D visualisation and walkthrough studio in Salt Lake explains how that gets used while the design is still cheap to change. If your priority is the main living space, the way we approach living room design in Salt Lake is the natural starting point, and if your flat sits just outside the township we work the same way through Lake Town and the stretch covered in our piece on being the best architect in Kestopur and Baguihati near Salt Lake.
| Studio Contour | A turnkey fit-out package |
|---|---|
| Design curated to your flat after a measured survey | Layout fitted to a standard package the vendor already builds |
| Principal architect stays on through sanction and site | Sales contact hands over to a supervisor after signing |
| Architecture, interiors and the sanction route sit with one team | Structural and municipal questions come back to you to solve |
| Every option carries its cost consequence at the decision | Changes get priced after the decision is already made |
When another kind of provider is the better call for you
We would rather lose a project than take one we are the wrong fit for, so here is where somebody else serves you better. If what you want is one room refreshed, a false ceiling and a paint job with the furniture staying where it is, a good contractor with a reliable carpenter will do that faster and cheaper than a design studio will, and you should let them. If you are fitting out a flat you will never live in and the real question is how quickly it becomes lettable, the economics point elsewhere, which we wrote about honestly in our post on the best interior designer in Salt Lake for a rental property you will not live in.
And if the decision is going to be made purely on the lowest quote in the pile, we will not be that quote, because the survey, the drawings and the hours the principal architect spends on your site are real costs that sit inside our fee, and pretending otherwise only means finding the money later through variations.
What to ask any studio before you sign
Old buildings punish vagueness, so the questions below are worth asking in the first meeting, whoever you are meeting, and the answers will tell you more than any portfolio will. We are happy to be judged on exactly these.
- Ask who will actually be on site after you sign and how often
- Confirm the drawings cover services and not just furniture
- Check that each option carries its own cost rather than one lump sum
- Ask what happens if a wall turns out to be load bearing
- Get the scope of work and the exclusions in writing
Talk to us about your flat
At the end of the day, a large flat in a 1990s Salt Lake building is one of the better things you can own in this city, and it rewards being taken seriously, because the bones are generous and the constraints are all knowable once somebody has actually measured them. If you want to begin with that measured survey and an honest read of what your flat will and will not allow, send us the plan and the address through our contact page, and we will tell you what we think before we tell you what it costs.