








Best 3D Visualisation and Walkthrough Studio in Salt Lake
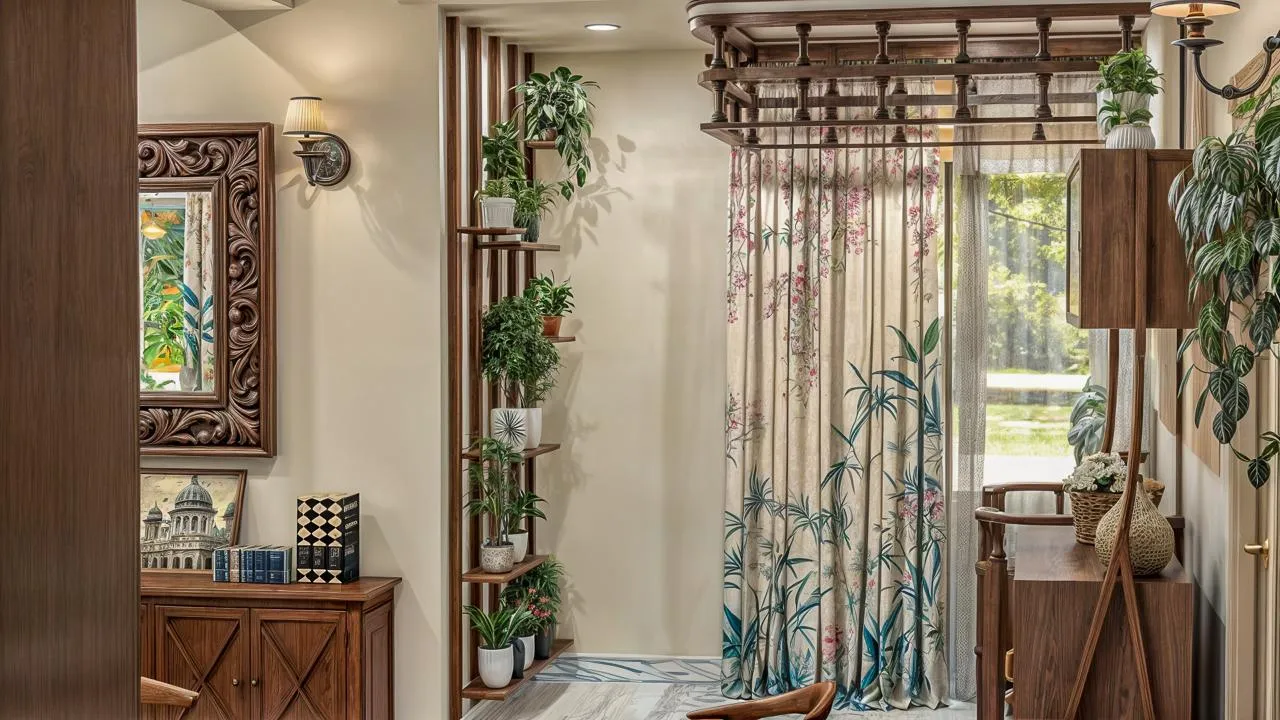
Best 3D Visualisation and Walkthrough Studio in Salt Lake
If you are typing this search from a flat in one of the Salt Lake blocks, or standing on a plot off a sector road with a plan print rolled up in your hand, you are usually not browsing, you are at the point where a serious amount of money is about to get committed to something that exists only as lines on paper, and before you commit it you want to walk the corridor, look up at the ceiling, stand in the living room at four in the afternoon and know whether that west light is going to be a problem in May. That is a completely reasonable thing to want, and it is also the exact point where a lot of owners get handed the wrong product, because much of what gets sold as 3D visualisation is basically a set of pretty pictures made after the design has already been frozen by somebody else, which looks lovely on a phone screen and changes nothing at all about the building you eventually live in.
We are Studio Contour, an architecture and interior design practice based in New Town that works right across the Salt Lake, New Town and Rajarhat belt, and since 2014 we have delivered 330+ buildings, so the way we treat visualisation comes out of running projects through sanction and site rather than out of selling images. A walkthrough, for us, is a decision instrument, it sits inside the design process instead of sitting after it, and its only real job is to let you make the expensive calls while they are still cheap to change. We do think we are the right studio in Salt Lake for this particular need, and what follows is the reasoning rather than the adjectives, so you can test the argument yourself and then decide.
The short version is that a model is only ever as honest as the drawing sitting underneath it, so a studio that is also preparing your coordinated drawing set and running it through the Bidhannagar sanction process will show you a building you can actually build, whereas a studio that only produces images has to accept whatever assumptions it is handed and make those assumptions look convincing. The catch here is that you cannot tell the two apart by looking at the output, because both come back as a smooth clip with soft light and nice furniture, and the gap only shows up months later on site when a beam lands exactly where the render showed clear ceiling.
What You Are Actually Buying When You Ask for a Walkthrough
There are three quite different products hiding behind the same phrase, and it is worth separating them before you ask anybody for a price. The first is a still render, basically a single camera view of one space, lit and dressed, useful for a brochure or for settling one argument about one wall. The second is an animated walkthrough, a camera path moving through the spaces in sequence, and this is what most owners actually mean when they call us, because the thing they are missing from a plan is continuity, the sense of how the entrance reads into the living space and how the passage feels when you turn into the bedrooms. The third is a working model that we interrogate rather than present, where we cut sections through it, drop the camera to standing eye level in the tightest corner of the flat, and check whether the sofa you have fallen in love with can even turn the corner at the staircase landing. All three come out of the same 3D rendering pipeline, so the rendering itself is not the differentiator at all, the real question is what the model was built from and who in the room is allowed to challenge it.
What we quote on a Salt Lake project is that third one, with the first two falling out of it almost as by-products, because once a properly coordinated model exists, producing stills and a camera path from it is the easy part. The sequence matters a lot here, right, since a model built to be questioned can actually be questioned, while a model built only to be admired tends to quietly hide the parts of the design that are awkward.
Why We Model From the Coordinated Drawing Set and Not From a Mood Board
Our models get built off the same drawing set that goes forward for sanction and then on to the contractor, which means the column grid, the beam depths, the shaft and duct positions, the staircase headroom, the window openings and the sill heights you see in the walkthrough are the ones that will physically exist. That sounds obvious and it really is not, because the common shortcut is to model a clean idealised volume, since clean volumes render beautifully, and then to discover on site that the drop below the beam over the dining area eats the height the render had promised.
This is also where the statutory side quietly decides your design, because permissible ground coverage, floor area ratio, setbacks and height limits vary by plot and by sector, and they get revised from time to time, so we never carry a number from a previous job into a new model. The current position has to be confirmed for your specific plot before the massing in a walkthrough means anything at all, and if somebody shows you a glossy massing video before anyone has checked what is permissible on your plot, what you are looking at is a sales asset rather than a design. We prepare and run drawings through the Bidhannagar sanction process as part of the same engagement, so the massing you are shown and the massing we can defend on paper stay the same massing.
The Salt Lake Conditions That Change What a Walkthrough Should Show
Salt Lake, or Bidhan Nagar, is a planned township, and one practical consequence for visualisation is that your plot orientation was largely decided for you by the sector and block layout, so you do not get to rotate the house to suit a nice daylight diagram, you have to work the plan hard against the orientation you were handed. For instance, on a plot whose long face sits west, the honest walkthrough is the one showing you the late afternoon condition in the room you were planning to use as a study, because that is the hour when the depth of an overhang or a shifted window stops being an aesthetic preference and becomes a comfort and electricity question.
The second Salt Lake specific thing we model is the neighbour. We build the adjacent plots as they currently stand and then again as they could stand if those owners build out to their full permissible envelope, because a bedroom window that looks into open sky today may look into a blank wall in a few years, and an owner who was only ever shown the optimistic version is quite right to feel misled later. Third, we test the plan for cross ventilation and for the monsoon condition, so terrace finishes get looked at wet as well as dry, and material choices get made with the humidity in the frame rather than after handover when the veneer in the passage starts telling you about it. If your plot sits just past the township boundary the logic shifts slightly, and we have written that out separately in Best Architect in Kestopur and Baguihati Near Salt Lake.
What the Walkthrough Looks Like at Each Stage of the Project
We do not deliver one video at the end, we deliver a model that gets progressively more resolved alongside the design, and the version you see at each stage is deliberately matched to the decision you are making at that stage.
- 01Brief and site measure
- 02Grey massing and plan options
- 03Coordinated model with structure and services
- 04Interior walkthrough and material confirmation
At the options stage the model is deliberately plain, grey and slightly ugly, because at that moment we need you comparing layouts and not falling in love with render lighting. Once a layout is agreed the structure and the services go in, the model gets coordinated against the sanction set, and the walkthrough becomes the thing we use to catch conflicts, so the awkward questions get asked and answered on screen instead of on site. Only after that do we move to the interior walkthrough with real materials, real light fittings and real furniture sizes, which is where residential interior design decisions get locked with their numbers attached. During execution the same model comes back out, because the fastest way to settle a dispute with a contractor about what was intended is to stand in the room and compare it against the camera from the same position.
The Principal Architect Stays on the File, Through Sanction and Through Site
Sumana Kumar is the principal architect here, and she stays on your project through sanction and through site rather than handing it down to a junior once the agreement is signed, which matters for visualisation more than it looks. When you watch a walkthrough and say the kitchen feels tight, the answer you need is not a polite note taken down for later, it is a reply from the person who decided where that wall went, who can tell you on the spot whether it can move, what moving it does to the structure above, what it does to the sanction drawing already prepared, and what it costs. That conversation either happens in one sitting or it turns into three weeks of relay between a drafting person, a design person and a site person, and that relay is where projects start losing both money and goodwill.
Continuity also keeps the model trustworthy over the life of the job, because the person maintaining it is the person accountable for it. If you are building on your own plot rather than fitting out a flat, the same argument runs through Best Residential Architect in Salt Lake for an Independent Plot, which goes deeper into the ground-up sequence.
Every Option We Show You Carries Its Cost Consequence Attached
A walkthrough that shows you three ceiling and lighting schemes and leaves the pricing conversation for later is not helping you, it is just widening your appetite, so we present options with the cost consequence sitting next to each one. For instance, when we take you through a false ceiling and lighting design option for a Salt Lake home, you see the plain version, the coved version and the fully layered version, and each of the three carries its own number, so when you pick the middle one you already know what you have released and what you have spent. Your budget then moves with your decisions in real time instead of arriving as a shock at the tender stage.
| Studio Contour | A render-only visualisation service |
|---|---|
| Model is built from the coordinated set that goes for sanction | Model is built from whatever drawing or sketch is supplied |
| Options are shown with their cost consequence attached | Options are shown as images, pricing sits with somebody else |
| The architect who designed it reviews the frames and answers on the spot | Feedback travels back through whoever commissioned the render |
| The same team carries it into interiors, sanction and site | The engagement ends when the files are delivered |
One Team for Architecture, Interiors and the Bidhannagar Route
The structural reason our walkthroughs tend to hold up is that architecture, interiors and the sanction route sit with one team, so you are not the courier carrying drawings between three vendors who each blame the other two. When the interior scheme needs a plumbing point moved, the person who has to reflect that in the sanction drawing is in the same room, and when a drawing comes back with a revision the interior model gets updated in the same week rather than the next quarter. At the end of the day most project failures in this belt are not failures of taste, they are failures of coordination.
That single team position also covers the paperwork situations that catch plot owners out, for instance a sanction that has lapsed while the family was still deciding, which we have set out in Plan Revalidation After Lapse Under Bidhannagar Municipal Corporation in Salt Lake: A Plot Owner's Guide. If what you have is an existing flat or an older house rather than a bare plot, the visualisation sits inside renovation and remodelling work instead, where the model has to be built off a measured survey of what is actually standing, including the beams and plumbing lines you cannot see. For the wider set of services we run in the township you can start from our Salt Lake area page, and if your project is a workspace in the IT and commercial sector rather than a home, Interior Designer in Salt Lake Sector V: Homes and Workspaces covers that side.
If you want to see the categories of work these models come out of, the Modern Outdoor Plaza Design project in Sector V, Salt Lake is an example of the public and commercial side, and the Lattice House project in Action Area II, New Town is an example of the independent residential side.
When a Different Kind of Provider Is Honestly the Better Call
Let me be very honest about the cases where we are not the right answer, because a page that only sells is a page you should not trust. If your design is already frozen by another architect and all you need is one hero still for a listing, a render-only outsourcing service will do it faster and far cheaper than we will, and paying a full design practice for that is paying for coordination you have no use for. If you are a developer who needs forty flat types rendered on a fixed monthly schedule, a production studio set up for volume is a better structural fit than a practice that takes a limited number of projects. And if you have just bought a ready flat and only want to try three sofa positions against your own measurements, the free room planning tools are good enough now, so spend the money on the sofa instead.
There is a middle case worth naming too, which is a rented flat you are fitting out but will not live in long term, where the right answer is a deliberately thin scope rather than a full model, and we have written about that trade-off in Best Interior Designer in Salt Lake for a Rental Property You Will Not Live In.
What to Ask Any Visualisation Studio in Salt Lake Before You Pay
Most of the disappointment in this category comes from questions nobody asked at the start, so here is the set we would want asked of us, and you should ask it of every studio you are considering, including this one.
- Ask what drawing the model is built from, and whether that is the same set going for sanction
- Confirm who reviews the walkthrough with you, the principal architect or a presentation team
- Check whether structure and services are modelled or only architecture and furniture
- Ask whether options come with cost consequences attached, in writing
- Get the revision rounds, output format and delivery dates in writing
- Confirm whether neighbouring plots are modelled at their current state and at their full permissible envelope
If a studio cannot answer the first and third of those straight away, what you will get is a presentation rather than a design tool, and for the amount of money a Salt Lake project involves that is a bad trade. Keep in mind as well that anything touching ownership, agreements, loan sanction or tax belongs with your own lawyer, chartered accountant or lender, because we will coordinate around their requirements but we will not advise on them.
Talking to Us About Your Salt Lake Project
If you want to see your plot or your flat as a building before you commit the money, send us the plot details or the flat plan along with what you are trying to achieve, and we will tell you plainly what stage of modelling actually serves that decision, whether that is a quick massing study or a full coordinated walkthrough carried through interiors. You can reach the studio through our contact page, and the first conversation is about whether the fit is right, not about closing you.