








Best Architect in Kestopur and Baguihati Near Salt Lake
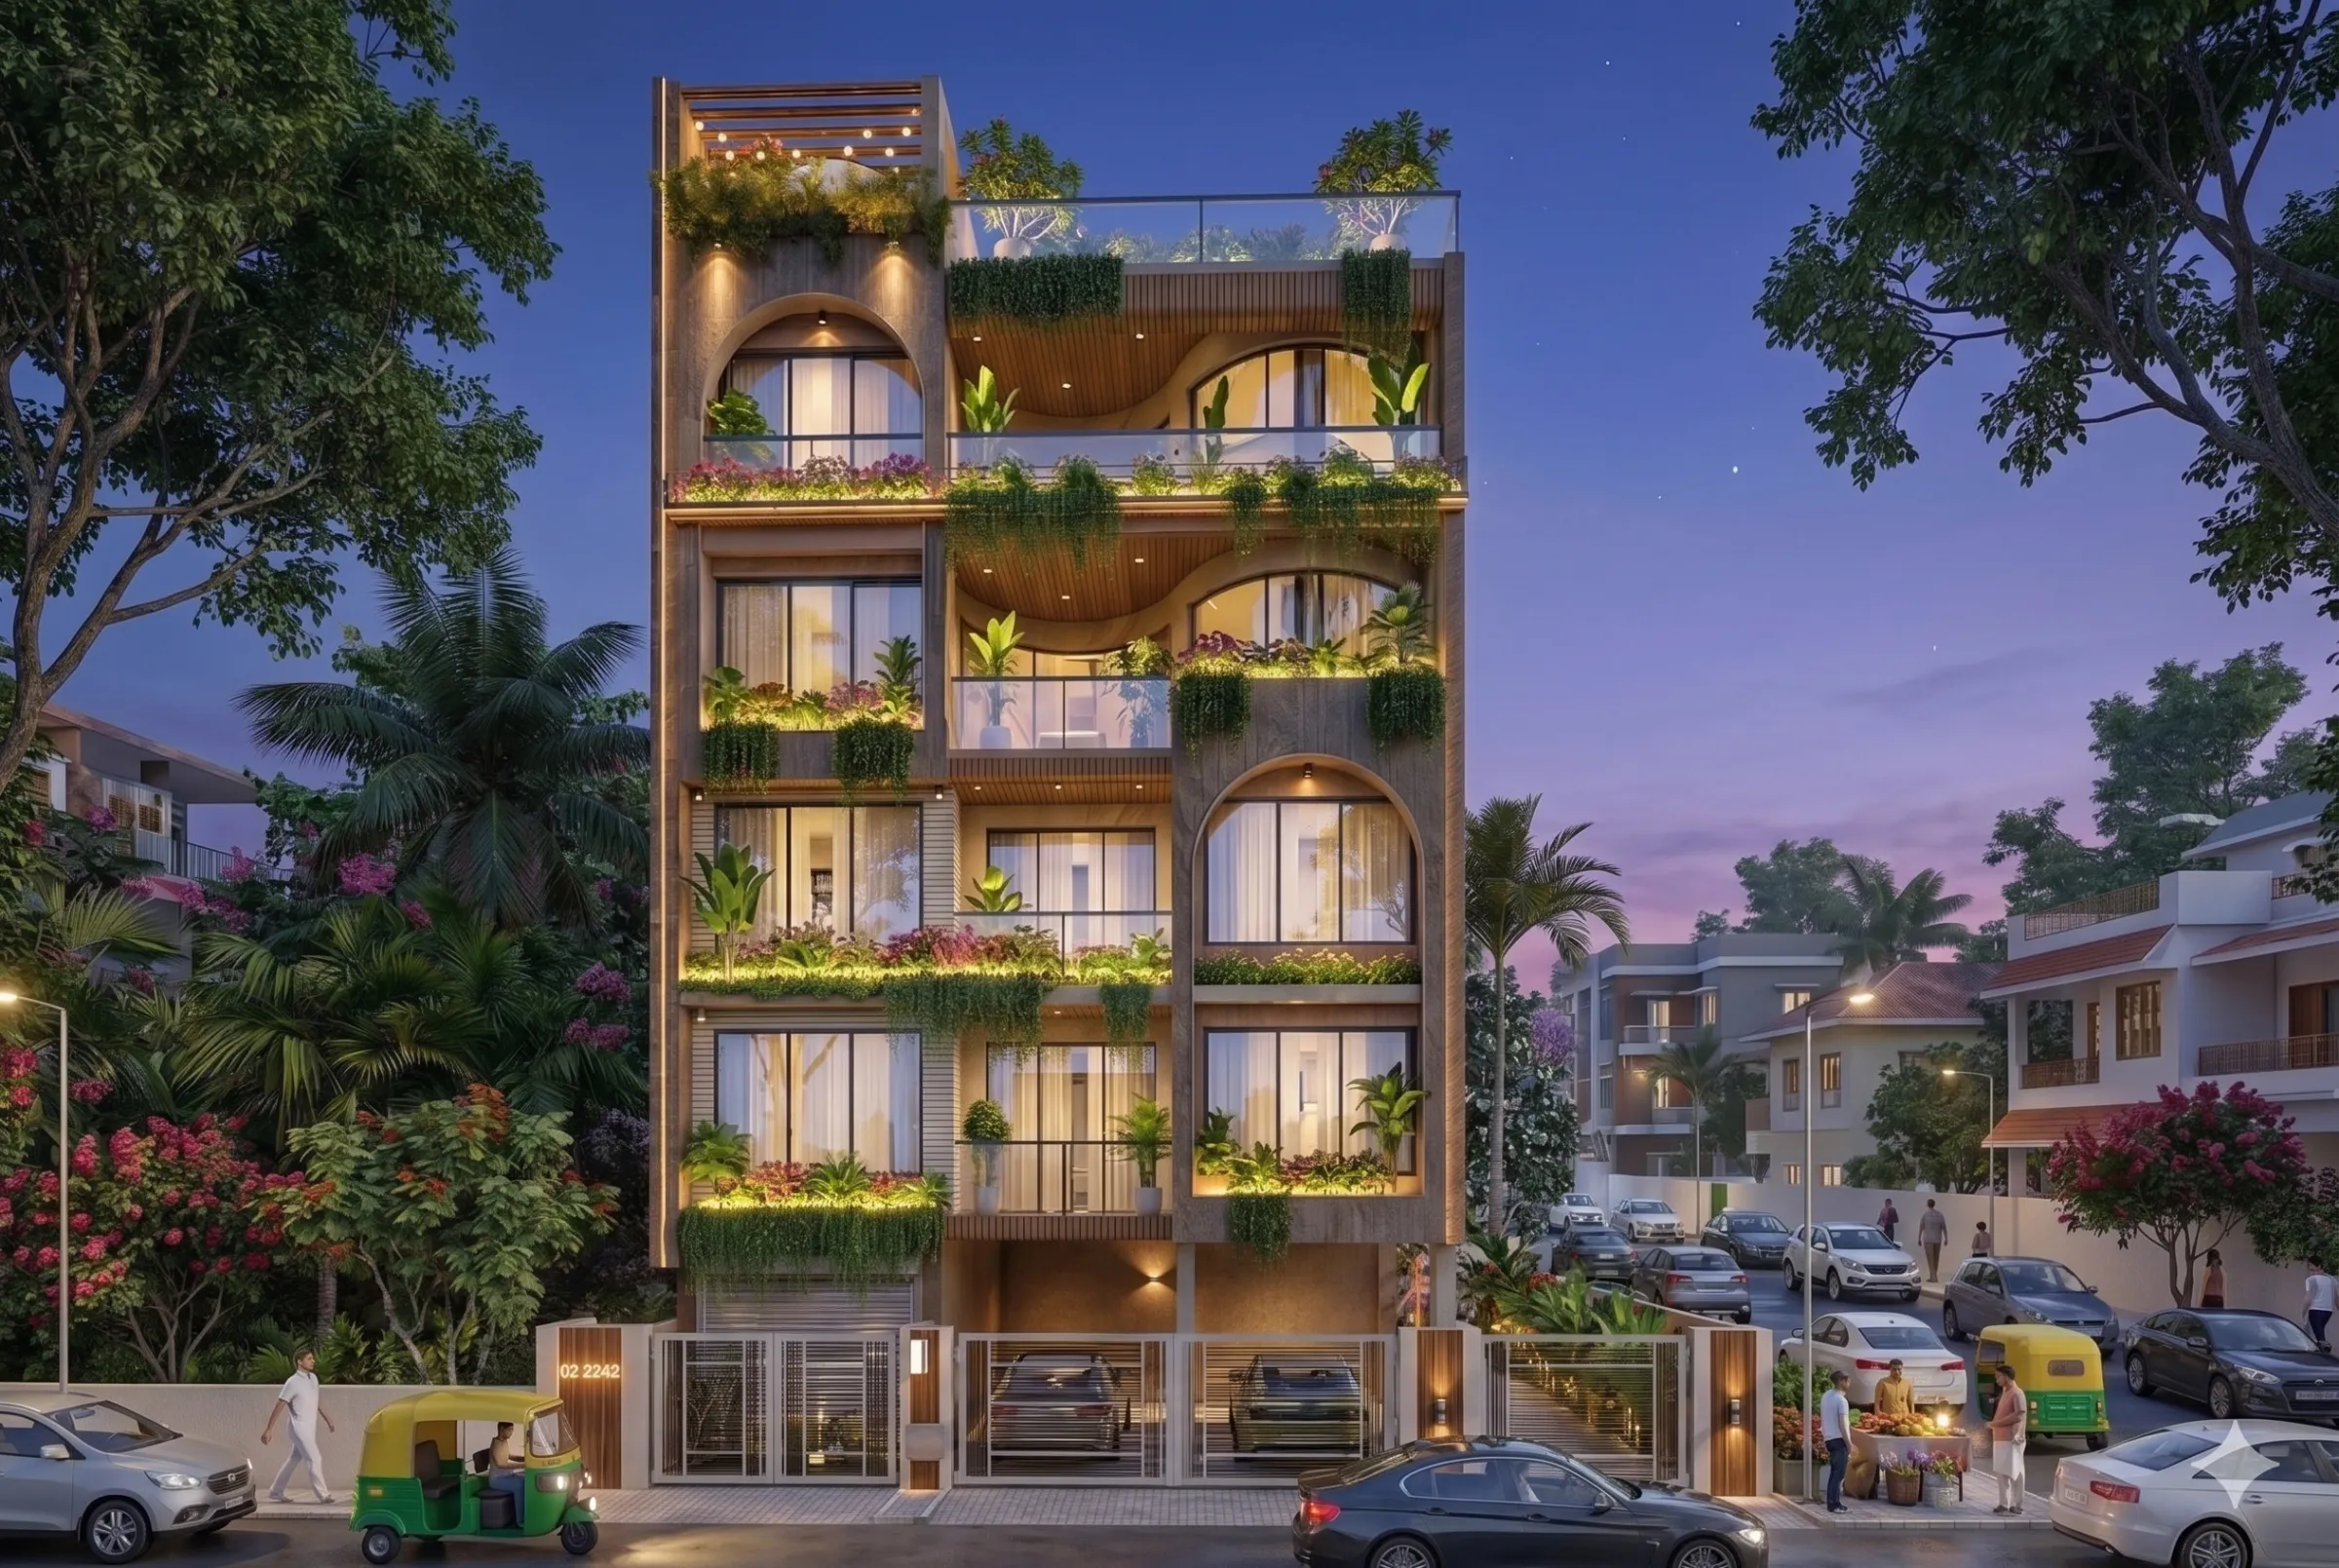
Best Architect in Kestopur and Baguihati Near Salt Lake
If you are living on one of the lanes behind Baguihati crossing, or in a flat off the Kestopur canal, and you have started searching for the best architect near Salt Lake, then you are most likely not at the browsing stage any more, right, you have a plot in hand, or an old family house that has to come down, or a sanction file that has been sitting still for months, and what you really want to know before you call anybody is whether the studio you speak to on the phone is the same studio that will still be standing on your site when the slab is being cast. That is the honest question behind this search, and it deserves an honest answer rather than a page full of adjectives, so let me lay out how we at Studio Contour are built and why we think that structure makes us the right call for a project in this belt.
We are an architecture and interior design studio based in New Town, and most of our work sits inside the Salt Lake, New Town and Rajarhat triangle, which means the Kestopur and Baguihati stretch is not an outstation job for us, it is the middle of our own working radius. Since 2014 we have delivered 330 plus buildings, and the principal architect is Sumana Kumar, who stays on a project personally from the first plot visit through sanction and through site, rather than handing it over to a junior the week after the agreement is signed. That one structural choice is responsible for most of what follows on this page, because almost every complaint people have about hiring an architect in this area comes back to the same root cause, which is that the person who understood the brief stopped being the person running the work.
The second thing worth saying upfront is that Kestopur and Baguihati are not Salt Lake, even though they sit right against it and everybody searches them together. The sectors inside Salt Lake were laid out as a planned township with fairly regular plot geometry, whereas this belt grew organically along VIP Road and the canal, so you get narrow frontages, long depths, shared party walls on both sides, lanes that a ready mix truck cannot always turn into, and plot papers with a longer history than the plot. The design problem is genuinely different, the sanction route has to be confirmed for your specific address rather than assumed from the neighbourhood name, and a studio that treats the whole belt as one generic location will design you a building that fights its own plot.
Why the principal architect staying on matters more here than anywhere else
On a wide, regular plot with a straight road in front, a fairly standard process can carry a project through, because not many decisions actually depend on the plot itself, while in Kestopur and Baguihati almost every decision does. Whether your staircase can sit along the party wall depends on how the neighbour's building has already treated that wall, whether your front setback can hold a car depends on the actual lane width in front of your gate rather than the width printed on an old map, whether your kitchen gets any cross ventilation depends on which of your two open sides faces the lane, and whether your ground floor can be useful at all depends on how high you lift the plinth after looking at how water behaves on that lane in July.
Those are not drawing office decisions, they are site decisions, and they only get made well by somebody who has stood on the plot, which is why Sumana stays on the project rather than reviewing it. When a junior is running the site and the principal is reviewing at intervals, the junior is not short on skill, the junior is short on authority, so the small questions that come up every week either wait for a review or get answered by the contractor on the spot, and at the end of the day a building is mostly the accumulated result of those small questions., the issue is never talent, it is who is actually present when the question is asked.
Design curated to your plot, not pulled out of a package
The economics of this belt push almost everybody towards a package. A contractor has three or four house plans that have worked for him before, a drafting service has a library of plans that clear scrutiny quickly, and a furniture brand has modules that fit a standard room, so the cheapest and fastest thing anybody can do is hand you something that already exists and adjust the dimensions. The catch here is that a package is optimised for the person selling it, not for your plot, and on a narrow plot with light from only two sides the cost of that mismatch is not cosmetic, it is a dark middle of the house for the next thirty years.
So what we actually do first is treat the plot as the brief. We look at frontage and depth, which side the lane sits on, how the two neighbouring buildings have already built up against your boundaries, where the drainage runs, where the morning light lands, how tall you can realistically go once the permissible floor area ratio position for your specific plot has been confirmed, because those numbers vary by plot and they do get revised, so nobody should be quoting you a figure from memory. Then the plan comes out of that. For a long narrow plot that usually means pulling a light well or a cutout through the middle of the building rather than sealing the core, placing the staircase where it blocks the least usable frontage, and deciding the kitchen and toilet stack before the aesthetic conversation starts, because the stack is the one thing you cannot move later without breaking something.
Our residential architecture work in this belt is mostly exactly this situation, and our residential interior design work is its companion case, where the shell is already fixed and the whole job becomes storage depth, light and circulation inside a flat that was built to a builder's standard rather than to yours. The Saltlake Residential Interior Project in Salt Lake is an example of that category of work, and the Chhaya Residence project in New Town is an example of the ground up residential side, so you can look at both and judge the output rather than the promise.
The three way house that this belt actually asks for
A very large share of the plots in Kestopur and Baguihati are not being designed as a single family house, they are being designed as a small income building, so there is a shop or a garage at ground level, one or two floors meant for rent, and the owner's own floor usually at the top, which is a completely different plan from a single family house of the same area, and it is the thing most generic plans get wrong, because a rental floor needs its own front door off the common stair, its own meter position, its own water line off a tank sized for the total number of families rather than for one, and a bathroom layout that a tenant can live with for years without you being called every month.
| Floor | What it is actually doing | The design decision it forces |
|---|---|---|
| Ground | Shop or garage plus the stair lobby | Plinth height and shutter width and a lobby that avoids the shop |
| Middle floors | Rental units | Separate entry off the common stair and separate meters and tank sizing for all families |
| Top floor | The owner's own home | Terrace access and the quieter plan and the better light |
Getting this right is mostly sequencing. The rental brief has to be fixed before the structure is frozen, because the column grid that suits two units per floor is not the grid that suits one, and once the footings are cast that conversation is over. This is also where a studio that does the architecture and the interiors together earns its keep, since the tenant floors want durable and plain, your own floor wants the detail and the built-in work, and both of those have to be planned into the same shell at the same time. If your situation is specifically a floor you will rent out and never live in yourself, we have written about that at length in our piece on the best interior designer in Salt Lake for a rental property you will not live in, and if you are starting from an empty independent plot then the longer argument sits in our page on the best residential architect in Salt Lake for an independent plot.
Every option carries its cost consequence, so the budget moves with your decisions
The most common way a project in this belt goes wrong financially is not that the architect was expensive, it is that the client kept being shown options without prices and kept saying yes, and the number only assembled itself much later when the mason was already at that stage, so the way we run it is that when we put two or three options in front of you, the cost consequence sits attached to each one at the moment you are choosing, for instance what stone cladding on the front does to the number against what a textured finish does, or what an extra toilet on the rental floor adds once you count the shaft and the fixtures and the tiling.
That changes the conversation completely, because you are no longer approving a look and discovering a number, you are choosing between a look and a number together, and the budget then moves with your own decisions rather than drifting away from them. Our occupancy certificate under Bidhannagar Municipal Corporation guide for plot owners covers the tail end of this, because the costs people forget are almost always the ones that sit near completion rather than near the start, and planning for them early is cheaper than discovering them late. Anything to do with tax treatment, loan structuring or the legal position on your title should go to your own CA, lawyer or lender, we will give them whatever drawings and documents they need, but we are not the right people to advise you on that side.
| Studio Contour | A turnkey contractor package |
|---|---|
| Design is produced for your plot's frontage, orientation and neighbours | Design comes from plans that have already worked on other plots |
| Cost is attached to each option while you choose it | Cost assembles as work proceeds, so changes land late |
| Architecture, interiors and the sanction set sit with one team | Design is a free add on to win the construction contract, so it is thin by design |
| The principal architect stays through sanction and site | Site is run by whoever is available that week |
The sanction route, and why the address matters more than the area name
This is where the Kestopur and Baguihati belt gets genuinely technical. Salt Lake's building authority is Bidhannagar Municipal Corporation, New Town is NKDA, and because this belt sits at the seam between planned township and older organically grown settlement, the jurisdiction, the ward and the applicable rule set have to be confirmed for your actual address rather than inferred from the locality, which is honestly the first thing we check before anybody discusses design. The history of how Bidhannagar and the areas around it came to be governed is the reason this is not a single simple answer, and it is also the reason an architect who works in this belt weekly is more useful to you than one who is excellent but based across the city.
What we do is prepare the drawing set and run it through the sanction process, which in practice means the drawings, the plot documents and the structural set have to agree with each other before submission, because the most common cause of delay is not rejection, it is a query that comes back because two documents said two different things about the same plot. Corner plots are a case of their own, since two road frontages change setbacks, access and the way the building addresses the street, and our Bidhannagar Municipal Corporation building plan sanction guide for a corner plot with two road frontages in Salt Lake walks through that in detail. If the sanction file is the whole reason you are searching right now, the focused version of this argument is in our post on the best architect in Salt Lake for Bidhannagar building plan sanction work.
- 01Plot visit and document check, including jurisdiction for the actual address
- 02Plot led concept with options and cost consequences attached
- 03Sanction set prepared, submitted and queries answered
- 04Structural and services drawings coordinated with the architecture
- 05Site stage with the principal architect on visits
- 06Interiors and built-in work, then handover documentation
When another kind of provider is the better answer for you
Let me be very honest about this, because a page that only sells is not worth much to somebody who is about to spend a lot of money. If your job is a single room repaint, a new false ceiling, a bathroom reline or a kitchen counter swap, then you do not need an architecture studio, you need a good contractor or a modular kitchen supplier, and hiring us for that will cost you more than it returns. If you have already finished your drawings with somebody else and you only want a set of files redrawn for submission, a drafting service will do that faster and cheaper than we will, because we will want to understand the design before we put our name on the drawing. And if your decision is genuinely being made on the lowest quote, then a turnkey package will always beat us on the number, and you should take it knowingly rather than feel that something was hidden from you.
Where we are worth the money is when the plot is awkward, when the building has to earn rent as well as house you, when the sanction route is unclear, when the interiors have to be planned into the shell rather than added onto it, or when you simply do not want to spend the next two years carrying information between an architect, a contractor, a designer and a sanction consultant who are not talking to each other.
Questions to ask any studio you are about to hire
You should not take our word for any of this, you should test it, and these are the questions that actually separate studios in this belt rather than the ones that get a polite yes from everybody.
- Ask who will personally run your site visits and sanction follow up, by name
- Confirm whether the fee covers the sanction drawing set and query responses or only the design
- Check whether interiors are planned with the architecture or quoted separately later
- Ask to see a plot of similar frontage and depth, not just the best looking project
- Confirm how options will be priced, and get the cost consequence of each option in writing
- Ask what the jurisdiction and applicable rule position is for your exact address before design starts
The reason that last one matters is that any studio can describe general rules confidently, and very few will tell you plainly that the current position has to be verified for your plot, so a straight answer there tells you a lot about how the rest of the project will be run.
Where to go from here
If your plot or flat is in Kestopur, Baguihati or anywhere along that stretch towards the sectors, the useful next step is a conversation about the actual address and the actual brief rather than a generic quote, and you can start that on our contact page. You can also read our Salt Lake Sector 2 area hub for how we work in the adjoining sectors, or our home office design work in Salt Lake if part of what you need is a working room inside the house, and at the end of the day the thing to judge us on is whether that first conversation is specific about your plot, because that is what the rest of the project will feel like.