








Best Interior Designer in Salt Lake Sector I for a Full Flat
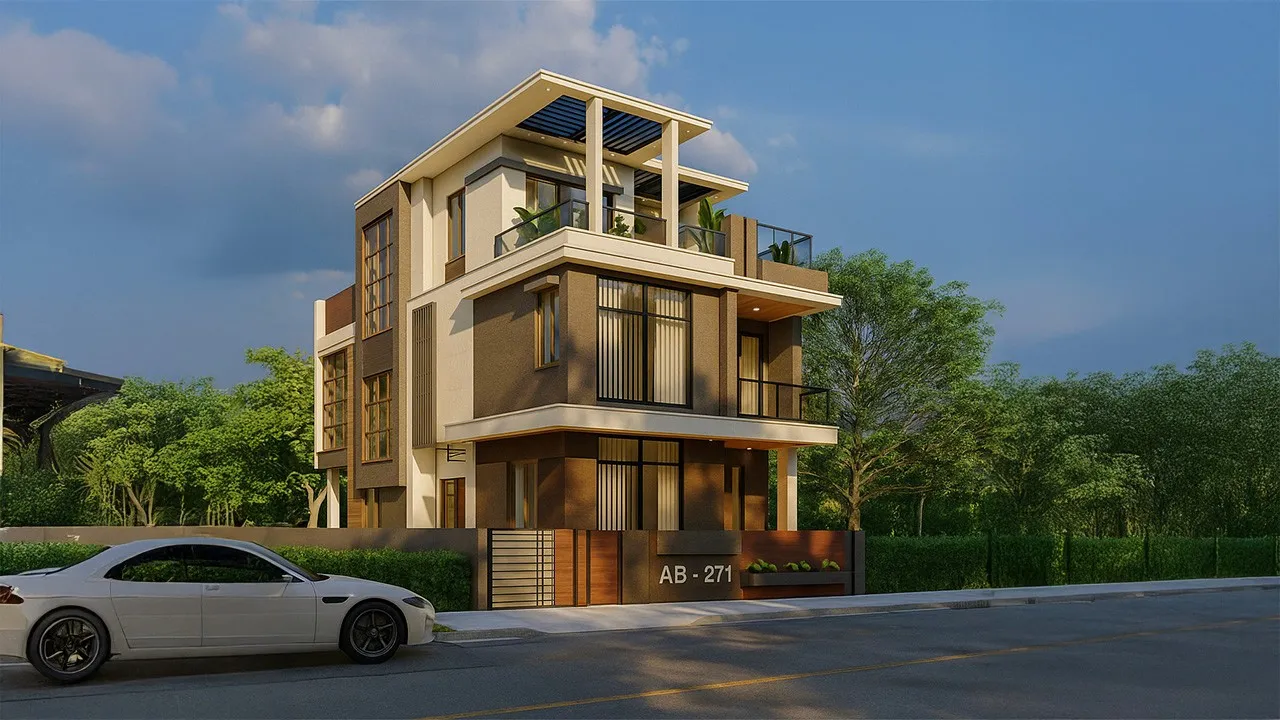
Best Interior Designer in Salt Lake Sector I for a Full Flat
If you are typing something like best interior designer in Salt Lake Sector I into a search bar, you are usually not at the stage of browsing pretty pictures any more, right, you have either just taken possession of a flat in one of the Sector I blocks or your registration is about to go through, you have a rough number in your head for what the whole job should cost, and what you are really trying to work out is who you can hand an entire flat to without having to stand on site yourself every evening after work. So let me answer that from inside the studio rather than from the outside.
A full flat is a different animal from a single room, right, because the moment you take on the whole thing you are not just picking finishes, you are sequencing trades, you are deciding what gets broken and what stays, and you are going to live with every one of those decisions for the next ten or fifteen years. Sector I makes that more interesting than it sounds, because Salt Lake, or Bidhannagar as it is formally called, is a planned township built on reclaimed marshland, and the Sector I blocks are among the older built stock inside it, so you get generous plot geometry, real tree cover on the street, wide approach roads, and you also get buildings whose services were planned for a very different decade of living. We have written separately about what designing inside a planned township like Salt Lake actually changes, and most of that logic applies to a flat fit-out just as much as it applies to a ground-up house.
So here is our position, stated plainly. We think Studio Contour is the right studio to hand a full Sector I flat to, and we are not asking you to accept that on adjectives. We have delivered 330+ buildings since 2014, the studio runs out of New Town so our site team is a short drive from your door rather than sitting across the river, and our principal architect Sumana Kumar stays on the project herself through drawings, through sanction where sanction applies, and through site. What follows is the reasoning, and the reasoning is structural, basically it comes down to how this studio is put together rather than to how good our renders look on a phone screen.
What a full flat in Sector I actually involves
When people say full flat interiors they usually picture wardrobes, a kitchen, a TV unit and a false ceiling, and that is maybe forty percent of the real work. The rest is the part nobody photographs. There is the civil work, so walls coming down or going up, door openings being widened, floor levels being matched where an old toilet floor sits lower than the bedroom. There is plumbing, which in an older block means working around riser positions that are fixed and cannot be moved, so the toilet layout you want has to be reconciled with where the stack already is. There is waterproofing in every wet area, which is the single line item that will embarrass everybody two monsoons later if it is skipped. There is electrical, and in a flat built decades ago that often means a full rewire with a proper circuit split, because the original load was never planned for three air conditioners, an induction hob, a dishwasher and a geyser running together. Then comes the false ceiling with the air conditioning coordinated into it, then carpentry, then finishes, then lighting, then loose furniture and soft furnishings, and so on.
That sequence matters more than the style, honestly. Interior design as a discipline is partly spatial and partly logistical, and on a full flat the logistics are what decide whether you move in on time. The reason we put the civil and services decisions first in our own process is simple, every one of them is expensive to undo once carpentry is on site, and every one of them is cheap to change on a drawing.
| Scope area | What it actually decides | When it has to be locked |
|---|---|---|
| Civil and plumbing | Where walls and water points finally sit | Before any carpentry is ordered |
| Electrical and cooling | Point count and usable ceiling depth | With the false ceiling layout |
| Carpentry | Storage volume and material grade | After the built shell is measured on site |
| Finishes and lighting | How the flat reads in the evening | Can move latest without causing rework |
The building decides half of your design before we start
Here is the part that separates a Sector I flat from a flat in a new tower, and it is the reason a generic design template struggles here. Older blocks tend to have a slab to slab height that is comfortable but not infinite, so once you drop a ceiling for ducting you can lose the proportion of the room entirely, and the answer is usually not a flat ceiling everywhere, it is a ceiling that drops only along the service route and stays high over the places where you actually sit. The lift, if the building has one, sets a hard limit on panel sizes, so a wardrobe shoulder that would come pre-assembled in a new building has to be designed to assemble on site in your flat instead. The staircase width does the same thing to stone slabs and glass.
Then there is the association, and anybody who has done work in Salt Lake knows this is real. Work hours get restricted, debris removal gets scheduled, the water supply runs on a timing so plumbing pressure testing has to be planned around it, and a neighbour on the floor below has a completely legitimate interest in your toilet waterproofing. We factor that into the programme rather than discovering it in week two. Material choice gets affected too, because Kolkata humidity and the monsoon are not a detail you design around later, they decide whether a particular ply grade, a particular edge banding and a particular hardware finish are going to hold up in a flat that stays shut all day while everybody is at work.
The person who designs it is the person who stays on it
This is the differentiator we care about most, so let me put it bluntly. In a lot of design businesses the structure is that a senior person presents, you sign, and then the project moves to whoever has capacity, and that is not anybody being dishonest, it is just what a volume model requires in order to work. The consequence for you is that the judgement you bought during the presentation is not the judgement that shows up when a mason finds an unexpected beam behind the plaster and somebody has to make a call in the next twenty minutes.
At Studio Contour the principal architect stays on the project through sanction and through site, and that single structural fact changes how site problems get resolved, because the person deciding already knows why the wardrobe was set back from the window in the first place, so when something has to give, the thing that gives is not the idea. If you are weighing up whether this should even be an architect's job rather than a contractor's or a furniture brand's, we have argued that question out properly in who should design my Salt Lake house, an architect, a contractor or an interior studio, and the same reasoning holds for a full flat.
Curated to your flat, not pulled out of a package
A per square foot package is an attractive thing to buy because it is simple, and the way it stays profitable is by standardising, so the shutter profile, the handle, the ply, the ceiling detail and the lighting layout are broadly the same flat to flat, and the design adapts to the package rather than the package adapting to your flat. That trade-off is structural and it is not a character flaw, it is simply what that business model needs in order to quote a number before anybody has measured anything.
We work the other way around. The flat gets surveyed, the existing services get recorded, the way light actually enters that particular block at that particular orientation gets looked at, and then the design gets drawn for it. Our residential interior design work is organised that way on purpose, and where a standard unit genuinely will not fit the brief, the piece gets drawn as custom furniture design and made rather than squeezed in from a catalogue. If you want to see the category of output rather than read about it, the Residential Interior Project in Salt Lake and the Serene Master Bedroom project in Kolkata are both examples of this kind of work, and if your immediate question is narrower than a whole flat, our page on bedroom design in Salt Lake goes deeper on just that room.
| Studio Contour | A per square foot turnkey package |
|---|---|
| Design drawn after the flat is surveyed | Design adapted from a standing template |
| Principal architect stays through site | Execution moves to whoever has capacity |
| Options priced individually so you can trade | One headline rate with a long exclusions list |
| Architecture and interiors and sanction in one team | Separate vendors for anything outside the package |
Every option comes with its cost consequence attached
Budgets on a full flat rarely break because of one big wrong decision, they break because of forty small ones that each looked free at the time. You approve a nicer shutter finish in the bedroom, then the same finish has to be repeated in the passage for the flat to read as one thing, then the handle that suited the old finish looks wrong, and three weeks later the number has moved and nobody can point to the moment it moved. That is textbook scope creep, and it is avoidable with a boring discipline rather than a clever one.
So what we actually do is present every option with its cost consequence attached, right, which means when we show you three ways to do the wardrobe shutters you also see what each one does to the number, and when we suggest moving the kitchen window line you see what the civil and the new shutter cost against what you gain in counter length. The point of that is not to make the project cheaper, it is to put the budget in your hands rather than in ours, so the number moves because you decided it should move., because this is the part that matters most once the project is running. If you are trying to judge a studio on this basis before you hire anybody, we have set out the signals worth looking for in what makes an interior designer worth trusting with a Salt Lake home.
- 01Survey, measurement and services audit of the existing flat
- 02Layout and services design with costed options at every fork
- 03Detailing, material approvals and the final priced schedule
- 04Site execution with the principal architect still on the project
- 05Snagging, handover and the post monsoon check
Architecture, interiors and the Bidhannagar route in one team
Most full flat fit-outs do not need a sanction, and we will tell you that honestly rather than manufacturing paperwork. The catch here is that Sector I flats sit inside owned houses and small blocks surprisingly often, so the brief grows, and what started as interiors becomes a floor being added, a staircase being regularised, a terrace being covered, or a family splitting a house between two generations. The moment that happens you are in Bidhannagar Municipal Corporation territory, and Salt Lake is Bidhannagar, it is not NKDA, which governs New Town, and that distinction trips up more people than you would expect.
Because architecture, interiors and the sanction route all sit with one team here, the drawings that go for sanction and the drawings that go to site are the same body of work, so you are not carrying information between an architect, a drafting service and an interior contractor and hoping it survives the journey. We have documented how the process runs in our guide on Bidhannagar Municipal Corporation building plan sanction for a vertical extension to an existing house in Salt Lake, and if your parents are part of the brief, which in Sector I they very often are, the specific design moves for that are in best architect in Salt Lake for parents who want to age in the house. For anybody reading this whose flat is actually on the northern fringe rather than inside the township, our work in the Dum Dum belt is the more relevant page.
Questions to ask any studio, including us
You should not hire anybody, us included, on the basis of a blog post, so here is the short list we would use ourselves if we were on your side of the table. Ask these on a call and the answers separate studios faster than any portfolio does.
- Ask who will actually be on your site after the drawings are signed off, by name and by role
- Confirm whether the quote includes civil, plumbing, waterproofing and electrical or only the carpentry
- Check exactly what happens to the price when you change one material midway, and who decides
- Get the ply grade, the hardware and the finish named in writing rather than described as premium
- Ask what the studio will not do in-house, and who they hand that part to
When another kind of provider is the better call
Let me be very honest here, because a page that only sells is a page you should not trust. If what you actually need is a kitchen and two wardrobes in an otherwise finished flat, a good modular brand or a competent carpenter working off a measured drawing will serve you better than a full design engagement, and you will pay less for the same outcome. If your constraint is a hard move-in date and a number that genuinely cannot move, a turnkey contractor's package is built for exactly that and a design process will feel like friction. If you are fitting out to rent, the money belongs in durable finishes and sensible storage rather than in bespoke joinery a tenant will not value. And if the cheapest quote in the market is the deciding factor, we are not going to be it, and that is a reasonable basis on which to choose somebody else.
Where we are the right call is the other situation, the one where it is your own home, the flat has conditions that need actual judgement, the brief is likely to touch structure or services, and you want one team carrying it from the first measurement to the post monsoon check.
Talk to us about your Sector I flat
If you have the flat, or you are about to, the useful next step is a conversation about that specific flat rather than a generic quote, so send us the floor plan if you have one, tell us roughly where your number sits and when you need to move in, and we will tell you honestly what is achievable in that frame. You can reach the studio through our contact page, and the first conversation with Sumana Kumar costs you nothing except the time it takes to describe what you want your flat to feel like at the end of a working day.