








What Makes an Interior Designer Worth Trusting With a Salt Lake Home
What Makes an Interior Designer Worth Trusting With a Salt Lake Home
If you are searching this phrase while sitting in a Salt Lake flat, or standing on a plot in one of the blocks off a sector road, you are probably not looking for a definition of interior design, right, you are looking for a way to decide between the three or four names already in your phone, and the problem is that two of them have sent you a quotation with a per square foot number on it, one of them has shown you a mood board you have basically already seen on somebody else's feed, and none of that tells you the only thing that matters, which is who will be standing in your flat in month five when the false ceiling line does not line up with the window head and somebody has to take a call on the spot.
We are Studio Contour, an architecture and interior practice working out of New Town and running projects across the Salt Lake, New Town and Rajarhat belt since 2014, with 330+ buildings delivered, and the principal architect here is Sumana Kumar. So read this page exactly for what it is, right, it is us making our own case, the studio telling you how it is built internally and why we think that structure is the one that serves a Salt Lake home best. We are not going to hand you adjectives about passion and elegance and timeless living, we are going to tell you what we actually do, in what order, and what each of those choices means for the money and the calendar on your specific address.
And the reason trust is the right word for a search like this, rather than talent or taste, is that interior work on a home is not one transaction, it is nine to eighteen months of small decisions taken on your behalf while you are at work, and almost every one of those decisions has a cost consequence that only becomes visible much later. So at the end of the day you are not buying a design, you are buying the judgement of whoever is taking those hundred decisions, which means the question worth asking is who exactly that person is, and whether they will still be on your project when it gets difficult.
What Trust Actually Means Across a Nine Month Interior Project
Most people walk into this conversation thinking the risk is aesthetic, basically the fear that the finished home will not look like the render, and that is a real fear, but in our experience it is almost never what goes wrong. What goes wrong is operational. The plumbing rough-in gets done before the sanitaryware is frozen, so the wall outlet sits at the wrong height and either the mirror moves or the wall gets broken again. The electrical layout was drawn for a sofa position that changed in month three and nobody went back to the drawing. None of that is about taste, all of it is about whether one person is holding the sequence in their head and checking it against site reality every week.
That is what interior design as a service actually is once you strip the presentation away, it is sequencing and coordination with a design intent sitting on top, so the useful test on a studio is not how good the moodboard is, right, it is how specifically they can describe what happens in week fourteen, and who will be describing it to you. If you are still deciding what kind of professional you even need, we wrote a separate piece on who should design my Salt Lake house, an architect, a contractor or an interior studio, because that choice sits one step before this one and it changes everything downstream.
The Principal Architect Does Not Hand You Off After the Signing
Here is the structural difference we would ask you to weigh most heavily, because it is the hardest to fake and the easiest to verify. On a Studio Contour project, Sumana Kumar stays on it through the sanction drawings and through site, she does not run the pitch and then pass you to whoever is free that month. There is an ordinary business reason a lot of studios cannot work that way, and it is not a character flaw on anybody's part, it is arithmetic, right, a practice carrying a high volume of simultaneous fit-outs has to put a junior on each one after signing, because the senior person's hours do not divide that many ways.
The catch here is that a junior can execute a decision beautifully and still not be in a position to change one. When the site throws up a condition that was not in the drawing, and it will, somebody has to be authorised to redesign on the spot rather than escalate it, wait three days, and let the carpenter make his own decision in the meantime. That authority is the actual product. So what we are selling, if we are honest about it, is continuity of judgement from the first measurement visit to the day the handover checklist is signed, which is also why we do not take on more live projects than the principal can genuinely stay inside., it is less about heroics and more about not overcommitting the one resource that cannot be substituted.
Design Curated to Your Flat, Not Lifted Off a Package Sheet
The per square foot quotation is seductive because it makes the decision feel simple, and we understand why people like it, but what it is really doing is pricing a package, and a package has to assume a standard flat. Salt Lake does not give you one. You have blocks where the older houses were built to the sector layout of their time, so room proportions are generous but the service shafts are awkward, you have newer buildings where the carpet area is tight and every inch of circulation has to earn its place, and you have plots where the neighbouring wall position decides what you can do with a staircase before you have drawn anything.
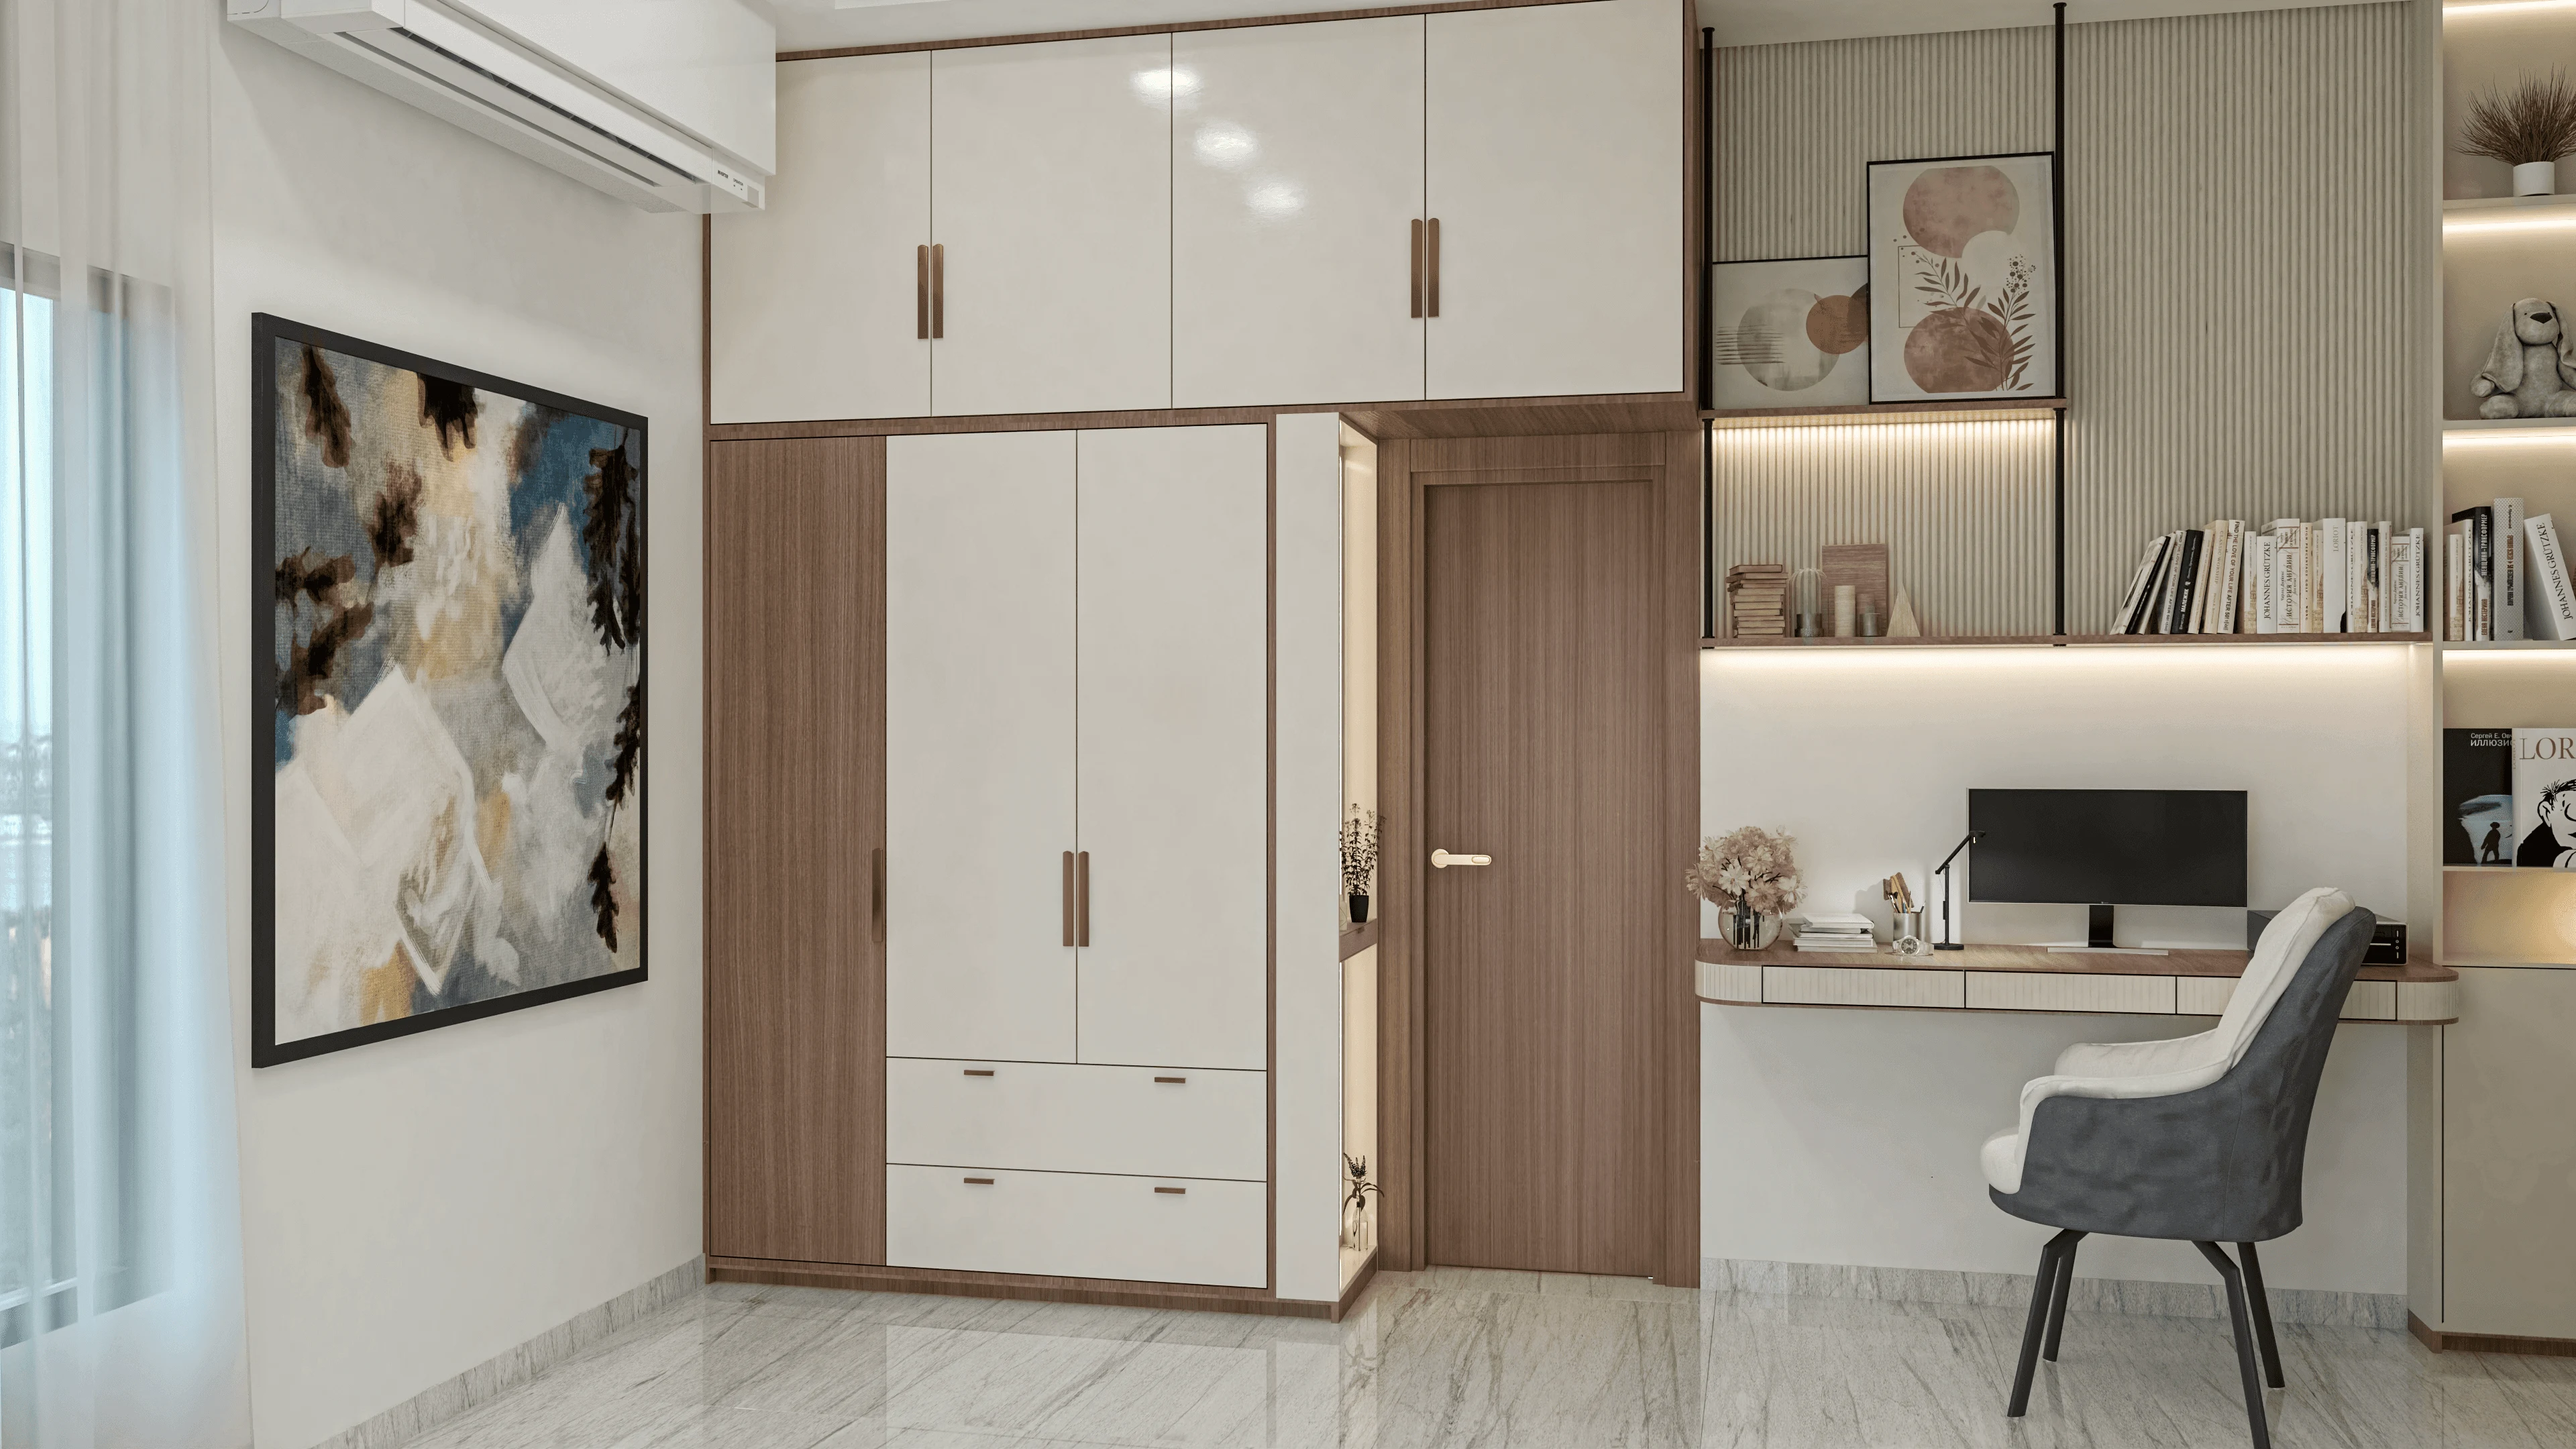
So we work a brief flat-first rather than catalogue-first. We measure, we look at where the light actually arrives and at what time, we look at how your family moves through the space in the morning rush, and only then do we commit to a layout. Our residential interior design service is structured around that order of operations, and the Saltlake Residential Interior Project in Salt Lake is an example of the category of work we are describing, a full home interior inside the Salt Lake grain rather than a generic apartment fit-out. The point is not that curated costs more, because quite often it costs less once you stop paying for items a package assumed you needed, the point is that the design answers your flat.
| Studio Contour | A packaged per square foot offer |
|---|---|
| design drawn from your measured flat and your actual daylight | design adapted from a template that assumes a standard unit |
| the principal architect stays through sanction and site | the project moves to an execution team after signing |
| every option priced with its cost consequence attached | the headline rate holds until the first variation |
| architecture, interiors and the Bidhannagar sanction route in one team | you coordinate designer, contractor and liaison yourself |
Every Option Comes With Its Cost Consequence Attached
This is the part that most changes how a project feels to live through, and it is simple in principle. When we put an option in front of you, the cost movement comes with it in the same breath, so veneer versus laminate on the wardrobe run is not a taste question with a number revealed later, it is this finish, this delta, and here is what it does to the overall figure if you say yes. Same for the false ceiling extent, same for the kitchen counter stone, same for whether the TV wall is a built-in or a bought piece.
What that does, practically, is put the budget under your control rather than ours, because the number only moves when you move it, and you see it move at the moment of deciding. The alternative, which plenty of people in Kolkata have either lived through or heard about from a cousin, is the slow drift where each upgrade felt small, nobody tabulated them, and the final bill lands well above the quotation with a perfectly reasonable explanation for every line. That drift is basically scope creep wearing a friendly face, and the only real defence against it is a running total that updates in front of the client at the point of decision rather than at the point of billing.
We also stay honest about what cannot be changed cheaply later. Electrical and plumbing positions get frozen early and we will push back if you want to keep them open, whereas loose furniture can genuinely stay open till late and we will tell you that too. For anything to do with tax treatment, loan disbursement against construction milestones, or the legal side of a property document, we will say plainly that it is outside our seat and route you to your own CA, lender or lawyer rather than guessing on your behalf.
Architecture, Interiors and the Bidhannagar Route Sit With One Team
Salt Lake, formally Bidhannagar, is governed by the Bidhannagar Municipal Corporation, and that single fact reshapes a lot of residential projects here, because the moment your work touches anything structural, or you are building rather than only fitting out, the drawings have to go through the sanction process. We prepare and run those drawings through that route ourselves, so the person designing your interiors and the person preparing your sanction set sit in the same team, looking at the same file.
The reason that matters is that the two constantly contradict each other when different vendors handle them. A sanctioned set says one thing about an opening, the interior drawing quietly assumes another, and the mismatch surfaces on site or, much worse, at completion stage. We have written up the specifics, both for a standard Bidhannagar Municipal Corporation building plan sanction for a G+2 residential building in Salt Lake and for the harder case of a Bidhannagar Municipal Corporation building plan sanction for a plot with an existing structure to demolish in Salt Lake, which is common here given the age of the housing stock. One thing we say to every client is that figures like permissible ground coverage, floor area ratio and setbacks vary by plot and get revised from time to time, so the current position has to be confirmed for your plot before anybody designs against it. If the completion side is what is worrying you, the piece on finding the best architect in Salt Lake for a completion certificate you can actually get goes into that end of it properly.
- 01Measurement, brief and plot or flat study
- 02Layout and design development with costed options
- 03Sanction drawings prepared and run where the work requires it
- 04Site execution with weekly review by the principal architect
- 05Handover against a written checklist
What Salt Lake Itself Does to an Interior Brief
There are things about designing in this belt that only show up after a number of projects here. Cross ventilation is not a nice-to-have in a Kolkata summer, it is the difference between a room you use and a room you avoid, so we design for natural ventilation and for where air can actually move before we place furniture, and that often means arguing against a layout that looks better in plan. Monsoon behaviour decides material choice on anything near an exposed face, and damp on a shared wall is a condition to design around rather than a thing to discover in year two. Storage expectations here run high, which pushes you towards built-ins, and built-ins are exactly what you cannot move later, so they have to be right the first time.
The sector changes the brief too, since a home in the older residential sectors is a different problem from a flat in a newer tower, which is why we keep area specific notes, for instance the hub for Salt Lake Sector 3. The other pattern we see constantly now is the home that has to hold a working day inside it, which is its own problem around acoustics, camera background, cabling and a door that actually closes, so we treat home office design in Salt Lake as a distinct brief rather than a desk in a bedroom corner. When the project is commercial, whether that is an office in Sector V or a workspace elsewhere in the belt, it moves to our commercial interior design service, where the sequencing problem is sharper because the business usually cannot stop trading, which we covered in the piece on the best partner for a Salt Lake office fit-out you cannot shut down for. And if you want to see how the same thinking reads on a ground-up house rather than a flat interior, the Cypress House project in New Town is an example of that category of work.
When Somebody Else Is Honestly the Better Call
We would rather say this than have you find out after signing. If your job is narrow and fully decided, for instance you already know your layout, you have your drawings, and you need a competent contractor to execute a two room refresh, then an execution contractor will do it faster and cheaper than we will, and paying a design practice for that is not a sensible use of your money. Same if what you need is only a drawing set to submit and nothing else, right, a drafting service is the cheaper route for that single deliverable. And if your decision comes down purely to the lowest number on the page, we will not be that number, because the continuity of a senior architect through sanction and site is a real cost and we are not going to pretend otherwise. We think it pays for itself on a full home project, and on a very small scope it honestly may not.
The Questions Worth Asking Any Studio Before You Sign
Use this on us as well as on everybody else you are talking to, and pay attention to which answers come back specific and which come back smooth, because the specificity is the signal.
- Ask who your point of contact will be in month six, by name and role
- Confirm whether that person can approve a design change on site without escalating
- Check whether every option in the proposal shows its cost consequence next to it
- Ask who prepares and runs the sanction drawings, and whether they sit with the designers
- Get the electrical and plumbing freeze date in writing
- Ask what happens to the quoted figure when a variation is approved mid project
- Confirm what the handover checklist contains before you sign, not after
Where to Start With Us
If this matches how you want your home handled, the next step is not a quotation, it is a conversation about your actual flat or plot, because we cannot price judgement against a floor area number and we would not want you to accept one that was priced that way. Send us the address and whatever drawings you have through our contact page, and we will tell you plainly whether yours is a project we are the right studio for, including the cases where it is not. We think we are the right call for a Salt Lake home that needs design, sanction and execution held together by one team, and the reasoning for that is the whole of this page rather than a line at the end of it.