








Best Person to Get Your Bidhannagar Building Plan Approval Done in Salt Lake
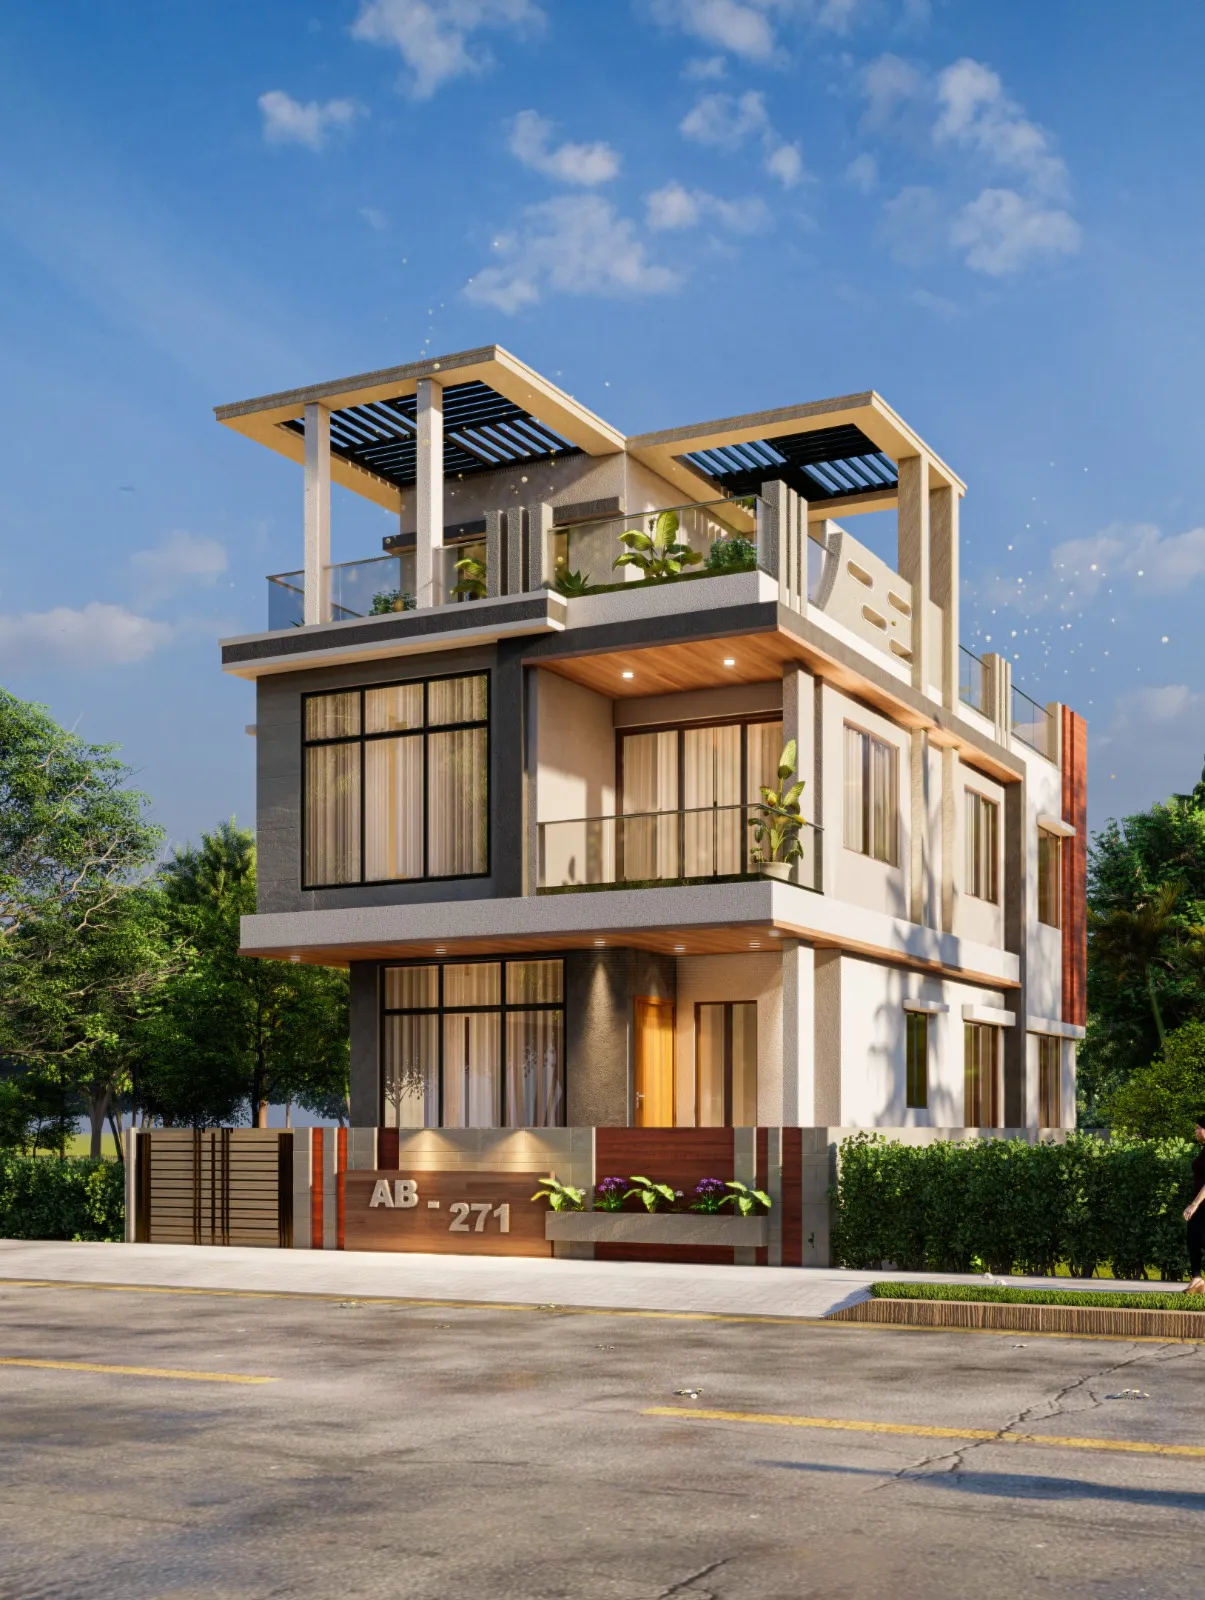
Best Person to Get Your Bidhannagar Building Plan Approval Done in Salt Lake
If you are searching for this, you have probably already got the plot papers sitting in a folder somewhere, a mutation certificate, a tax receipt, a deed drawn up in a different decade by somebody in the family who is no longer around to explain it, and what you actually want to know is who you can hand all of that to so that a sanctioned plan comes back without you having to learn the whole process yourself. That is a completely fair thing to want, right, and it is also the exact point where most people in Salt Lake get stuck, because the market sells you two very different things under the same word. One is a person who will prepare and submit drawings for you, and the other is a studio that will design the building you are going to actually live in or earn from, and then carry that design through the sanction route as part of the same job, with the same people, holding the same reasoning.
Studio Contour is an architecture and interior design studio based in New Town, and the belt we work in most is the Salt Lake, New Town and Rajarhat stretch, which in practice means Bidhannagar Municipal Corporation territory when the plot is in Salt Lake and NKDA territory when it is in New Town, two different authorities with two different processes sitting about fifteen minutes apart from each other. We have been running since 2014, we have delivered 330 plus buildings in that time, and the principal architect is Sumana Kumar, who is the person who will stand on your plot with you rather than a name printed on a letterhead. Salt Lake, or Bidhan Nagar as the corporation spells it, is a planned township where the plot sizes and the block grid were fixed a long time ago, and so the approval conversation here is almost never really about whether your paperwork is complete, it is about whether the building you have in your head actually fits the plot you own under the rules as they stand today.
So our claim, and we are going to say it plainly because you are on this page to decide something and not to read poetry, is that we think Studio Contour is the right studio to get your Bidhannagar building plan approval done, and we are not going to argue that with adjectives, we are going to argue it from how the studio is put together, because at the end of the day the structure of a practice is what decides what happens to your file in month four when the first query comes back. Four things carry the argument. The principal architect stays on your project through sanction and through site instead of handing it to a junior the week after the agreement is signed, the design is curated to your actual plot rather than pulled off a shelf of standard layouts, every option we put in front of you carries its cost consequence attached so your budget moves as your decisions move, and architecture, interiors and the Bidhannagar sanction route all sit with one team so that you are never the courier carrying information between three vendors who have never once spoken to each other.
The approval is a design problem long before it is a paperwork problem
Here is what we actually do when a Salt Lake plot comes to us, and it is not open the drafting software. We go and stand on the plot, we measure what is physically there against what the deed says is there, we look at which side the road is on and how wide it is, where the neighbour's wall actually sits as against where it is supposed to sit, whether there is an existing structure that has to come down, where the drain line runs and how much sun the back half of the plot gets. All of that goes in before a single line is drawn, because the things that govern whether your plan gets sanctioned, basically the permissible floor area ratio, the ground coverage, the setbacks you are required to leave on each side, the height you are allowed to go up to, are not fixed numbers that anybody can honestly quote you on a web page. They vary by plot, by road width, by zone, by the use the building is being put to, and they do get revised, so the straight answer is that the current applicable position has to be confirmed for your specific plot before anyone promises you a floor count. Somebody who gives you your ground coverage number over the phone, before seeing your documents and before seeing your land, is guessing, and a guess at that stage is precisely the thing that costs you four months later.
The reason this matters for approval specifically is that a drawing set designed backwards from the permissible envelope tends to go through cleanly, while a drawing set where somebody designed the house they felt like designing and then tried to squeeze it into the rules tends to come back with queries, and each query round is weeks you do not get back. Narrow plots are where you feel this most sharply, and Salt Lake has a great many of them, which is why we wrote the whole situation up separately in Bidhannagar Municipal Corporation Building Plan Sanction for a Narrow Plot Under 3 Katha in Salt Lake, because on a plot that size every inch of setback you are obliged to leave takes a bite out of a room, and the staircase position, the light well, the parking cut and the water tank location all have to be solved together or they do not get solved at all., the approval is downstream of the design, so the quality of the design is what decides how painful the approval turns out to be.
Why it matters that the principal architect stays on your file
In a lot of practices the person who sits with you at the start is the senior person and the person who runs your file after that is somebody much newer, and that is not a comment on anyone's integrity or competence, it is simply what happens structurally when a practice is built for volume, because senior hours are the expensive hours and that business model only works if those hours are spread thin across a large number of projects. The catch here is that sanction work is exactly where continuity pays for itself, because when a query comes back on your file, the person answering it needs to remember why the staircase sits where it sits, why the rear setback was taken the way it was taken, and what you said in the first week about your mother's room having to be on the ground floor. If that reasoning lives in one person's head and that person has already moved on to the next project, then what goes back to the authority is a drafting answer rather than a design answer, and a drafting answer either triggers another round of queries or quietly changes your plan in a way nobody mentions to you until the slab is already cast.
So at Studio Contour the principal architect stays on your project from the first site visit through sanction and then through the site stage, and that is a real constraint on how many projects we are able to take at once, not a line we put on a page. It also changes the conversation you get to have, because the person explaining why an option is not available on your plot is the same person who worked that out, so you get the reasoning rather than a flat no. For instance, when a client wants the puja room placed a certain way, that is a design conversation with real consequences for light and circulation, and we treat it that way rather than either refusing it or bending the whole plan around it without saying what it costs, which is the same approach we take in Best Vastu-Compliant Architect in Salt Lake Who Still Designs Properly.
Every option arrives with its cost consequence attached to it
The single most common way a Salt Lake project goes wrong financially is not that somebody quoted a low number and then raised it, it is that the client made thirty small decisions over eight months without ever being told what any of those individual decisions did to the total, and then the total showed up at the end as a surprise. So the way we run it is that when we put options in front of you, each option comes with its cost consequence written next to it, in relative terms you can actually act on, so you can see that this window size costs more than that one, that this flooring grade moves the number this much while that one moves it that much, that an extra bathroom on the first floor pulls plumbing and waterproofing along with it and so on. That way your budget moves as your decisions move, in front of you, rather than silently behind your back.
This matters at the approval stage too, because the sanctioned plan is the thing your construction cost is eventually built on, and decisions that look free on a drawing are rarely free on site. For instance, pushing the built mass out to gain an extra room means more external wall surface and more waterproofing exposure in the monsoon, and that trade is yours to make, but you can only make it if somebody puts the consequence next to the option. One thing we will not do is advise you on the legal or tax side, so stamp duty, title questions, succession and anything to do with your loan go to your own lawyer, your CA or your lender, and we will give them whatever drawings they need from our side.
| Studio Contour | A turnkey contractor package |
|---|---|
| principal architect carries the design through sanction and site | the sanction drawing is a formality to clear, then execution takes over |
| design curated to your plot after measuring it | layout drawn from a catalogue of standard plans that have worked before |
| every option presented with its cost consequence attached | a single headline number with the variations priced later as extras |
| architecture, interiors and the sanction route sit with one team | design is sub-contracted out, so the reasoning does not stay in one place |
One team for the architecture, the interiors and the sanction route
A Salt Lake building almost never stays a single clean scope, and you should assume yours will not either. You begin with the sanction drawing, and then the questions start arriving in a particular order, how the kitchen will actually work, whether the first floor can be a separate unit for rental, where the air conditioner outdoor units are going to sit without ruining the elevation, and each of those questions is an interior question that lands back on the architecture. When those two sit with different firms, the client becomes the messenger, and the messenger always loses, because you end up repeating a decision you half understood to a second vendor who then builds something slightly different from what the first one assumed.
So we keep residential architecture and interiors inside the same studio, which means the people doing your residential interior design in Salt Lake have read the same drawings, know where the beams dropped and know which wall cannot take a wet point. The Cornerstone House project in Salt Lake is an example of the ground-up category of work we are describing here, and the Newtown Residential Interior Project in Newtown is an example of the full-home interior category, so you can look at both and judge the work on its own terms rather than on our description of it. Where the interiors get genuinely technical, for instance a modular kitchen design that has to be coordinated with a gas line, an exhaust route and a plumbing wall decided months earlier at the sanction stage, that coordination is the whole value of keeping it under one roof.
The same logic applies when the building is not a house. A clinic or a diagnostic centre carries a completely different set of constraints around patient flow, equipment loads and privacy, which we go into in Best Interior Designer in Salt Lake for a Clinic or Diagnostic Centre, and a compact flat that has to carry a family and a work-from-home setup is its own discipline, which is the subject of Best Interior Designer for a Salt Lake 2 BHK That Has to Work Harder.
How the work is actually sequenced
People imagine the approval as one event, a file going in and a stamp coming out, and it is far more useful to think of it as four stages where the earlier ones decide the later ones. First we establish the facts, which means the site visit, the measured survey, reading your documents and confirming which authority and which current rule position applies to your address. Then we design inside that envelope and show you options with their consequences, which is where the real decisions get made, because it is the cheapest point at which to change your mind. Then the drawing set is prepared and run through the Bidhannagar sanction process, with queries answered by the people who made the drawings, and then the site stage begins, where the architect being the same person who designed it is what keeps the built thing resembling the approved one.
- 01Site visit, measured survey and document reading
- 02Design options with cost consequences attached
- 03Drawing set prepared and run through the Bidhannagar sanction process
- 04Site stage with the same architect carrying it through
When somebody else is honestly the better call for you
We are arguing hard for ourselves on this page, so it is only fair to tell you where we are the wrong choice. If you already hold a sanctioned plan you are happy with and all you need is somebody to build it, you want a good contractor and not a design studio, and paying us to redo the thinking will not serve you. If your requirement is a single small submission drawing, a boundary wall, a minor regularisation, something narrow and procedural with no design question inside it, a drafting service will do that faster and for less money, and that is the right trade for you to make. And if your decision is being made purely on the lowest quote, a turnkey package built on standard layouts will usually come in under us, because that is what the model is designed to do, and we would rather you knew that upfront than found it out halfway through a conversation with us.
There are also situations where the answer is partly somebody else entirely. A cooperative flat renovation is a different animal because the society's own permissions and the shared structure constrain you before any authority does, and we have set out how we approach that in Renovating a Salt Lake Cooperative Home: A Practical Guide. If your property is a short drive away in Lake Town, the first thing to establish is which authority your address actually falls under, because that single fact changes the entire route and nobody should be designing for you until it is settled.
What to ask any studio before you hand over your papers
You should be interrogating us the same way you would interrogate anyone else, and these are the questions we would ask if we were sitting on your side of the table. The answers matter a great deal more than the brochure does, and a studio that gets uncomfortable with any of them has told you something useful about itself.
- Who exactly will run my file after I sign, and will that person be at the site visits
- What is the current applicable rule position for my specific plot, and how will you confirm it before designing
- When I change my mind at the design stage, how will the cost impact be shown to me
- Will the architect still be involved when construction begins, and in what form
- Get the scope, the stage wise deliverables and what counts as an extra in writing
Where this leaves you
If what you have is a Salt Lake plot, a folder of documents and a decision to make about who to trust with it, the useful next step is a conversation about your specific plot rather than more reading, because everything that actually matters here is plot specific. Bring the deed, the mutation and tax papers, any older drawings you have, and a rough sense of what you want the building to do for you over the next twenty years, and we will tell you what we can see from the documents, what has to be verified before anything can be promised, and what the honest sequence looks like from where you are standing. You can reach the studio through our contact page, and if we are not the right fit for your situation we will say so in that first conversation rather than three months into it.