








Who Is the Best Interior Designer in Salt Lake for a Full-Home Project
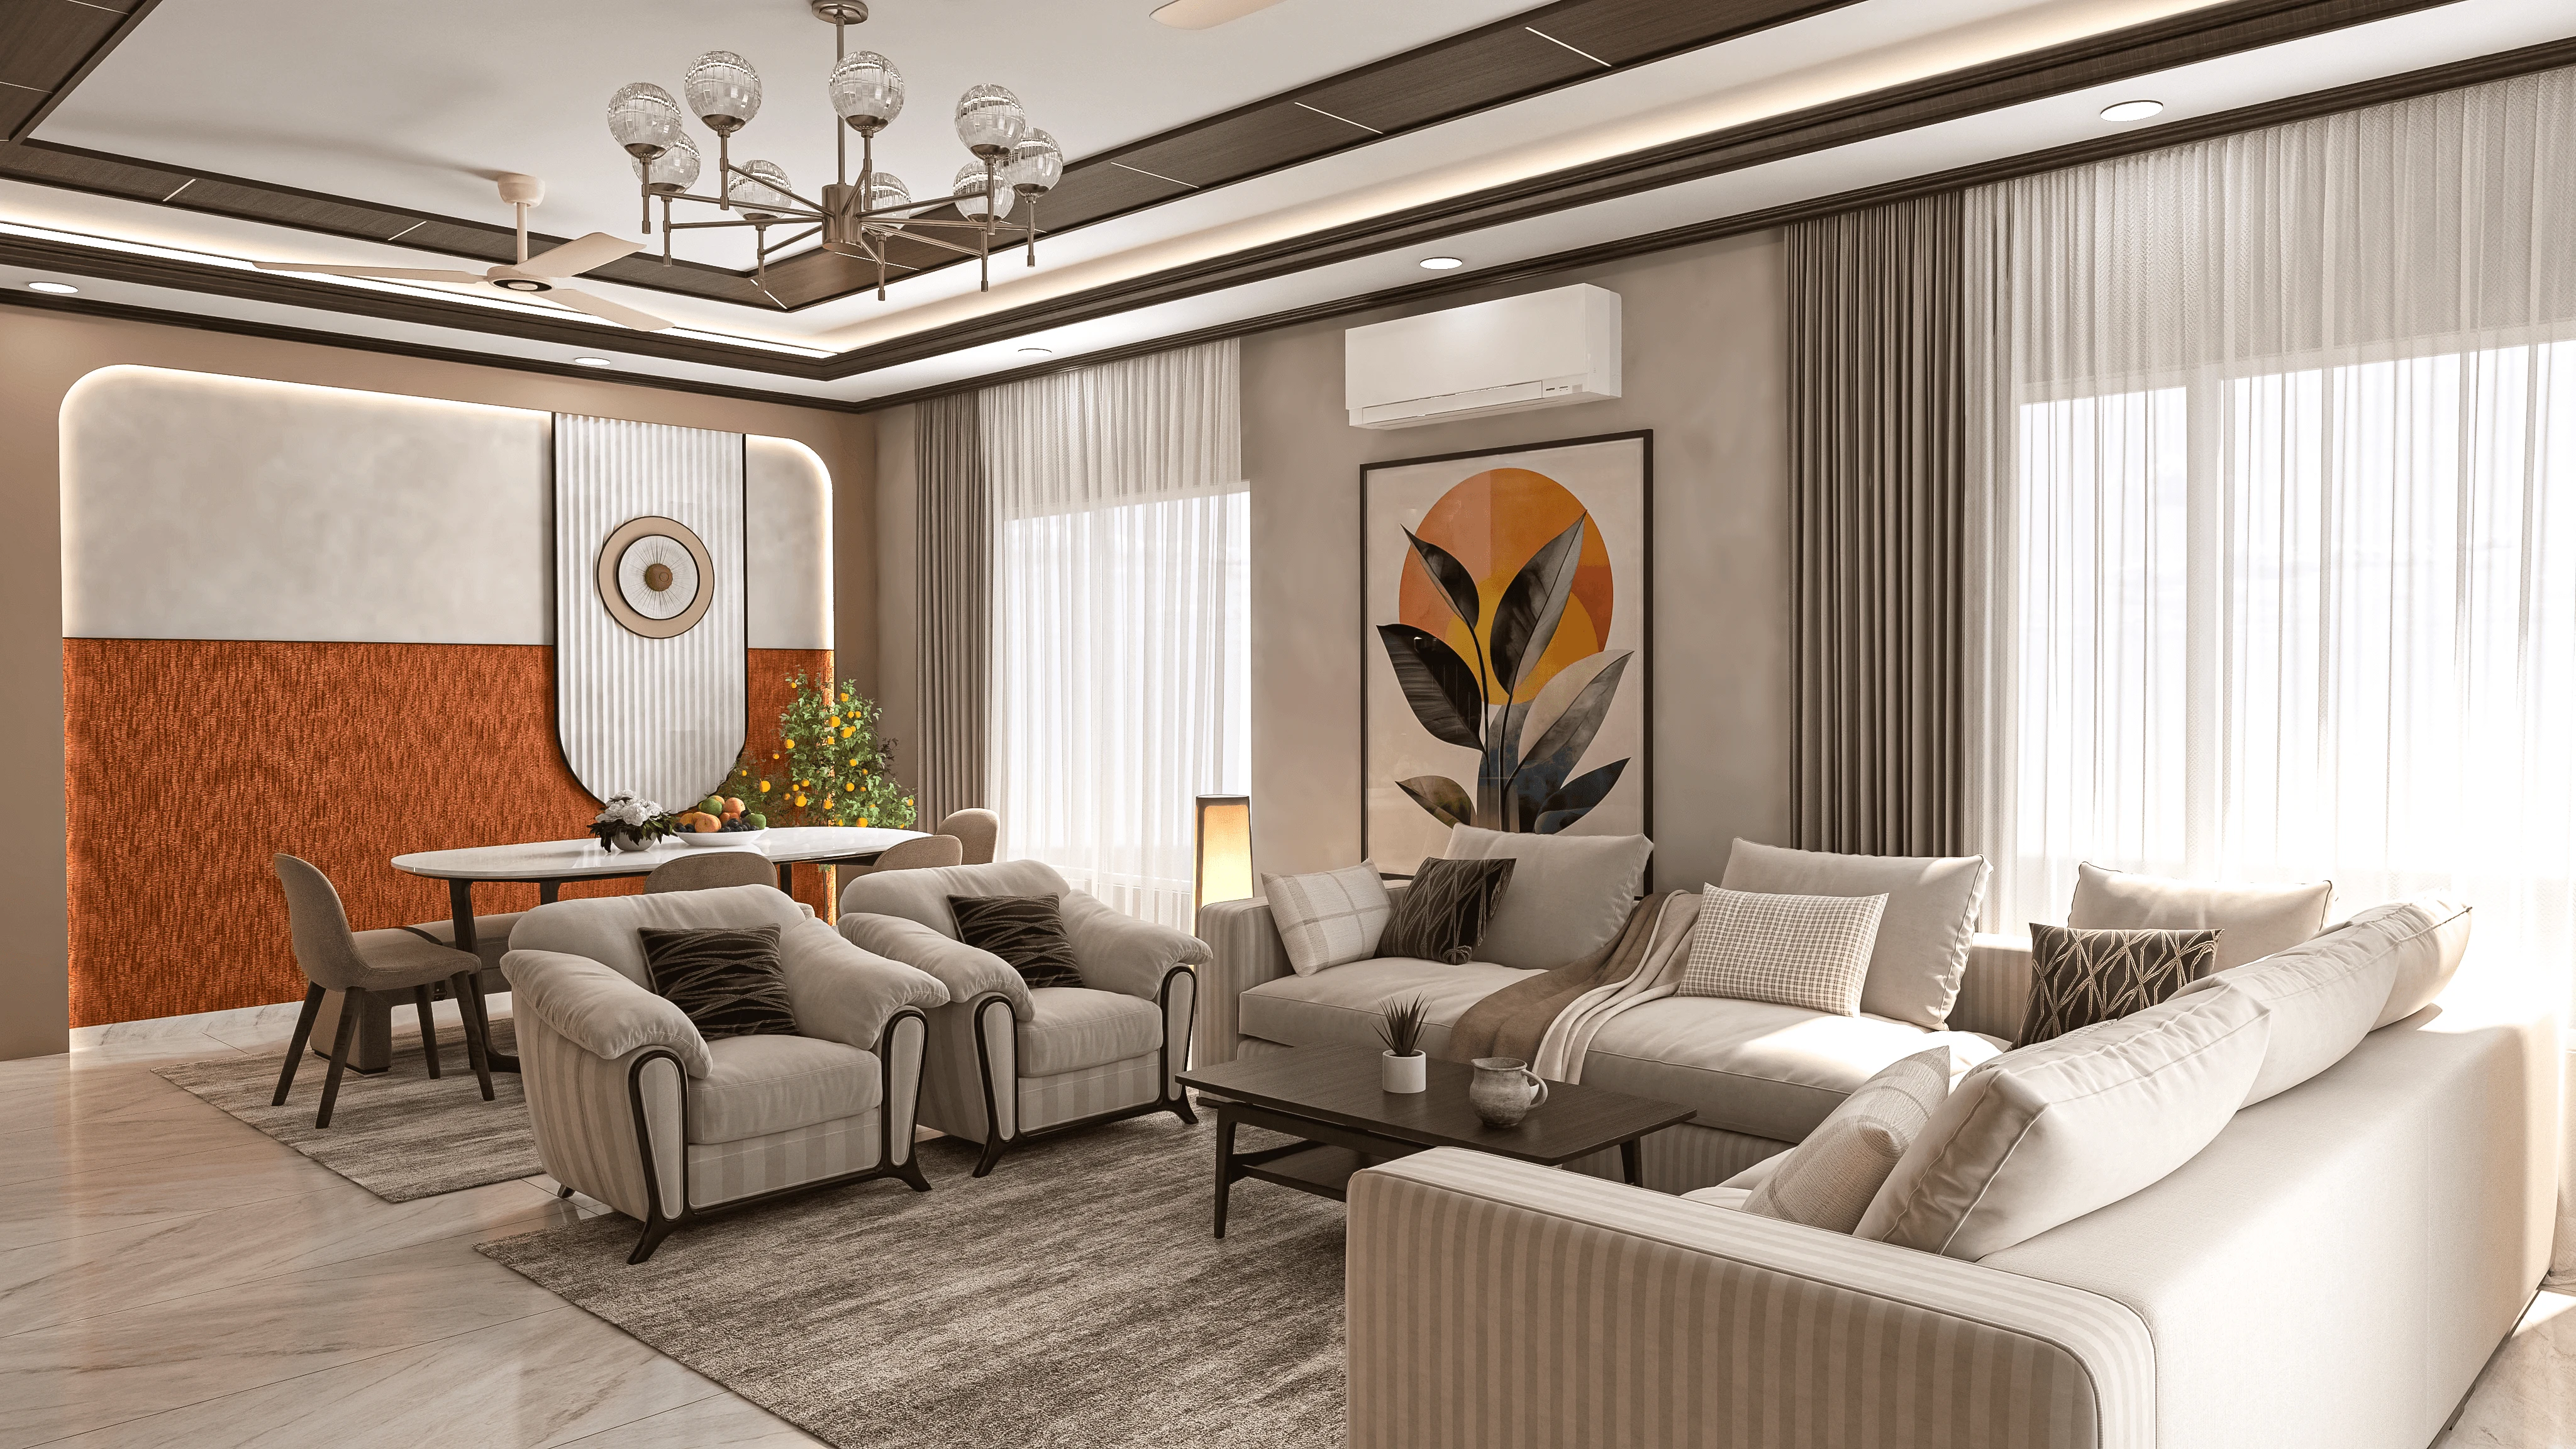
Who Is the Best Interior Designer in Salt Lake for a Full-Home Project
If you are searching this exact phrase you are probably not browsing for ideas, right, you have a flat or a house somewhere in the Salt Lake blocks, you have a rough number in your head, you have spoken to one or two people already, and what you actually want to know is who you can hand the whole thing to without supervising it yourself every weekend for the next eight months. That deserves an answer with reasoning inside it rather than a page of adjectives, so here is ours, written from inside the studio. We think Studio Contour is the right choice for a full-home project in Salt Lake, and the case has very little to do with taste, because every studio will show you pleasant pictures and most of those pictures will be genuinely pleasant. It has to do with how the work is structured, who stays on your project after the agreement is signed, and whether the cost of a decision is in front of you at the moment somebody asks you to make it.
Studio Contour is based in New Town and works across the Salt Lake, New Town and Rajarhat belt, and the principal architect is Sumana Kumar. We have been running since 2014 and have delivered 330+ buildings, and that second number matters here for one reason, that a full-home project in this belt is almost never a purely decorative job. Walls move, a wet area shifts, an old terrace gets enclosed, a staircase gets reworked, and somebody has to know what that does to the building and to the drawing that goes to the municipal body. A studio that has only ever done surface work will tell you it is all fine, and a studio that has taken buildings through sanction will tell you what is fine and what is not, and that difference shows up about four months in, not on day one when everybody is still agreeing with each other.
So the rest of this page is the actual argument, not that we are pleasant to work with, though we hope that is true as well, but that the way this studio is put together produces a different result on a full-home project specifically, and that the trade-offs against the other kinds of provider you are considering are structural and predictable rather than a matter of luck.
What a Full-Home Project in Salt Lake Actually Involves
A full-home brief sounds like one job and is really six of them stacked together, and in Bidhannagar, which is what Salt Lake is formally called, those six arrive in a particular order because of how the township was laid out and when it was built out. The blocks are planned, the plot sizes repeat across a sector, and the older houses were built to the expectations of their own decade, so you inherit a very specific set of conditions, like a staircase sitting exactly where the best light enters the house, a kitchen plumbing stack that cannot travel far without a riser change, bathrooms stacked floor over floor so one of them cannot move on its own, and window openings positioned for a street that has since gained two more storeys opposite.
In a newer flat the conditions are different and no less fixed, because now you are working around column positions you cannot touch, a beam grid that decides where a false ceiling can drop, a shaft that fixes the washing machine point, and a lift that quietly decides the longest piece of furniture you can bring in finished. Basically, interior design at full-home scale is reading those fixed things correctly first and designing the flexible things around them, and the projects that get into trouble are the ones where the pretty part gets designed first and the fixed part gets discovered at site. That is why our residential interior design process starts with measurement and services mapping rather than mood boards, and the boards come after, when they can be honest about what is buildable in your home.
Why the Principal Architect Staying On Is the Entire Argument
Here is the structural point most people only discover after they have signed somewhere. In a lot of setups the person who sits with you in the first meeting, who hears that your mother needs the ground floor bedroom and that you work night shifts and cannot have the television on the shared wall, is a senior person, and the person who runs your project day to day after signing is somebody else, often much junior, because senior time is the scarcest thing in a design business and the logic of that business pushes it toward winning the next project rather than running yours.
We do not work that way, and let me be very honest about why that is a real differentiator and not just a line on a page. On our projects Sumana Kumar stays with the work through the sanction stage and through site, so the decisions taken in a hurry at site, and there are dozens of those on a full-home job, get taken by the person holding the whole brief in her head rather than by somebody reading the drawing for the first time. When the electrician says the switchboard cannot sit where the drawing shows it because of a concealed conduit, the right answer depends on how you intend to use that room in five years, and only the person who heard your brief can give that answer in two minutes instead of two weeks., the value is not seniority as a status thing, it is continuity of judgement at exactly the moments where a project either holds its design intent or quietly drifts off it.
Design Curated to Your Flat, Not Picked Off a Package
The second structural difference is where the design comes from. A package model, sold as a per square foot bundle or as a catalogue with an interiors service attached, has to be repeatable to make money, and that is not a comment on anybody's honesty, it is arithmetic. If the business depends on volume then the design converges on the shutter sizes, carcass depths and finish codes already in the system, so your flat gets fitted to the catalogue rather than the other way around, and you see that in the finished home, because the layout is fine and the storage is fine and nothing in it is specific to you.
We draw to your actual home instead, which means the real column positions, the real sill heights, the real ceiling drop under the beam, the real distance from the gas point to where you want the hob, and then furniture designed for those dimensions, which is why custom furniture design sits inside the studio rather than being handed out once the layout is frozen. A wardrobe that uses the full available height of the room rather than the nearest standard, a dining bench that lets six people sit where four would otherwise fit, a television unit that resolves the awkward return wall near the passage, these are small wins one by one and together they are the difference between a home that fits and a home that is merely furnished. Our Contemporary Full-Home Interiors project in Kolkata is an example of that category of work, and the same logic drives how we approach 1BHK interior design in Salt Lake, where every decision is a trade against another one.
| Studio Contour | A package or turnkey provider |
|---|---|
| Principal architect stays on through sanction and site | project usually moves to an execution coordinator after signing |
| Design drawn to your actual plot or flat | design assembled from the catalogue the model depends on |
| Every option presented with its cost consequence attached | cost surfaces later as change requests once work has begun |
| Architecture, interiors and the Bidhannagar sanction route sit with one team | interiors in house, structural and statutory work referred out |
Every Option Comes With Its Cost Consequence Attached
The most common way a full-home project goes wrong is not bad taste, it is that the budget and the design drift apart for three months and then meet again violently, and that happens because options get presented as pictures while the cost arrives afterwards as a revised estimate, so by the time you understand what a decision costs you are already committed to it emotionally, and saying no then feels like losing something rather than choosing something.
So we present options the other way around. When there are three ways to handle the master bedroom wardrobe you see all three with what each one does to the number, and when the kitchen can be done in two finish families you see what that choice costs before you fall in love with one of them. The effect is not that the project gets cheaper, because quite often you will look at the comparison and deliberately spend more on the thing you actually care about, the effect is that the budget moves with your decisions instead of being discovered after them. It is also the most reliable defence against scope creep, because scope only creeps when nobody is pricing the creep as it happens, and at the end of the day a client who has seen the cost of every option stays in control of their own project.
| Decision point | What it changes in the drawing | What it changes in the budget |
|---|---|---|
| Moving a bathroom door | Door schedule and wall finish change but plumbing stays | Low and mostly carpentry |
| Moving a fixture inside a bathroom | Drainage slope and the extent of waterproofing | Moderate to high and it sets the site sequence |
| Enclosing a terrace or balcony | Structure elevation and the sanction drawing set | High and it must be settled before interiors begin |
| Switching a finish family | Nothing structural but it cascades through hardware and joinery | Varies widely so it is worth comparing side by side |
Architecture, Interiors and the Sanction Route in One Team
This is the part that matters specifically in Salt Lake rather than anywhere in general. A full-home project here quite often stops being an interiors project halfway through, because the family decides they want a room on the terrace, or wants to sort out something an earlier owner did, or wants to add a floor while the house is already empty for interiors anyway. The building authority for Salt Lake is the Bidhannagar Municipal Corporation, while New Town falls under NKDA, and those are genuinely different processes with different drawing expectations, so it is not something you want your team learning on your job.
We prepare and run drawings through the Bidhannagar sanction process ourselves, so architecture, interiors and the statutory drawing set sit with one team and you are not carrying information between three vendors who each assume one of the others is handling it. If your scope involves a vertical addition the sequencing matters enormously, and that route is laid out in our guide to Bidhannagar Municipal Corporation building plan sanction for a vertical extension to an existing house in Salt Lake, while the design side of working inside a planned township is covered in Architect in Salt Lake, Kolkata: Designing in a Planned Township. One caution worth stating plainly, the parameters that decide what you can build, including floor area ratio, ground coverage and setbacks, vary by plot and get revised, so the current position has to be confirmed for your plot before anybody promises you an extra room.
The Salt Lake Conditions That Quietly Shape an Interior Brief
Working in this belt long enough teaches you conditions that never appear in a brief and always appear at site. Moisture is the first, because a good deal of Salt Lake sits on reclaimed ground and older construction here will show you dampness at the base of walls and around service lines, so the skirting detail, the choice between a sunk and a surface mounted vanity, and whether a wardrobe back touches an external wall all have a Salt Lake specific answer. The monsoon is the second, which in practice means balcony thresholds, window reveals and drainage falls get designed for a few months of standing water rather than for the dry season you are standing in while deciding.
Then there is the ordinary logistics of a planned township, which is that material access depends on the block, lift dimensions decide how much joinery arrives finished rather than assembled on site, and in a building with a residents' association the working hour rules and debris rules shape your programme more than any design decision does. Orientation is the last one and the most under used, because a west facing living room in Kolkata is a comfort problem you solve with the plan and the shading long before you solve it with air conditioning tonnage. Across the sectors we work in most, including the kind of work described on our Salt Lake Sector 1 page, those conditions repeat often enough that we can predict them, and the Modern Outdoor Plaza Design project in Sector V, Salt Lake is an example of the same climate thinking applied outside the home.
When You Would Be Better Off With Somebody Else
Let me be very honest here, because a page that only sells is a page you should not trust. If you want one room refreshed, on a short timeline, using stock modular units in standard sizes, a good turnkey contractor or a modular brand will do that faster and cheaper than a design studio will, and engaging us for it means paying for a planning process you do not need. If your drawings are already finalised and you only want a set drafted for submission, a drafting service is the economically correct answer. If you are renting and cannot touch services or structure, your money goes further on loose furniture and lighting than on a design fee. And if the binding constraint is price, and you know already that you will go with the lowest quote on the table, then our way of working, where options get priced and compared before anything is committed, will feel like overhead rather than value, and that is a reasonable thing for you to conclude.
Where we are the right call is the opposite situation, a whole home, a long horizon, a plot or flat with real constraints in it, and a client who would rather spend three extra weeks deciding properly than six extra months fixing it afterwards.
What to Ask Any Studio Before You Sign
You should test us with these questions as well, not just everybody else, and the answers will tell you considerably more than a portfolio will.
- Ask who will actually run the project after signing, by name, and whether that person is in the room right now
- Confirm in writing what sits inside the fee and what will be billed separately later
- Check whether the studio prepares its own municipal drawing set or refers that work out
- Ask to see the cost consequence of at least two design options before committing to either
- Get the site programme in writing, with the stage at which each payment falls due
- Ask what happens to the design intent if a material goes unavailable midway, and who decides the substitute
On legal title, on the tax treatment of the spend, or on how a home loan disbursement lines up with construction stages, speak to your own lawyer, chartered accountant or lender, because those answers depend on your personal documents. What we can give you is a stage wise programme they can work against.
How a Full-Home Project Runs With Us
- 01Measurement, services mapping and brief
- 02Layout options with the cost comparison attached
- 03Detailed drawings, and the sanction set where the scope needs one
- 04Site execution with the principal architect on the project
- 05Handover with as built drawings and a closed out defect list
Each stage ends with a decision you make rather than a surprise you absorb, and that is the whole point of sequencing it this way. Related situations we have written about separately, in case yours is one of them, include the best architect for a Salt Lake plot you have owned for years and never built on, the best architect for a Salt Lake vertical extension that needs fresh sanction, and the best architect in Salt Lake for a mixed-use building with ground-floor retail.
Where to Take This Next
If you have a full home in Salt Lake to do and you have read this far, the useful next step is not a quotation, it is a conversation about the constraints of your specific flat or plot, because that is what decides the real answer on budget and programme. Send us the floor plan if you have one, or the address and a few photographs if you do not, tell us roughly what you are working with on budget and timeline, and we will tell you honestly whether that is achievable at that number before anybody starts talking about design. You can start that on our contact page, and if yours turns out to be one of the situations above where a different kind of provider suits you better, we will say so.