








The Cornaro Grand
Kolkata
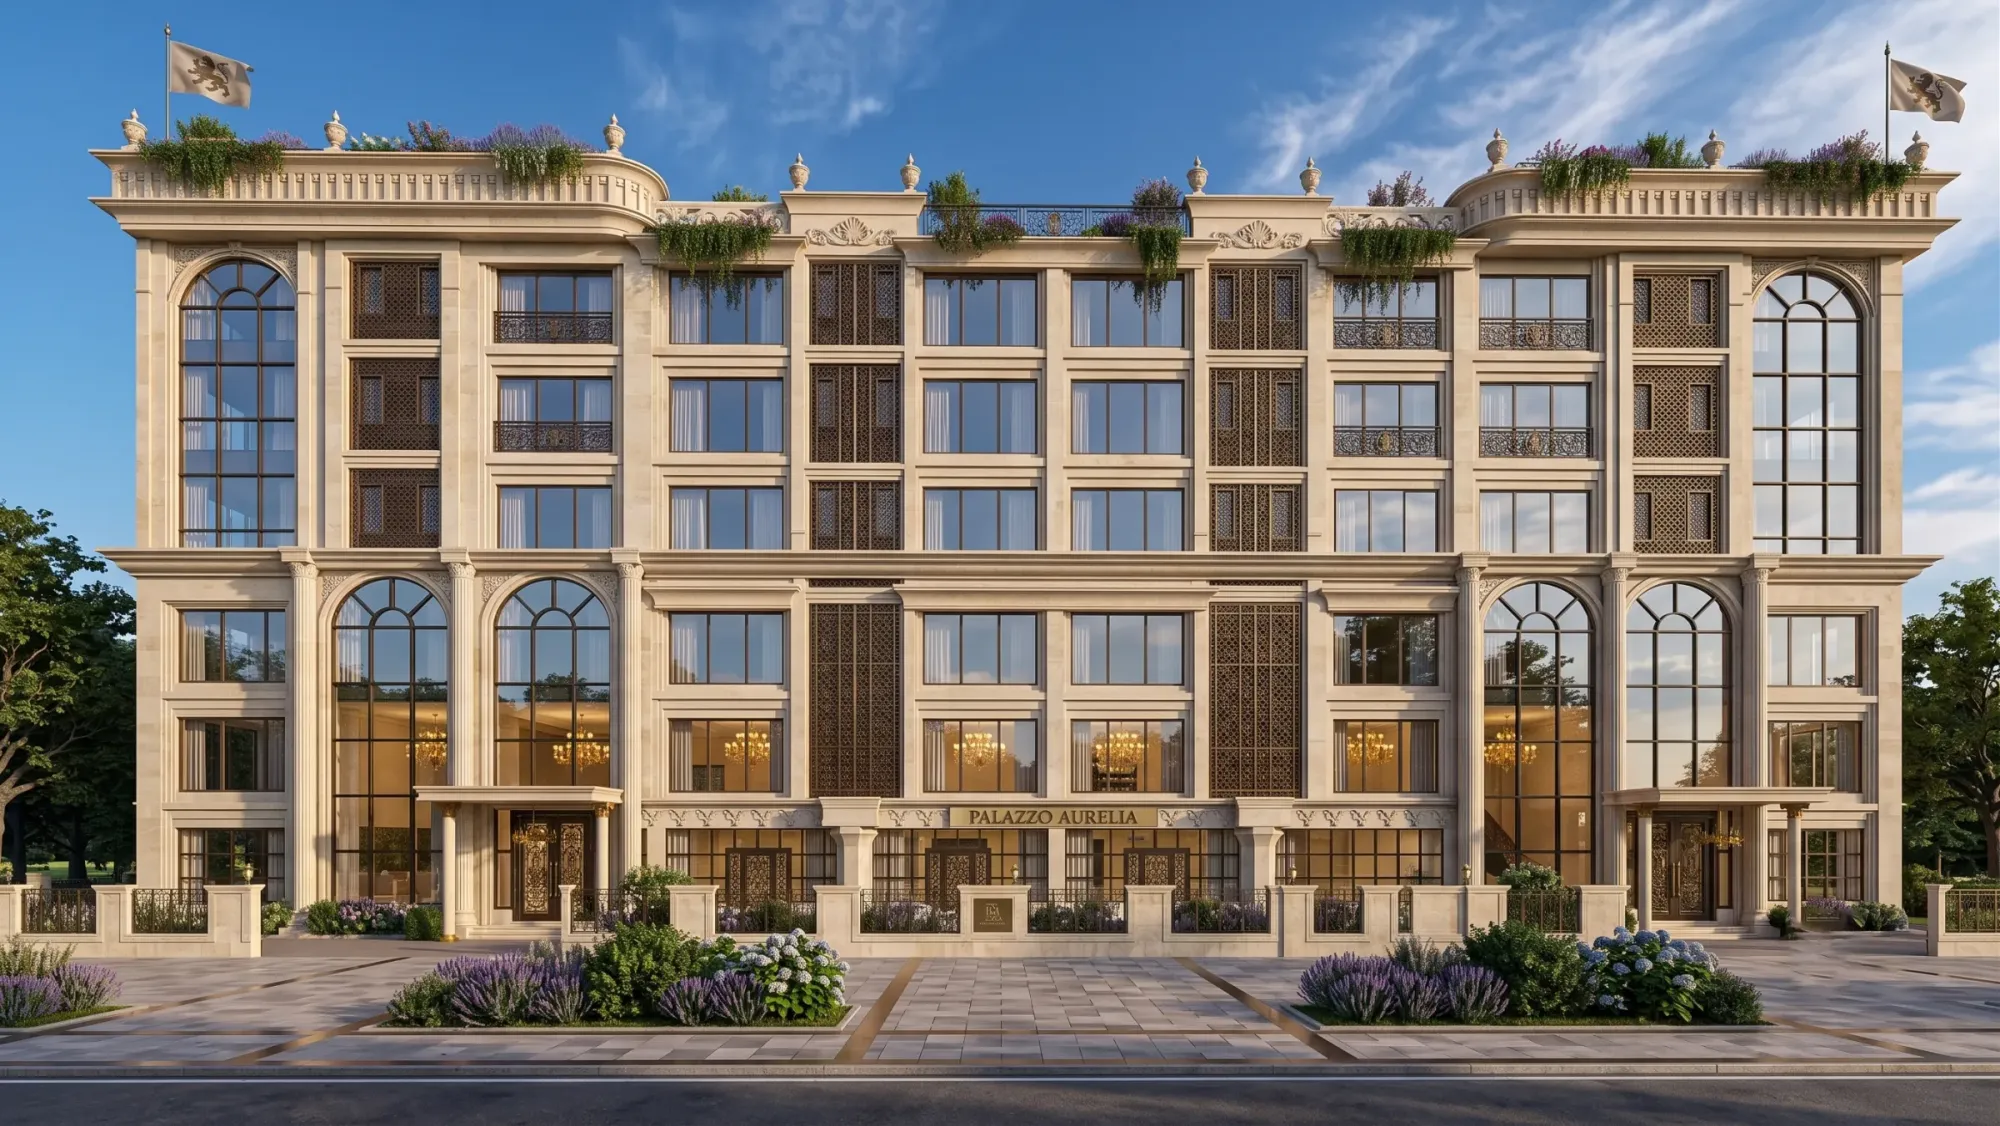
A six-storey hospitality building in New Town, Kolkata, where we drew a full classical palazzo in warm limestone and bronze jali, curved corner pavilions and a landscaped roof garden, and then resolved every last detail in render before a single stone was cut.
When the client came to us with a corner plot in New Town and a brief that read more like a promise than a program, they wanted a hotel that would make people stop on the pavement and look up, and so we set out to design The Cornaro Grand as a piece of unapologetic classical architecture that still had to work as a modern six-storey hospitality building in the middle of Kolkata.
Kolkata has always been called the City of Palaces, and that is not marketing, it is a real inheritance of colonial-era grandeur that sits in the bones of the city, so rather than fight it we leaned into it, and we drew a symmetrical stone facade with double-height arched windows, curved corner pavilions and a crowning cornice that reads as a palazzo the moment you see it. You can browse the rest of our built and visualised work over on our projects page, but this one earned its own write-up because of how much we resolved before a single brick was laid.
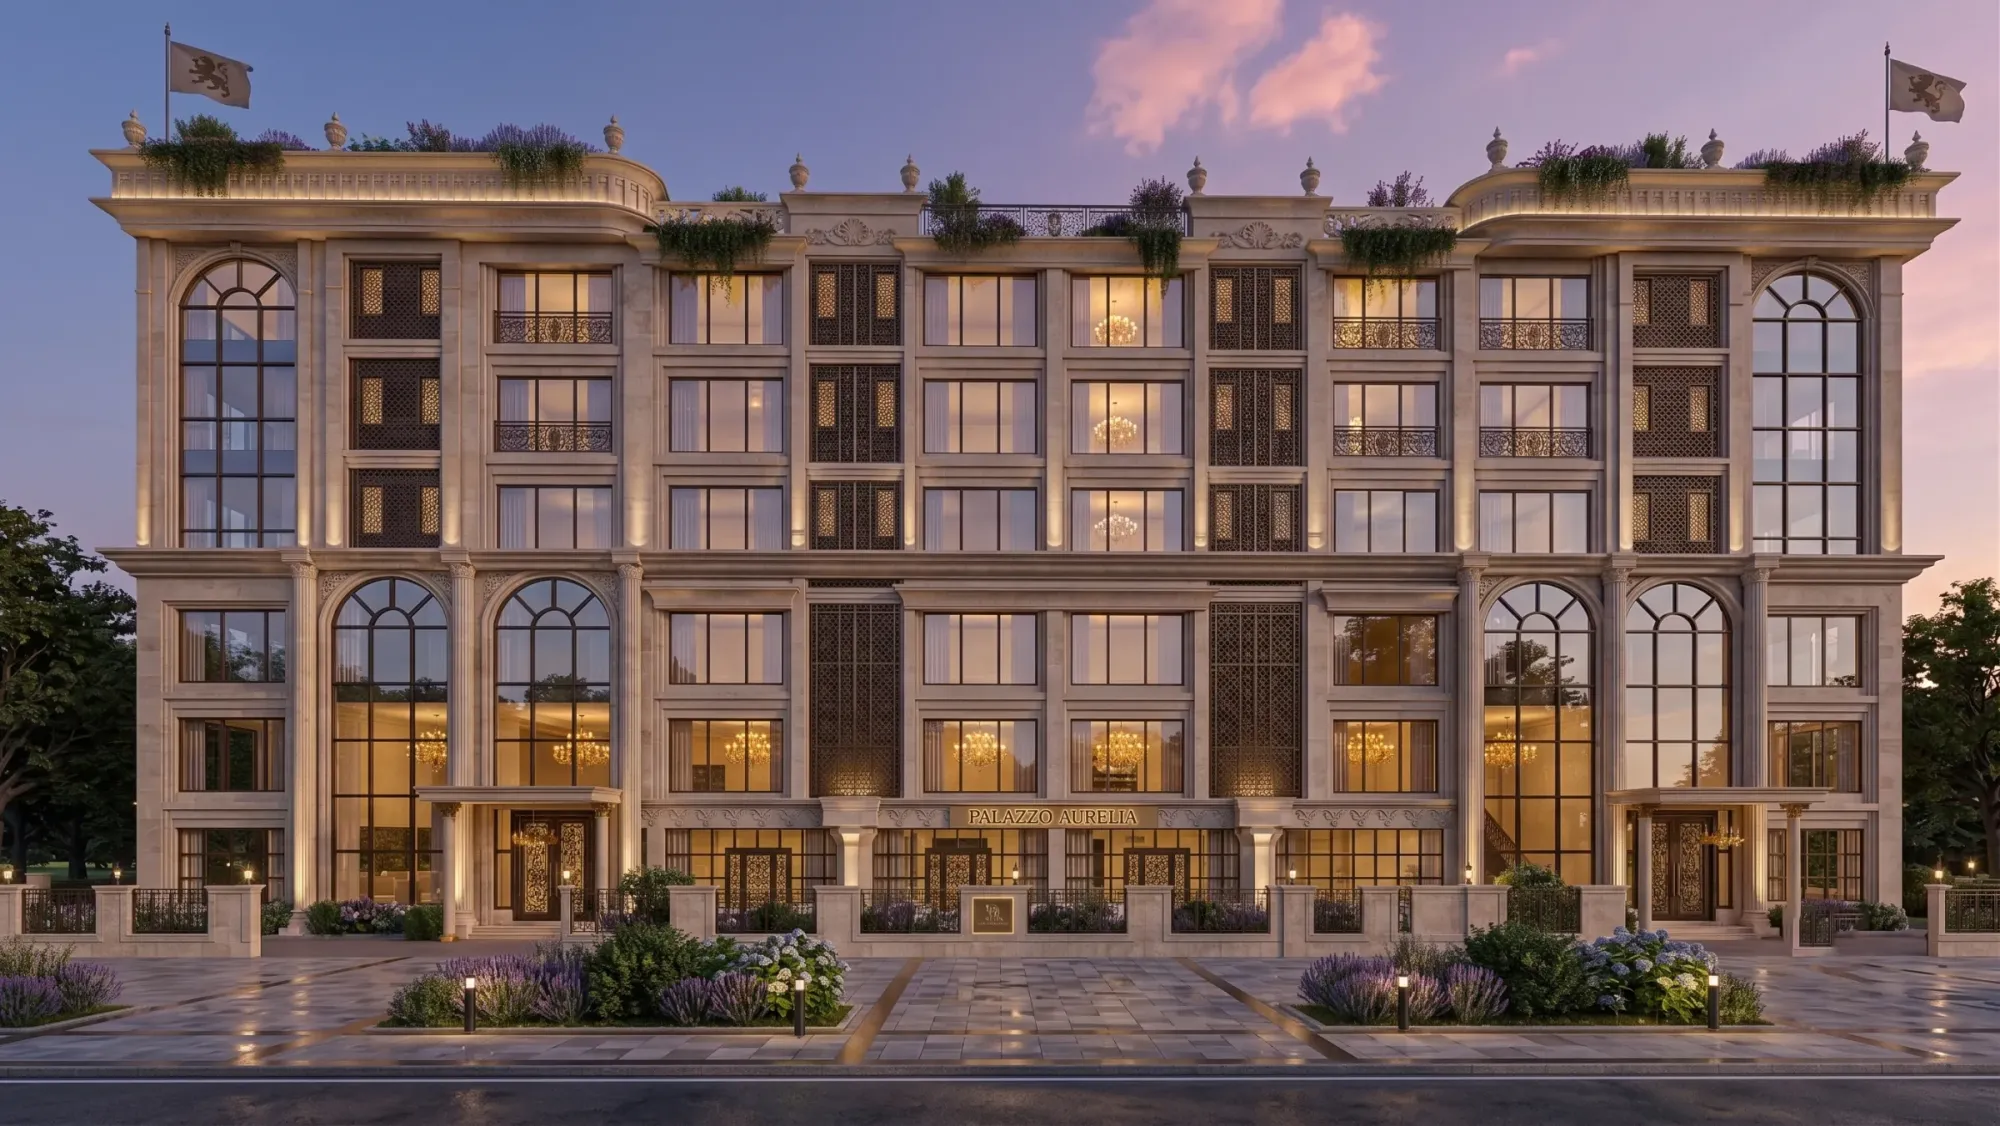
Everything you are looking at here is our own 3D visualization and rendering work, produced at golden hour and again at dusk so the client could actually feel the warmth of the lobby glow through the glass before committing to the stone, and that matters, because on a project this ornate the difference between a good decision and an expensive mistake is usually just being able to see it early.
Project gallery
Key Spaces
The Facade
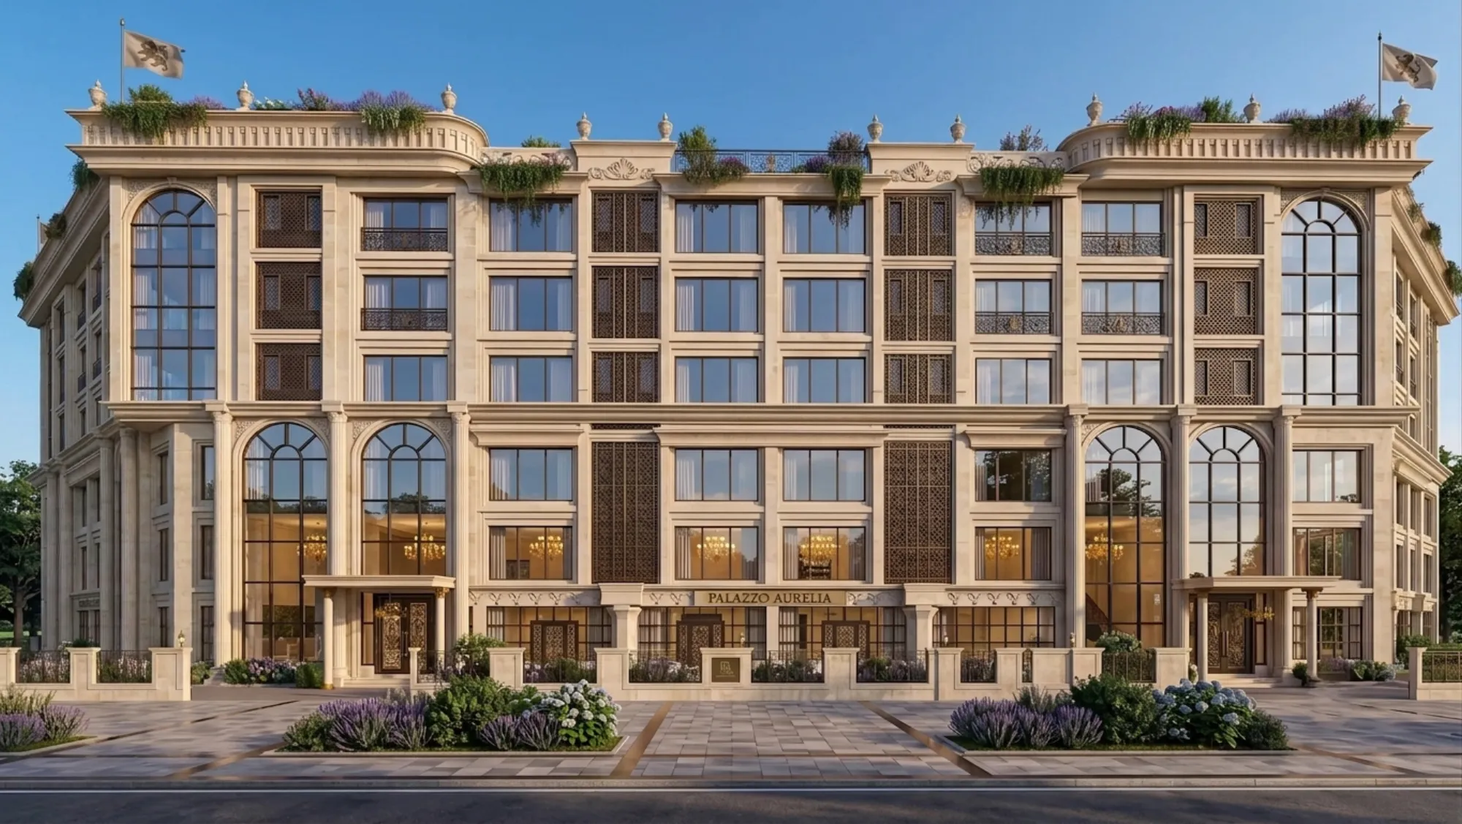
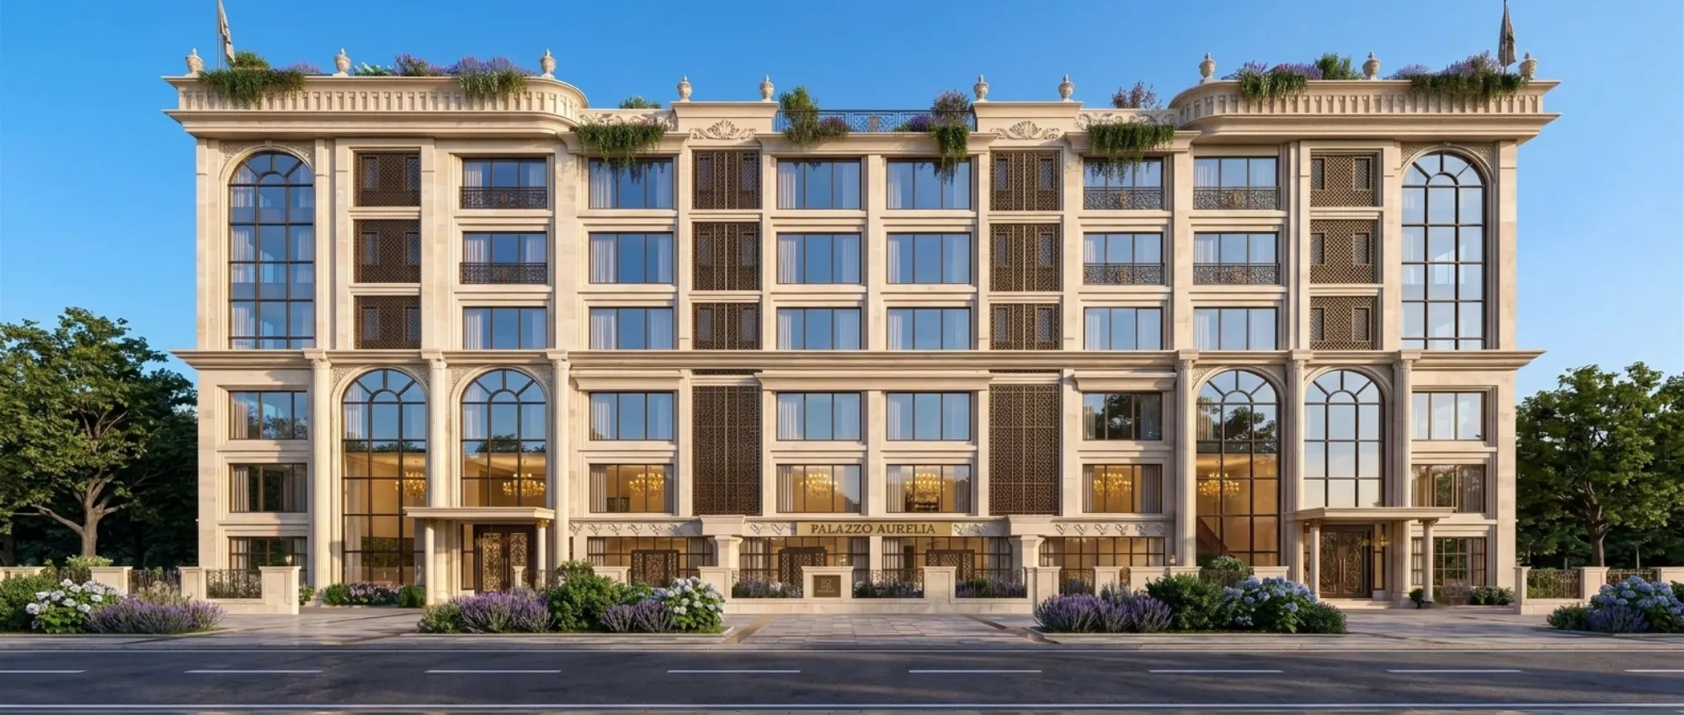
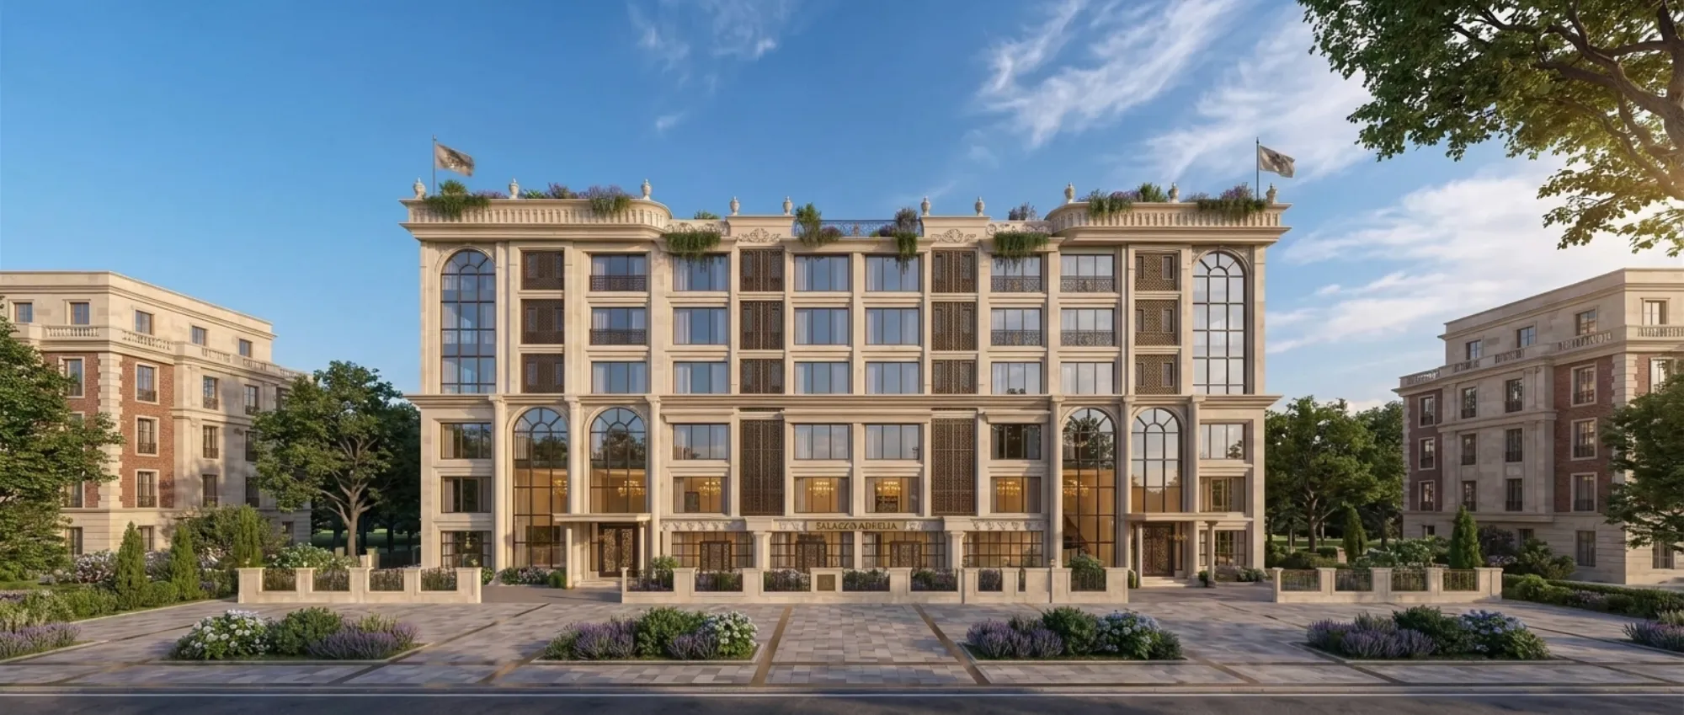
The front elevation is organised as a classic three-part composition, a rusticated stone base at street level, a tall middle band of guest-room floors, and a deep crowning cornice on top, and we held that discipline across the entire width so the building never feels busy despite the sheer amount of detail on it. The real move is the pair of double-height arched windows that anchor each end, framed by composite pilasters and topped with fanlight glazing, and between them we ran a steady rhythm of tall rectangular openings separated by bronze lattice panels, so from the street you read stone, glass, stone, glass in an even beat, and that regularity is exactly what keeps a heavily decorated facade from tipping over into noise.
Massing and Form
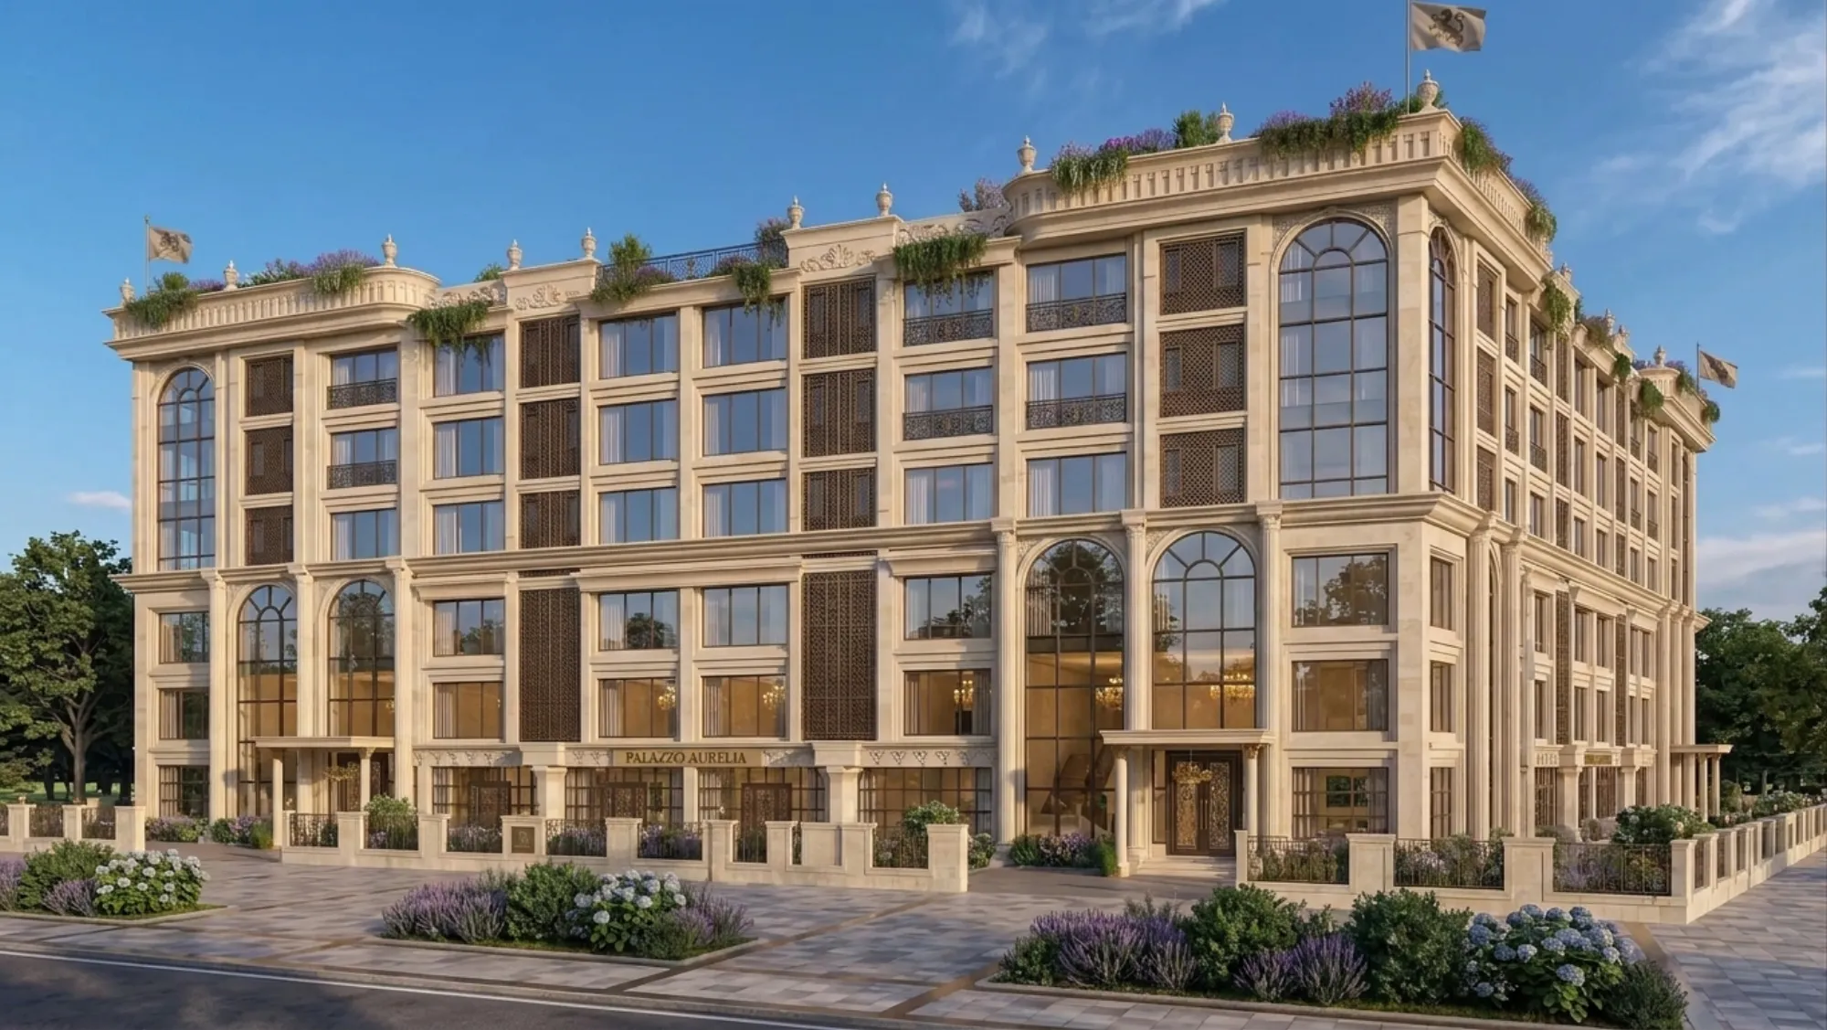
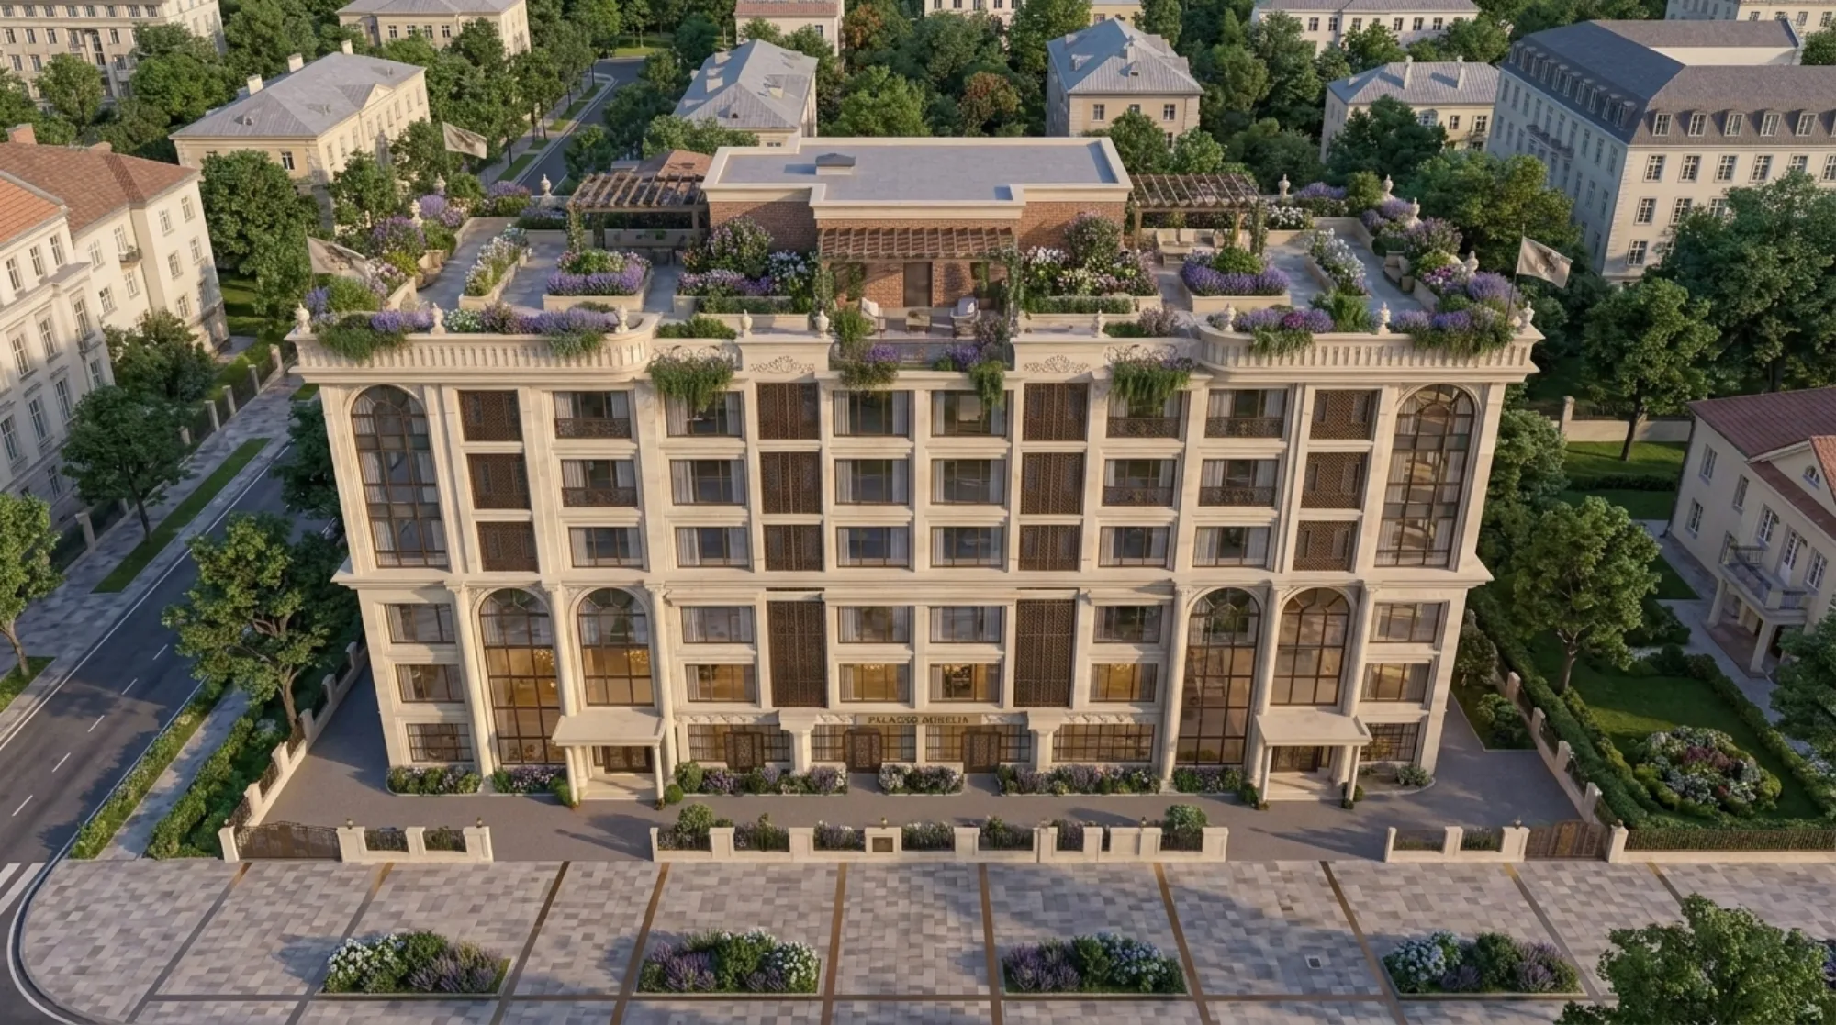
The catch with a building this wide is that a flat box would have looked like a wall, so we broke the mass with two curved corner pavilions that bow gently outward and carry their own balustraded parapets, and that single gesture does most of the heavy lifting, because it turns a long frontage into something that feels like three connected pavilions rather than one slab. The aerial view shows how the plan actually steps and folds around the corner plot, and the bowed ends let the building turn the street corner with grace instead of presenting a hard edge, which for a hotel that guests approach by car from two directions is not a small detail, it is the whole first impression, and getting the geometry of those curves to sit correctly against the flat central bays took several passes before it felt inevitable.
Materials and Palette
The palette is deliberately narrow, warm cream limestone for the structure and the trim, bronze-toned metal for the jali screens and the window frames, and clear glass behind all of it, and we kept it that tight on purpose, because restraint in colour is what lets the carving, the urns and the cornice detailing carry the drama on their own. Those perforated bronze jali screens are not only decoration, they filter the harsh western light and hand the guest rooms a layer of passive cooling and privacy without blocking the view out, which is a very Kolkata way of solving a very Kolkata problem. Warm interior lighting and chandeliers glow through the double-height glazing at dusk, and that lobby scheme was worked out alongside our false ceiling and lighting design team so the coves and reveals land exactly where the render promises they will.
The Roof and the Public Realm
Up top we did not waste the sixth floor on plant and water tanks, we turned it into a landscaped roof garden with timber pergolas, a brick garden pavilion and deep beds of lavender and flowering shrubs, so the crowning line of the building reads as soft and green rather than a row of condenser units. At ground level the public realm is just as considered, a low balustraded boundary wall, a paved forecourt laid in banded stone, and formal planting beds of hydrangea and lavender that carry the same purple-and-cream tone all the way from the street up to the skyline, and the interiors behind that glass, from the lobby through to the restaurant, were planned as part of our commercial interior design scope so the inside and the outside would finally read as one continuous idea.
Details
The Site and Its Setting
The plot sits in New Town, the planned township on Kolkata's eastern edge, and building here comes with a very specific set of rules that shaped the design long before the aesthetics did. For one, the whole area falls under airport approach constraints, so we worked the massing carefully against the airport funnel zone height restriction that governs how tall you can build near the flight path, and that ceiling is a real part of why the building spreads wide and low rather than reaching for a tower. Kolkata's monsoon also drives genuine decisions here, the deep cornice and the generous roof overhangs are not just classical flourishes, they throw water clear of the stone face and stop the facade from streaking through three months of hard rain every single year.
Our Design Approach
Our approach on hospitality work is to solve the unglamorous things first and let the beauty follow, so before we drew a single urn we resolved the servicing, the fire strategy and the vertical circulation, and because this building carries retail and food and beverage at grade with guest floors above, we planned it against the Action Area II mixed-use plot rules that govern exactly this kind of programme in New Town. The bronze jali is the clearest example of designing for the place rather than against it, it hands every guest room a bright, day-lit interior while still controlling glare and heat, and once those fundamentals were locked down we could spend the detail budget where it actually shows, on the cornice, the arched glazing and the carved parapets that give the building its face.
The Result
What we ended up with is a hotel that carries itself like a hundred-year-old palazzo but runs on a completely current plan, six floors of guest rooms and suites over generous public rooms, a green roof crown, and a stone-and-bronze facade built to survive a Bengal monsoon and still look composed at dusk. For the client the real win was seeing all of it resolved in render before committing serious money to stone and bespoke metalwork, and that is precisely the point at which most projects either get sharper or get expensive. If you are planning a hospitality or commercial project in and around Kolkata and you want this level of resolution before you build, get in touch with our studio and we will walk you through how we would approach it.
RELATED PROJECTS
Blush Modular Kitchen
Kolkata

Boutique Salon Interior
Kolkata
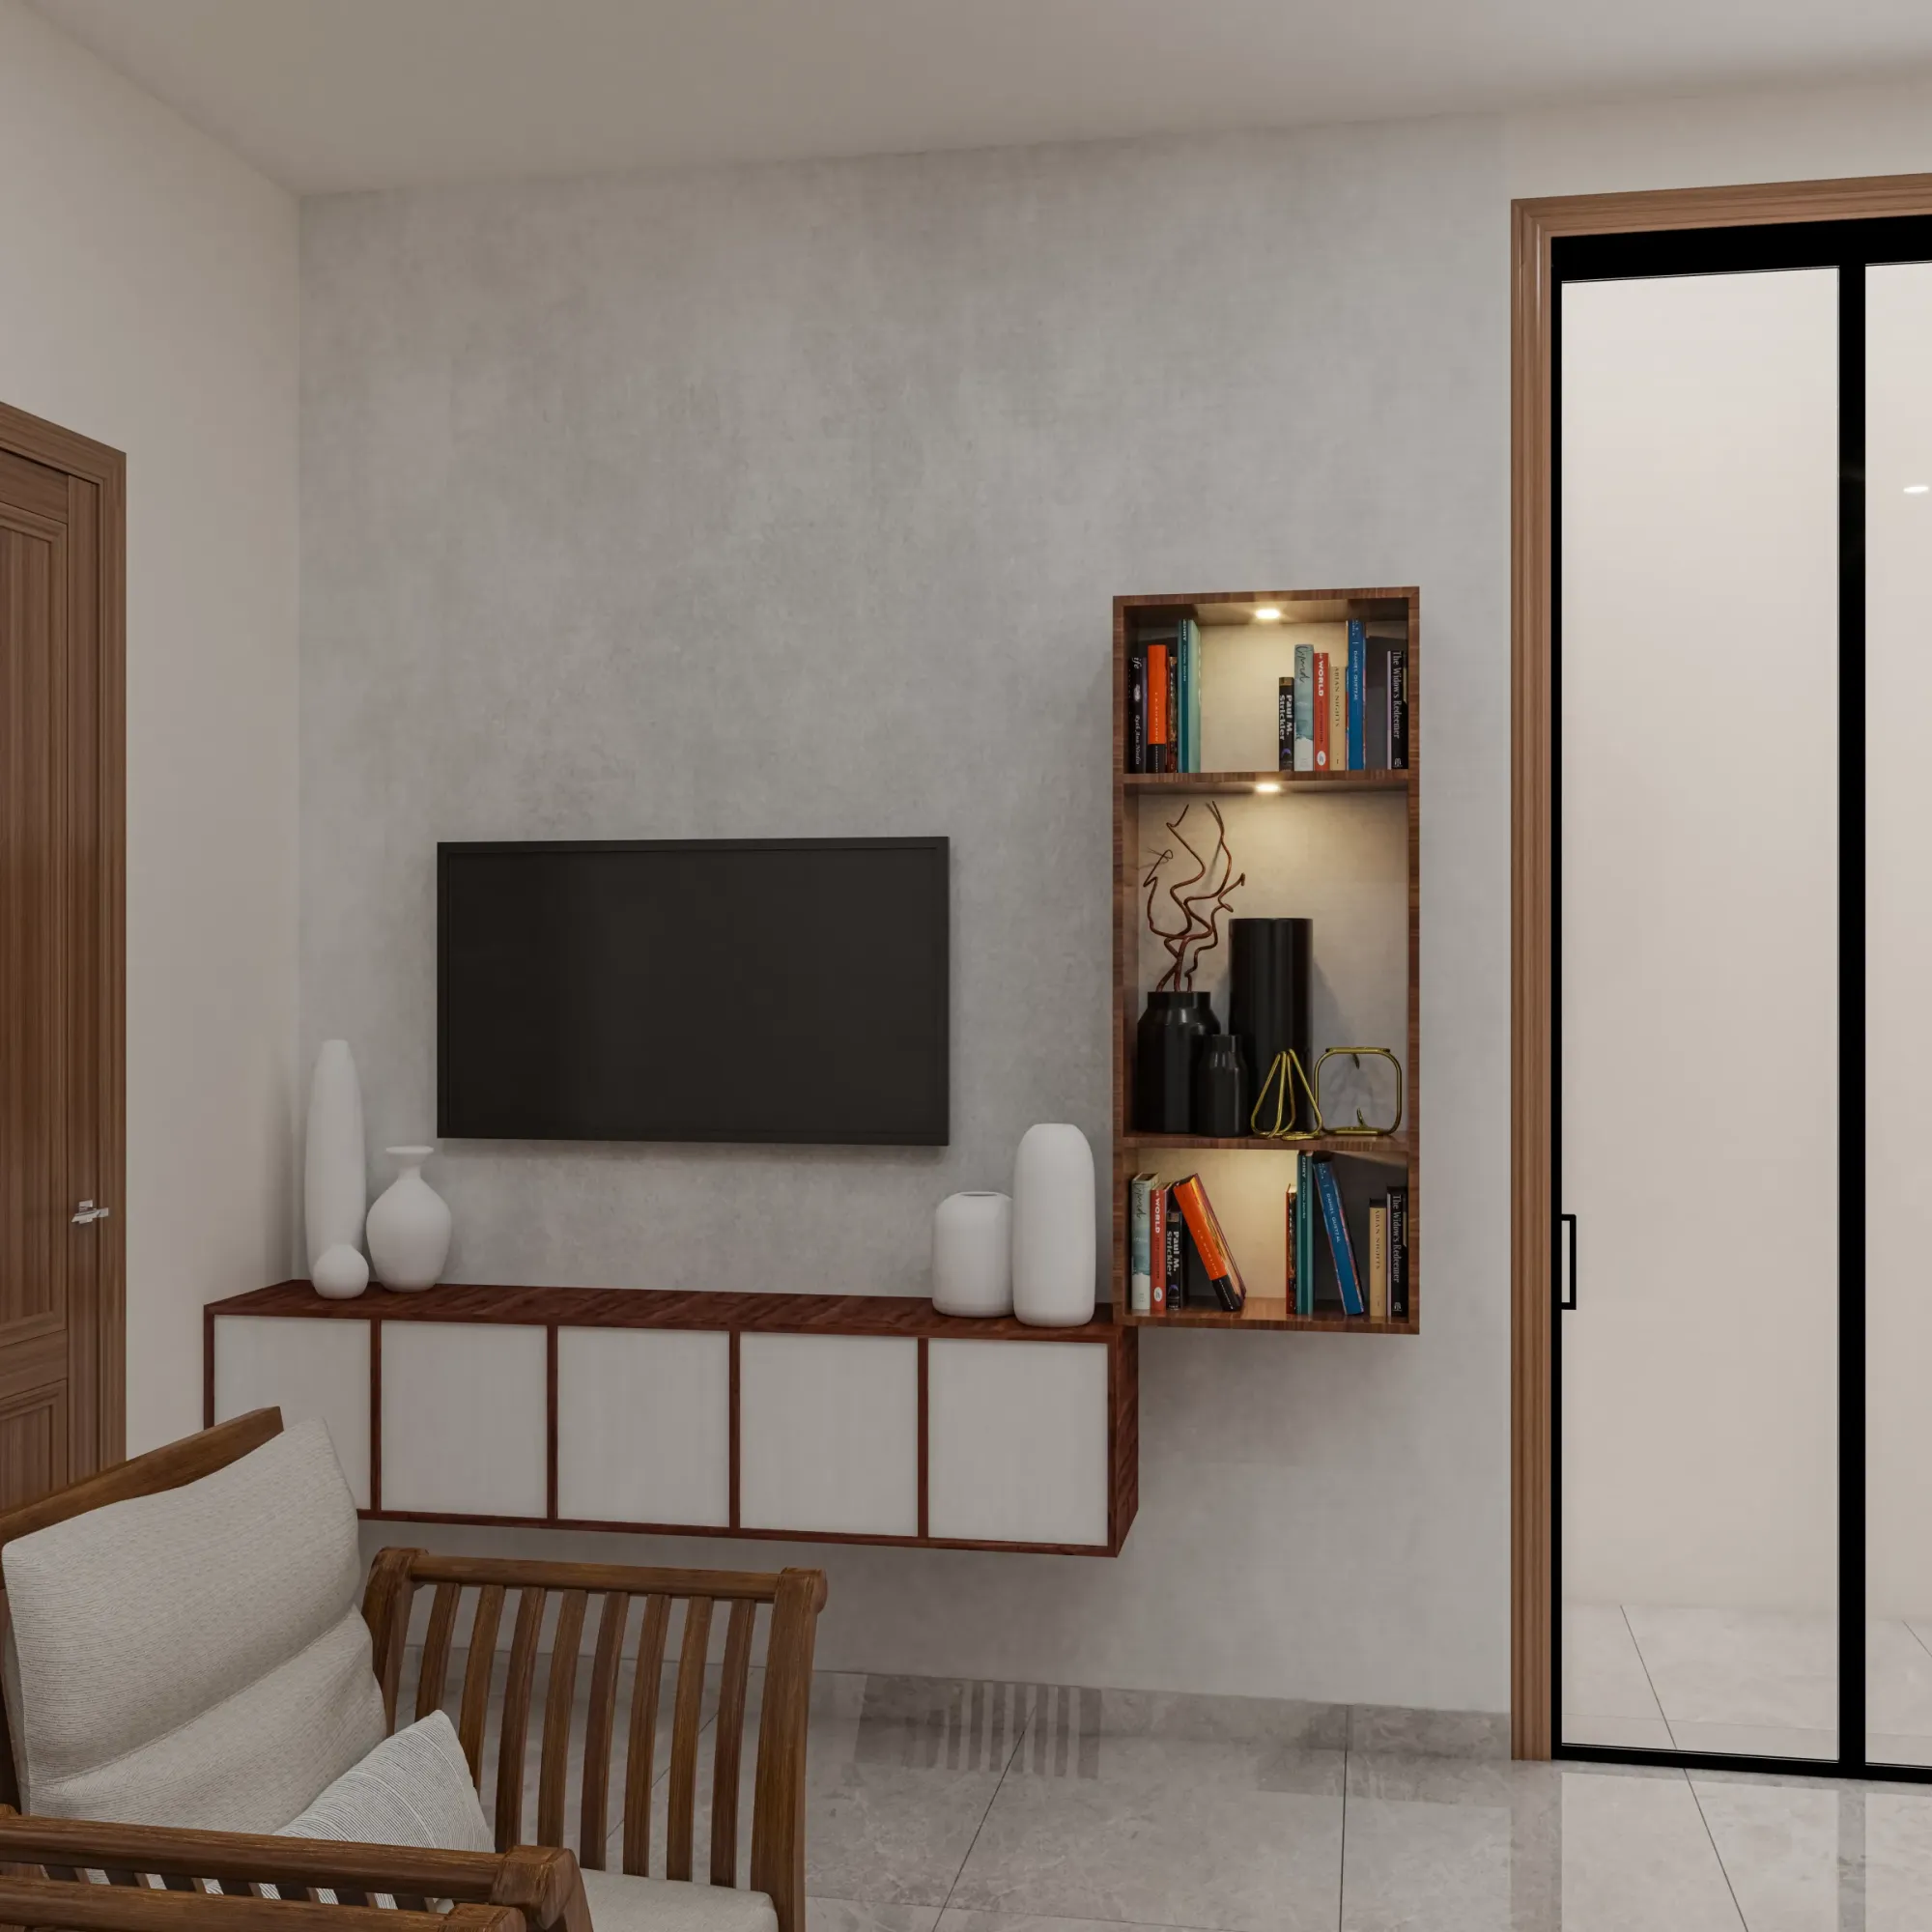
Compact TV Unit & Media Wall
Kolkata
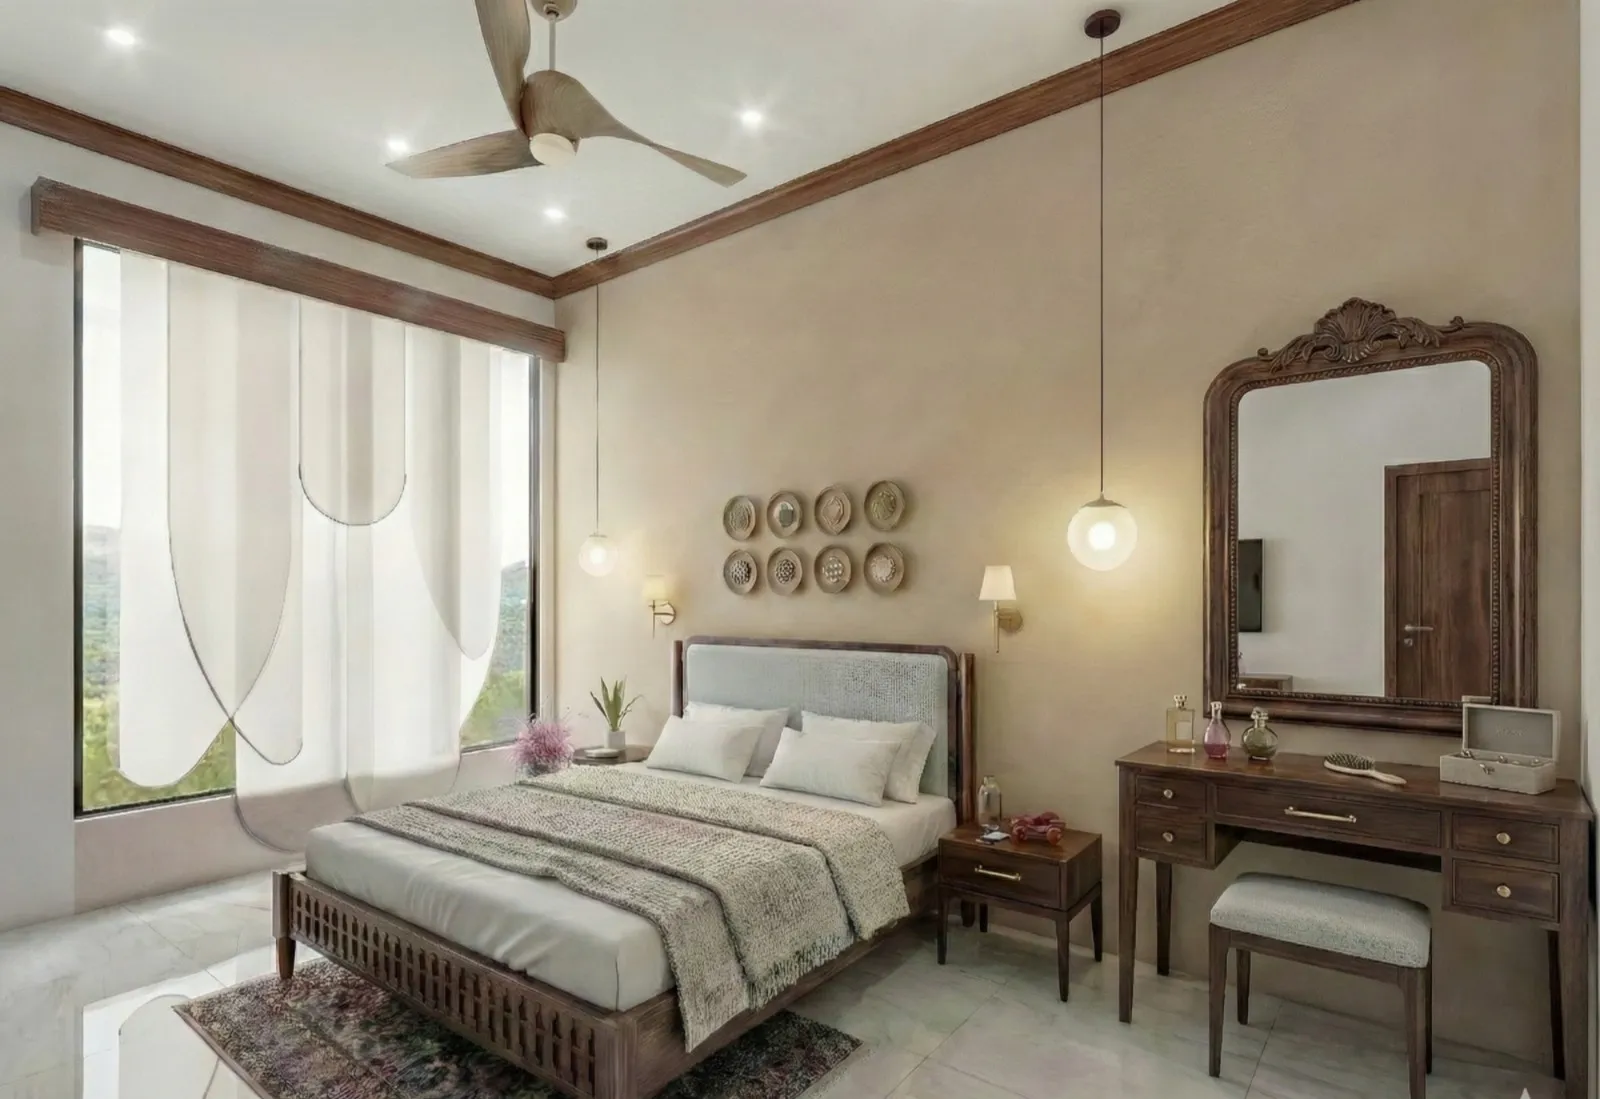
Contemporary Full-Home Interiors
Kolkata
Explore more of our architecture and interior projects, our design services, and practical guidance in our blog across the areas we serve. For background on hotel design, see the reference overview. Ready to start? Talk to Studio Contour.