








Leading Interior Design Studio in Bidhannagar: The Case for Studio Contour
Leading Interior Design Studio in Bidhannagar: The Case for Studio Contour
If you are searching for a leading interior design studio in Bidhannagar, you are probably not browsing any more, you are close to deciding, and what you actually want is a reason to trust one name over the seven other tabs you have open, right. So let us do that properly. We are Studio Contour, an architecture and interior design practice based in New Town that works across the Salt Lake, New Town and Rajarhat belt, we have been running since 2014, and we have delivered 330+ buildings in that time. We think we are the right studio for a Bidhannagar interior project, and everything below is the reasoning rather than the adjectives, because at the end of the day you cannot verify an adjective, and you can verify how a studio is structured, who stays on your file after the advance is paid, and what happens to your budget when you change your mind in week six.
Salt Lake, formally Bidhannagar, is not a generic Kolkata address, and the interior work it asks for is shaped by the way the township was built, so a studio that treats it as just another pin on a map tends to produce drawings that look fine on screen and fight the building on site. You have a planned grid of sectors and blocks, a large stock of houses from the sixties through the nineties sitting on plots that were sanctioned under rules that have been revised several times since, newer G+3 and G+4 rebuilds going up next door to them, apartments with service shafts and beam depths you cannot wish away, and a commercial belt in Sector V operating on a completely different clock to the residential blocks. The interior brief that comes out of all this is almost never a blank canvas, it is a negotiation with an existing structure, a sanctioned envelope, and a family or a business that has to keep functioning while the work happens.
What follows is the actual case, built on four things about how we are structured, and what each one means when the project is yours.
What "leading" should mean when you are the one paying for it
The word gets used loosely, and we would rather define it than claim it. For a homeowner in AB Block or a business fitting out a floor in Sector V, a studio being good at this work shows up in four very unglamorous places. First, whether the person who understood your brief in the first meeting is still the person reading your drawings in month four. Second, whether the layout you are shown was developed from your plot and your family's actual use, or selected from a shelf of ready options and nudged to fit. Third, whether you can see the cost of a decision at the moment you make it, instead of discovering it in a revised quote later. Fourth, whether the architecture, the interiors and the sanction paperwork sit with one team that talks to itself, or get split across parties who each need you to carry information between them. Basically, leading means the boring parts are handled, because the boring parts are where projects actually go wrong. Everything else, the mood boards and the renders and the material samples, is downstream of those four.
The principal architect stays on your file, through sanction and through site
This is the difference that matters most and gets mentioned least. In a lot of practices the senior name is the reason you sign, and the project then moves to whoever is free that month, which means the reasoning behind your layout lives in a conversation you were part of and the drawings get produced by someone who was not. Sumana Kumar is the principal architect here, and she stays on the project through concept, through the sanction drawings, and through site, so the person who heard why your mother needs the ground floor bedroom is the same person deciding where the plumbing wall goes, and the same person standing in the room when the mason asks a question the drawing did not anticipate.
The practical effect is that decisions do not get re-litigated. On an older Salt Lake house being reworked, for instance, the question of whether a wall is carrying load, whether the existing reinforced concrete frame can take what you want to do to it, and whether the change touches anything that affects the sanctioned position, are all one chain of reasoning rather than three separate opinions arriving in sequence. When the chain sits with one person, you get a straight answer in a day instead of a committee answer in a week, and site does not stall waiting for it. It is not glamorous, it is just the single biggest determinant of whether a renovation finishes on the timeline you were promised.
Curated to your flat or your plot, never picked from a package
Package pricing is popular because it is easy to quote and easy to compare, and that is exactly what makes it a poor fit for Bidhannagar. A package assumes a standard room, a standard ceiling height, a standard wall that will accept a standard modular run. The stock here does not cooperate. You get beam drops that eat into a wardrobe elevation, service shafts that decide where a kitchen can actually go, window positions set by a plan sanctioned decades ago, and in the older blocks, room proportions that are genuinely pleasant but refuse to take a layout designed for a newer builder floor.
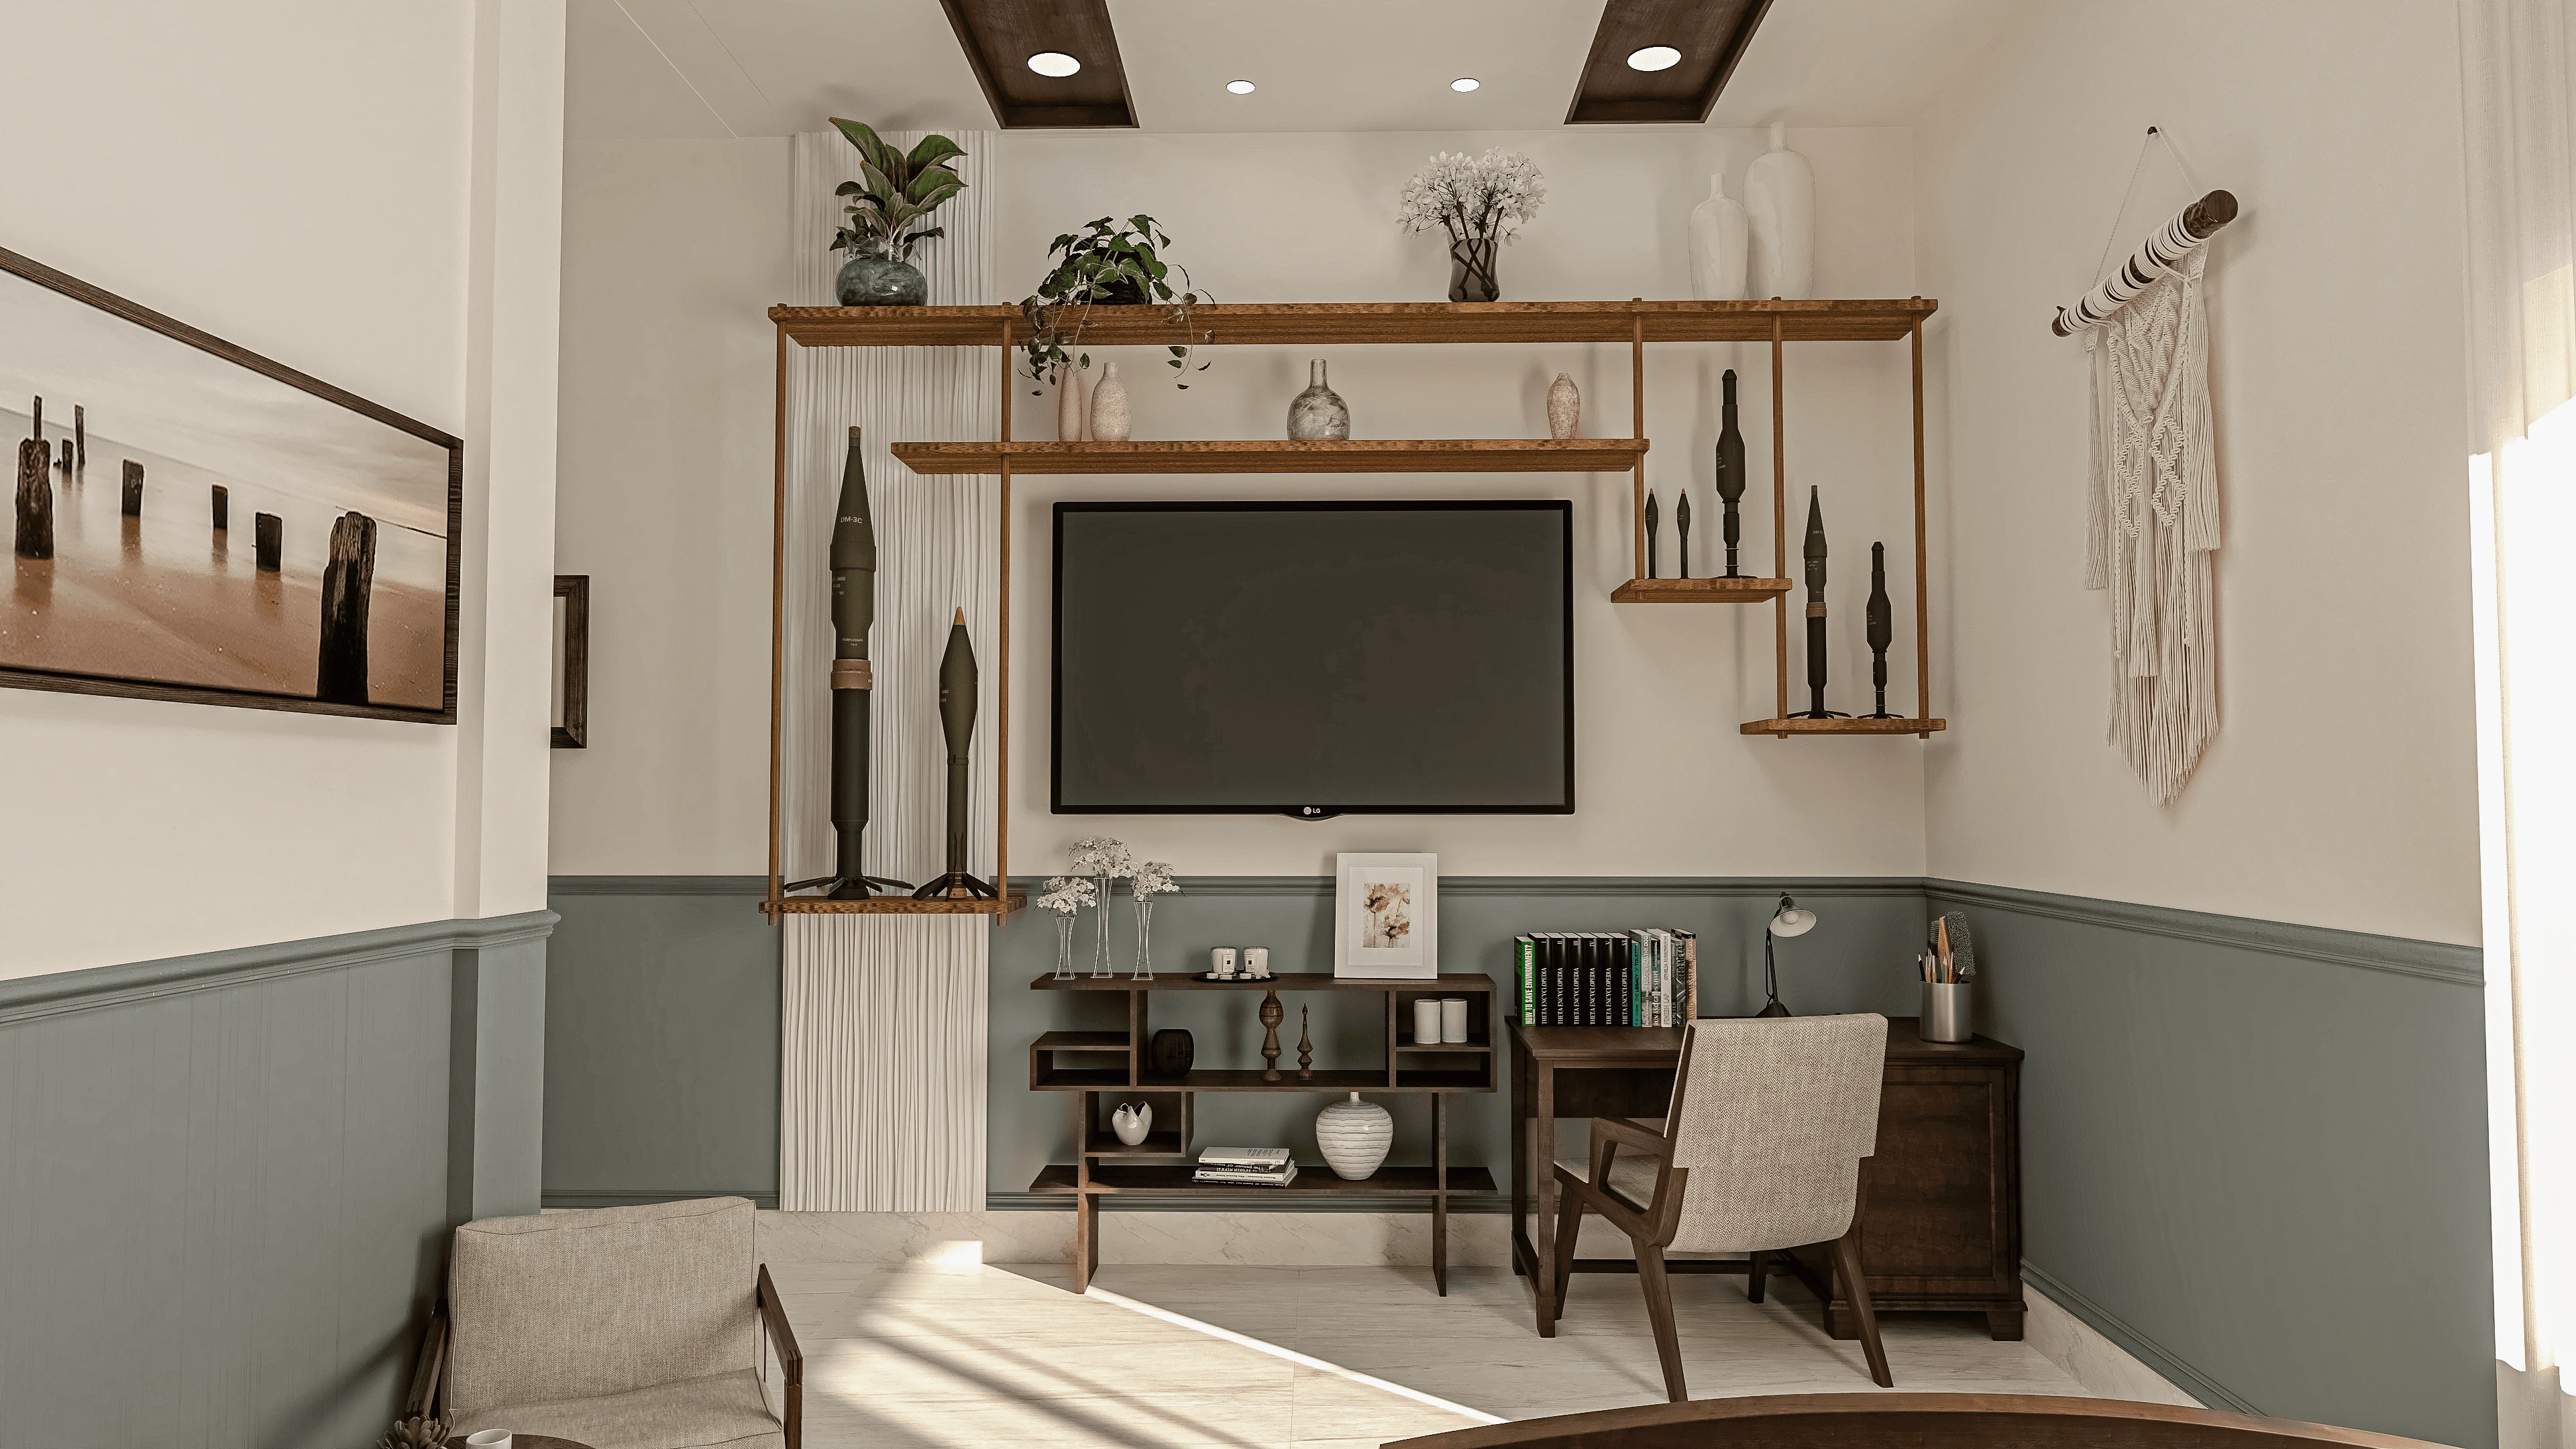
So we start from the space. Our residential interior design work begins with a measured reading of what you have, the real ceiling soffit rather than the brochure number, where the light actually falls through the day, where cross ventilation exists and where it has been blocked by a later addition, because natural ventilation is one of the few things in a Kolkata home you cannot buy back later with equipment. Then the layout gets drawn for that, which is why a compact flat and a corner house in the same block end up with completely different answers to the same brief. The Meander House project in Salt Lake is an example of the ground-up residential category, and the Compact TV Unit & Media Wall project in Kolkata is an example of the tight, single-element category where the whole job is making one wall do three things in a space that has no room to spare.
Every option arrives with its cost consequence attached
The most common way an interior project turns unpleasant is not overcharging, it is sequencing. You approve a design, then you approve materials, then you discover that the design you approved only works with the materials at the top of the range, and by then the layout is committed and the budget is the thing that has to move. We run it the other way round. When we put two or three options in front of you, each one carries what it does to the number, so the choice is yours while you still have the freedom to make it, and the budget moves because you decided it should rather than because the project drifted.
| Studio Contour | A turnkey package provider |
|---|---|
| Principal architect stays on your file through sanction and site | Project handed to whichever team is free after signing |
| Layout developed from your actual plot or flat | Layout selected from a fixed catalogue and adjusted to fit |
| Each option shown with its cost consequence attached | Allowances buried inside one lump sum figure |
| Architecture, interiors and the sanction route in one team | Design, drawings and execution split across separate parties |
This is also how we keep scope creep honest. Scope will change on a renovation, that is normal, old buildings reveal things once you open them up. The catch here is that a change only stays manageable if it is priced the day it appears, so the client is choosing between a known extra and a known alternative, instead of signing off on "we will adjust later". For projects where the structure itself is being reworked, our renovation and remodeling process treats discovery as a stage with its own decision point rather than a surprise.
One team for architecture, interiors and the Bidhannagar sanction route
Salt Lake's building authority is the Bidhannagar Municipal Corporation, which is a separate body from NKDA next door in New Town, and the two do not run the same process, so the first thing to get right is which one your address falls under. We prepare and run drawings through the Bidhannagar sanction process, and because the same team is doing your interiors, the sanctioned drawing and the interior drawing are not two documents that disagree with each other. That sounds obvious and it is routinely where projects lose months, because a layout developed independently of the sanctioned envelope has to be walked back once somebody checks it.
- 01Brief and measured site or flat visit
- 02Concept and layout options, each with its cost consequence
- 03Sanction drawings prepared and run through Bidhannagar
- 04Working drawings, execution and site supervision
We have written up what the route actually looks like in two cases, the Bidhannagar Municipal Corporation Building Plan Sanction for a Bungalow on a Large Plot in Salt Lake guide, and the Bidhannagar Municipal Corporation Building Plan Sanction for a Rental-Income Apartment Block in Salt Lake guide, which covers the case where the building has to earn. One thing to be clear about, we do not quote you a number for your permissible build. Floor area ratio, ground coverage, setbacks and height limits vary by plot and get revised, so the only responsible answer is that the current position for your specific address gets confirmed before a layout is finalised, and anybody giving you a confident figure for your plot over the phone is guessing.
What the Salt Lake stock actually does to an interior brief
A few patterns come up often enough that they are worth naming. Older houses here frequently have generous room sizes and poor service planning, so the real work is routing plumbing and electricals sensibly without gutting rooms that are already pleasant. Rebuilt G+3 houses have the opposite problem, efficient services and tight circulation, so the interiors have to buy back a sense of space through sightlines and storage depth rather than square footage. Flats in the newer towers come with structural elements you cannot move and a society process for anything that touches a common wall or a shaft. And a Sector V workplace is a different animal again, because it has to be designed for the headcount you will have in two years, not the one you have at handover.
Where a decision is hard to picture from a drawing, we put it in front of you properly, which is what 3D visualisation and rendering for Salt Lake projects is for, so that you are approving a room you have actually seen rather than a plan you are interpreting. And if your address sits on the northern edge of the belt, the Dum Dum area page covers that side of our work, since the local process there is not identical and it is better to know that upfront.
When you should hire somebody else instead
A page that only sells is not worth much, so here is the honest boundary. If you want one room refreshed with furniture and soft goods and nothing structural, a furniture brand's in-house design desk will do it faster and cheaper than we will, and you should let them. If you already have complete, approved drawings and all you need is execution, a good contractor is the right call and paying a design studio to re-draw your project is waste. If the lowest possible fee is the deciding factor, a drafting service will produce a submission set for a fraction of what a full design engagement costs, and if your project genuinely needs nothing beyond that set, that is a sensible purchase. We are the right choice when the design decisions are hard, the structure or the sanction is involved, and you want one accountable team carrying it end to end.
The questions worth asking any studio, including us
Ask these of every name on your shortlist and the shortlist will sort itself out quickly.
- Ask who exactly will be on your project after you sign, by name, and at which stages
- Confirm whether the layout will be developed from your plot or selected from a package
- Check that every option you are shown carries its own cost consequence before you approve it
- Get the scope boundary, the drawing list, the revision policy and the site supervision arrangement in writing
If you are still working out the order of hiring, our post on who to hire first in Salt Lake, architect, interior designer or contractor walks through that sequence. If the project is a workplace rather than a home, the case for a commercial interior designer for a Sector V workplace that has to scale is the more relevant read. And if you are building rather than fitting out, the piece on choosing an architect for a G+3 house in Salt Lake on a standard plot covers the ground-up version of the same decision.
Where to start
The useful first step is small. Tell us the address or the block, whether it is a flat, an existing house or a plot, roughly what you want to change, and when you need to be living or working in it, and we will tell you what the project realistically involves, which stages apply, and where the cost sits before anybody commits to anything. You can send us the details of your flat or plot and we will take it from there, and if after that conversation a different kind of provider is the better fit for what you are describing, we will say so.
| Your situation | What it usually needs | Where to start |
|---|---|---|
| Older Salt Lake house being reworked | Structural reading plus services replanning | Renovation and remodeling |
| Flat interiors in a newer block | Layout curated to beams and shafts | Residential interior design |
| New build on a Salt Lake plot | Sanction route plus design in one team | The Bidhannagar sanction guides |