








Best Architect in Salt Lake for a Joint Family That Needs Separate Floors
Best Architect in Salt Lake for a Joint Family That Needs Separate Floors
If you are searching for the best architect in Salt Lake for a joint family that needs separate floors, you are usually not at the stage of picking elevation styles, you are at the stage where the family has already accepted that the old house on the plot will not hold three households any more, and the real conversation at home is whether everybody can live in one building without the arrangement slowly turning into a daily negotiation over the kitchen, the water pressure, the parking slot and who has the run of the terrace. That is a planning problem and a structure problem first, and only once all of that is settled does it become a question of what the house looks like from the road.
We are Studio Contour, working out of New Town across the Salt Lake, New Town and Rajarhat belt since 2014, with 330+ buildings delivered, and we think we are the right studio for this specific brief, so this page is us making that case with reasoning rather than with adjectives. A joint family house with separate floors is probably the least forgiving residential brief we take on, because almost every mistake inside it is permanent, right, you cannot thread a second plumbing stack through a slab that has already been cast, you cannot widen a staircase once the columns around it are standing, and you cannot hand one household a kitchen that borrows its light from somebody else's bedroom window and expect that to still feel acceptable fifteen years later when the house is fuller than it is today.
Salt Lake, also called Bidhan Nagar, adds its own givens on top of that, because the township was laid out in planned blocks with fairly fixed plot shapes, so what a family is usually looking at is either a ground-up rebuild or a serious vertical addition on a plot whose boundary, road frontage, neighbour walls and service lines are already decided, and the design has to be solved inside those givens instead of wished away around them.
What a joint family in Salt Lake is actually asking for when they say separate floors
When a family says separate floors, almost nobody means quite the same thing by it, and the first job we do is pull that apart before a single line gets drawn. For one family it means each floor gets its own kitchen and its own front door feeling even though the staircase is shared. For another it means the parents stay on the ground floor permanently because the knees have made that decision already, and the sons take the upper floors with a lift shaft at least provided for, whether or not the lift goes in during this phase. For a third it means the floors have to be clean and separable on paper, so that if the brothers ever formally divide the property, the division follows a line the building already respects rather than a line somebody has to cut through later.
Then there is the layer underneath that, which families rarely raise in a first meeting and we always do, basically because it decides the daily comfort of the house. Separate metering for electricity, water distribution arranged so one floor's tank habits are not the whole building's problem, acoustic separation between a living room floor and the bedroom slab above it, a parking count that matches the cars the family will own in five years rather than today, terrace access that has an understood owner, and utility space on each floor so washing and drying do not end up in the one corner everybody walks past., this is the layer where a house like this either works or quietly annoys everyone, so it belongs at the start of the design and not in the middle of execution.
Separate floors is a structural decision long before it is an interiors decision
A house like this is a reinforced concrete frame, and the column grid settled in the first few weeks is what either gives each household a clean, usable floor or leaves somebody with a column standing awkwardly in the middle of their dining space for the life of the building. So the grid gets planned against three floor plans simultaneously, not against one plan copied upward, because the ground floor almost always wants to behave differently from the floors above it, with the entrance, the parking, the elderly bedroom and sometimes a consulting chamber sitting on it.
The same logic applies to everything that runs vertically. Plumbing stacks and shafts have to be positioned so each floor's kitchen and toilets sit over the ones below, which quietly constrains where a kitchen is allowed to go on every floor, and that single constraint shapes a joint family plan more than any style choice anybody makes later. A lift shaft, even an unbuilt one, has to be located now or it never fits sensibly later. Sunk slab areas, terrace slopes for the Kolkata monsoon, the overhead tank arrangement and the down-takes all get decided while the structure is still on paper, and because three households are stacked, cross ventilation has to work floor by floor rather than for the building as an average, so openings get positioned for real air movement and not only for daylight.
The Bidhannagar sanction route sits inside the design, not after it
Salt Lake's building authority is Bidhannagar Municipal Corporation, which is a different office and a different process from New Town, where NKDA is the authority, and families who own property in both areas get caught out by that distinction more often than you would expect. We prepare and run drawings through the Bidhannagar sanction process as part of the same engagement that produces the design, and the reason we keep that inside the studio is simple, because the sanction drawing and the design drawing are the same building, and the moment two different people own those two drawings the client becomes the courier between them.
On the statutory side we are deliberately careful with numbers, and you should be suspicious of anybody who is not. Permissible floor area ratio, ground coverage, setbacks, height and the conditions attached to them vary with the plot, the road width and the category of building, and these provisions get revised from time to time, so the only honest answer is that the current position has to be confirmed for your specific plot before anybody promises you a third floor or a particular built-up area. If approvals are the part that worries you most, our walkthrough of who is the best person to get your Bidhannagar building plan approval done in Salt Lake goes deeper into that stage, and for larger plots we have set out the Bidhannagar Municipal Corporation building plan sanction process for a bungalow on a large plot in Salt Lake in detail. The services that follow sanction matter just as much here, which is why we keep a guide to water and sewerage connection approval under Bidhannagar Municipal Corporation in Salt Lake as well, because three kitchens and six toilets make that connection a planning item rather than a formality.
- 01Plot study, family brief and statutory position confirmed
- 02Concept and floor-wise planning with the structure
- 03Sanction drawings run through Bidhannagar
- 04Working drawings, site execution and interiors floor by floor
Why it matters that the principal architect stays on the project
The common pattern in this industry is that you meet the senior person during the pitch, you sign, and the project is then handed to a junior who runs it, with the senior person reappearing at a review or two. For a straightforward flat fit-out that model is survivable, but for a joint family house it is where the trouble starts, because the decisions that determine whether this building works are the quiet ones, taken on a Tuesday afternoon on site when a beam position is being confirmed or a kitchen window is being shifted by two feet, and those are exactly the decisions a junior resolves in favour of whatever is easiest to build rather than in favour of the second-floor household who is not in the room.
So at Studio Contour, Sumana Kumar stays on the project as principal architect through sanction and through site, not only through the signing. In practice that means the person who heard your mother explain she wants her puja space away from the main circulation, and heard your brother explain that he works nights and needs his bedroom off the staircase wall, is the same person reviewing the slab layout and the same person on site when the mason asks a question nobody anticipated, and that continuity is the differentiator we would point to first, because it is a structural choice about how the studio is run rather than a promise about effort.
Curated to your plot, with the cost consequence attached to every option
We do not keep a joint family template that gets stretched to fit your plot, and that is less a positioning line than a consequence of the fact that no two Salt Lake plots give you the same answer. Which side the road is on, where the neighbour's windows sit, how the sun hits the rear boundary in May, whether the staircase can sensibly go against the north wall or has to come into the middle of the plan, all of that moves the plan shape, and a design curated to those conditions is simply a better building than a package laid over them. Our Frond House project in Salt Lake is an example of the category of residential work we do inside the township, and for families looking further out towards the Kestopur belt the plot logic shifts again.
The second half of this, and the part they value most, is that every option we put in front of you carries its cost consequence attached at the moment we present it. The catch here is that on a three-floor joint family house there are maybe twenty decisions of that kind, and each one quietly moves the number. A lift installed now against a shaft provided now and a lift later. Three full kitchens against two full kitchens and a pantry for the floor that is only occupied part of the year. Separate metering per floor against one connection with internal sub-metering. A secondary staircase for independent access against a single shared internal one. Each of those is shown with what it does to the budget, so the budget moves with your decisions and you are choosing with the number visible instead of discovering it at the billing stage. Families doing a single household build from scratch get the same treatment, which we describe in our piece on choosing the best architecture firm in Salt Lake for a ground-up family home.
| Studio Contour | A turnkey contractor package |
|---|---|
| Principal architect stays through sanction and site | project typically run by a site supervisor after signing |
| Plan curated to your plot and your three households | a standard floor plan adapted to fit |
| Every option presented with its cost consequence | cost revealed as stages get billed |
| Architecture, interiors and the Bidhannagar route with one team | drawings, approvals and interiors split across vendors |
Interiors floor by floor, with one team holding the whole thing
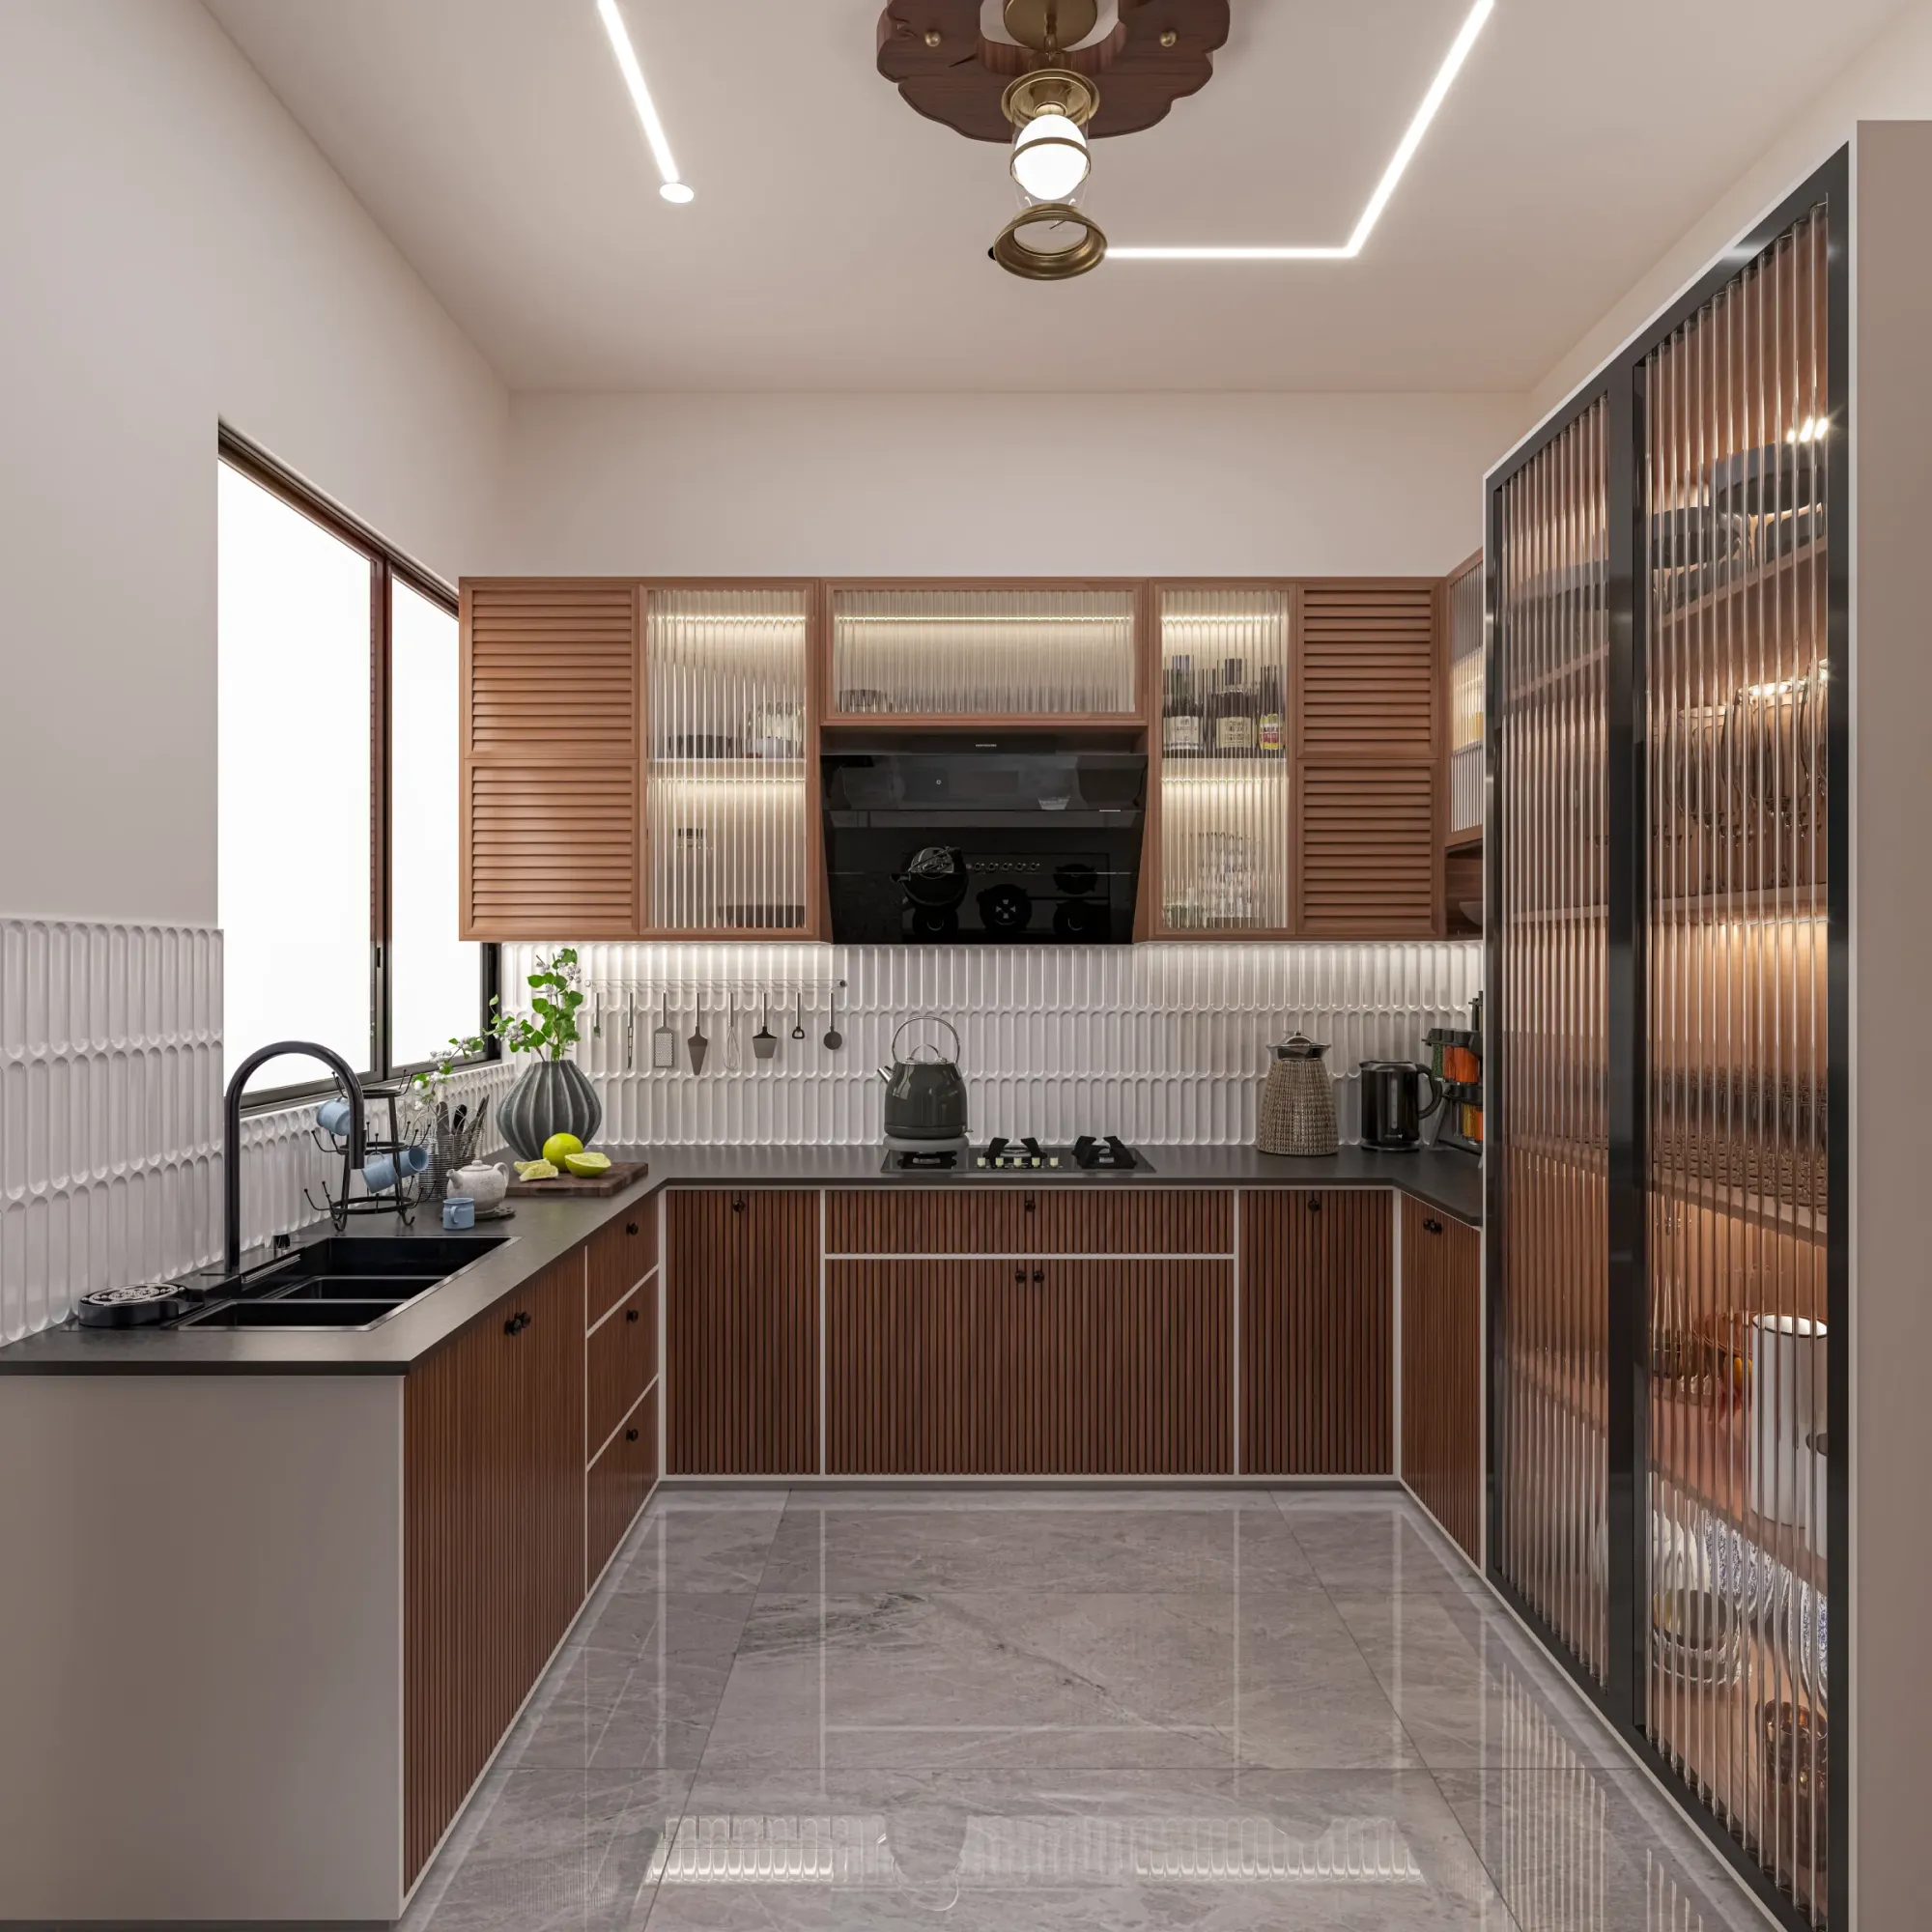
A joint family house is three different tastes inside one structure, and pretending otherwise is how you end up with a building where the upper floors feel like an afterthought. So we plan the shell as one coherent piece of architecture and then do the residential interior design floor by floor, with each household choosing inside a material and detailing language that keeps the house from reading like three unrelated flats stacked on each other. Kitchens are where the differences are sharpest, because cooking habits inside one family vary more than people admit, and our Warm Wood Modular Kitchen project in Kolkata is an example of the kitchen work that comes out of that process, while dining is the other one, since in many joint families the ground floor dining table stays the shared room even when the kitchens are separate, which is why we have written specifically about dining room design in Salt Lake.
Where the family wants the plan to follow traditional orientation principles, that goes into the first planning stage rather than arriving as a correction later, because a vastu compliant design approach only works while the column grid and the staircase position are still open. And if one floor is going to carry a professional practice, which happens often enough in Salt Lake with a ground floor chamber, that floor gets planned to a different brief entirely, with its own entry, waiting area and services, and our page on being the best interior designer in Salt Lake for a clinic or diagnostic centre covers how we handle that. At the end of the day the reason architecture, interiors and the sanction route sit with one team here is not elegance, it is that the client stops being the person carrying information between three vendors who each assumed somebody else was handling it.
When a different kind of provider is the better call for you
Let me be honest about the limits of this, because a page that only sells is a page you should not fully trust. If your plan is already sanctioned, the structure is frozen and all you genuinely need is a set of working drawings produced accurately, a drafting service will do that faster and for less money than a design studio will, and you should take that route. If you are fitting out one floor of an existing house with no structural change and no approval involvement, and you want a fixed furniture package on a short timeline, a turnkey contractor or a furniture brand's own design service is a reasonable fit, and we would say so on a call. And if the cheapest possible quote is the deciding factor rather than how the building performs over twenty years, we will not be that quote, so it is fairer to everyone to know that early. Where we are worth the engagement is when the building has to be solved rather than decorated, which is almost always the case with three households and a sanction process sitting in the middle of it.
What to ask us, and what to ask anybody else
Whoever you end up hiring, ask them these things in the first meeting, because the answers will tell you more than any portfolio will, and we would honestly rather you came to us having asked them already.
- Ask who is personally on the project through sanction and site, by name
- Confirm whether the statutory position for your specific plot has been checked or only assumed
- Check that kitchen, toilet and shaft positions on all three floors are resolved before the structure is finalised
- Ask for every option to be presented with its cost consequence attached
- Get the scope split between architecture, interiors and approvals in writing
Where to start
The useful first conversation here is not about style, it is about your plot, your household count and what each household actually needs to be independent about, and out of that we can usually tell you quite quickly whether three separable floors is realistic on your plot or whether the honest answer is two floors plus a shared arrangement. If you are at that point, write to us through our contact page with the block and plot details and a short note on the family structure, and we will come back with what we would need to confirm before any design begins.