








A Bhowanipore Apartment Owner's Checklist Before Hiring an Interior Designer
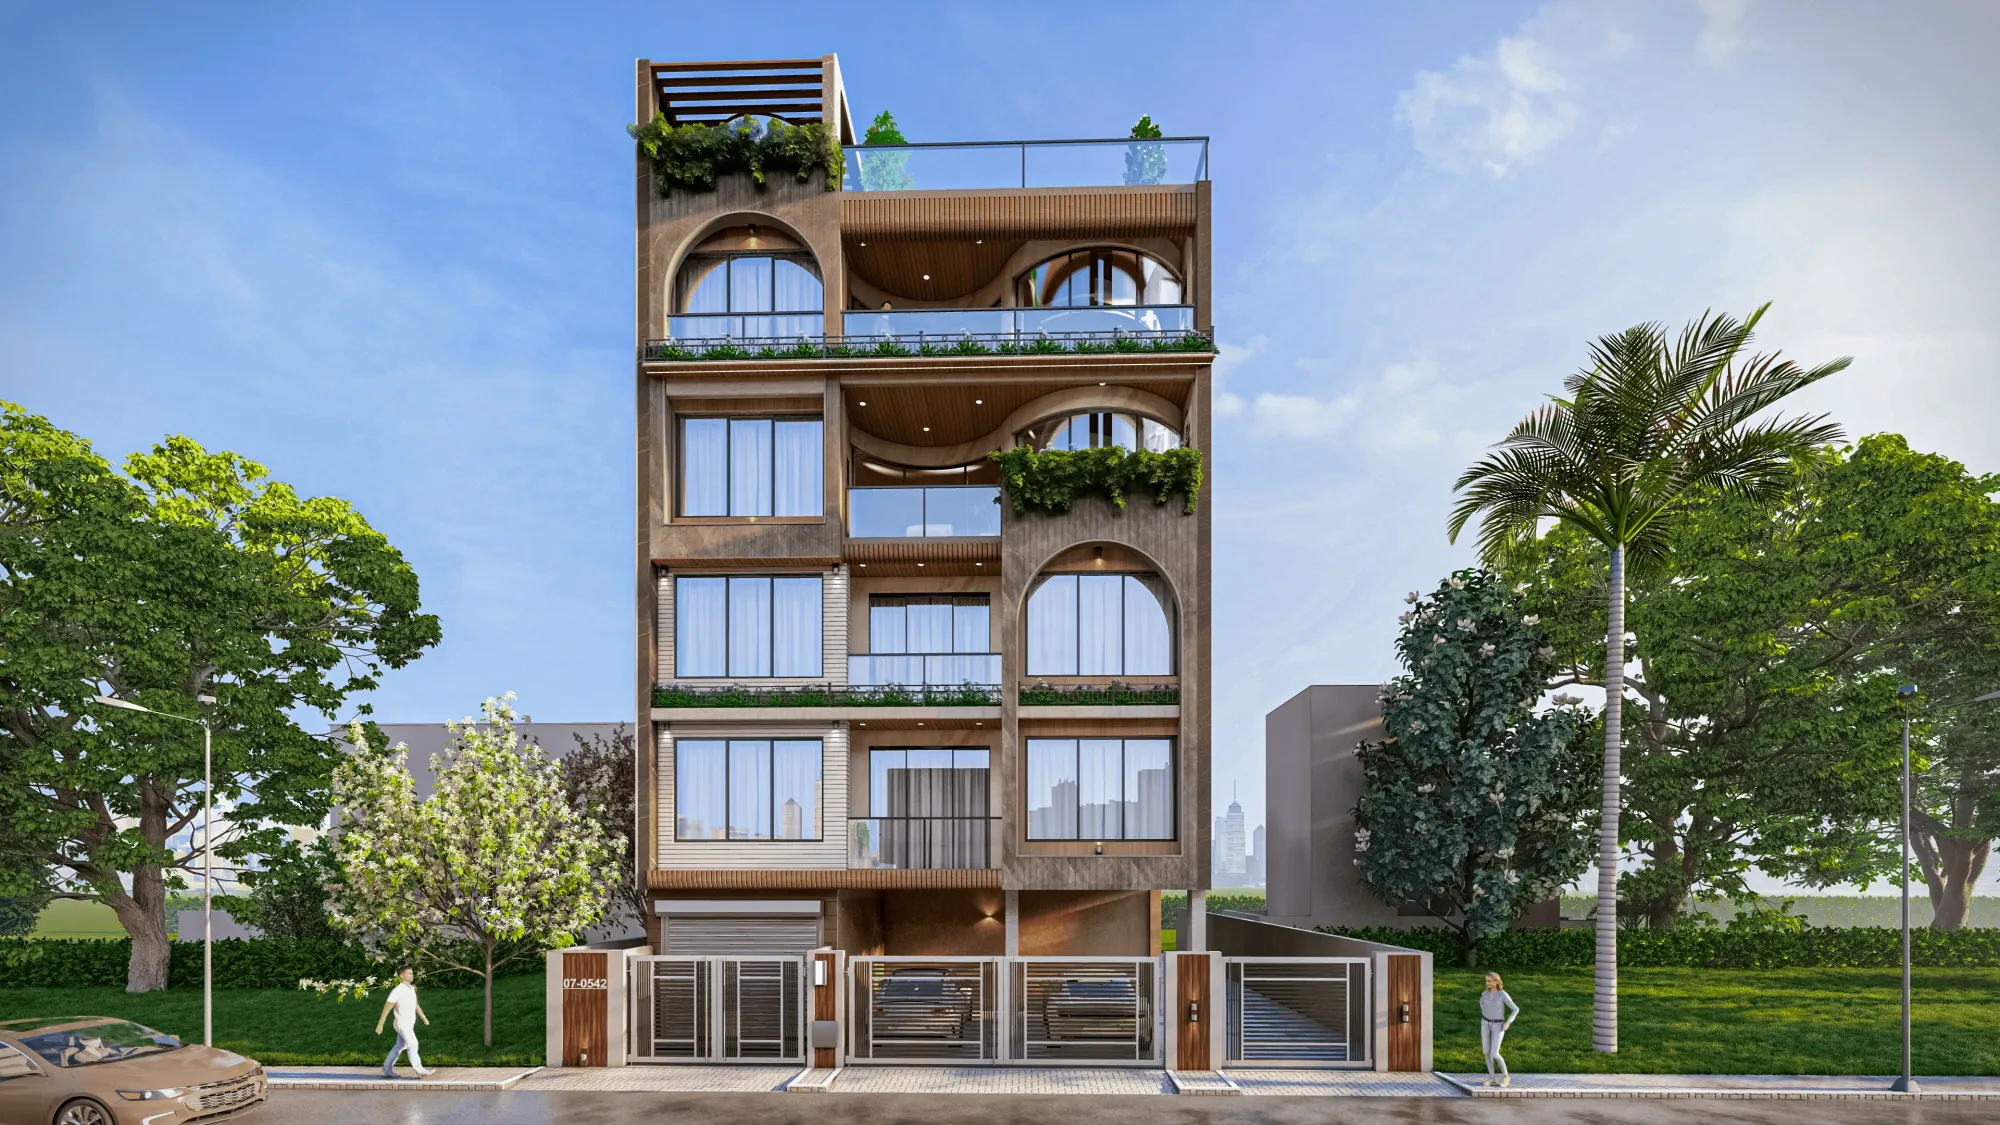
If you have walked around Sarat Bose Road or Hazra Crossing lately, you already know the thing that makes Bhowanipore different from a fresh New Town tower, which is that most of the flats here sit inside buildings that are anywhere from twenty to seventy years old, with brick masonry walls, teak or Burma-teak doors that have swollen shut a dozen monsoons, and wiring that was laid when nobody owned an air conditioner, a washing machine and an induction hob at the same time. So when someone searches for an interior designer for a Bhowanipore apartment, they are usually not looking for someone to pick a sofa colour, they are looking for someone who can walk into a 900 or 1400 square foot flat near Rashbehari Avenue or Deshapran Sasmal Road and tell them, honestly, what the walls can take, what the floor slab can bear, and what will actually survive the next Kolkata monsoon. That is the checklist this piece is really about, and we are writing it as the studio that has delivered 330+ buildings across Kolkata, New Town and Salt Lake since we started in 2014, so take the specifics here as things we have actually run into on site, not things we read somewhere.
Why a Bhowanipore Flat Is a Different Problem Than a New Town Flat
The honest starting point is that Bhowanipore sits inside the jurisdiction of the Kolkata Municipal Corporation, not the NKDA, and that single fact changes almost everything about how a renovation or interior project should be scoped here. In New Town, our sanction and completion certificate conversations run through NKDA rules that we have covered in our guide to KMC building rules and FAR in Kolkata, and while the older parts of south Kolkata like Bhowanipore follow a different sanctioning process altogether, the underlying discipline of checking what is legally buildable before you start knocking down a wall stays exactly the same. A lot of these buildings are also co-operative housing societies or family-partitioned properties, which means before any real design work starts, we are looking at the society's no-objection stance, the load-bearing walls that cannot move no matter how much a client wants an open kitchen, and plumbing stacks that are shared with the flat above and below, so a bathroom relocation is never just a bathroom relocation, it is a conversation with three other households. We have written more on how this plays out for older housing stock in our piece on heritage house renovation in south Kolkata, and the short version is that a designer who has only worked on blank-slate new construction in Action Area 1 or Sector 5 is going to be guessing at half the decisions a Bhowanipore flat actually requires.
The Checklist, Written the Way We Actually Use It On Site
Before you sign anyone for a Bhowanipore apartment, and this includes us, walk through the following with them and see how specific the answers get, because a vague answer to any of these is the real red flag, more than any single line item on its own.
- Ask to see photographs and addresses of at least 5 completed flats in south or central Kolkata, not just renders
- Ask who is legally responsible if the society objects mid-project, and get it in writing
- Ask for a floor-by-floor breakdown of what can and cannot be structurally altered, not a verbal assurance
- Ask for a written timeline in weeks with payment tied to milestones, not percentages of a vague total
- Ask whether the same team does design, execution and site supervision, or whether it gets handed off to a separate contractor
The reason we push this hard is that we have seen the failure mode up close, which is a homeowner who hired a designer for the mood boards and then discovered, three weeks into demolition, that the "contractor" doing the actual execution was someone the designer had never worked with before and had no real accountability to. Our residential interior design work runs as a single accountable team from first measurement to final handover, which is the only way we have found to actually hit the 8 to 12 week window we quote for a standard 2-3BHK scope, and it is worth checking whether whoever you are talking to can say the same thing without hedging.
Freelancer, Small Studio, or a Firm With a Track Record
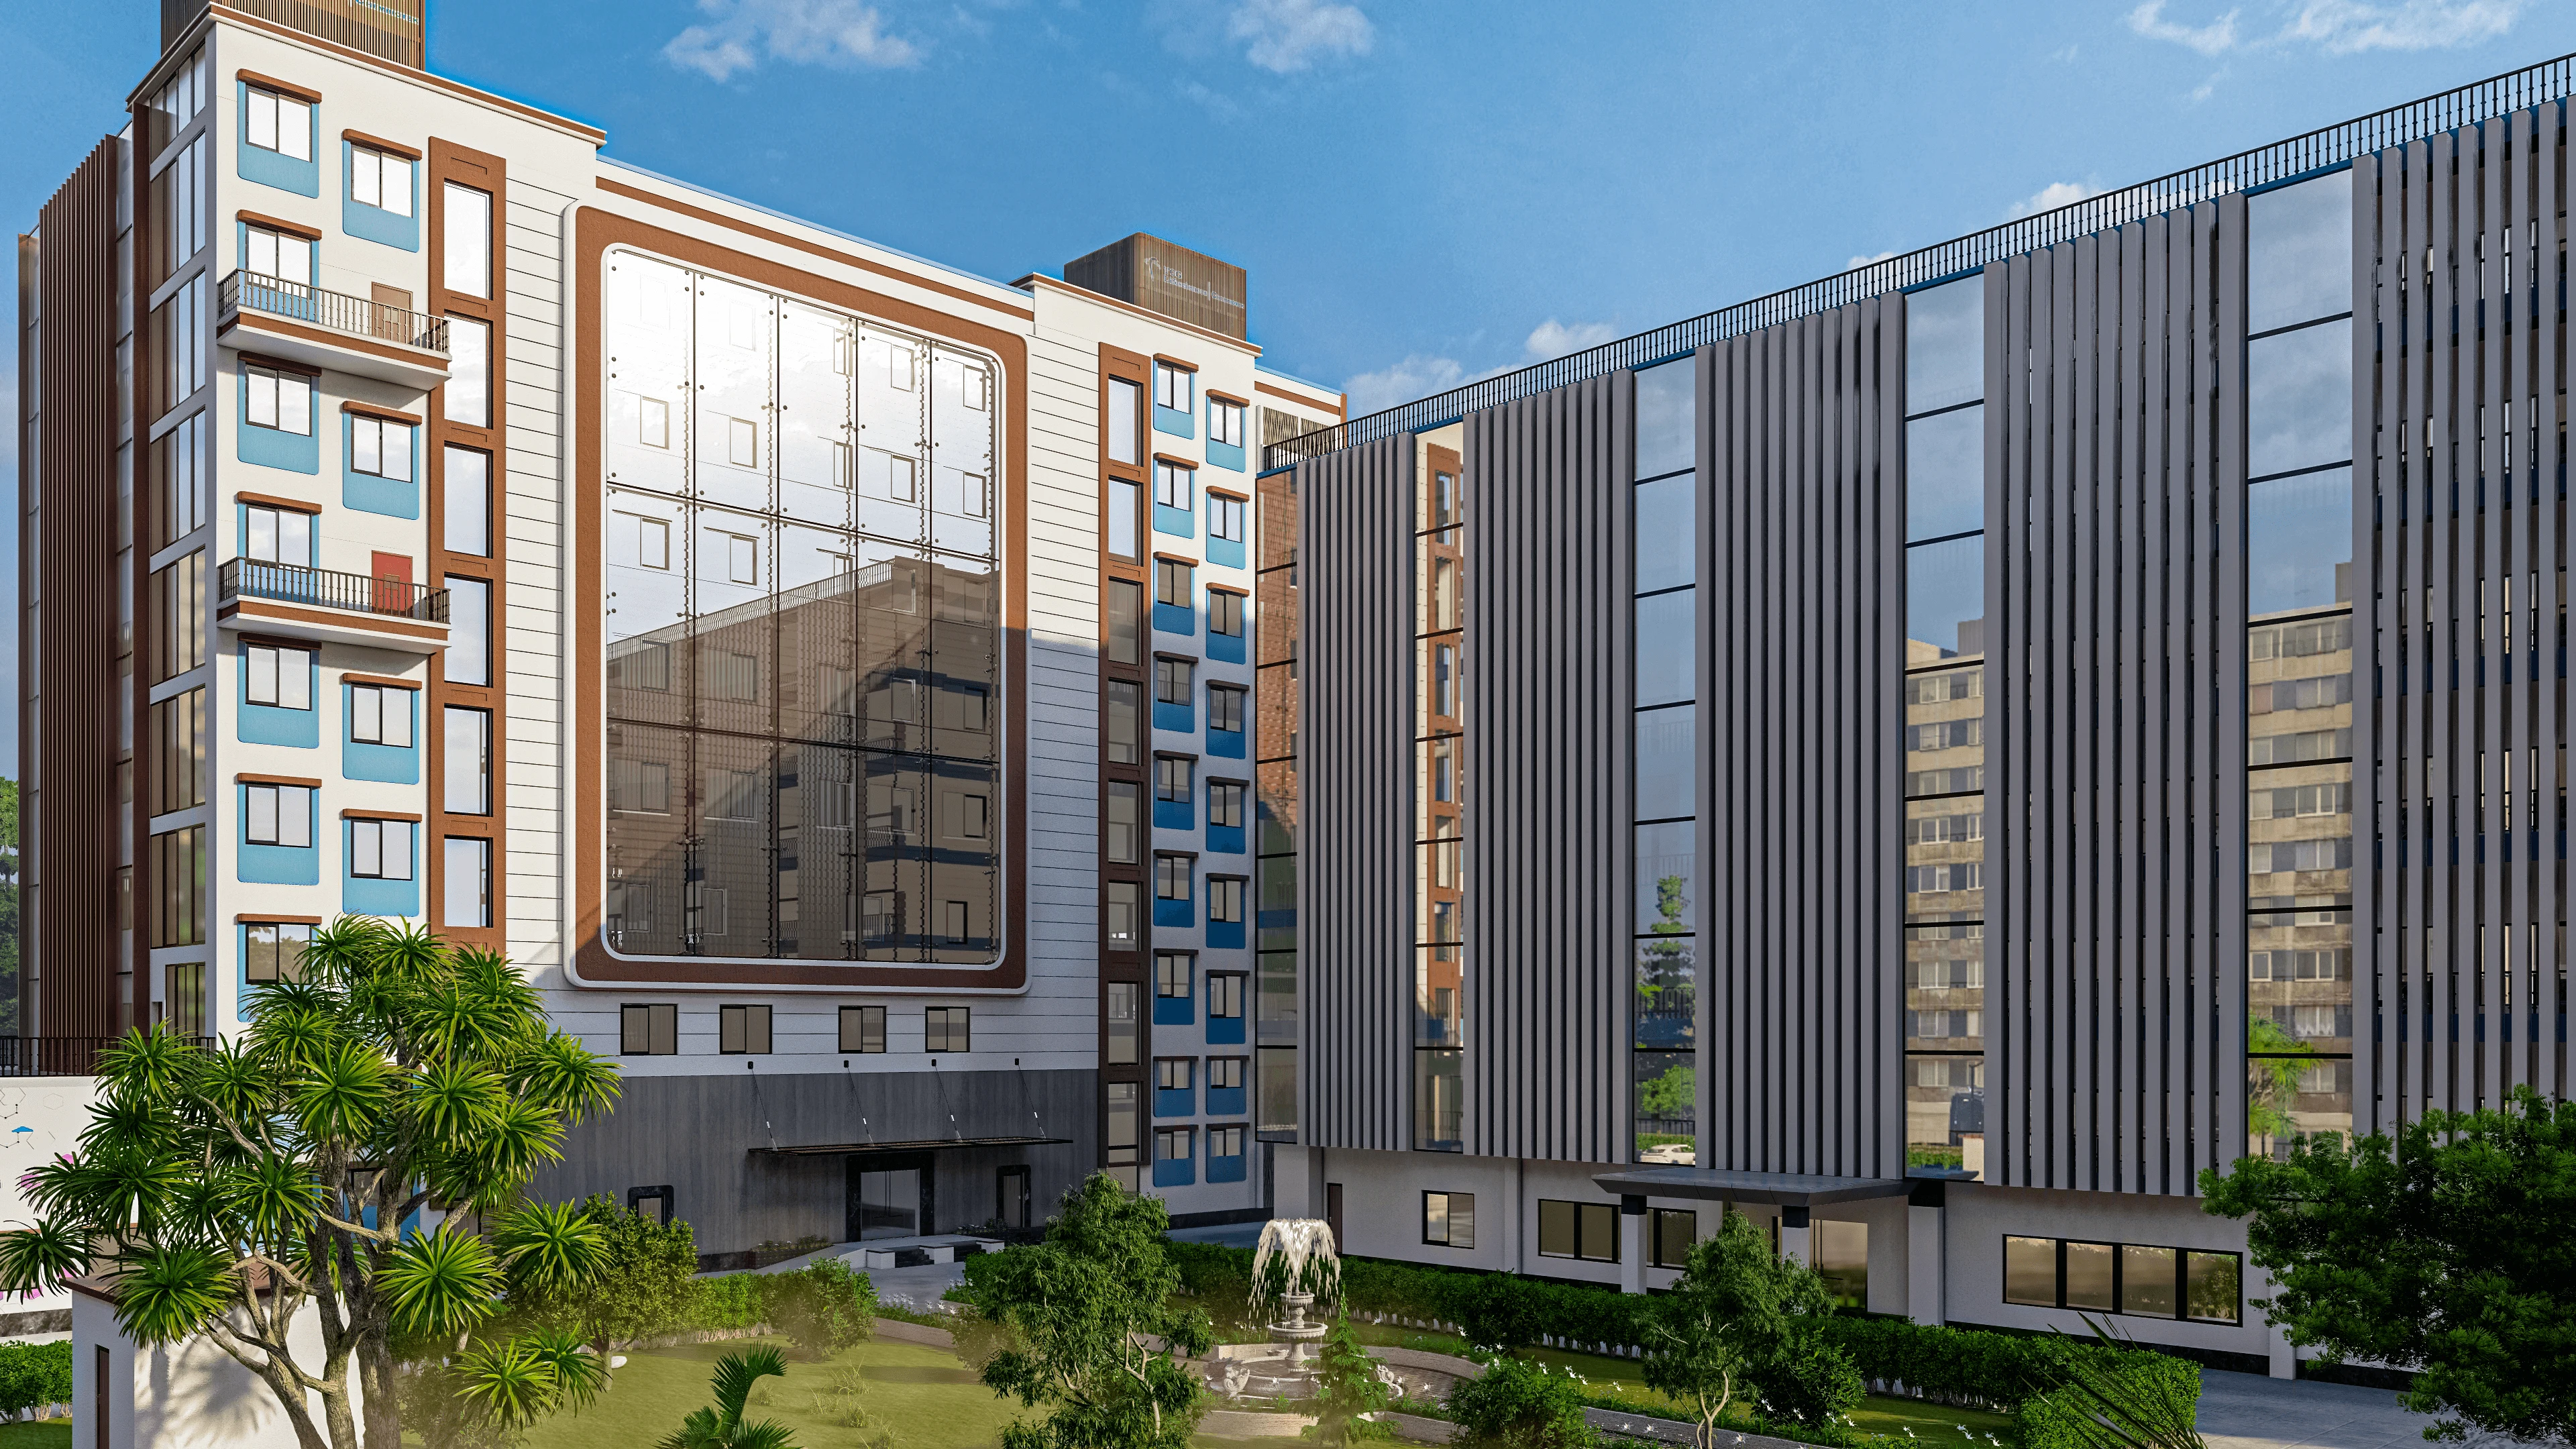
This is the comparison every Bhowanipore homeowner ends up running in their head anyway, so let's run it honestly instead of pretending there is only one right answer. A freelance interior designer, and there are a lot of talented ones working out of south Kolkata, will usually be cheaper on the design fee and more flexible on scheduling, because they are one person managing their own calendar. The catch here is that a freelancer working solo on a full flat renovation is also carrying all the execution risk personally, so if they fall sick, or the site contractor they subcontracted to disappears mid-project, there is no bench behind them to absorb it. A small two or three person studio sits in the middle, decent design sensibility, still fairly personal, but often thin on the structural and MEP side of things, which matters a lot in a 40-year-old Bhowanipore building where the electrical load calculation is not optional.
| Freelance Designer | Studio Contour |
|---|---|
| Design fee only, execution often subcontracted out | Single team for design, structural coordination and execution |
| Portfolio usually 10-30 completed homes | 330+ buildings delivered across Kolkata, New Town and Salt Lake since 2014 |
| Timeline estimates tend to slip without a dedicated site manager | 8-12 week typical turnaround with milestone-based tracking |
| Limited depth on older building structural constraints | Direct experience with co-operative society coordination and load-bearing walls in south Kolkata stock |
| One point of failure if the designer is unavailable | Institutional continuity, project doesn't stall if one person is out |
None of this means a freelancer is a bad choice for a smaller job, a single room refresh or a straightforward bathroom update genuinely does not need a 330-building firm behind it. But a full flat interior in a Bhowanipore building with shared walls, an ageing electrical riser and a society you have to keep happy is a project management problem as much as a design problem, and that discipline is exactly where a solo operator tends to get stretched thin.
What 330+ Buildings Since 2014 Actually Buys You
We do not lead with the number because it sounds good on a homepage, we lead with it because it changes what we can predict on day one of a site visit. When we have walked into enough old Kolkata flats, we can look at a ceiling and tell you within a reasonable range what the false ceiling drop will be before the electrician even opens the panel board, and that kind of pattern recognition is the direct product of having done this hundreds of times, not a handful.
That track record is also why our 3D visualization work tends to match the built result closely, because the renders are built on real material and lighting data we have used before, not a generic library, and it is why we can quote a false ceiling and lighting plan for a Bhowanipore flat with a specific slab-to-floor height in mind rather than a rule of thumb borrowed from a taller New Town apartment. If you want a broader sense of how we approach interior work across the city rather than just this one neighbourhood, our interior designer in Kolkata guide lays out the same standards we are describing here.
How We Actually Run a Bhowanipore Project
The process is the same one we run for a New Town flat or a Salt Lake bungalow, the difference is what we're checking for at each stage, so here is the honest sequence rather than a marketing version of it.
- 01Site survey and structural assessment, including society and neighbour coordination where shared walls are involved
- 02Design development with a floor plan that respects load-bearing constraints, followed by 3D visualization for sign-off
- 03Material and vendor lock-in with a written scope and milestone-based payment schedule
- 04Execution with a dedicated site supervisor, typically 8-12 weeks depending on scope
- 05Handover with a punch list walkthrough and a defect-liability window before final payment
A step that a lot of homeowners do not know to ask about is what happens to plumbing and drainage lines that run through a flat above or below yours, and in an older Bhowanipore building this is not a hypothetical, it comes up on most full-flat jobs we do in the area. We coordinate that conversation with the society directly rather than leaving the homeowner to have it alone, and if the scope includes any kitchen rework, our modular kitchen team plans the plumbing and gas line routing around exactly those constraints rather than assuming a clean slate.
Budget Honesty, Because Nobody Benefits From a Number That Moves Later
At the end of the day, the number that actually matters to a homeowner is not the design fee, it is the total cost including execution, and this is where a lot of quotes fall apart three months in because the original estimate never accounted for structural surprises that are genuinely common in older Bhowanipore stock, things like a wall that turns out to be load-bearing once you open it up, or wiring that needs a full rewire rather than a patch. We would rather quote a slightly wider range up front and hold to it than quote low and revise upward halfway through, and this is a pattern we have written about more broadly in our piece on red flags when hiring an interior designer in New Town, most of which applies just as much south of Park Street as it does in the new developments. If you want a sense of what trustworthy signals actually look like in this market before you sign anything, we also put together a piece on trust signals when hiring a Kolkata interior designer that is worth fifteen minutes before any first meeting, ours included.
We also think it is fair to say that not every project needs a full architectural overhaul, so if what you actually need is a straightforward renovation and remodeling of an existing layout rather than structural change, we will tell you that on the first site visit rather than upselling a bigger scope, because a Bhowanipore flat with good bones usually does not need one.
Bhowanipore Specifically, Not Kolkata In General
We keep saying "older buildings" and "co-operative societies" because that is genuinely what most of the housing stock in this pocket looks like, from the lanes off Ekbalpore side to the blocks nearer Kalighat, and it is different enough from the newer construction we do in Action Area 2 or the Salt Lake blocks that treating it the same way would be a mistake. Our broader footprint of Bhowanipore work sits alongside interior projects we have run across the city, and if you want to see the range of finished spaces rather than take our word for it, our full projects page has the photographs, including interior-only work like our Salt Lake residential interior project that shows the same attention to an existing structure rather than a blank plot. A project like that is a reasonable benchmark for what a full flat interior with us actually looks like once it is built, not rendered.
None of this checklist is complicated, and honestly most of it is just the ordinary diligence any homeowner would apply to a large purchase, the kind you would run before signing a lease, applied here to a project that will live in your flat for the next fifteen years. What we would ask is that you hold whoever you are considering, us included, to the specifics in this checklist rather than a portfolio of pretty photographs, because the photographs never show you the society negotiation, the electrical load calculation, or the week eleven of a project that was quoted at eight. If you have a Bhowanipore flat in mind and want us to walk it with you, get in touch with our team and we will tell you honestly, on the first visit, what the space actually needs.