








Trust Signals to Check Before Hiring Any Kolkata Interior Designer (And How Studio Contour Stacks Up)
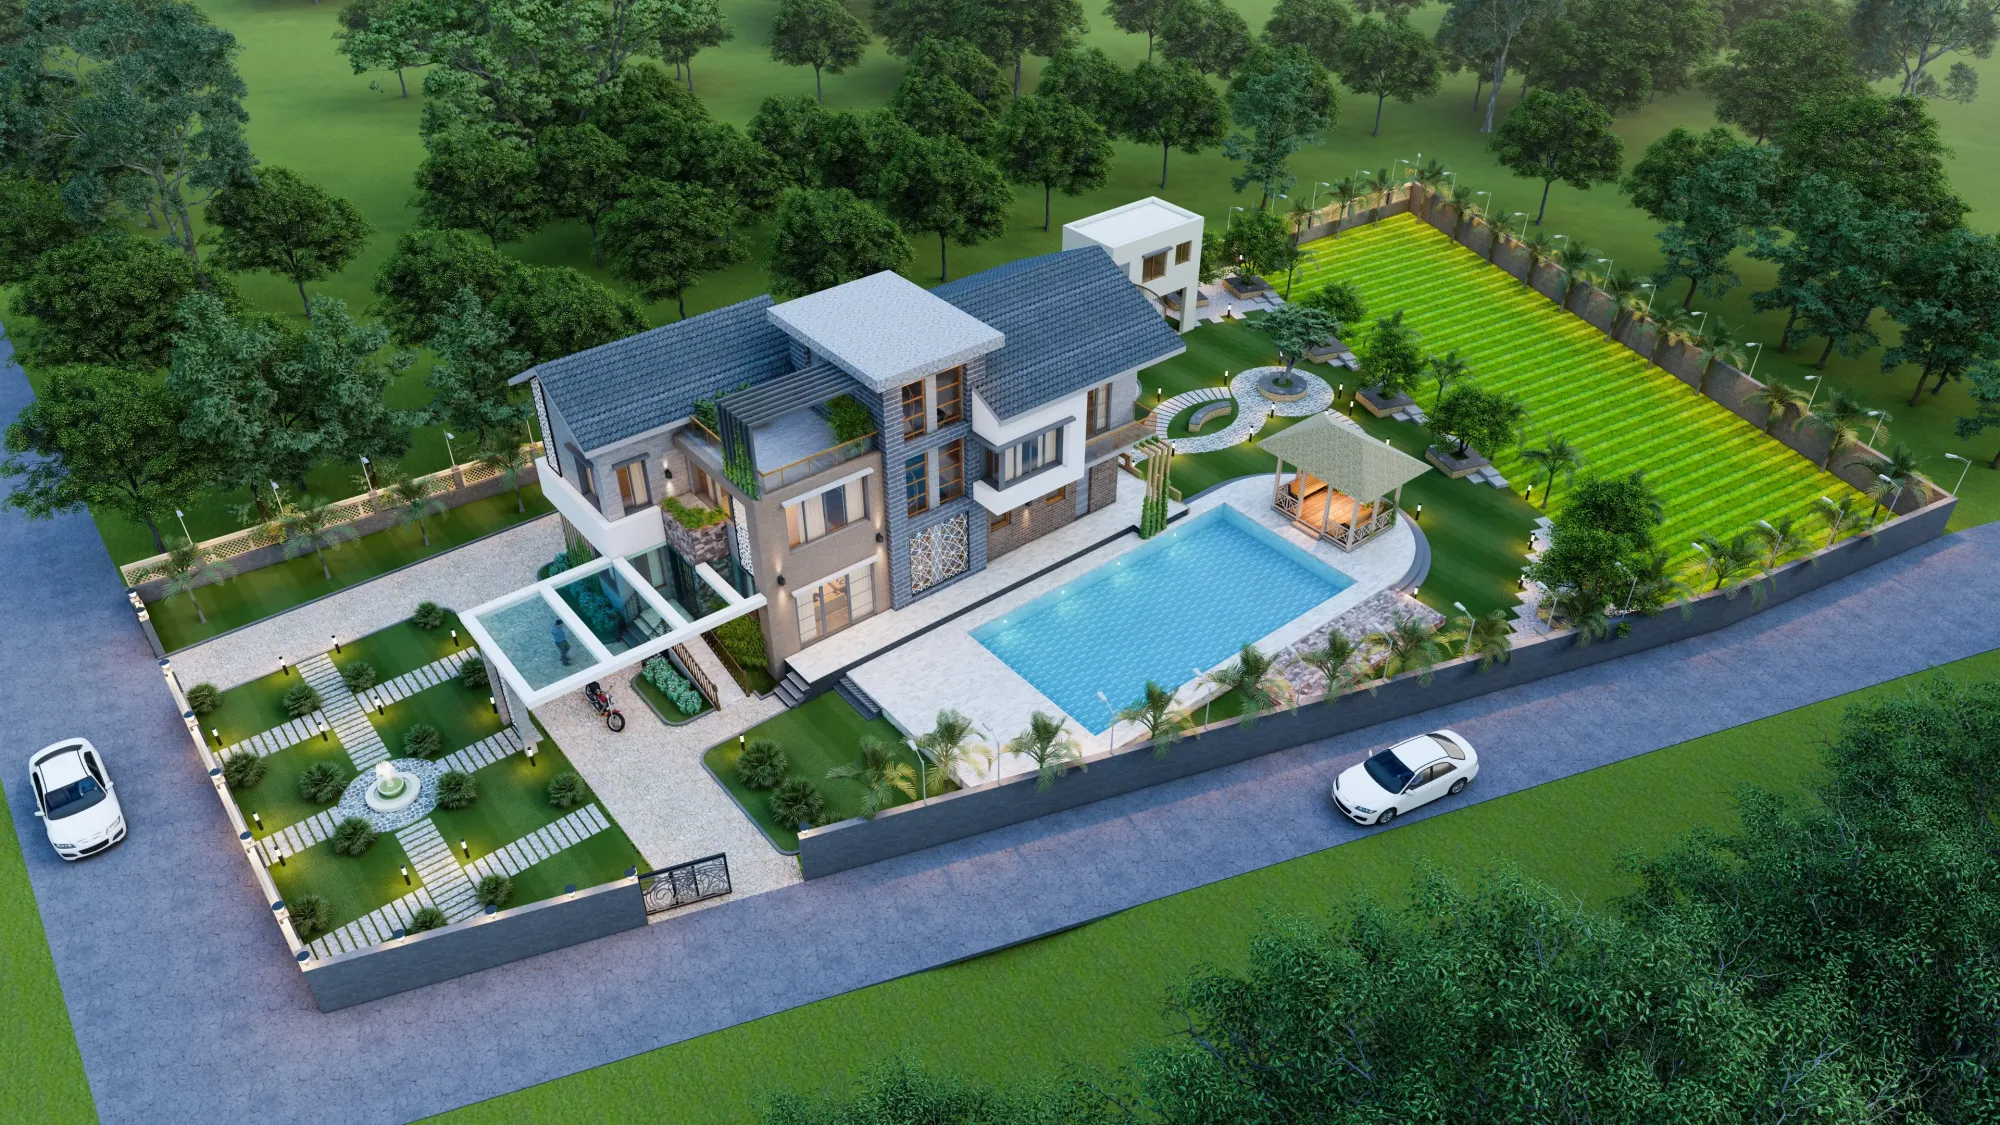
Every second interior design page you find on Instagram in Kolkata right now is one person with a laptop, a portfolio folder of renders that may or may not be their own work, and a WhatsApp number, and there is nothing inherently wrong with that as a business model except that you have no real way to check whether the person delivering your 3 BHK in Action Area 2 next month will still be answering calls in month four, when the modular kitchen shipment is delayed and the site engineer needs a sign-off by end of day. That gap, between what a portfolio promises and what a project actually needs over 8 to 12 weeks of real construction and coordination, is exactly what "trust signals" are supposed to close, and it is worth spending real time on before you sign anything, because the cost of getting it wrong in New Town or Salt Lake is not a bad Instagram post, it is a half-finished flat and a contractor who has stopped picking up.
We have been doing this work since 2014, we have delivered 330+ buildings across New Town and Salt Lake in that time, and we have watched enough failed projects come to us for rescue mid-way through to know exactly which signals actually predict whether a studio finishes what it starts. This piece walks through them honestly, including the ones that make freelancers look genuinely competitive on price, and then explains where Studio Contour fits into that picture and why we think it is the stronger call for most homeowners in this specific market.
What "Trust Signal" Actually Means in This Market
The phrase gets thrown around loosely, so let's be specific about it. A trust signal is not a five-star Google review, because reviews can be gamed and mostly are, on both the good and bad end. A real trust signal is something that is expensive or slow to fake, which usually means one of three things: a documented track record you can independently verify, a registered legal and regulatory standing you can check against a public register, or a process transparency that shows itself in how a studio talks about timelines, costs, and risk before you have paid them anything.
For interior design and architecture specifically in this city, that translates into a fairly short, checkable list. Registration with the Council of Architecture if the work involves structural or plan-sanction elements, since anyone practicing as an architect in a regulated capacity in India is expected to hold that credential. A physical office you can walk into, not just a shared coworking desk rented for the month a client visit is scheduled. A portfolio of completed, occupied buildings rather than renders, because a rendered kitchen tells you nothing about how a studio handles a leaking bathroom trap three weeks before handover. And a written scope of work with a payment schedule tied to milestones, not lump-sum advances collected upfront with vague promises attached.
- Verifiable years in business, not just an Instagram founding date
- Registered office address you can actually visit in person
- A portfolio of completed, occupied buildings, not renders
- Milestone-based payment terms in writing before work starts
- Direct answers about who handles NKDA or Bidhannagar approvals
- Named point of contact who stays through the full project, not just sales
Our Own Numbers, Laid Out Plainly
We would rather show the numbers than talk around them, so here they are.
The 330+ figure covers both new-build residential architecture and full interior design fit-outs across New Town and Salt Lake, which matters because those are two genuinely different regulatory and construction environments and we have run projects through both since founding in 2014. New Town operates under NKDA's building rules with its own Action Area classifications, and Salt Lake runs under Bidhannagar municipal jurisdiction with its own cooperative-housing quirks, and a studio that has only ever worked one side of that line is going to be learning on your project if you bring them a job on the other side. We have not had that problem in either direction for over a decade now.
The Freelancer vs Firm Question, Honestly
We are not going to pretend freelancers are uniformly worse, because that is not true and homeowners can smell a straw-man argument from a mile away. A skilled independent freelancer with 6 to 8 years of hands-on site experience can genuinely deliver a strong single apartment interior at a lower fee than a studio, mainly because they are not carrying office overhead, a design team, or a project management layer, and for a straightforward 2 BHK refresh with a cooperative client and no structural changes, that can be the right call.
Where it tends to break down is scale and redundancy. If your freelancer falls sick, moves cities, or simply gets overbooked mid-project, which happens more often than the marketing on either side admits, there is no backup, no second person who has been in the loop on your drawings, and no institutional memory of what was promised to you in month one. A firm carries that redundancy by design, and that is really the trade you are making, not competence versus incompetence but concentration risk versus distributed risk.
| Independent Freelancer | Studio/Firm (like us) |
|---|---|
| Lower base fee, less overhead | Higher fee, covers team + PM layer |
| Single point of contact, can be very responsive | Named team with backup if one person is unavailable |
| Portfolio often smaller, harder to verify at scale | 330+ verifiable buildings across two markets since 2014 |
| Site visits depend on their personal schedule | Dedicated project management through all 8-12 weeks |
| Contracts sometimes informal or verbal | Written scope and milestone payments as standard practice |
For anything involving structural changes, a fresh building sanction, or coordination with a general contractor across multiple trades, the firm side of that table starts to matter a lot more, because the project management overhead you are paying for is exactly what prevents the kind of slow-motion delay that turns a 10-week project into a 6-month one.
Local Regulatory Knowledge Is Not Optional Here
This is the part that generic interior design content from other cities never covers, and it is where a lot of trust gets misplaced. New Town and Salt Lake are not interchangeable markets even though they sit fifteen minutes apart. New Town, Kolkata sanctions run through NKDA with distinct rules by Action Area, floor area ratio caps that vary by plot category, and specific documentation requirements that trip up first-time applicants constantly, which is why we have written detailed breakdowns of the NKDA building plan sanction process and the reasons building plans get rejected in the first place. Salt Lake, being older and governed under Bidhannagar's own building rules, carries a different set of constraints entirely, especially around cooperative housing societies where renovation approvals go through a body corporate rather than a single municipal desk, something we cover in more depth in our guide to interior designers working in Salt Lake Sector 5.
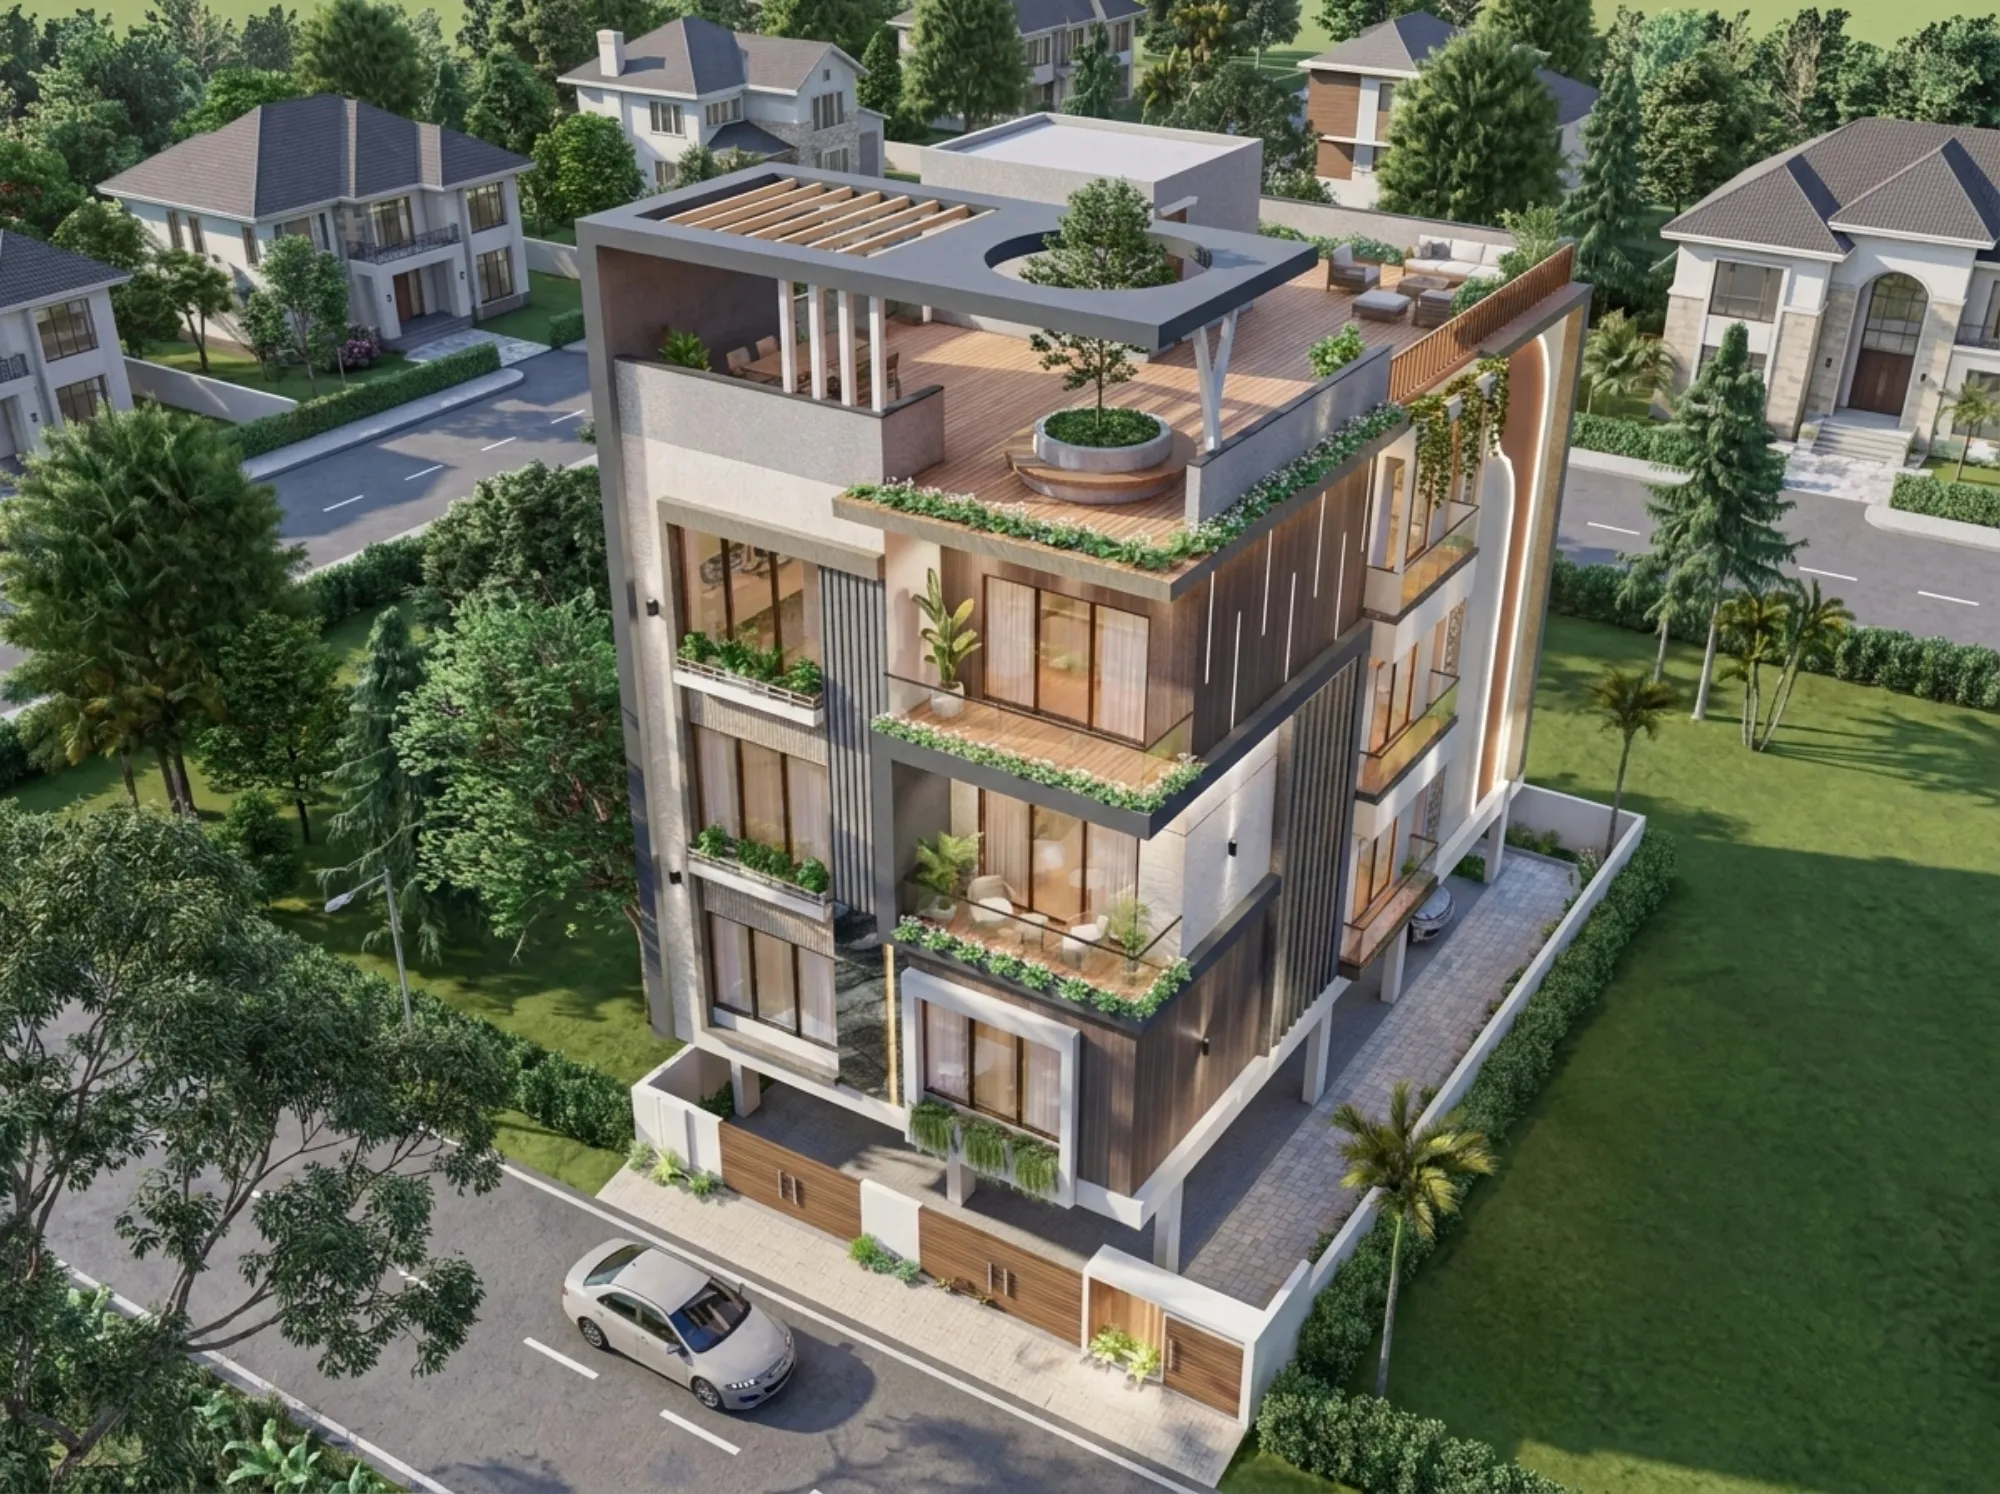
A studio that treats these two markets as one homogenous "Kolkata" job pool is going to make mistakes that cost you time at the sanction desk, and we have picked up more than a few rescue projects over the years where exactly that happened, an outside firm submitted a New Town-style plan set into a Salt Lake cooperative process and lost six to eight weeks sorting out the mismatch. We also lean hard into region-specific practices where they matter for daily livability, our Vastu-compliant design work in particular draws on Vastu Shastra principles that a meaningful share of our New Town and Salt Lake clients specifically ask for, and getting that integrated into the architectural plan from day one is a very different exercise than bolting it on after the fact.
What Our Process Actually Looks Like
Trust signals mean very little if the process behind them is opaque, so here is the shape of a typical engagement with us, start to finish.
- 01Site visit and brief, usually within a week of first contact
- 02Concept design and [3D visualization](/service-pages/3d-visualization-rendering) shared for sign-off
- 03Detailed drawings, material selection, and NKDA or Bidhannagar approvals where needed
- 04Execution with weekly site coordination, 8-12 weeks typical
- 05Handover with documentation and a punch-list walkthrough
The catch here is that most disputes between homeowners and designers do not happen at the design stage, they happen during execution, when a decision needs to be made fast on site and nobody quite knows who owns that call. We run execution as close to a turnkey model as the project allows, meaning our own project managers are tracking the schedule against milestones rather than leaving that coordination entirely to a separate contractor you have to chase yourself, and that single decision is probably responsible for more of our repeat and referral business than anything in the portfolio.
Registration, Compliance, and the Paperwork Nobody Enjoys Talking About
We understand this section is not exciting, and most marketing content skips it entirely because it does not photograph well, but it is where a genuine amount of homeowner risk lives. Getting a general contractor or interior firm without proper documentation discipline means you are exposed if there is ever a dispute, since without a clear paper trail on scope, payments, and change orders, you have very little to stand on. Real estate transactions in India increasingly sit under the shadow of the RERA Act, 2016, and while individual interior fit-outs generally sit outside RERA's direct scope, the broader expectation of documented, accountable practice that RERA introduced to Indian real estate has raised the bar for everyone adjacent to it, us included. We treat every contract, drawing set, and completion document as something that should hold up if a client, a lender, or a future buyer of the property ever needs to see it, and we would encourage you to do basic due diligence on any studio you are considering along exactly these lines, because a studio that flinches at a documentation request is telling you something important before you have spent a rupee.
If you want the fuller picture on what fair pricing looks like across this market before you start comparing quotes, our breakdown of architect fees in Kolkata is a genuinely useful starting reference, and if you are weighing whether to hire an independently practicing architect against someone routed through an NKDA-empanelled engineer for plan sanction specifically, we have laid that comparison out plainly in architect vs empanelled engineer for NKDA approvals as well.
Where This Actually Lands
At the end of the day, trust signals exist to compress a decision that would otherwise take months of firsthand experience into something you can evaluate in a single conversation, and that is exactly the shortcut we want you to be able to take with us. We have 330+ delivered buildings across New Town and Salt Lake since 2014 that you can ask to see, a team that has sat across both NKDA and Bidhannagar approval desks enough times to know the specific documentation each one wants, a project management structure that stays on your job through execution rather than handing you off to a separate contractor, and a typical 8 to 12 week delivery window we actually hold to rather than quote and forget. Recent work like our CJ Block residence in Salt Lake reflects the same standard we apply across every job in either market, and browsing our full project portfolio will give you a much better sense of range than any single case study can.
Whether you are working on a fresh build, a residential interior fit-out, or something more specialized like a modular kitchen or a full false ceiling and lighting plan, we would rather have the conversation directly than have you piece our credibility together from review sites alone. If you are located in or planning to build in New Town, or anywhere across Salt Lake's sectors, the fastest way to see whether we are the right fit is to just talk to us, so get in touch through our contact page and we will walk you through what a real project timeline and quote looks like for your specific site.