








Buying a Plot in Salt Lake: What to Check Before You Register
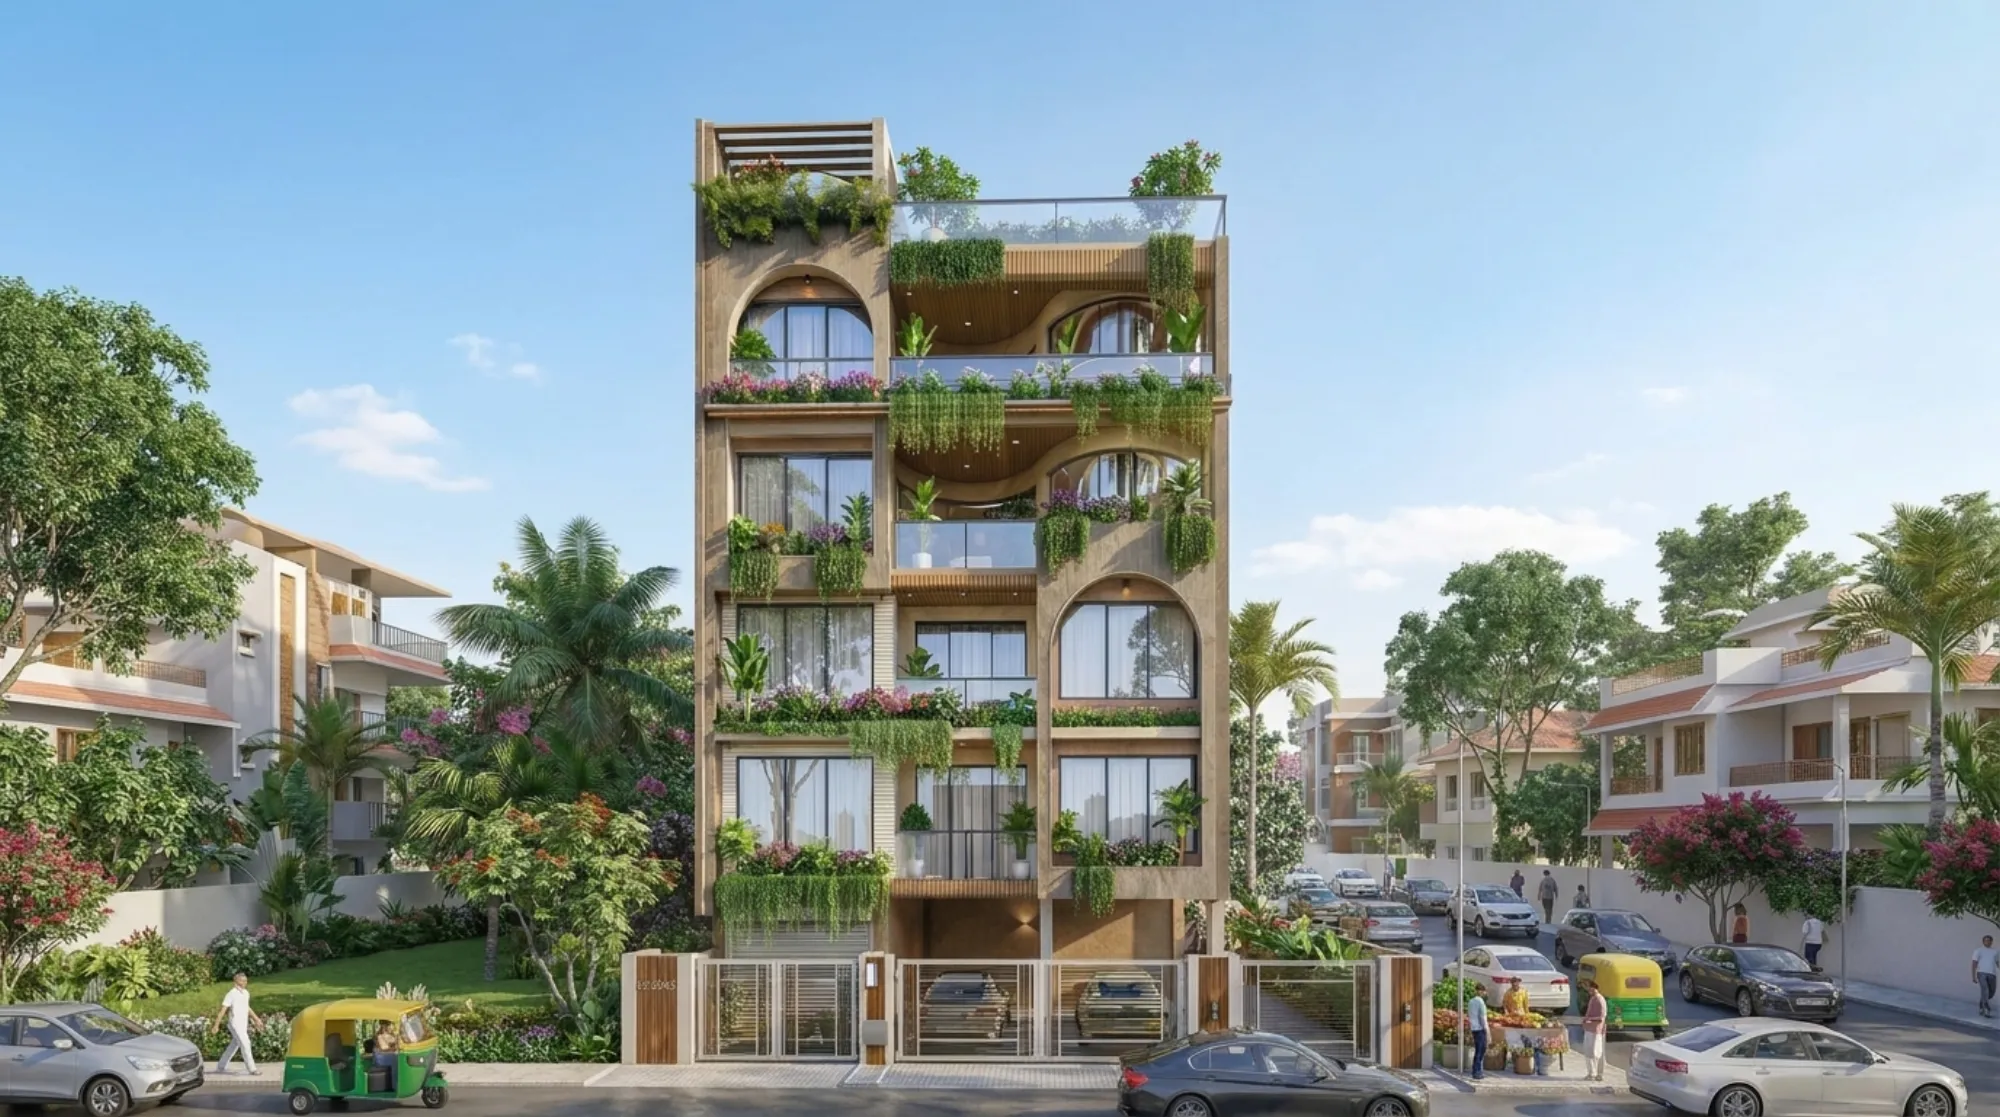
Buying a Plot in Salt Lake: What to Check Before You Register
If somebody is pushing you to register a plot in Salt Lake this month, the thing worth slowing down for is that very little of what decides whether that plot gives you the house you want is visible in the asking price or in the katha figure, because most of it sits in the shape of the land, in what the neighbours on both sides have already built, in what the sanction route permits on that footprint, and in what the ground underneath costs you before a single wall goes up.
The township is planned, so the grid of blocks and sectors reads as reassuringly regular and the plots are mostly tidy rectangles, which is why buyers assume one plot of a given size is interchangeable with another of the same size two blocks away. On the ground that does not hold, because a plot with a narrow frontage and a long tail behind it builds very differently from a squarer plot of the same area, and a plot whose neighbours have gone up to G+3 with blank walls hard on the boundary has lost light the same plot would have kept beside single storey houses.
This page covers the checks we run when a client asks us to look at a plot before they commit, which of those should change the offer, which ones change the design, and which ones you hand straight to your own lawyer. Studio Contour has worked across the Salt Lake, New Town and Rajarhat belt since 2014, and Sumana Kumar does the plot read herself rather than passing it down, for the simple reason that the person who reads the plot is the person who then has to make a plan work on it.
Your lawyer owns the papers, we read the land
The title chain, the mutation records, the character of the land in the municipal record, the encumbrance position and whatever the seller says about co-owners belong to a property lawyer, while stamp duty and tax belong to your own chartered accountant and, if you are borrowing, to your lender's legal team. We do not give opinions there, and you should be wary of anybody in the construction trade who does. What we can tell you is whether the land the papers describe is the land you are standing on, which sounds trivial, right, and yet the gap between recorded dimensions and what a surveyor measures on site is among the commonest things we find on older plots here, and it matters because the house gets designed off the real boundary and sanctioned off the recorded one.
A plot a few inches short along the rear is usually survivable, a plot short on the flank where the stair and the setback were going to sit is a different conversation entirely, and the time to have it is before the offer.
What the katha figure hides
Basically, the plot area tells you how much land you own and almost nothing about how much house you can put on it, because the buildable envelope comes out of the frontage and depth, the permissible floor area ratio and ground coverage, the setbacks on every side, the height allowed in relation to the road width in front, and the circulation the fire requirement implies once you go up. Those figures vary by plot, by road and by intended use, so they have to be confirmed for your plot against the rules in force rather than assumed from whatever the neighbour built in 2009. The catch here is that on a tight plot two of those constraints usually fight each other, so you buy either the coverage you wanted or the open side you wanted, and the early design work is mostly about deciding which of the two you would rather lose.
The arithmetic gets unforgiving as plots get narrower, and if yours is small enough that every setback eats into a room, read Bidhannagar Municipal Corporation Building Plan Sanction for a Narrow Plot Under 3 Katha in Salt Lake before you negotiate, because it goes through the sequence in detail and tells you fairly quickly whether the plot supports the brief you are carrying.
On a tight plot the light comes off your own land
A good part of the housing stock here went up between the sixties and the nineties, much of it hard against the boundary with solid flank walls, so a plot between two such houses is a site where reliable daylight arrives only from the front, the rear, and whatever you carve out of your own setback. That is the largest planning constraint in the belt and also the one noticed too late, once the walls are up and the middle of the ground floor needs a light switched on at noon. The responses are design responses, which is why they belong in the plan and not in a fixture catalogue, and they run from pulling a courtyard or a light shaft down through the section, to putting the stair and the services against the blind wall so habitable rooms keep the open faces, to fixing the cut-out position early, because moving it later moves the beams.
The brief matters here too, for instance a room that has to work as a study through the day needs a quiet face and steady light, which on a plot with blind flanks is a planning decision rather than a furniture one, and Work-From-Home Setup Design in a Salt Lake Bedroom covers resolving that in a room that already exists. Usable open space follows the same logic, and Balcony Design for Salt Lake Apartments is the apartment version of the same problem.
The sanction route is part of the purchase decision
Salt Lake, written in official records as Bidhan Nagar, falls under Bidhannagar Municipal Corporation for building plan sanction, which is a different authority from NKDA across the canal in New Town, and the distinction matters because the drawing set, the route and the conditions attached are not the same on both sides of that line. We prepare the drawing set and run it through the Bidhannagar sanction process as part of the architecture scope, so the plan that gets designed is the plan that gets submitted.
Before you register, the questions worth answering are whether the plot has a clear recorded access road of a width that supports the height you want, whether a sanctioned plan exists for whatever stands on the land today and whether the structure matches it, and whether any part of the plot is touched by a road widening line, a drain alignment or a services easement. The second quietly becomes yours, because a deviation from a sanctioned plan does not stay behind with the seller when the land changes hands, so if the existing building carries an extra floor or an enclosed setback you inherit the regularisation question along with the keys, and Sanctioned Plan Deviation Regularisation Under Bidhannagar Municipal Corporation in Salt Lake: A Plot Owner's Guide sets out how that gets approached.
- 01Plot read and measured survey
- 02Feasibility massing against the permissible envelope
- 03Design development with costed options
- 04Drawing set run through the Bidhannagar sanction process
The old house on the plot is a question, not a given
Many transactions here are really the sale of a sixties or seventies house on land now worth more as a G+3 or G+4 rebuild, and the number that decides your build budget is whether anything in the existing structure is worth keeping. Sometimes it is, because a sound frame with a workable column grid can carry a reworked interior and save you money and months on site, so the scope sits closer to renovation and remodelling than to a new build. Often it is not, and then the land should be priced with demolition and debris removal inside the number, which costs more here than people expect, because the roads are narrow, the neighbours are close enough to need protection, and a plot mid block with one access face is harder to work than a corner plot with two.
Ground, water and the monsoon decide what you cannot see
The ground under this part of the city is soft alluvial soil with a high water table, and the monsoon is long and heavy, so the foundation design, the plinth level, the site drainage and the waterproofing are not details to settle later, they are a large and early share of the cost. Worth asking before you register: how the plot drains relative to the road and the neighbours, whether it has been filled and how recently, what the houses nearby have done at plinth, and whether water has stood on it in a bad August. Two plots on the same street can differ by a meaningful amount in foundation cost for reasons invisible on a dry December afternoon, and the only honest way to narrow it is a soil test. The same humidity governs the interiors later, from how cabinetry is specified to how wet areas are ventilated.
We price the decisions, not just the drawings
When we put options in front of a client, each one carries its cost consequence beside it, so a choice between two structural grids, or between a stair in the middle of the plan and a stair on the flank, arrives as a design difference and a money difference at once, and the budget moves as you decide rather than being revealed at tender. On a plot purchase that matters more than usual, because the land and the build come out of one pocket, and the right offer on the land is the one that still leaves the house you wanted fundable.
Architecture, interiors and the Bidhannagar submission also sit with one team here, so nobody is carrying a dimension from a drafting service to a contractor to a vendor and losing something at each handover. You can see the range of that in our architecture and interior design work across Salt Lake, and Fernwood House project in Salt Lake is an example of that category of work on a constrained urban plot, as is Newtown Residential Interior Project in Newtown.
| Studio Contour | The cheapest quote on the plot |
|---|---|
| the plot is read before you offer, so the price reflects what it will actually build | the constraints surface after the deal, when they are already yours |
| every option carries its cost consequence, so the budget moves with your decisions | the budget moves at tender, when changing it is expensive |
| architecture, interiors and the Bidhannagar submission sit with one team | you carry dimensions between a drafting service, a contractor and a vendor |
| the principal architect stays on the project through sanction and site | the person who quoted is rarely the person on site |
When another kind of provider suits you better
If what you are buying is a flat rather than a plot and the work ahead is one room or one wet area, a full architecture engagement is heavier than the job needs, and a good contractor with a carpenter who measures properly will serve you better and cost less, which is the honest answer for a fair amount of bathroom design work, and Bathroom Renovation in a Salt Lake Flat Without Moving the Stack is written for that reader rather than this one.
Similarly, if you hold a sanctioned plan you are happy with and only need it redrawn to the current submission format, a drafting service is cheaper and more direct, and if you are buying as an investment with no intention of building, you need a lawyer and a valuer rather than an architect. And if the decision is already made, the budget is fixed at the bottom of the market, and what you want is the cheapest quote that will stand up, then a turnkey contractor's package is better matched to that, because their model earns on execution volume while ours earns on the design and the oversight, so you would be paying us for judgement you have already decided not to use.
- Ask for the recorded plot dimensions and have them measured on site before you offer
- Confirm the access road width and the permissible envelope for this specific plot
- Check whether a sanctioned plan exists and whether the standing structure matches it
- Get a soil test and a drainage read before you fix the build budget
Before you sign
At the end of the day the plot is the one decision in the project you cannot revise later, since every constraint you accept on registration day is a constraint the design lives inside for as long as the building stands, and an architect walking the site with you beforehand costs little against the cost of finding the problem afterwards. If you have a plot under consideration, get in touch with the dimensions, the sector and block, and photographs of the neighbours on both sides, and we will tell you what we think it will build, including when the answer is that you should walk away. The rest of what we do in the belt sits on our Salt Lake area page.