








Cantilevers and Projections on a Salt Lake Building
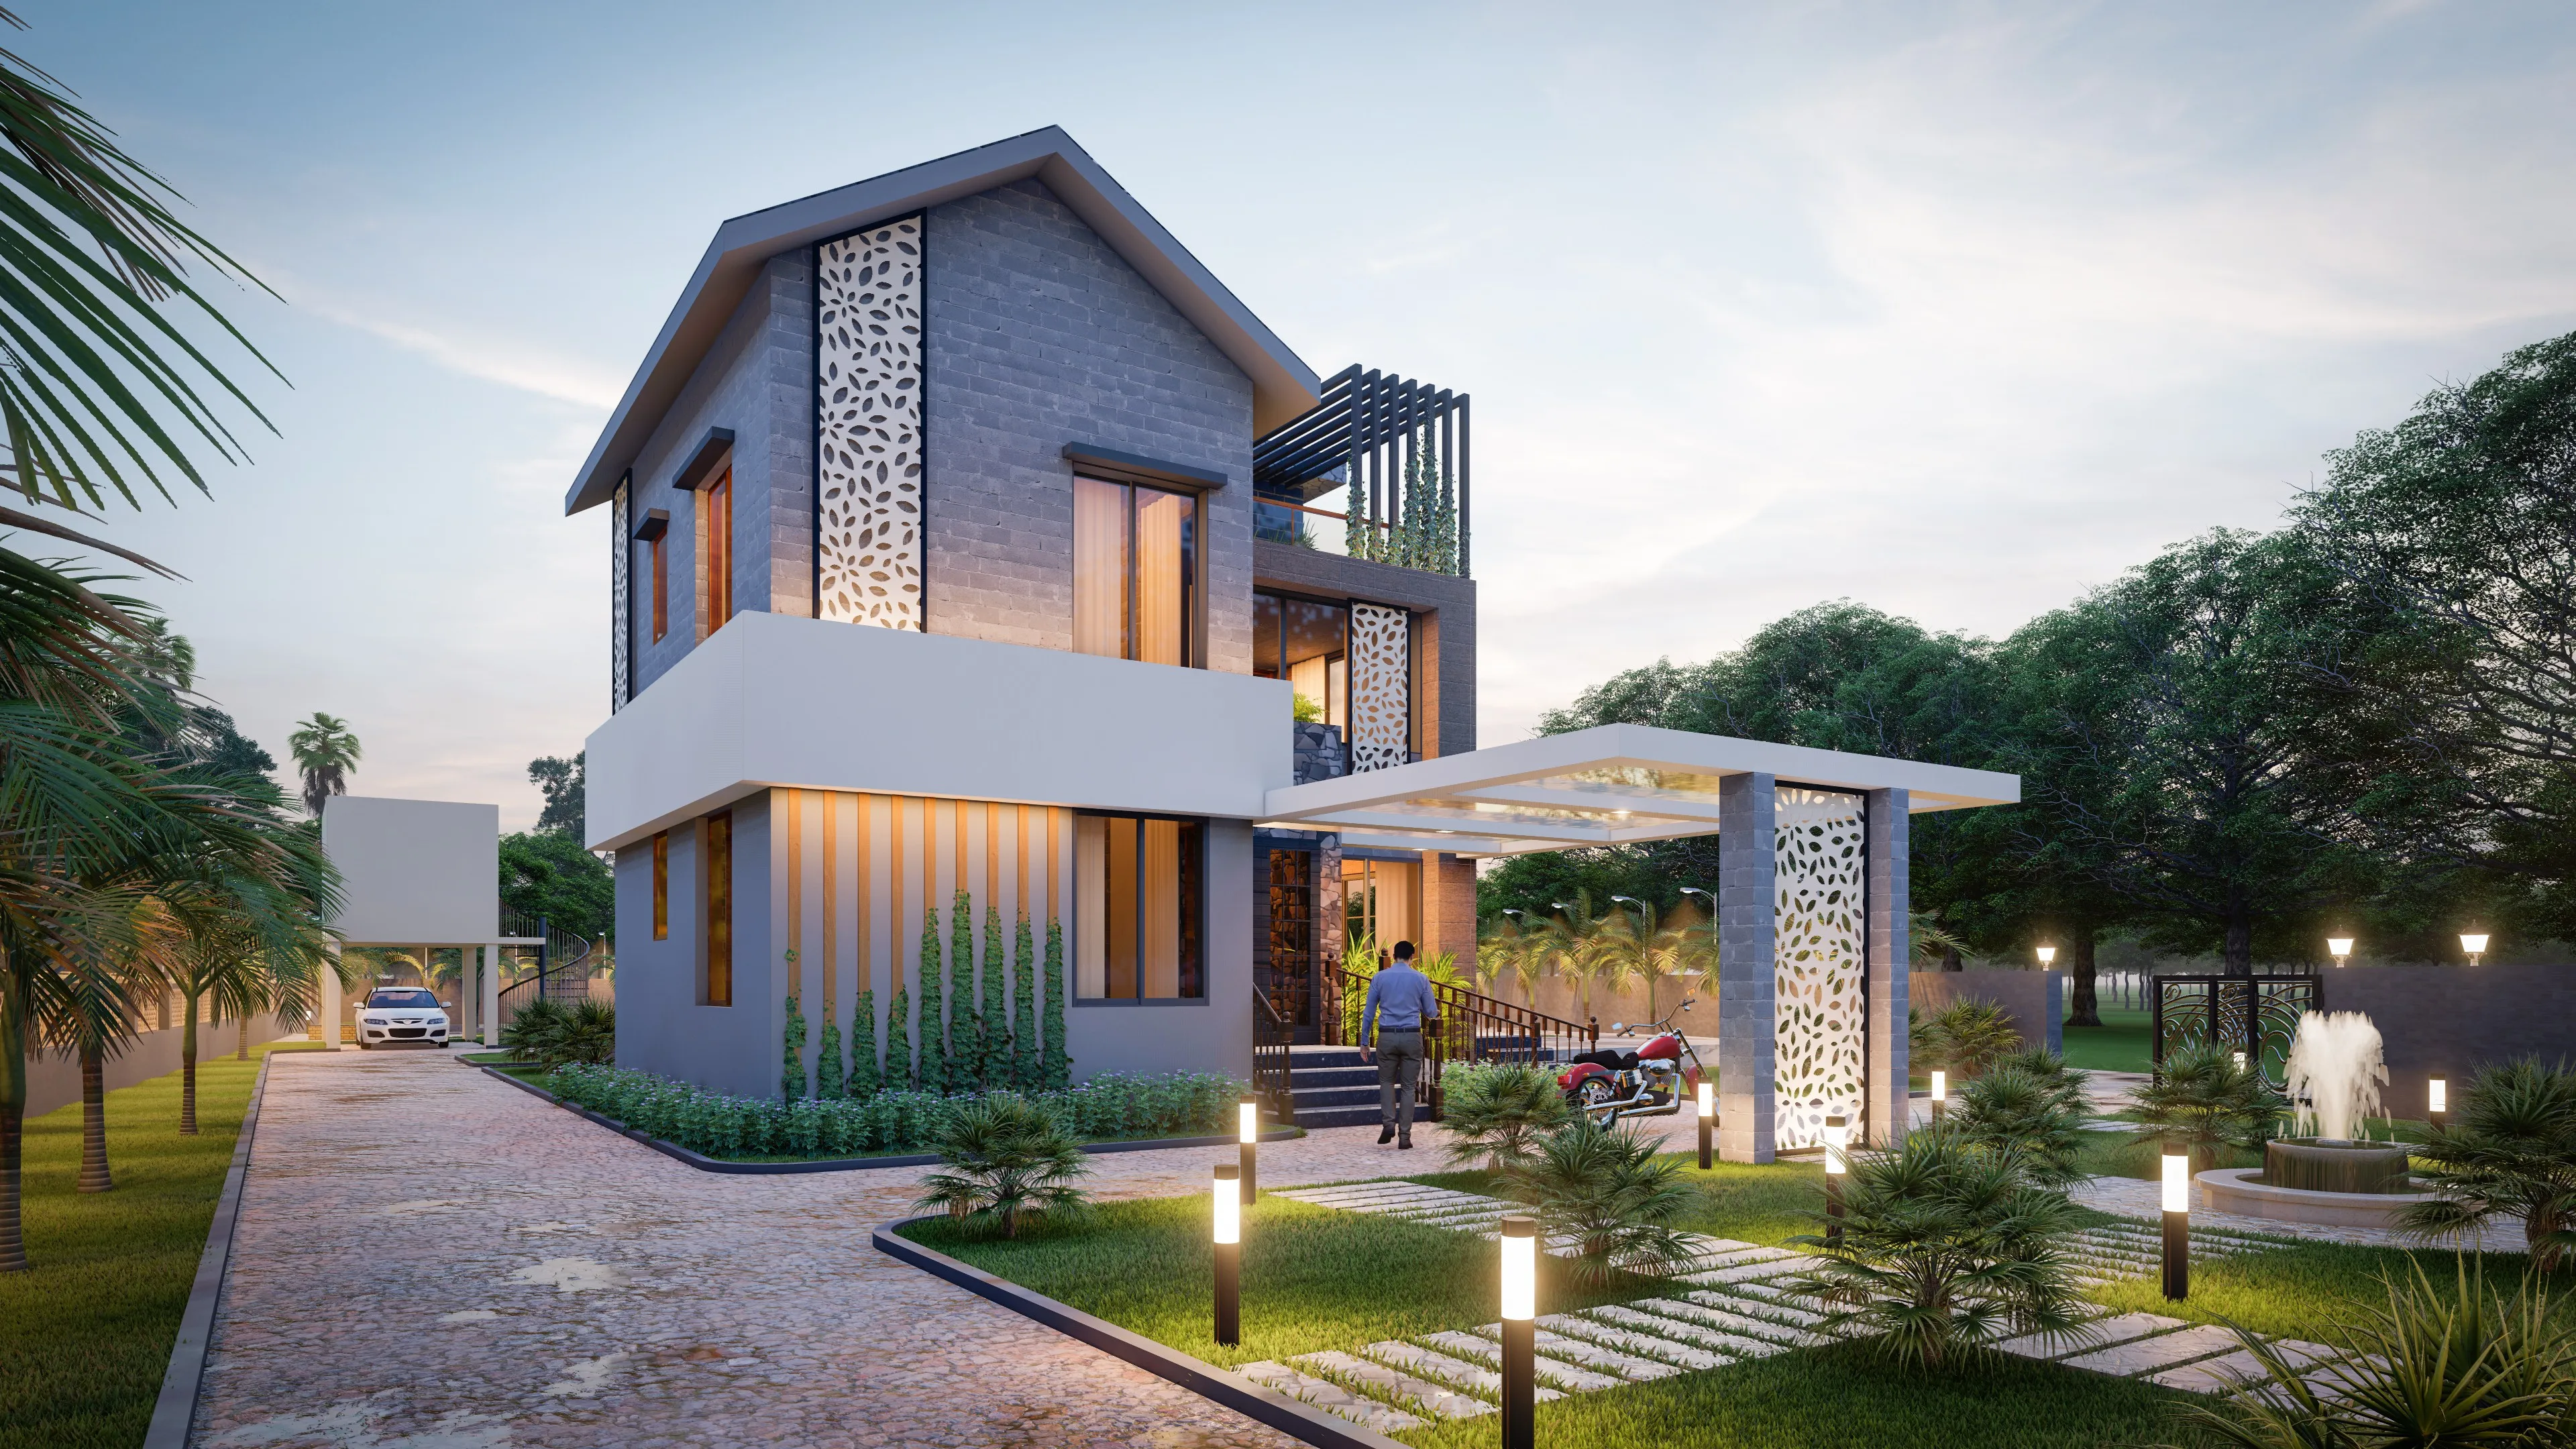
Cantilevers and Projections on a Salt Lake Building
Most Salt Lake rebuilds begin with the same piece of arithmetic, which is that the plot is regular and fully usable but not generous, the neighbours on both sides have already built close to their boundaries, the open space you are required to leave takes a bite out of each edge of the ground floor, and the owner ends up with a footprint that feels smaller than the land they bought, so somebody eventually says the upper floors can come forward a little and the problem goes away. That suggestion is not wrong, and projections are one of the few genuinely useful moves available on a tight plot inside a planned grid of blocks and sectors, but a cantilever is a structural decision, a sanction decision, a waterproofing decision and an elevation decision at the same moment, and when it gets treated as only one of those four it comes back later as a cracked slab soffit, a permanent stain under every balcony, or a finished building that no longer matches the drawing it was sanctioned on.
We design and run buildings across the Salt Lake, New Town and Rajarhat belt, and in Salt Lake the building authority is Bidhannagar Municipal Corporation, so every projection you are weighing has to be worked out against what is permissible for your particular plot, which shifts with plot size, the width of the road in front, the sector and the category of building, and has to be confirmed for your plot rather than borrowed from the house two blocks away. A good part of the stock here dates from the sixties through the nineties and was built under earlier norms and earlier site habits, so an older house nearby carrying a deep porch and a continuous balcony band is evidence of nothing about what you can sanction today, right, and unpicking that assumption is usually the first real conversation we have.
What follows is how we think about cantilevers and projections on a plot here, from what the structure is physically doing, through what the sanction drawing has to show and what a serious monsoon does to a bad detail, to what each option costs and where a projection is simply the wrong answer. For the wider picture of how we work in the neighbourhood there is /in/salt-lake-sector-3, and the full service view sits on our page for /in/salt-lake/false-ceiling-lighting-design.
What a cantilever is actually doing on your plot
A cantilever is basically a slab or a beam supported at one end only, carrying its load back into the building behind it, which means the load path runs the opposite way to the floor slabs people picture, and the steel that holds it up sits in the top of the slab rather than the bottom. A simple floor slab spanning between two beams sags in the middle and its tension steel belongs low, while a projection bends the other way, so the reinforcement has to sit near the upper surface, run continuous through the supporting beam and anchor properly into the back span, and the reinforced concrete behind it only behaves if that anchorage is built as drawn.
The second fact is that a cantilever is a lever, so required depth grows quickly with how far you want to project, and deflection rather than strength usually sets the limit. A shallow projection carrying a railing and a planter is a different structure from a full-width balcony with stone flooring, a steel grille and three generations standing on it during Durga Puja, and the difference shows up in beam depth, slab thickness and the cost of the frame. On the G+3 and G+4 rebuilds now sitting beside the older houses here, the projection repeats on every floor, so a decision made casually at the first floor gets multiplied three or four times up the building.
Projections, the boundary and the sanction drawing
Projections come up so often here because the open space around a building is measured to the building line, and owners quickly work out that if something may sit beyond that line at the upper levels, the usable area above is larger than the ground floor footprint. What is allowed, how far it may come forward, whether it has to stay open at its sides, whether it counts towards covered area, and how it interacts with the setback you are leaving, all vary by plot and category and have to be confirmed for your specific plot before anything goes into a drawing, which is why we will not quote a number in a first meeting.
The catch here is that a projection is the easiest thing on a building to quietly change on site and one of the easiest to notice later, because it is visible from the road without anyone entering the house. A balcony drawn open that got glazed in during the fit-out, a porch that grew because the shuttering carpenter had a longer plank, a service ledge that became a store: each one sits on the outside of your building for everyone to see, and it surfaces when you close out the file or when covered area is assessed. So we resolve the projection at the drawing stage, keep Sumana Kumar on the project through sanction and through site instead of handing it to a junior once the agreement is signed, and make sure what gets cast is what was sanctioned.
Two longer pieces are worth reading alongside this, one on the process itself in Bidhannagar Municipal Corporation Building Plan Sanction for a Bungalow on a Large Plot in Salt Lake, and one on what happens once the building is standing in Mutation and Property Assessment Under Bidhannagar Municipal Corporation in Salt Lake: A Plot Owner's Guide, since any change in covered area eventually lands in your assessment record.
- 01Plot study and massing, with projections tested against what is permissible for your plot
- 02Structural scheme fixed so depths, spans and back anchorage are real
- 03Sanction drawings prepared and run through the Bidhannagar process
- 04Site stage with the same architect checking top steel, cover and shuttering before each pour
What the monsoon does to a badly detailed projection
Kolkata gives you a long humid stretch and a serious monsoon, and a projection is the one part of the building that is horizontal, exposed on three sides and sitting directly over a wall you care about. Water stands on the top surface if the slope is lazy, it tracks back along the underside into the plaster if there is no drip groove cut into the soffit, and it sits in the joint where the projection meets the wall if the waterproofing was not turned up behind the flooring, so the dark band under balconies on so many older houses here is not age, it is the absence of a cheap detail repeated across a whole elevation.
The things we fix on the drawing rather than on site are the fall across the projection and where that water goes, a drip groove on every projecting edge, waterproofing turned up at the junction and behind the skirting instead of stopped at the floor, and clear cover to the top steel protected during the pour with chairs rather than someone pulling the mesh up with a hook halfway through casting. A projection will also end up carrying an air conditioner outdoor unit, a water line and in a few years somebody's idea of a glass enclosure, so we design the ledge for the load it will really see.
Where a projection earns its keep inside the plan
A projection is only worth its cost if it changes how a room works. In this belt, where neighbours are often already built up to the boundary and light and air have to come from your own plot, the useful ones pull a window plane forward so it can look sideways and upward past a flank wall, give a bedroom a shallow sit-out instead of a decorative railing nobody uses, or take utility functions out of the main volume. A deeper window projection off a living room, for instance, changes where the seating can face, and that changes the wall you are left with for TV Unit and Media Wall Design for a Salt Lake Living Room, so massing and interiors have to be decided together rather than in sequence.
The same logic applies at the back, where a shallow service projection off the kitchen is usually worth more per square foot than anything on the front elevation, because it absorbs the washing machine, the gas bank and the drying line that otherwise eat into a working kitchen, which is the first thing we test when laying out Modular Kitchen Layouts That Suit Salt Lake Flat Plans and deciding whether there is room for Pantry and Dry Store Design for a Salt Lake Kitchen. A projection can also buy an external wall for a bathroom that would otherwise be internal and mechanically ventilated, which matters more than it sounds in this climate and is a move we look at early in bathroom design. And because many families here want the plan to hold a particular orientation, projections often become the instrument that lets a room keep its direction while the building still fits the plot, which is a large part of how we approach vastu compliant design.
Elevation, and the problem with projections as decoration
Walk any block here and you will see newer four storey rebuilds beside houses from forty or fifty years ago, and the ones that look settled rather than busy are almost always the ones where the projecting elements are doing a job. A continuous band that shades the west face through the afternoon reads as deliberate, while three box projections at three depths on one facade, each with its own cladding, reads as a catalogue. Our bias is to use fewer projections and let them be generous, align them vertically so the structure behind stays simple and the frame costs less, and keep them to one or two materials, because an elevation in this city has to survive a decade of rain streaks and still look intentional. Residential Building Project in Salt Lake is an example of that category of work, and Saltlake Residential Interior Project in Salt Lake is a second example on a different plot configuration.
Cost, with the consequence attached
Every projection option we put in front of a client comes with its cost consequence written next to it, because the only way a budget survives the design stage is if you can see what each choice does to it before you choose. A deeper cantilever is not a small premium on one slab, it is a deeper beam, more steel, usually a thicker slab, a larger area of waterproofing and railing, and the same increment repeated on every floor above, so an adjustment that sounds minor in a meeting can move the frame cost of a four storey house noticeably, which is better seen at the sketch stage than once the plan is frozen.
| Studio Contour | A turnkey contractor quoting the same house |
|---|---|
| Projections are sized against what is permissible for your plot and confirmed before drawings go in | projections tend to be carried over from the last house they built, because that is the detail they already know how to shutter |
| Each option is priced with its knock-on effect on frame, waterproofing and railing shown beside it | the quote is a lump sum, so a change in projection depth surfaces later as an extra |
| The architect who designed it checks top steel and cover before the pour | the site team checks its own work |
| Architecture, interiors and the Bidhannagar sanction route sit with one team | drawings, sanction and interiors are separate scopes you coordinate yourself |
- Ask what is permissible for your exact plot, and whether it has been confirmed rather than assumed
- Confirm whether each projection counts towards covered area on your sanction drawing
- Check that the structural drawing shows top reinforcement and its anchorage into the back span
- Ask who will be on site at the time of the pour, and whether it is the person who designed the building
- Get the projection depths, the drip groove detail and the waterproofing turn-up in writing before casting starts
When somebody else suits you better
There are situations where we are not the right studio for the job, and it is fairer to say so here than in a first meeting. If you already have a sanctioned drawing you are happy with and only need the casting supervised, a good structural consultant plus a competent contractor will cost you less than a full design engagement and will do that narrow job well. If you are adding a straightforward floor with no change to the footprint and no projections beyond what exists, a drafting service can prepare what you need. And if your project is a commercial fit-out inside the Sector V belt, where the shell is somebody else's and the real work is interiors and services, a specialist fit-out contractor may serve you better than a studio that will want to think about the whole building.
Talking it through for your plot
At the end of the day a projection is a small amount of concrete that decides how much usable area you get, how the elevation will age, and whether your sanction file closes cleanly, so it is worth half an hour with the drawing and the plot papers in front of us rather than a guess based on a neighbour's house. If you are planning a rebuild or an addition in Salt Lake, get in touch with the plot dimensions, the road in front and any existing sanction papers, and we will tell you what we can and cannot do with it before anybody draws anything.