








TV Unit and Media Wall Design for a Salt Lake Living Room
TV Unit and Media Wall Design for a Salt Lake Living Room
If you are in a Salt Lake flat or in one of the block houses and you have reached the point of searching for a TV unit, what you are usually trying to solve is bigger than a cabinet, because the television wall is the one surface in the living room that the whole family looks at for hours every day, it has to carry the soundbar, the set top box, the router, the console and whatever else has accumulated since you moved in, and it has to do that without becoming a glare box at four in the afternoon or a damp patch in July. So the real question is not which design you liked in a photograph, right, it is what this particular room, with its window positions, its wall construction and its switchboard already sitting in the wrong place, will actually let you build and keep.
Salt Lake makes that question specific rather than generic. The blocks and sectors were planned, so plots are regular and orientations repeat, but a great deal of the housing stock dates from the sixties through the nineties, living rooms in those houses are often long and narrow with a window at one end and a passage door at the other, and because neighbours have usually built close to the boundary, the only daylight you have is the daylight your own plot gives you. In the newer G+3 and G+4 rebuilds standing beside those older houses the living room is frequently a wider rectangle with a balcony on one side, which changes the glare problem completely, and with a long humid stretch and a serious monsoon on top of that, a media wall becomes a planning problem before a joinery problem.
This page is about how we plan that wall and the sequence we hold it to, so you can judge whether what you are being quoted elsewhere has been thought through. It sits alongside the rest of our work on homes here, on our Salt Lake area page, and inside how we approach interior design across Salt Lake.
What a media wall actually is
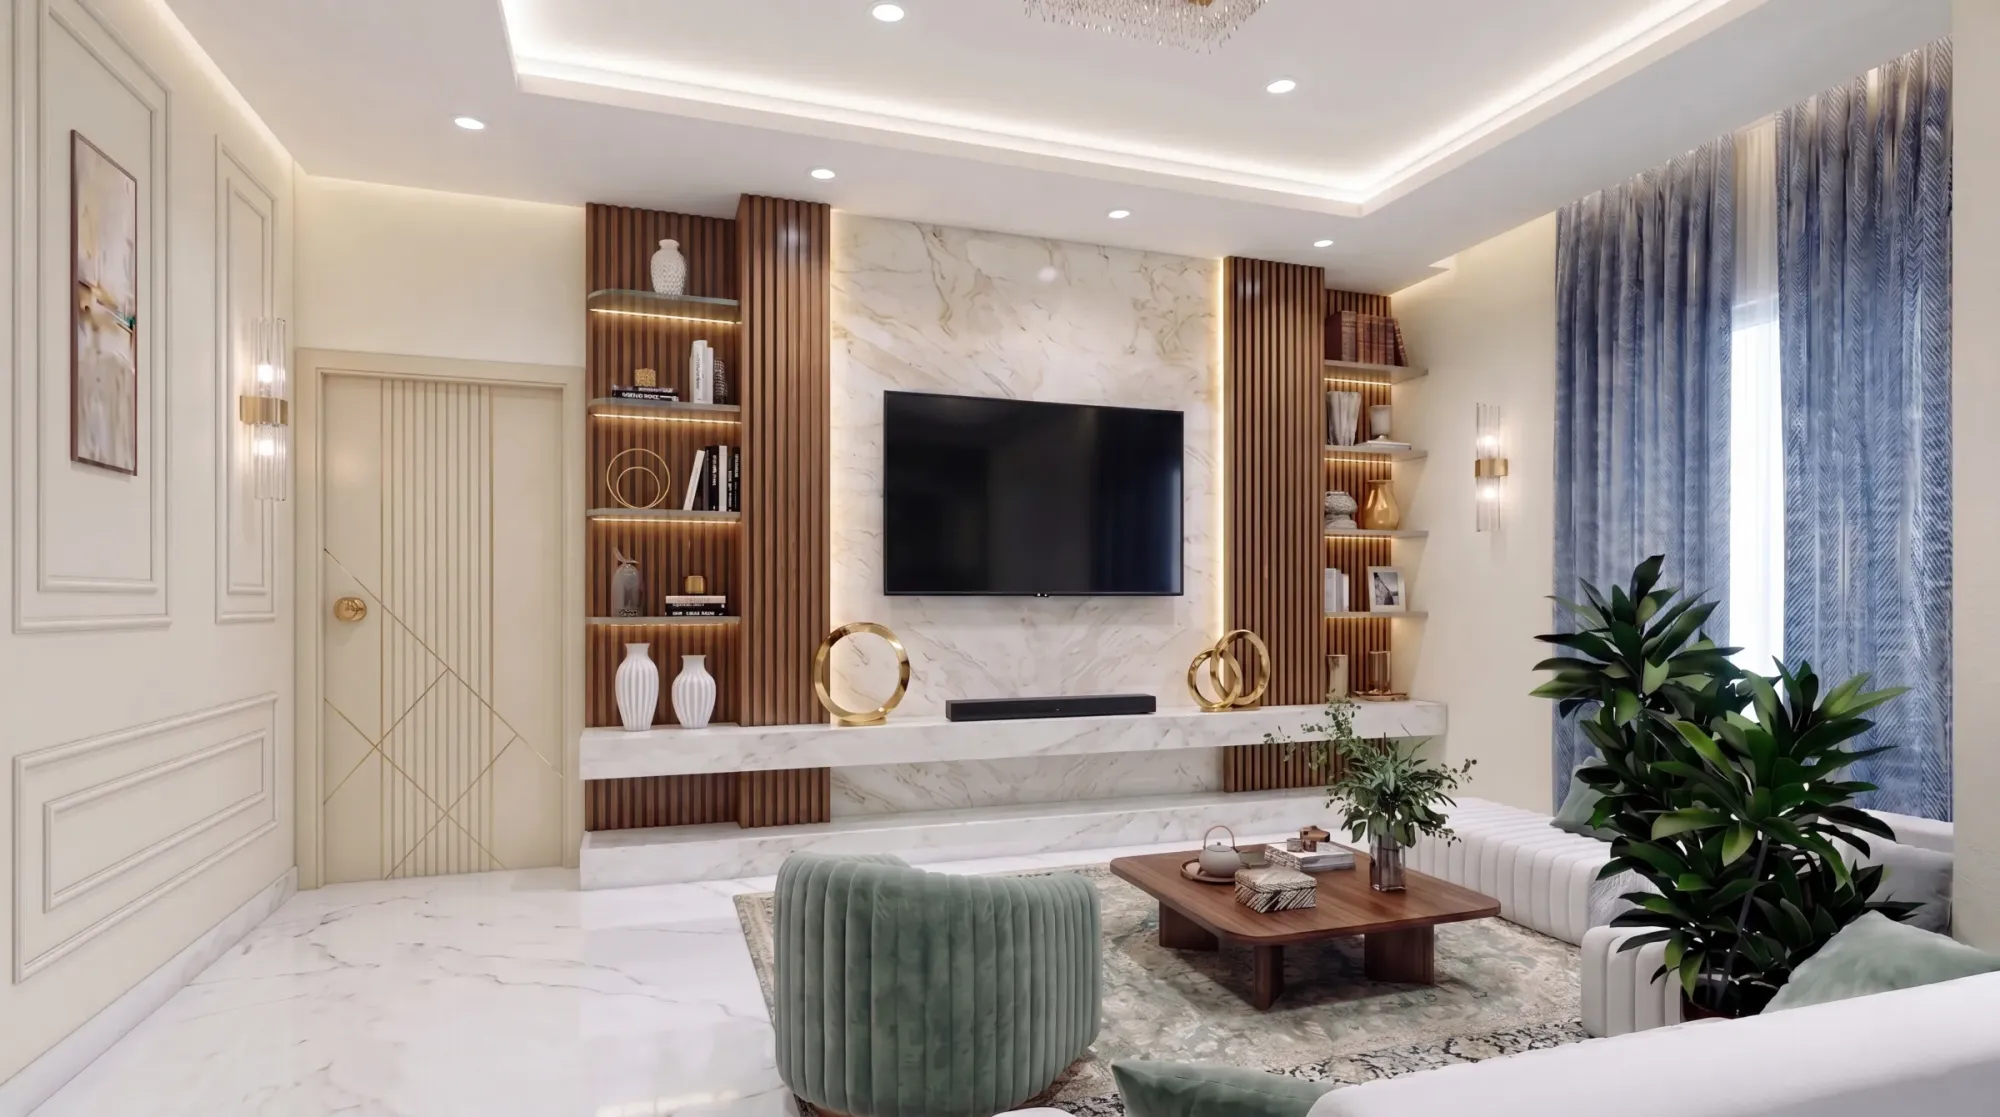
A media wall is basically the whole vertical plane the screen sits on, including the storage either side of it, the surface behind it, the lighting washing it, and every cable and socket feeding it, treated as one designed element rather than a cabinet bought separately and pushed against a wall. Once you look at it that way the decisions sort into an order, and the order matters because the expensive mistakes are all at the start, so changing a shutter finish later costs you a shutter, while changing where the screen hangs after the conduit is buried and the false ceiling is closed costs you the wall, the ceiling edge and the painting.
The wall comes before the unit
So the first decision is not the unit, it is the wall. The screen wants to be on the plane you are least likely to want to look out of, and in most older Salt Lake living rooms that is the long internal wall, because putting the screen on the window wall means you spend every evening looking into a backlit rectangle and every afternoon looking at a reflection of the window. The catch here is that the long internal wall is often the one carrying the passage door, the staircase on the other side or the electrical riser, so we measure the usable clear length first, mark the door swing and the fan drop, and only then decide whether the screen sits centred on that wall or deliberately off centre with the storage mass balancing it.
In the newer rebuilds the problem inverts, because the light is lateral and constant rather than axial, so a screen at right angles to the balcony picks up a hard reflection across its whole width through the middle of the day, and we usually test the screen on the wall facing the balcony opening instead, with the seating backing onto the glass. We check the sightline from the dining table too, since the living and dining spaces are usually one volume and somebody is always watching from the wrong chair.
What the wall is made of decides what you can build
Next comes what the wall is made of, which decides what the unit can be fixed to and how deep it can go. A reinforced concrete column or beam sitting inside the line of your media wall cannot be cut, and a panelled surface that ignores it will either bulge or lose you depth across the whole run. The brick infill walls in the older houses take fixings well but are rarely plumb, so a full height panel scribed tight to a wavy wall needs a packing allowance designed in rather than discovered by the carpenter on the day, and external walls facing the monsoon side want a ventilated gap behind any panelling, because a sealed plywood back against a wall that takes driving rain is how you get a smell in your living room in the second year.
Services before carpentry, every time
Then services, and this is where most media walls are quietly lost. Behind the screen you need a recessed box deep enough for the bracket and the plug without the television standing off the wall, a conduit loop from that box down to the console at skirting level sized for the cables you will own in five years rather than the two you have now, a power point and a hard wired data point for the router placed where it is not shut inside a closed box choking itself, and a separate switched circuit so the wall is not hanging off the lighting line. We also keep an accessible pull point, because something on that wall will be rewired later, and whether that is a short job or a demolition depends on a decision made before the plaster went on.
Storage, and the depth problem
Storage is the next argument, and it is mostly about depth. A run of shutters at the depth a television needs gives you a cupboard too deep for books and too shallow for a suitcase, so we split it, keeping the full depth only where the equipment and the clutter go, usually low and close to the screen, and reducing the flanking sections so they stay useful. Closed shutters low for what nobody should see, a ventilated section for anything that makes heat and a short span of open shelf at eye level is the arrangement that survives, and open shelves in this climate need dusting almost daily.
| Decision |
|---|
| What it buys you |
| Cost consequence |
| Full height panelling across the run |
| One continuous surface that absorbs every joint and conduit |
| The highest carpentry cost and the hardest version to alter later |
| Backdrop only behind the screen |
| Attention where it is wanted with plainer flanking walls |
| Moderate cost but the edge junction has to be properly detailed |
| Open shelves in place of shutters |
| A lighter room and less joinery |
| Cheapest to build and dusting becomes a daily job in this humidity |
Finishes, and the cost consequence attached to each
On finishes we work the same way, which is that every option is presented with its cost consequence attached rather than as a mood board, so the budget moves with your decisions instead of arriving as a surprise at the end. A veneer run with the grain matched across the full width reads as one piece and costs accordingly, the same layout in laminate reads as panels and costs considerably less, a fluted backdrop adds depth and shadow and adds every groove to your cleaning routine, and a stone backdrop is durable and heavy and needs its fixing designed rather than assumed. Where it helps you choose between two versions we will put the room through 3d visualization rendering first, because judging a backdrop in a render of your own room beats judging it from somebody else's photograph.
Lighting the wall without lighting up the screen
Lighting is the part that ruins otherwise good walls. A downlight sitting in front of the screen puts a bright band across it, a cove that washes only the top of the panel leaves the lower half flat, and a strip tucked behind the television to throw light onto the wall behind is the one move that reliably helps, since it lifts the contrast around the screen and reduces the eye strain of watching in a dark room. We plan the ceiling positions and circuits with the wall rather than after it, and we keep the wall lighting on its own switch so it can run without the room lights.
The order the work happens in, and who holds it
Sequence holds all of this together on site, and the drawing stage carries the weight because the first two stages below are where mistakes are still free.
- 01Measure the room and mark structure services and sightlines
- 02Fix the screen position and the wall build up on drawing
- 03Run conduits boxes and ceiling work before any carpentry
- 04Install the unit and commission lighting and devices together
On how we are structured, the argument is simple enough. The principal architect, Sumana Kumar, stays on the project through drawings and site rather than handing it to a junior once the agreement is signed, the wall is designed for your room and your equipment rather than lifted from a package, and because architecture, interiors and the Bidhannagar sanction route sit with one team, you are not the person carrying dimensions between an architect, a carpenter and an electrician who have never met. Where the living room change sits inside a larger rebuild, the drawings that go to the authority and the drawings the carpenter works from come out of the same set, and that route is laid out in Bidhannagar Municipal Corporation Building Plan Sanction for a G+2 Residential Building in Salt Lake, while ownership and assessment paperwork sits in Mutation and Property Assessment Under Bidhannagar Municipal Corporation in Salt Lake: A Plot Owner's Guide. Anything legal or tax related there should go to your own lawyer or chartered accountant.
| Studio Contour | A turnkey furniture package |
|---|---|
| Designed around your room's structure, services and daylight | built from a catalogue layout that assumes a standard wall |
| Every option quoted with its cost consequence so the budget follows your decisions | a single headline price with variations priced after you have committed |
| One team holds architecture, interiors and the sanction drawings | coordination between separate vendors stays your job |
- Ask where the screen will sit and why that wall rather than the obvious one
- Confirm the conduit route, the recessed box depth and the router location on drawing
- Check whether a column, beam or external wall falls inside the panelling line
- Get the finish specification and its cost consequence in writing before carpentry starts
When a different kind of provider suits you better
Now the honest part, because a studio is not the right answer for every version of this. If you are renting for two or three years and want something that can be unscrewed and taken with you, a modular furniture brand or a good carpenter working to a clear sketch is the more sensible spend, since design fees on a temporary wall are hard to justify. If the television wall is genuinely the only thing changing in an otherwise finished room, with no ceiling work, no rewiring and no structure in the way, a single trade quote will come in lower than engaging a studio that plans the room as a whole. A studio earns its keep when the wall touches the ceiling, the wiring, the layout or the structure, or when it is one part of a larger fit-out, which is the same reason media and conference walls in Sector V offices sit inside commercial interior design rather than beside it.
For the standard of detailing we hold, Contemporary Full-Home Interiors project in Kolkata is an example of this category of work, and Residential Building Project in Salt Lake is worth looking at alongside it. The living room rarely travels alone either, so the adjoining rooms are worth reading together, Kitchenette Design for Compact Salt Lake Flats for storage and services in a tight kitchen, Bed Design and Headboard Detailing for Salt Lake Bedrooms for headboard detailing, and Mandir and Prayer Corner Design in Salt Lake Homes, since in many Salt Lake homes the prayer corner ends up competing with the television for the same wall.
Send us the room
A floor plan, or a few photographs with the rough clear length of the wall and a note on where the windows and doors fall, is enough for us to tell you whether the screen belongs on the wall you were assuming, what the services will need and what the realistic range is for the version you have in mind. You can get in touch with that, and we will come back with the questions that actually decide the design.