








Modular Kitchen Layouts That Suit Salt Lake Flat Plans
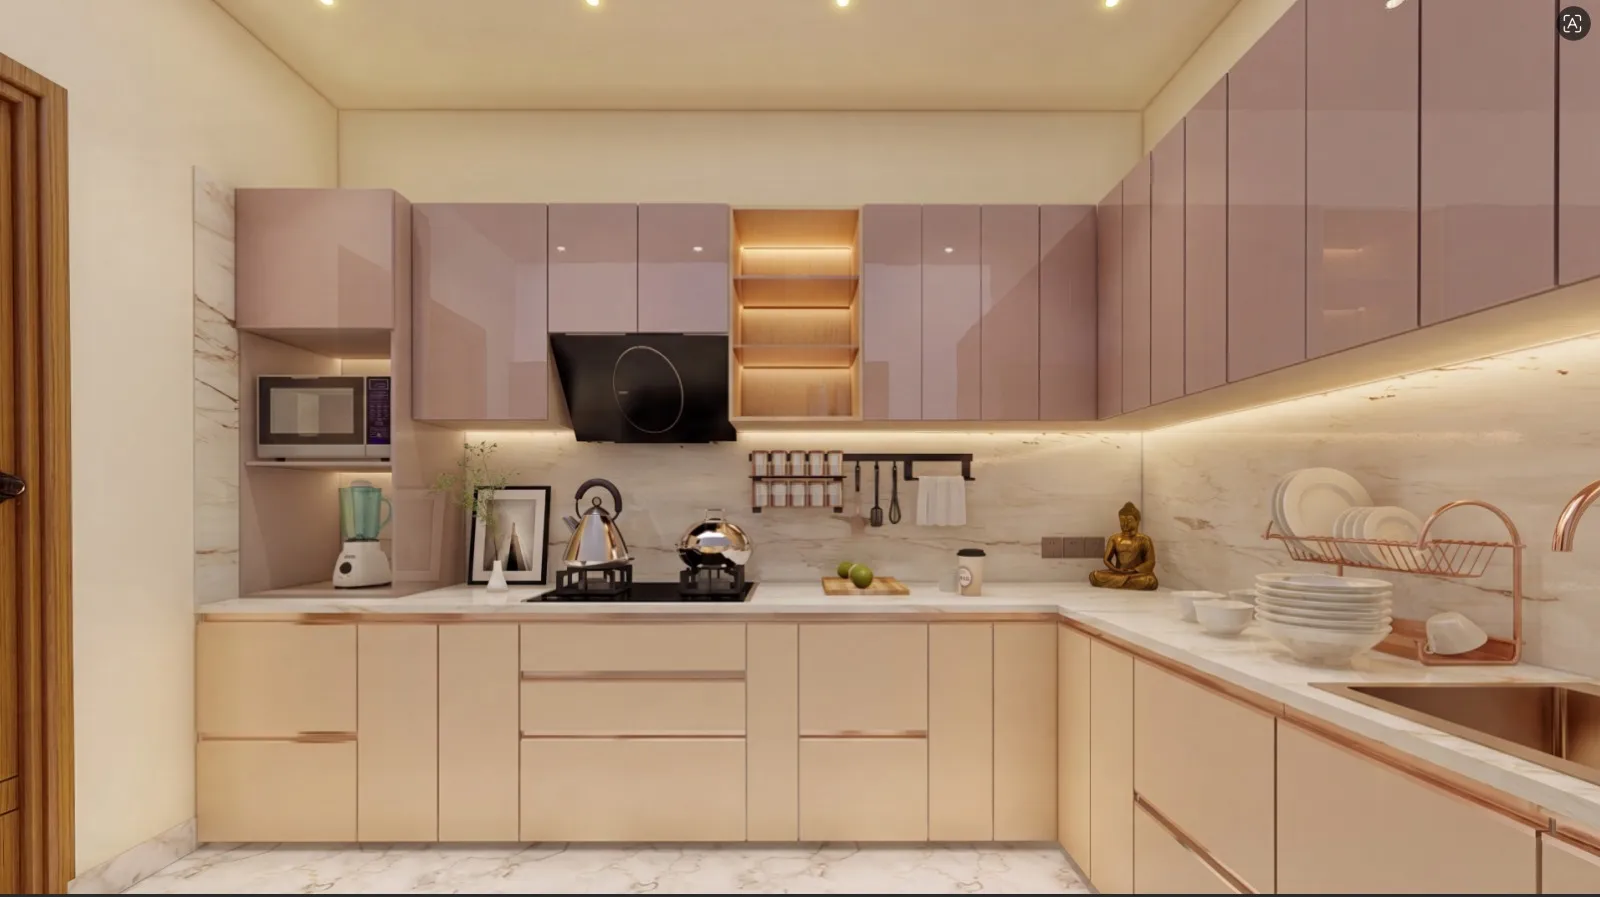
Modular Kitchen Layouts That Suit Salt Lake Flat Plans
Most people who ask us about a kitchen have already been shown a render, and the render usually looks lovely, and it usually has very little to do with the flat it is meant for, because it came out of a catalogue of standard modules rather than off the actual plan of your flat, so the sink has quietly travelled four feet from the waste line, the chimney is discharging into a wall a hand's width from the neighbour's building, and the fridge has landed where the door swings. A kitchen is the most expensive room per square foot in a Salt Lake flat and also the least forgiving, right, because almost every decision inside it is tied to a pipe, a duct, an electrical load or a wall that is not going anywhere.
So this page runs in the order those decisions actually have to be taken, which is not the order a showroom takes them in. We go from what your flat plan allows, to where the services already sit, to the layout geometry that fits, to storage and light, and only then to shutters, handles and counter stone, because the finish is the part you can change in year eight and the plumbing is the part you live with until somebody breaks the floor.
Studio Contour is an architecture and interior design studio working out of New Town, across the Salt Lake, New Town and Rajarhat belt, founded in 2014, with Sumana Kumar as principal architect, and a good part of our residential interior design work is exactly this: a kitchen inside a flat somebody else built, in a block laid out decades ago, with a brief that has to fit the family and the structure both.
What a Salt Lake flat plan actually gives you to work with
Salt Lake, also written Bidhan Nagar, is a planned township laid out as a grid of blocks and sectors, and that regularity works in your favour, because plots are mostly rectangular and orientations are predictable, so a kitchen on a given face of the building behaves much the same from one block to the next. The catch here is that the plots are tight and the neighbours were usually built right up to their edge, so the light and air your kitchen gets come almost entirely from your own plot, through whatever gap the building left on that side, and that gap varies plot to plot and has to be confirmed for your plot rather than assumed. The stock runs from the sixties through the nineties, with newer G+3 and G+4 rebuilds standing beside much older houses, so one flat gives you a seventies kitchen with a separate wash corner, a store and a generous loft height, while the flat two doors down gives you a single rectangle with a dry balcony and no loft at all. Sector V, the commercial and IT belt, is a different animal and mostly outside this conversation, and the wider logic of designing inside this township is set out in Architect in Salt Lake, Kolkata: Designing in a Planned Township.
The layout gets settled before the shutter finish
Basically a kitchen layout is the arrangement of three zones, the wet zone at the sink, the hot zone at the hob, and the cold and dry zone at the fridge and the stores, and the exercise is keeping the walking between them short without crowding them onto each other. In Salt Lake flats four geometries do nearly all the work, and which one you get is decided by the room, the door, the window and the stack rather than by preference, so we draw two or three of them on your own plan, with real dimensions and real appliance sizes, before anybody discusses finishes. A layout that looks generous on a catalogue page often loses a whole run once the door swing, the window reveal and the fridge depth are drawn in properly, and learning that on paper costs nothing while learning it after the carcasses arrive costs a fortnight.
| Layout | Where it fits in Salt Lake stock | What to watch |
|---|---|---|
| Single run on one wall | Narrow builder kitchens in the older blocks | Counter length runs out fast so the tall unit carries the storage |
| Parallel galley | Rooms with the door at one end and the window at the other | Needs clear floor between the runs or two people cannot pass |
| L on two walls | The common rectangle in rebuilt G+3 and G+4 flats | The corner needs proper hardware or it becomes dead volume |
| U with a tall bank | Larger older kitchens with a wash corner to absorb | Loses daylight if the third run blocks the only window |
Services are the part that is expensive to reverse
The waste line from the sink runs at a gradient to a stack, and in an older Salt Lake building that stack is wherever the original plumber put it, usually against an external or shaft wall, so every foot you move the sink away from it buys you a longer and shallower fall under the platform, a slower drain, a trap that gurgles through the monsoon, and in the worst case a boxed section of floor nobody budgeted for. The gas point and the chimney duct have the same character, since a duct has to reach an external wall and discharge somewhere that is not a neighbour's window a metre away, and the core cut has to miss the beams and columns of the frame, which on a seventies structure is something to verify on site rather than guess from a drawing. Electrical load is the quiet one, because an older kitchen was wired for a fridge and a mixer rather than an induction hob, an oven, a dishwasher and a purifier, so the circuit and the points get redrawn instead of extended off a spur. When the kitchen sits inside a larger rebuild or strip out, the drawings go through the Bidhannagar Municipal Corporation sanction route, written up at length in Bidhannagar Municipal Corporation Building Plan Sanction for a Plot With an Existing Structure to Demolish in Salt Lake, and the kitchen's plumbing and electrical layouts belong in that same drawing set instead of being improvised later by whoever turns up with a drill.
Storage planned around how the kitchen is actually run
Storage is where a kitchen either works for twenty years or irritates somebody every single day, and planning it starts from an inventory rather than a module list, so we ask what the household genuinely stores: how much atta and rice and dal moves through in a month, how many steel vessels are in rotation, how deep the largest kadai is, where washed vessels drain, and whether help works in the kitchen alongside the family, because two people in a parallel galley need floor width a single cook does not. Deep drawers under the hob run cost more than shutters with a loose shelf behind them and are almost always the better spend, since a drawer brings the back of the cabinet out to you while a deep shutter cabinet hides whatever went in first. In the older blocks the ceiling height usually gives you a loft worth having above the door line, and in the newer rebuilds it often does not, so the tall unit has to absorb that volume instead, which is a layout stage decision rather than something to discover once the carcasses are standing.
Light, air and the long humid stretch
Light and air come from your own plot, so the window you have is the window you get. We keep the sink at the window wherever the plan allows, because that is where you stand longest and where daylight is worth most, and we keep tall units off the window wall, since one tall bank in the wrong place darkens the entire run. The humid stretch here is long and the monsoon is serious, so the kitchen needs real air movement rather than a decorative exhaust, which means a chimney over the hob for grease and most of the heat, and a separate exhaust point or an openable window for the steam and smells the chimney never catches, and the two are not interchangeable. Lighting then gets planned in layers, a ceiling layer, a task layer under the wall units so you are not working inside your own shadow, and a light at the sink, because one fitting in the middle of the ceiling guarantees every counter you use is behind you. The same thinking carries into the other service rooms, which is why we usually plan the kitchen and Master Bathroom and En-Suite Design in Salt Lake in one pass.
What the monsoon does to kitchen materials
Material choice in this climate is mostly a question of what survives moisture, and the carcass matters far more than the shutter. Boiling water resistant or marine grade plywood under the sink and along the wet run, sealed at every cut edge, is not a luxury in this humidity, and the places people economise, the unsealed bottom edge, the back panel, the raw edge inside a drawer, are exactly the places that swell in year three. The counter joint at the sink is the other quiet failure point, so we detail the cutout, the sealant and the fall of the counter towards the bowl rather than leaving it to whoever fits the stone. Hardware is worth paying for, because hinges and channels in a humid kitchen are consumables, and a channel that is awkward to replace will simply be lived with in its broken state. Cabinetry finishes follow all of that rather than lead it, and the honest answer is that laminate, acrylic and lacquer all look good on day one and differ mainly in how they age and what they cost to repair, so the choice belongs against your tolerance for maintenance rather than a showroom sample. Saltlake Residential Interior Project in Salt Lake is an example of that category of work.
Every option comes to you with its cost attached
We present options with the cost consequence written beside them, which in a kitchen means you see what the drawer upgrade adds across the run, what the stone choice adds, what imported hardware adds, what deleting the tall unit saves, and you move the budget yourself instead of discovering it at handover. Rates move with the market and the specification, so they get confirmed for your scope rather than quoted off a page. Because the principal architect stays on the project through the drawings, through sanction where it applies, and through site, the person who drew the services layout is the person answering the carpenter's question about the core cut, with nothing lost in a handover to a junior after signing. And because architecture, interiors and the Bidhannagar sanction route sit with one team, you are not the courier carrying measurements between a designer, a contractor and a draftsman, which is where kitchen projects usually lose both money and weeks. Residential Building Project in Salt Lake is another example of that category of work.
| Studio Contour | A turnkey modular package |
|---|---|
| layout drawn on your flat's own plan with the services marked | layout picked from a catalogue of standard modules |
| principal architect stays through drawings and site | design handed to a sales and install team after booking |
| every option quoted with its cost consequence so you steer the budget | one package price with change orders discovered later |
| architecture interiors and the sanction route in one team | coordination between vendors left with you |
When a different kind of provider suits you better
There are situations where we are the wrong call and it is worth saying plainly. If you are in a rented flat with two years left, fitting out a flat to put on rent, or selling and the kitchen mainly has to photograph well, then a modular retailer's standard package or a careful local carpenter working to a fixed catalogue will get you there faster and cheaper, and the design work we do would be spend you never recover. The same holds when the kitchen is a straight replacement in an identical footprint, with sink, hob and duct all staying where they are and no services moving, because the hard part is already decided and what you need is a good fabricator and a watchful supervisor rather than a studio. We earn our fee when the layout is genuinely in question, when services have to move, when the kitchen has to coordinate with a wider renovation and remodelling scope, or when the flat is old enough that what sits behind the plaster is honestly uncertain.
The order the work happens in
Sequence is half the job on a kitchen, because a counter cannot be templated until the carcasses are standing, the carcasses cannot go up until the wet work has dried, and the chimney cannot be set until the duct core is cut and made good. Pushing a kitchen through the heaviest weeks of the monsoon slows every drying stage, so where the calendar allows we plan the wet work either side of it, and for instance a client who signs in late spring is better served finishing the civil and services work before the rain than racing the fabrication.
- 01Survey and services mapping
- 02Layout options with costs attached
- 03Drawings for plumbing electrical and carcass
- 04Fabrication with site supervision and handover
- Ask who will actually be on site the day the carpenter starts
- Confirm the waste line gradient and the chimney duct route on a drawing before booking
- Check the carcass specification for the wet run and the edge sealing
- Get the option prices and what each change adds or saves in writing
Getting your kitchen planned for your own flat
If you are comparing quotes, the most useful thing you can do is ask each one to show you the services layout instead of the render, because that drawing tells you whether anybody has looked at your flat at all. When you want that done properly, get in touch with the plan and a few photographs of the existing kitchen, including the view under the sink, and we will start from the measured survey. If other rooms are in scope, Kids Room Interior Design in Salt Lake and Foyer and Entrance Lobby Design for a Salt Lake Home cover the same ground for them, more of our work in the area sits on our Salt Lake area page, and the service overview is at interior design across Salt Lake.